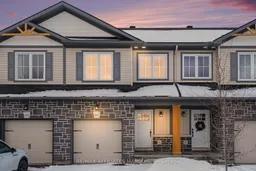
Home with brick exterior material, street for 97 Whitcomb Cres, Smiths Falls Ontario K7A 2B4
88 days on Market

97 Whitcomb Cres, Smiths Falls, Ontario K7A 2B4

Townhouse
3
3
~1100-1500 sqft
$•••,•••
$436,500
Get pre-qualifiedPowered by nesto
Townhouse
3
3
~1100-1500 sqft

Contact us about this property

Call

Highlights

Property Estimate

Days on market88 days

Estimated valueNot available

Price/Sqft$344/sqft

Monthly cost

Open Calculator

Description

Welcome to this beautiful two story townhome, with modern touches designed for comfortable everyday living. The main level offers bright functional layout featuring laminate flooring throughout the kitchen and living areas complemented by a tiled front foyer for added convenience. A two-piece powder room completes this level. Upstairs you'll find well-appointed bedrooms with cozy carpeting, creating a warm retreat. The primary bedroom has a well designed walk in closet and the ensuite features a tiled shower space for added comfort. The main bathroom is finished with tile and includes a full tub and shower combination. The basement level expands your living space with a fully carpeted family room, perfect for relaxing, entertaining or creating a home office or play space. With modern finishes throughout and a functional layout across all levels, this home offers an inviting, bright living space for any buyer. Some photos have been virtually staged.


Property Details

Style2-Storey
View-
Age of property-
SqFt~1100-1500 SqFt
Lot Size1,829 SqFt(101.44 x 18.04)
Parking Spaces2
MLS ®NumberX13059204
Community NameSmiths Falls
Data SourceTRREB
Listing byRE/MAX AFFILIATES MARQUIS

Features

Heating: Forced Air
Cooling: Central Air
Basement: Part Fin, Full

Main Floor

Kitchen

3.38 x 2.87

Dining

2.795 x 2.29

Living

5.29 x 2.29


Features

Lot size: 1,829 SqFt

Parking

Garage spaces 1

Garage type Attached

Other parking spaces 1

Total parking spaces 2


Property History

Apr 29, 2026
ListedActive
$436,500
88 days on market
history photo preview22
Listing by trreb®
Property listed by RE/MAX AFFILIATES MARQUIS, Brokerage

Agent Banner Image
Interested in this property?Get in touch to get the inside scoop.

Market Data - Smiths Falls

Geo Zone Map ThumbnailSmiths Falls

Strong Seller's Market

View Market Data

Townhouse - for the past 30 days

Buyer's market Seller's market

Avg. Days on Market

Past 30 days

0 day

Compared to

2025

9 days

2024

19 days

2023

87 days

New Listings

Past 30 days

6 listings

Compared to

2025

10 listings

2024

5 listings

2023

2 listings

Units sold

Past 30 days

0 unit

Compared to

2025

1 unit

2024

3 units

2023

1 unit

Median Sold Price

Past 30 days

$0

Compared to

2025

$471,750

2024

$444,900

2023

$574,900


Population and Demographics

Overview

Total population 7521
Average household income $88,880

Age (%)

0 to 19
20%
20 to 34
18%
35 to 49
16%
50 to 64
21%
65 and plus
25%

Household composition (%)

Single family
54%
Single person
41%
Multi person
5%
Multi family
0%

Mother tongue (%)

English
94%
French
3%
Others
2%

House tenancy (%)

Owners
53%
Renters
47%

What’s nearby?Essentials within 5 km

Local Logic

Transportation Scores

Estimated Budget