Contact us about this property
Highlights
Estimated valueThis is the price Wahi expects this property to sell for.
The calculation is powered by our Instant Home Value Estimate, which uses current market and property price trends to estimate your home’s value with a 90% accuracy rate.Not available
Price/Sqft$551/sqft
Monthly cost
Open Calculator
Description
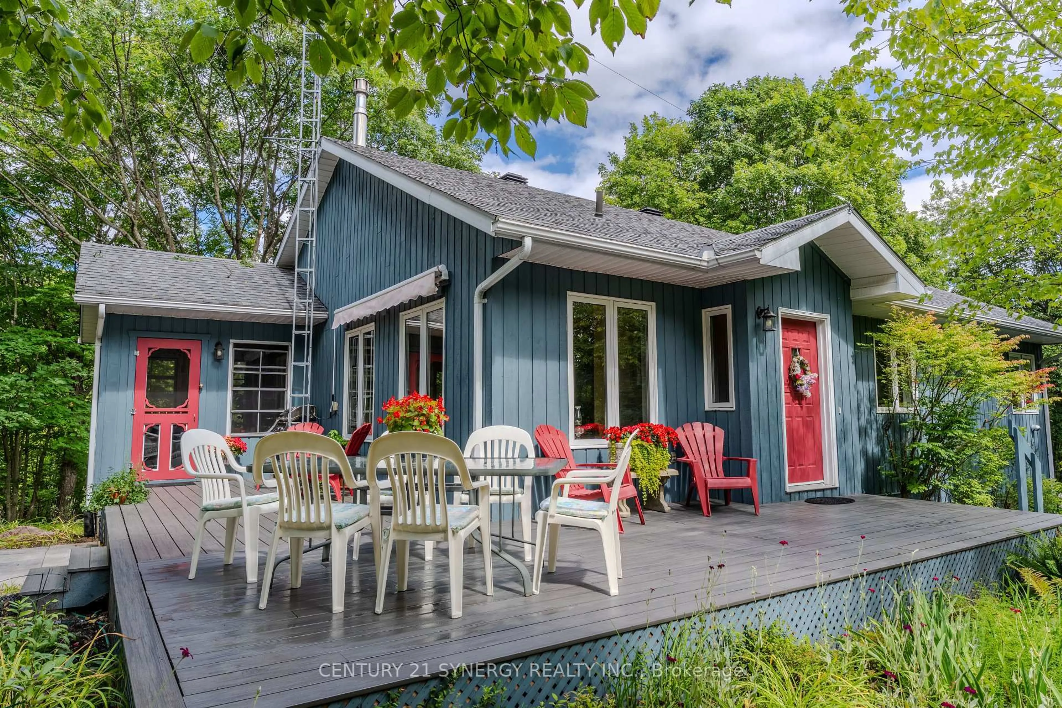
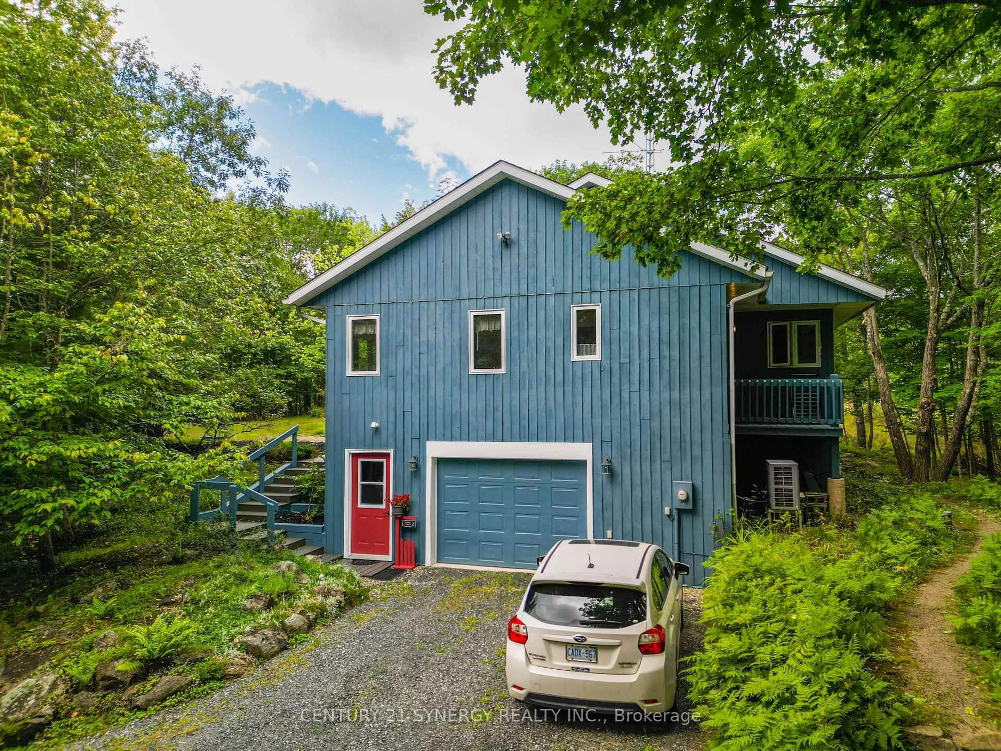
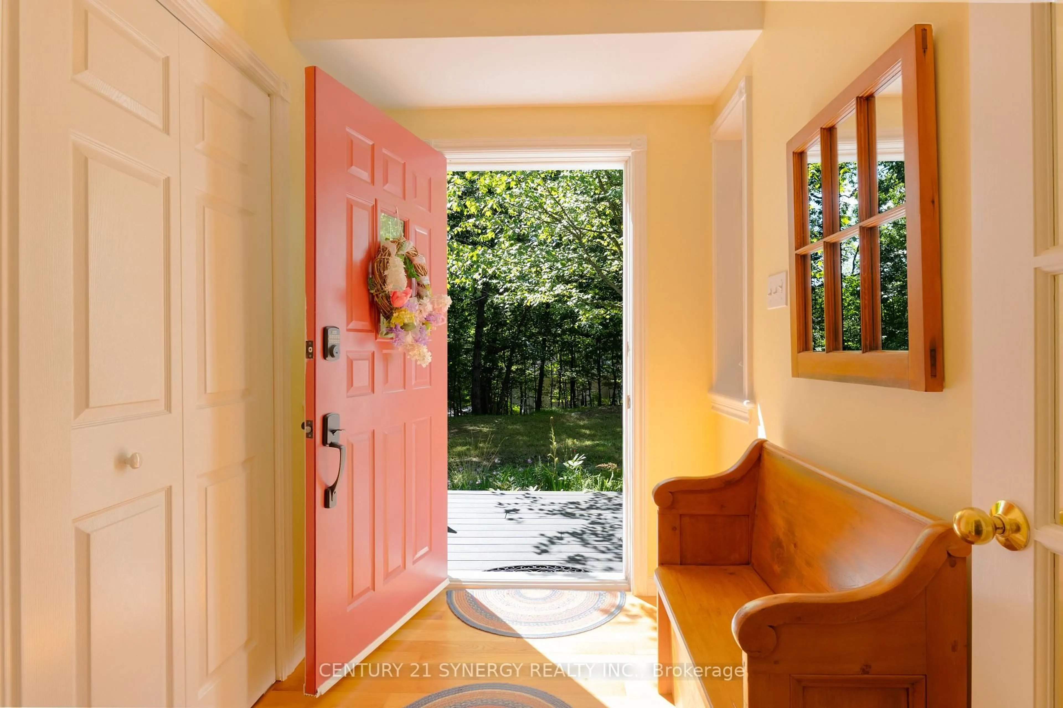
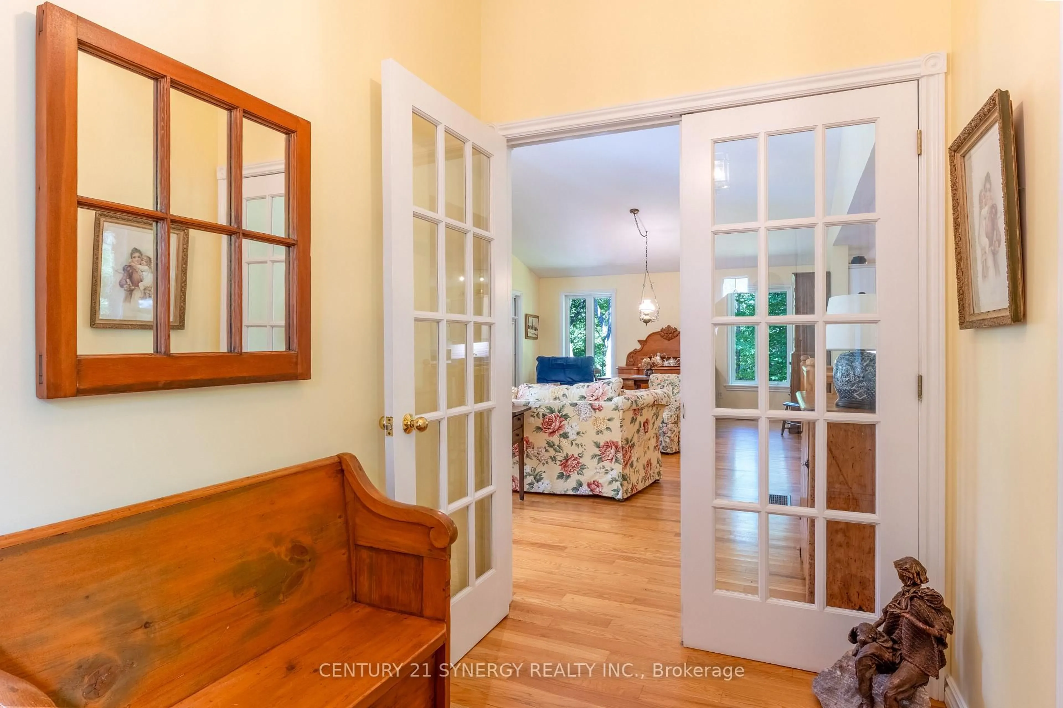
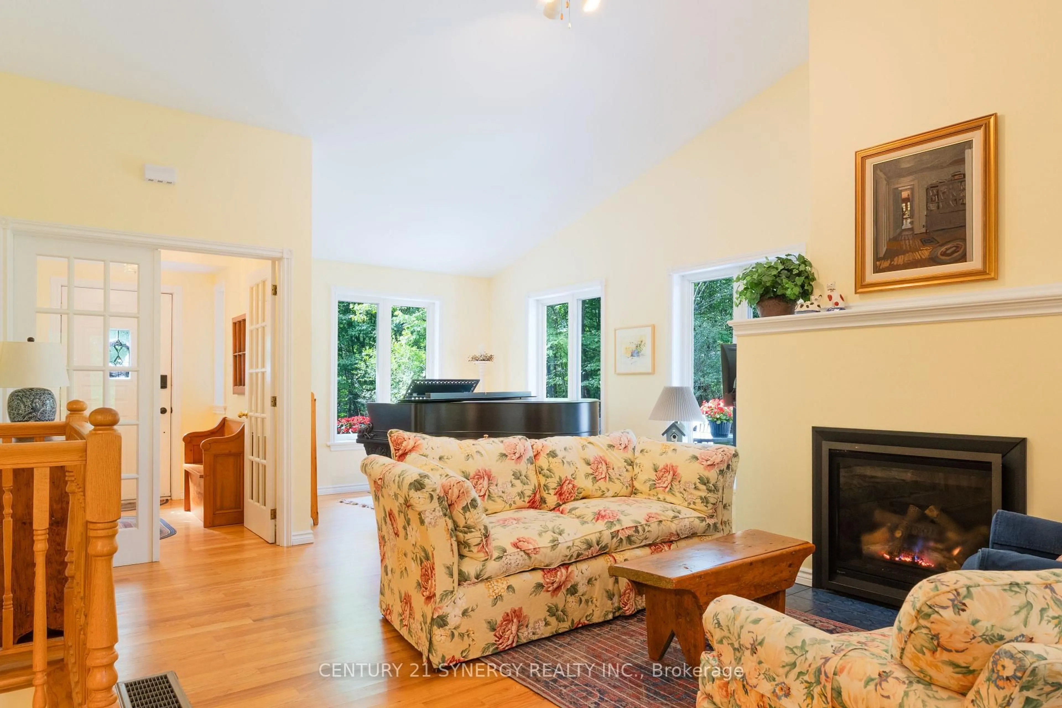
Welcome to the perfect blend of comfort, functionality, and peaceful country living. Thoughtfully maintained and beautifully presented, this inviting 3-bedroom, 2-bathroom home sits on a picturesque 3.2-acre treed lot, offering the privacy and tranquility you've been searching for while delivering the convenience today's buyers desire. From the moment you arrive, you'll appreciate the pride of ownership evident throughout. Step inside to discover a bright and welcoming open-concept main living area where the kitchen, dining, and living spaces flow seamlessly together-creating the ideal setting for everyday living and effortless entertaining. A warm propane fireplace serves as the heart of the home, adding both charm and comfort during every season. Designed with convenience in mind, the main floor features a spacious primary bedroom, full bathroom, and laundry area, making single-level living a practical option without compromising on space. Just beyond the living area, a beautiful screened-in porch invites you to relax with your morning coffee, unwind after a long day, or simply take in the sights and sounds of nature surrounding you. The fully finished lower level expands the home's living space with an additional bedroom, a well-appointed 3-piece bathroom, and versatile recreational space perfect for family gatherings, guests, a home office, or hobbies. Adding even more functionality, the attached garage offers inside entry to both the main and lower levels, providing exceptional convenience year-round. Outside, the stunning 3.2-acre property offers a peaceful retreat with mature trees, open space to explore, and endless opportunities to enjoy the outdoors. Whether you're seeking a quiet escape, room to grow, or a place to create lasting memories, this property delivers. Rarely does a home offer such a perfect balance of thoughtful design, meticulous care, and serene surroundings. Move in, settle down, and experience the lifestyle you've been waiting for.
Property Details
Interior
Features
Exterior
Features
Parking
Garage spaces 1
Garage type Attached
Other parking spaces 6
Total parking spaces 7
Property History
 50
50

