687 Zealand Rd, Maberly, Ontario K0H 2B0
Contact us about this property
Highlights
Estimated valueThis is the price Wahi expects this property to sell for.
The calculation is powered by our Instant Home Value Estimate, which uses current market and property price trends to estimate your home’s value with a 90% accuracy rate.Not available
Price/Sqft$526/sqft
Monthly cost
Open Calculator
Description
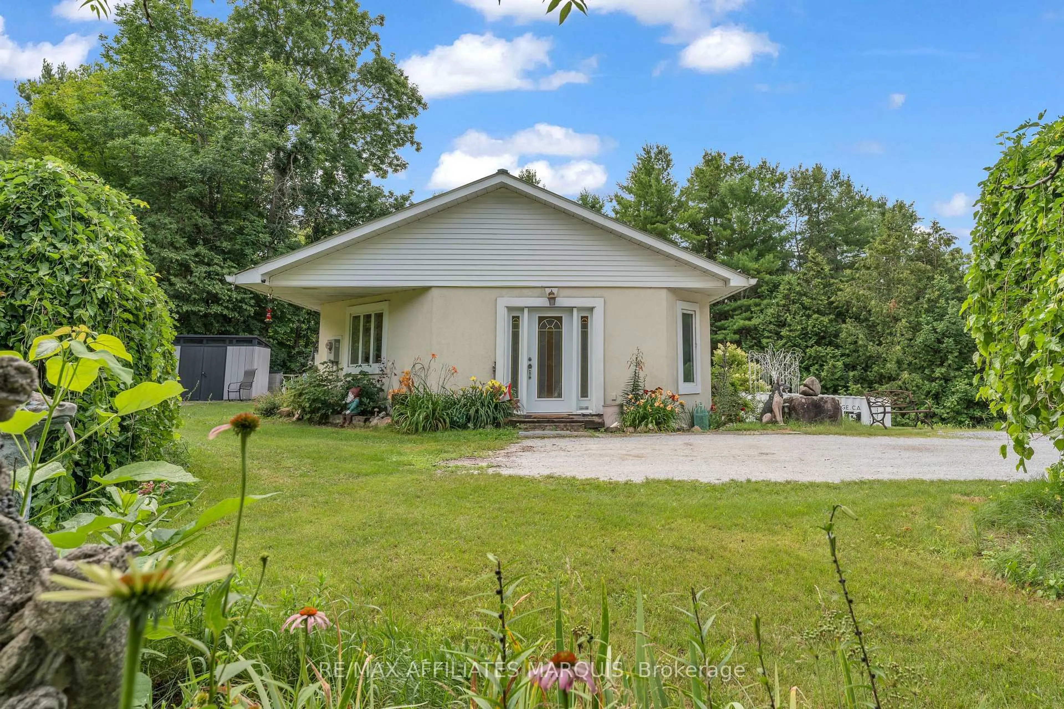
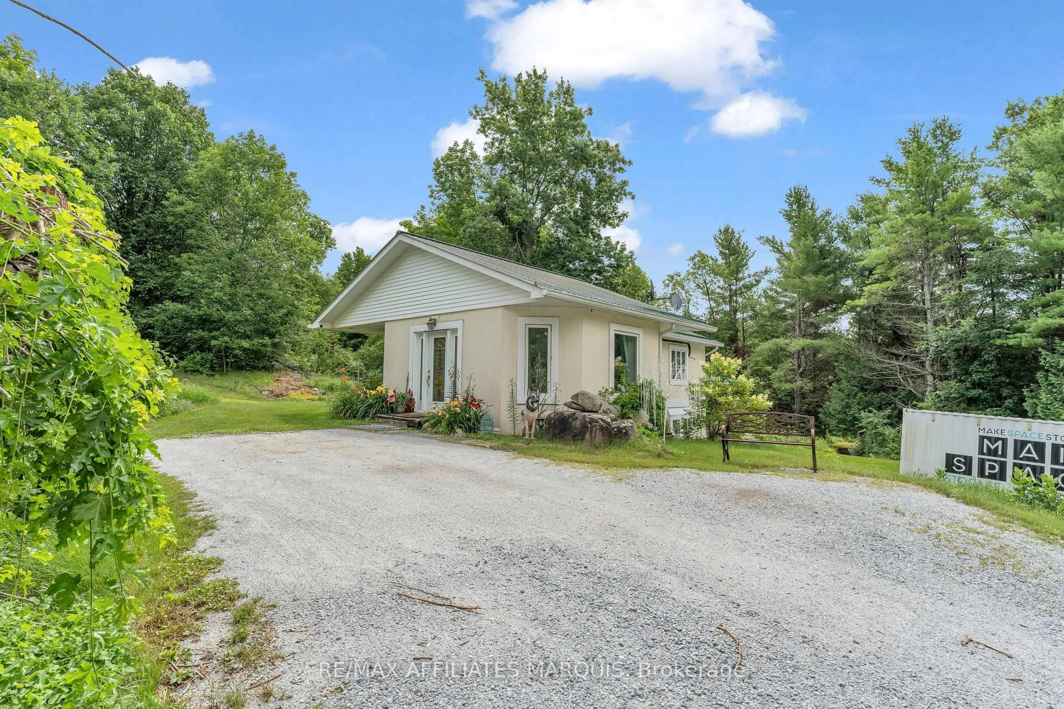
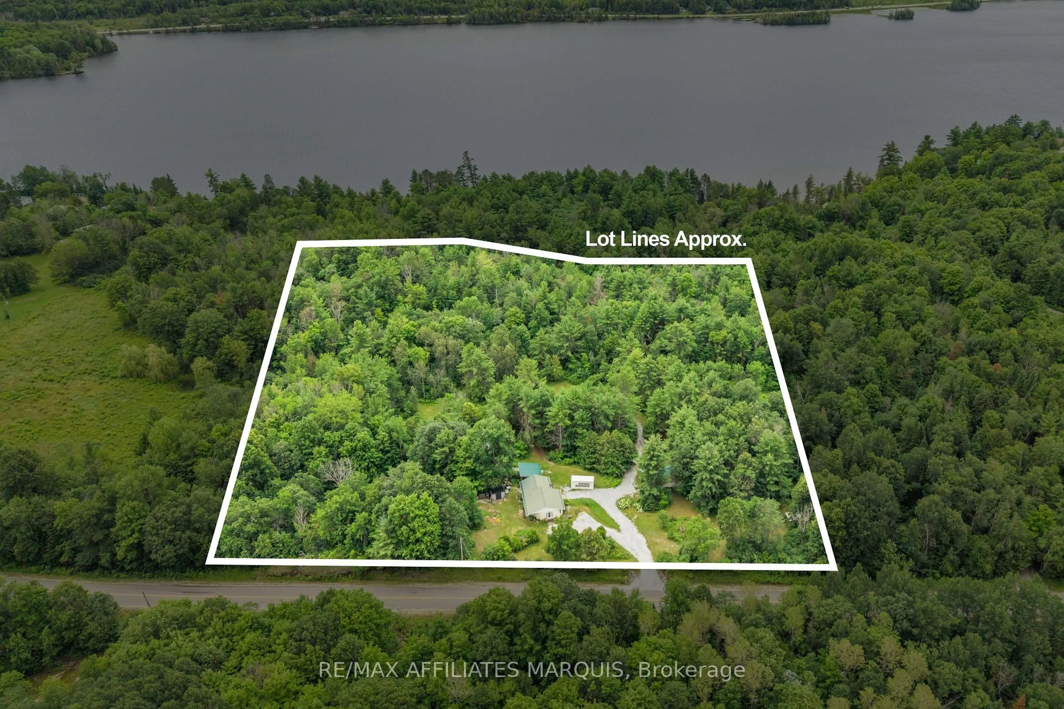
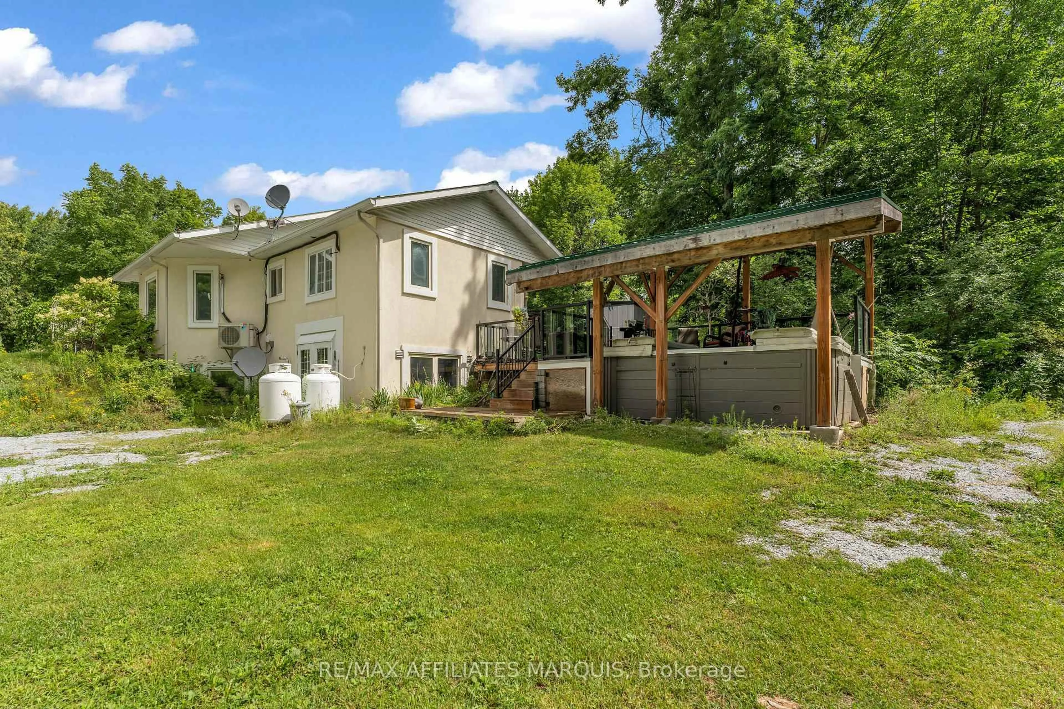
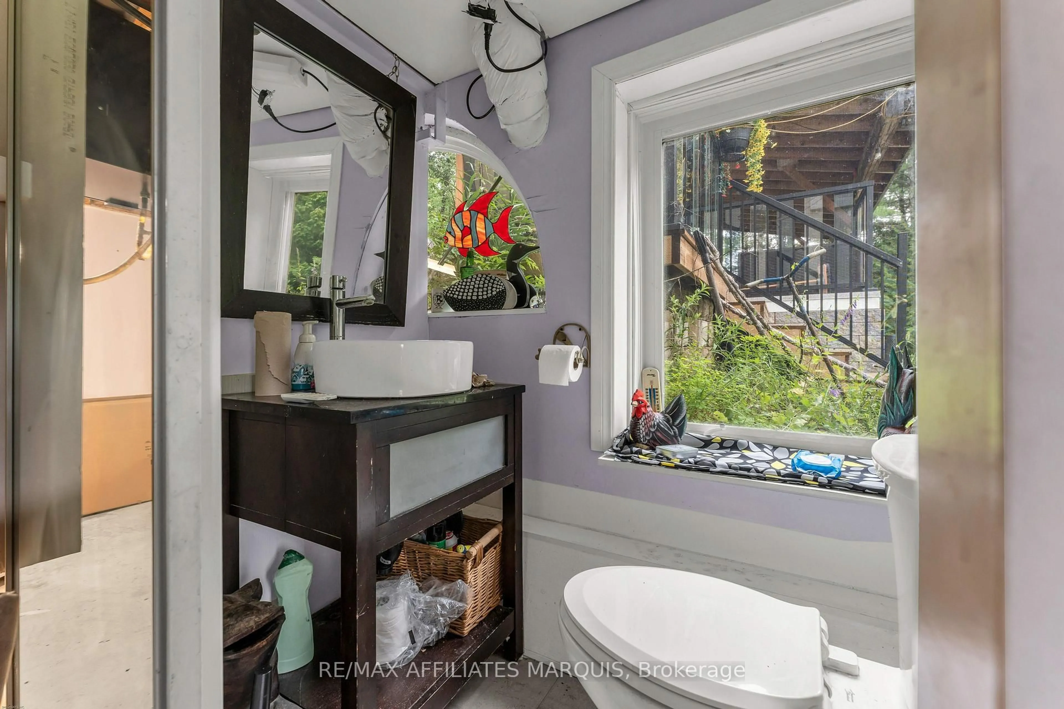
Welcome to 687 Zealand Road, where privacy, nature and lifestyle come together! Imagine waking up to the sounds of nature, enjoying your morning coffee surrounded by trees and having 10 private acres to explore right outside your door. This two-bedroom, two-bathroom ICF bungalow offers a peaceful escape with room to relax, explore and enjoy life on your terms. Inside, the bright open-concept kitchen, dining and living area welcomes you with large windows that bring the outdoors in. Wider hallways, doorways and accessibility features add everyday comfort and convenience. The primary bedroom offers a spacious walk-in closet, in-suite laundry and direct outdoor access to the swim spa, perfect for unwinding after a day outdoors. The partially finished walkout lower level features a second bedroom, another bathroom and flexible space for a family room, home office, gym or creative studio. Outside is where the possibilities really open up. Follow trails through your own private acreage, enjoy the changing seasons or make the most of the detached garage and multiple outbuildings. Whether you love outdoor adventures, working on vehicles, tackling projects or simply having space to breathe, there's room for it all. Just minutes from Silver Lake Provincial Park and less than 30 minutes from Perth, you can enjoy the beauty of country living while staying close to shops, restaurants and everyday essentials. The property also participates in Hydro One's Residential Reliability Improvement Program.
Property Details
Interior
Features
Main Floor
Kitchen
3.65 x 4.55Living
4.69 x 6.45Primary
6.27 x 4.21Bathroom
2.32 x 3.28Exterior
Features
Parking
Garage spaces 1
Garage type Detached
Other parking spaces 4
Total parking spaces 5
Property History
 48



