456 Beales Mills Rd, Athens, Ontario K0E 1B0
Contact us about this property
Highlights
Estimated valueThis is the price Wahi expects this property to sell for.
The calculation is powered by our Instant Home Value Estimate, which uses current market and property price trends to estimate your home’s value with a 90% accuracy rate.Not available
Price/Sqft$320/sqft
Monthly cost
Open Calculator
Description
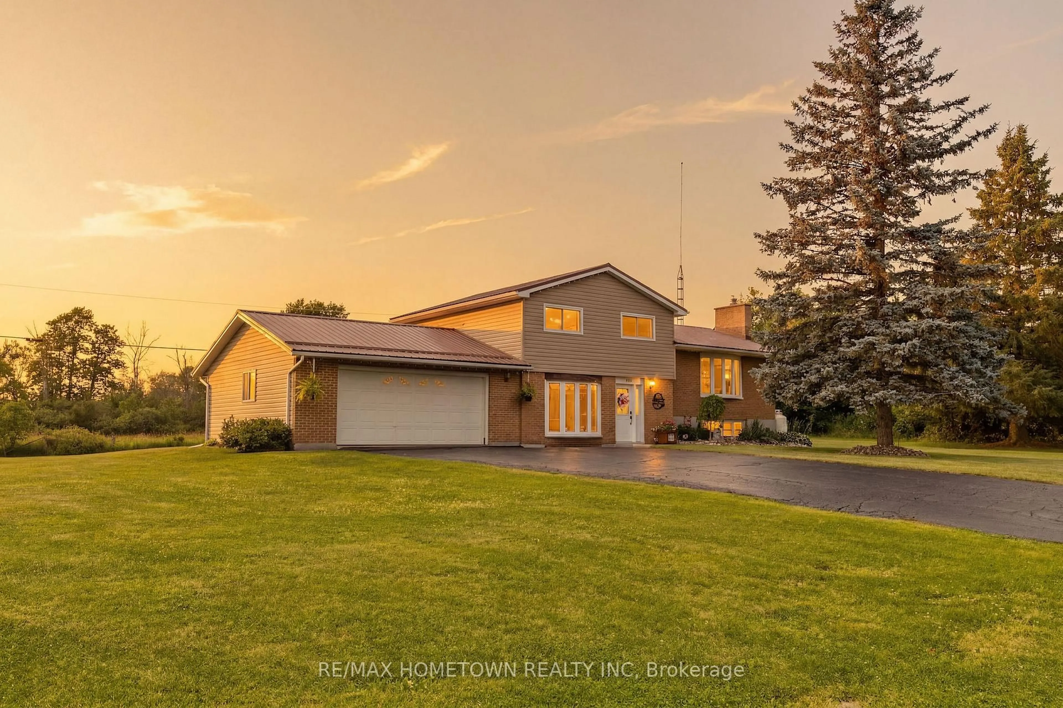
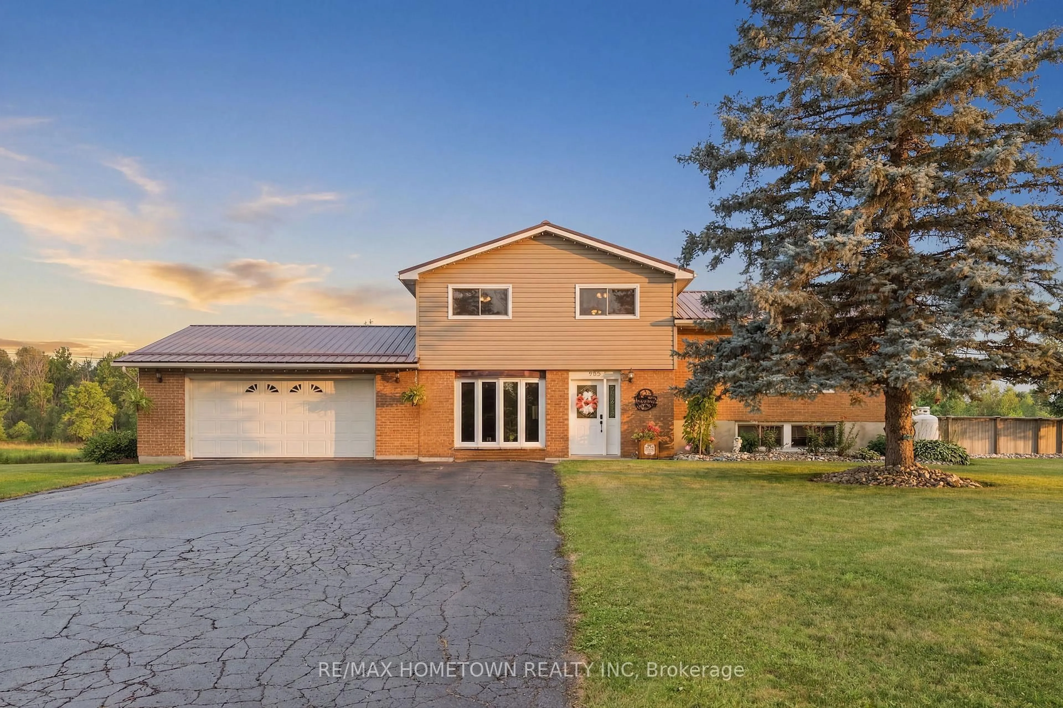
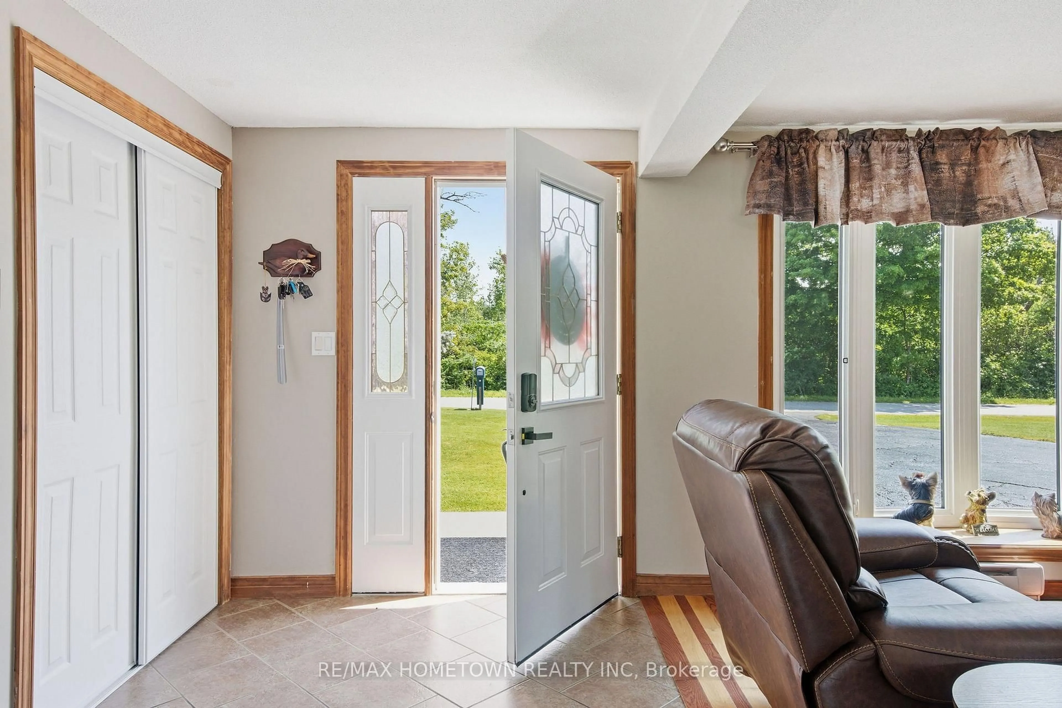
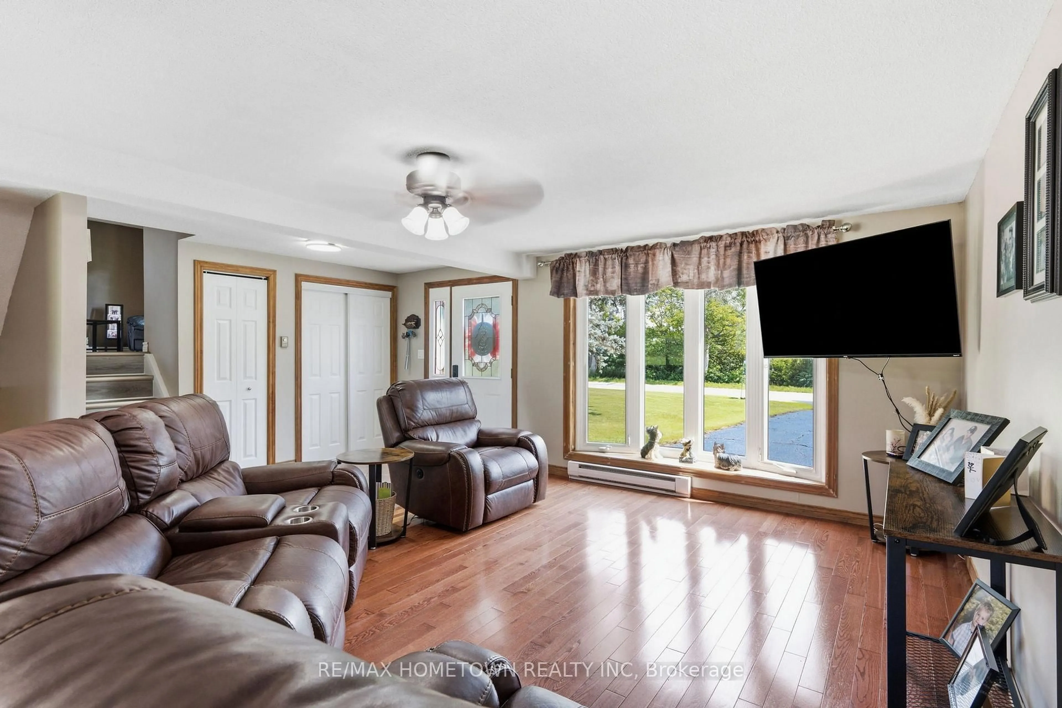
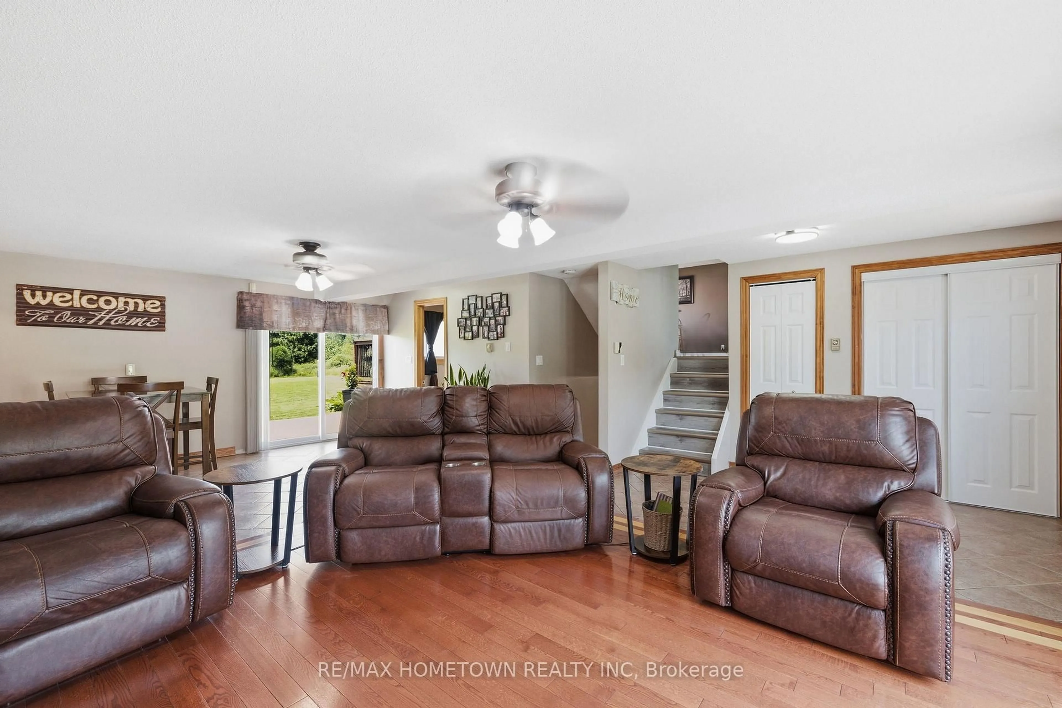
Just one minute from the crystal-clear waters of Charleston Lake and Sand Bay Beach, this exceptional property offers the perfect blend of country living and recreational lifestyle. Whether you enjoy boating, swimming, fishing, or simply spending your summers by the water, you'll love having one of Eastern Ontario's most sought-after lakes practically at your doorstep-all while being just 5 minutes from Athens and its everyday amenities. Set on just shy of 2 private acres, this beautifully updated home offers 4 levels of finished living space, providing room for the whole family to live, work, and entertain. A showstopper is the 26' x 26' attached insulated garage which enters into the home through a spacious mudroom complete with in-floor heating-perfect after a day on the snowmobile trails or a chilly winter afternoon. This level also features a cozy family room and a full bathroom. Upstairs, you'll find the beautifully updated kitchen, a bright living room, and oversized patio doors leading to the expansive multi-level deck. The upper level offers 3 generously sized bedrooms and a second full bathroom, while the finished basement includes a spacious rec room-ideal for movie nights, a home gym, or a kids' playroom.Thoughtfully updated in 2024 with new siding, windows, doors, and high-efficiency spray foam insulation, this home is truly move-in ready. Outside, your private backyard retreat awaits. Enjoy endless summer days in the 21' heated above-ground pool, unwind in the gazebo, entertain on the multi-level deck, or store all your outdoor essentials in the 11' x 20' Amish-built shed. This is more than just a home-it's a lifestyle. Don't miss your opportunity to own this incredible property in one of the area's most desirable locations. Schedule your private showing today!
Upcoming Open House
Property Details
Interior
Features
3rd Floor
Primary
4.08 x 3.172nd Br
3.78 x 3.043rd Br
3.35 x 2.43Exterior
Features
Parking
Garage spaces 2
Garage type Attached
Other parking spaces 4
Total parking spaces 6
Property History
 47
47

