1 day on Market

4566 4th Concession Rd, Augusta, Ontario K0E 1T0

Detached
3
2
~1500-2000 sqft
$569,900
Get pre-qualifiedPowered by nesto
Detached
3
2
~1500-2000 sqft

Contact us about this property

Call

Highlights

Property Estimate

Days on market1 day

Estimated valueNot available

Price/Sqft$332/sqft

Monthly cost

Open Calculator

Description

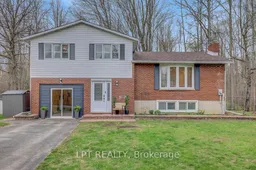
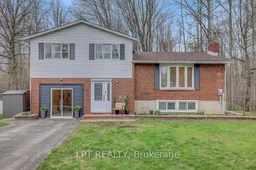
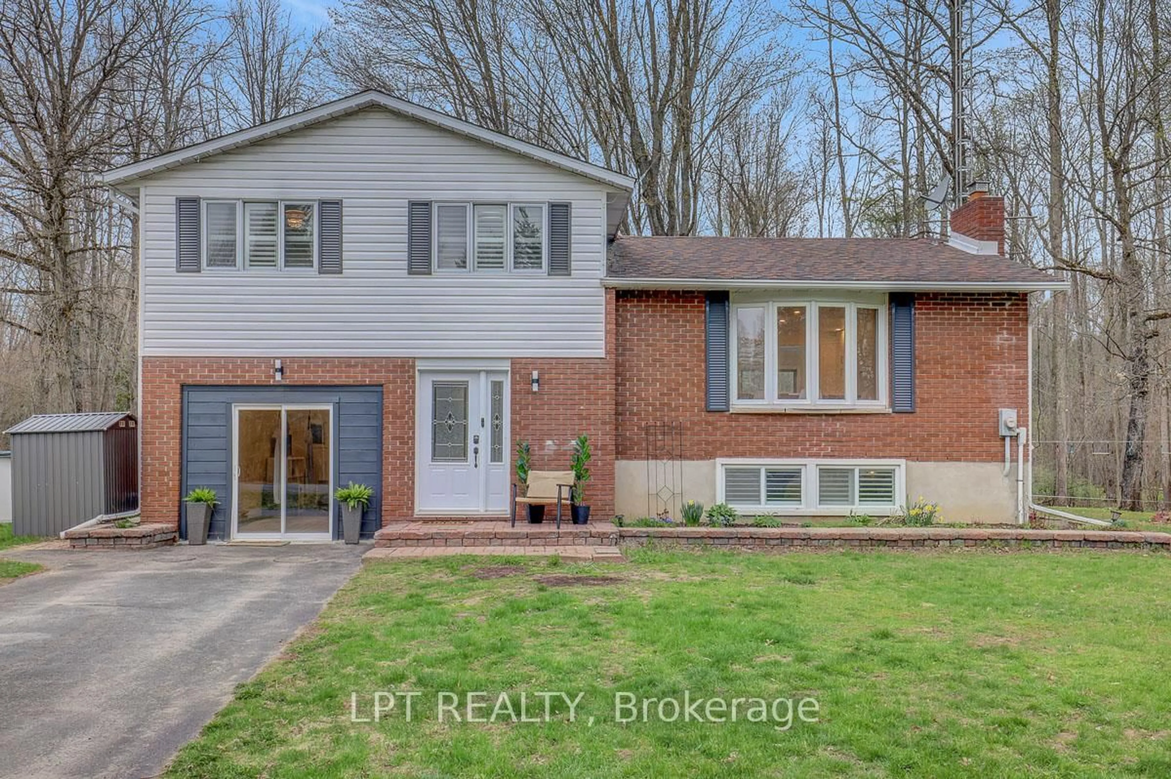
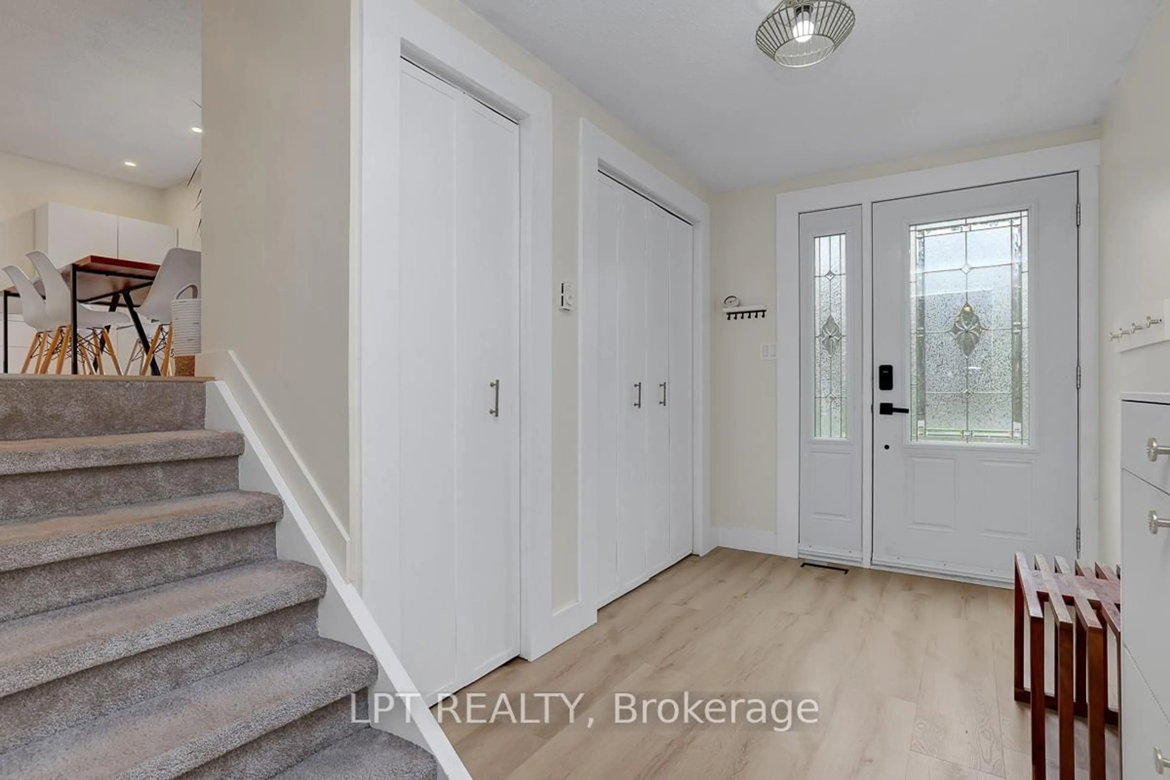
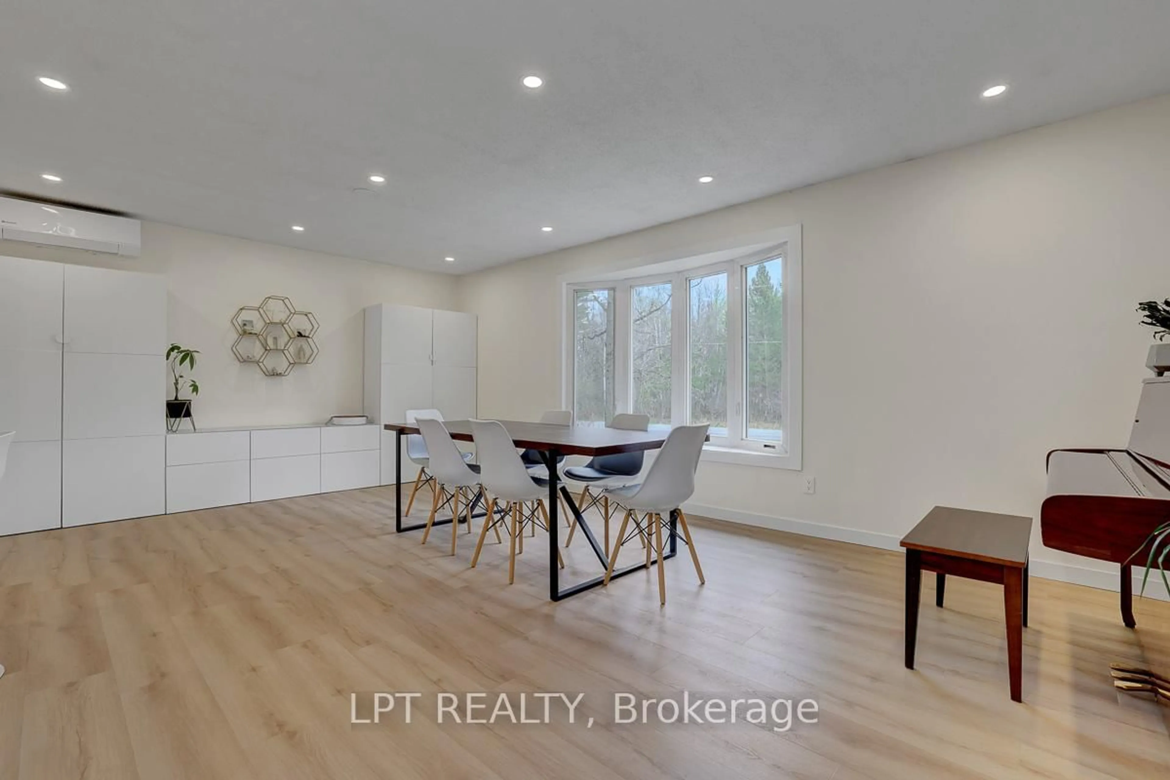
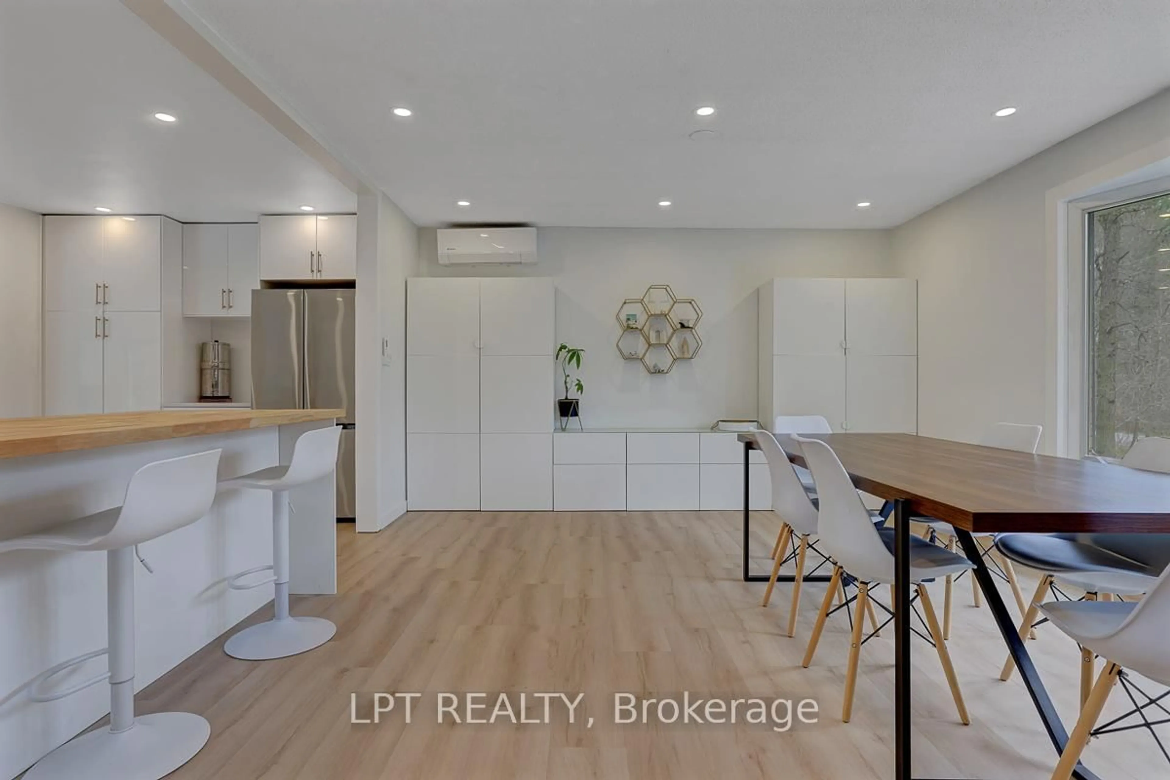
Discover 4566 4th Concession Rd in Augusta! Extensively renovated and upgraded over the past two years, this spacious 3-bedroom home sits on a private 1.38-acre lot with approximately 200 feet of frontage, offering exceptional space and privacy. The main floor has been thoughtfully renovated with an open-concept layout, new flooring throughout. The brand-new kitchen, completed in 2026, features quartz countertops, sleek white cabinetry, stainless steel appliances and a massive butcher-block island. The entertaining-sized dining room and bright living room create an inviting space for family and guests. With vaulted ceilings the living room has direct access to the expansive deck overlooking the wooded backyard. The upper level offers a spacious primary bedroom, two secondary bedrooms and a renovated family bathroom with newly tiled flooring and tub surround, along with updated faucets and fixtures. The lower level provides even more living space, with a gorgeous family room featuring modern wood trim and the home's original stone fireplace, a fully renovated yoga/workout room (formerly the garage), and a 3-piece bathroom. Major upgrades have been completed throughout the home, many within the past two years, including two brand-new heat-pump systems, a completely new duct system, three ductless heat-pump heads, a new ESA-approved electrical panel, and attic insulation upgraded to R-50. Extensive lighting upgrades were also completed throughout the home, including professionally installed pot lights in the kitchen and dining areas. With extensive renovations, numerous brand-new mechanical and electrical upgrades, generous indoor and outdoor space, and a peaceful wooded setting, this home offers the character of an established property with the comfort and improvements of a thoroughly updated home. All this just minutes from Prescott and the St. Lawrence River, with easy access to Hwy 401 and 416.


Property Details

StyleSidesplit
View-
Age of property-
SqFt~1500-2000 SqFt
Lot Size59,871 SqFt(300 x 199.57)
Parking Spaces5
MLS ®NumberX13760620
Community NameAugusta
Data SourceTRREB
Listing byLPT REALTY

Features

Heating: Baseboard
Cooling: Other
Fireplace
Basement: Full, Finished

Main Floor

Foyer

3.55 x 1.95

Dining

4.34 x 3.27

O/Looks Frontyard

Living

5.91 x 4.74

Cathedral Ceiling / W/O To Patio / O/Looks Backyard

Kitchen

6.19 x 2.69

Open Concept / Centre Island / Stainless Steel Appl


Features

Lot size: 59,871 SqFt
Pool: Other

Parking

Garage spaces 1

Garage type Detached

Other parking spaces 4

Total parking spaces 5


Property listed by LPT REALTY, Brokerage
Agent Banner Image
Interested in this property?Get in touch to get the inside scoop.

Market Data - Augusta

Geo Zone Map ThumbnailAugusta

Balanced Market

View Market Data

Detached house - for the past 30 days

Buyer's market Seller's market

Avg. Days on Market

Past 30 days

53 days

Compared to

2025

59 days

2024

38 days

2023

13 days

New Listings

Past 30 days

16 listings

Compared to

2025

20 listings

2024

19 listings

2023

17 listings

Units sold

Past 30 days

9 units

Compared to

2025

14 units

2024

13 units

2023

4 units

Median Sold Price

Past 30 days

$607,250

Compared to

2025

$487,500

2024

$387,000

2023

$248,889


Population and Demographics

Overview

Total population 7478
Average household income $121,436

Age (%)

0 to 19
20%
20 to 34
14%
35 to 49
17%
50 to 64
25%
65 and plus
24%

Household composition (%)

Single family
76%
Single person
21%
Multi person
2%
Multi family
0%

Mother tongue (%)

English
94%
French
3%
Others
3%

House tenancy (%)

Owners
90%
Renters
10%

What’s nearby?Essentials within 5 km

Local Logic

Transportation Scores

Estimated Budget