Open: Today, 1PM to 3PM
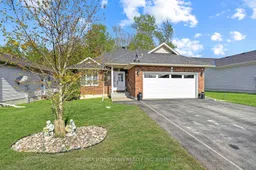
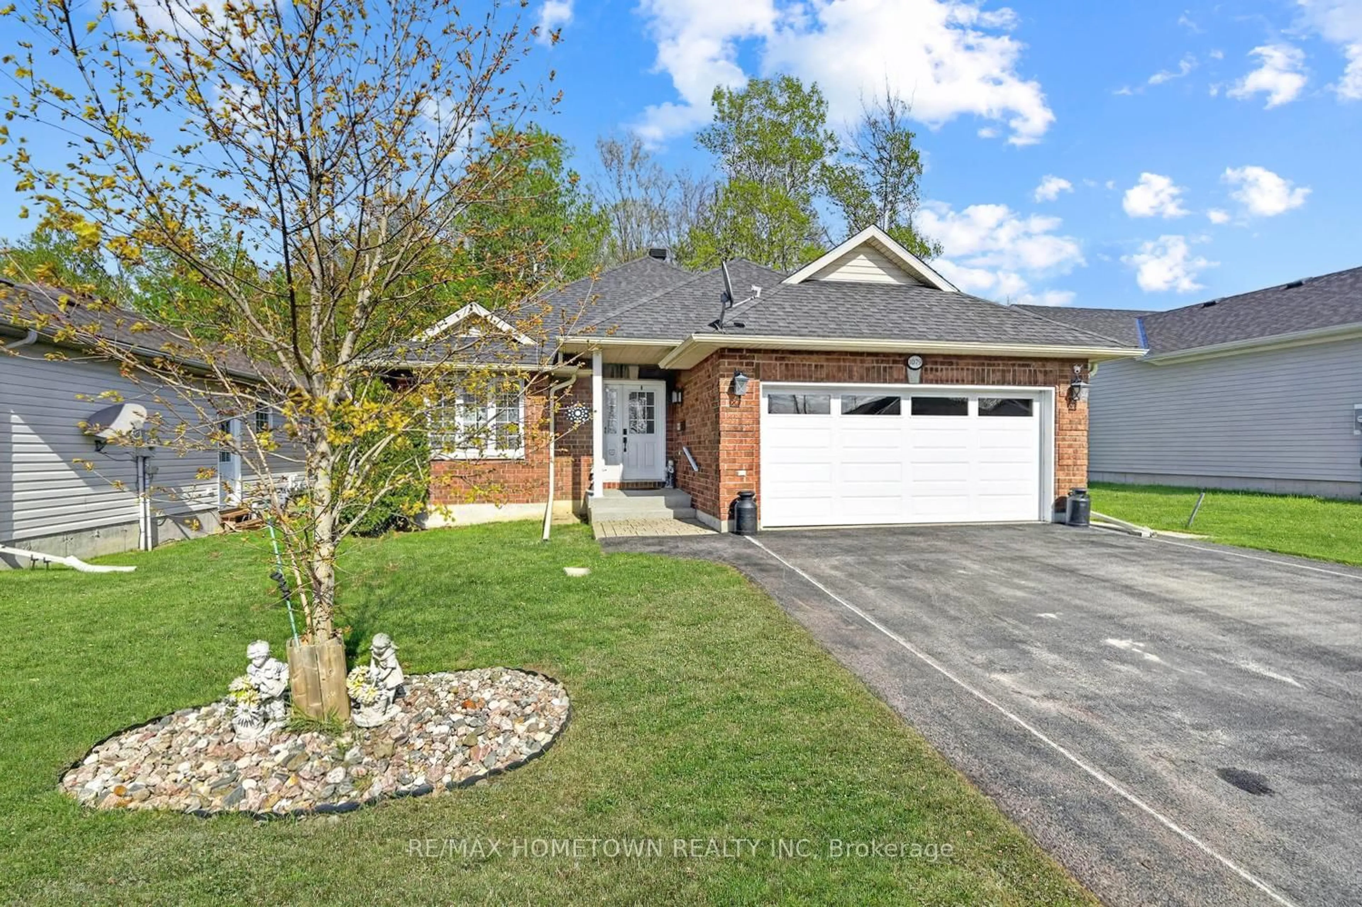
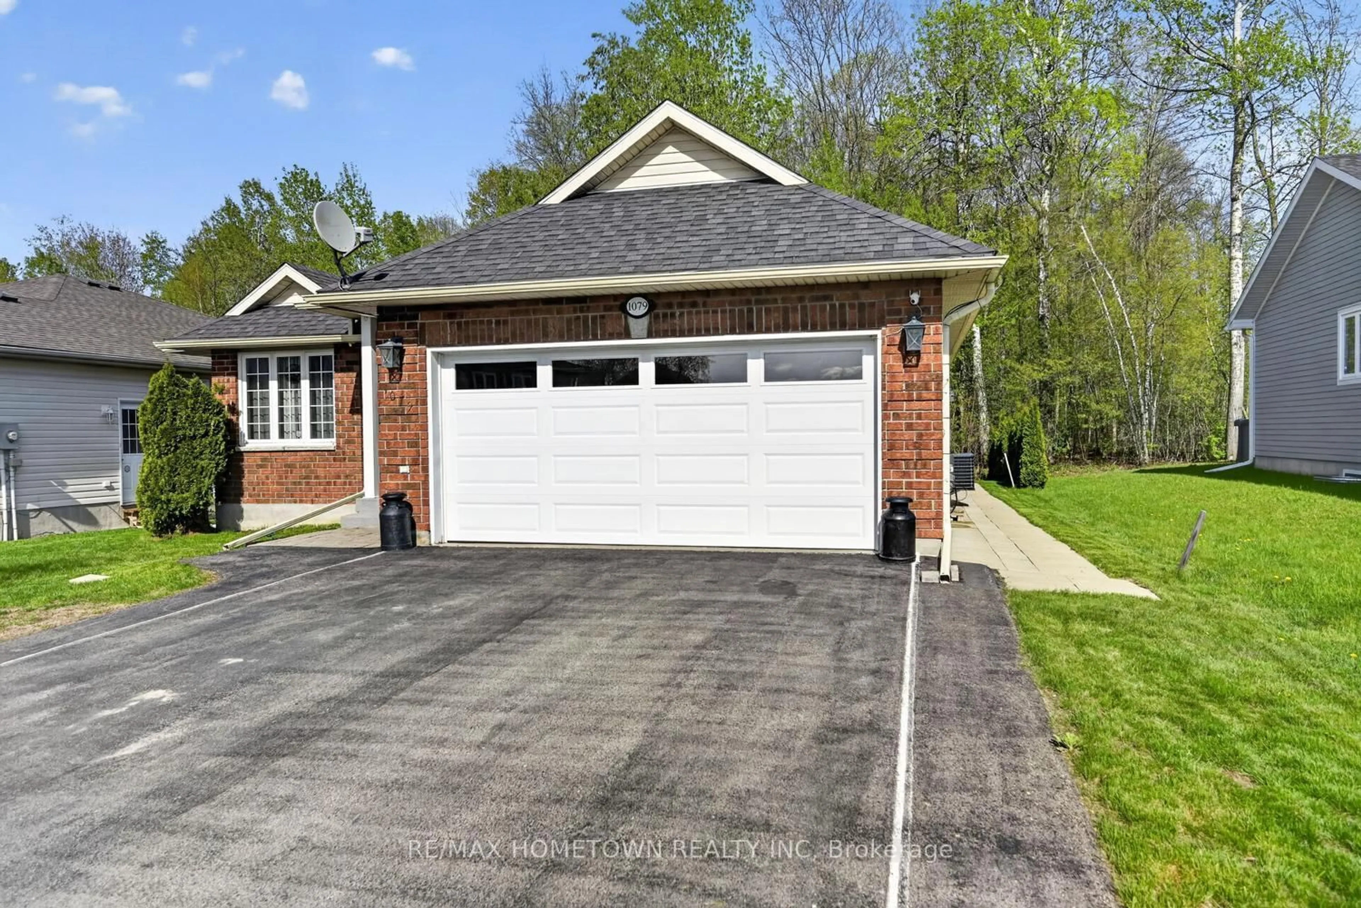
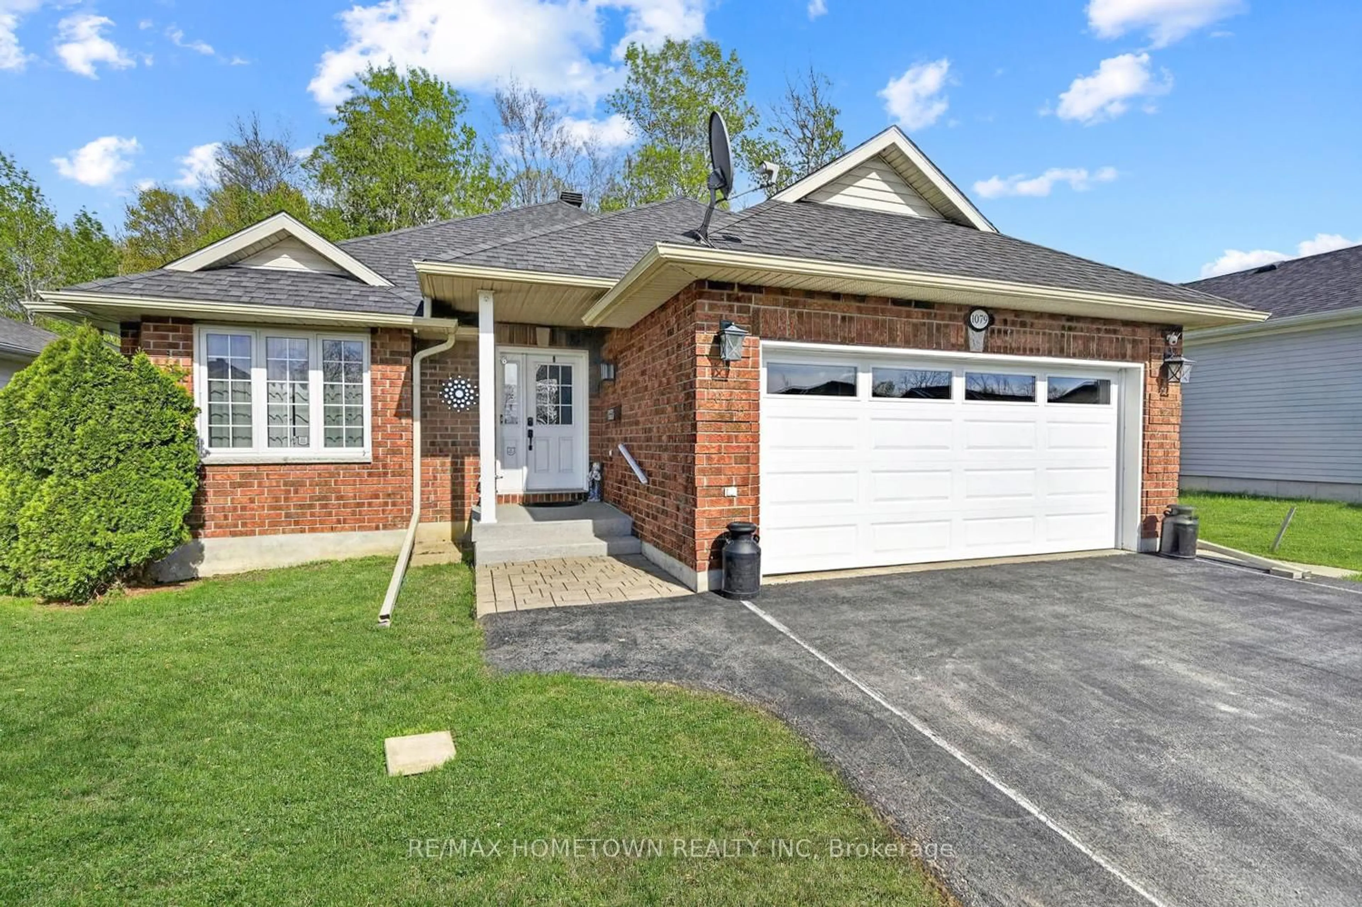
Home with brick exterior material, street for 1079 Shearer Dr, Brockville Ontario K6V 7K1
66 days on Market

1079 Shearer Dr, Brockville, Ontario K6V 7K1

Detached
2
3
~1500-2000 sqft
$750,000
Get pre-qualifiedPowered by nesto
Detached
2
3
~1500-2000 sqft

Contact us about this property

Call

Highlights

Property Estimate

Days on market66 days

Estimated valueNot available

Price/Sqft$438/sqft

Monthly cost

Open Calculator

Description

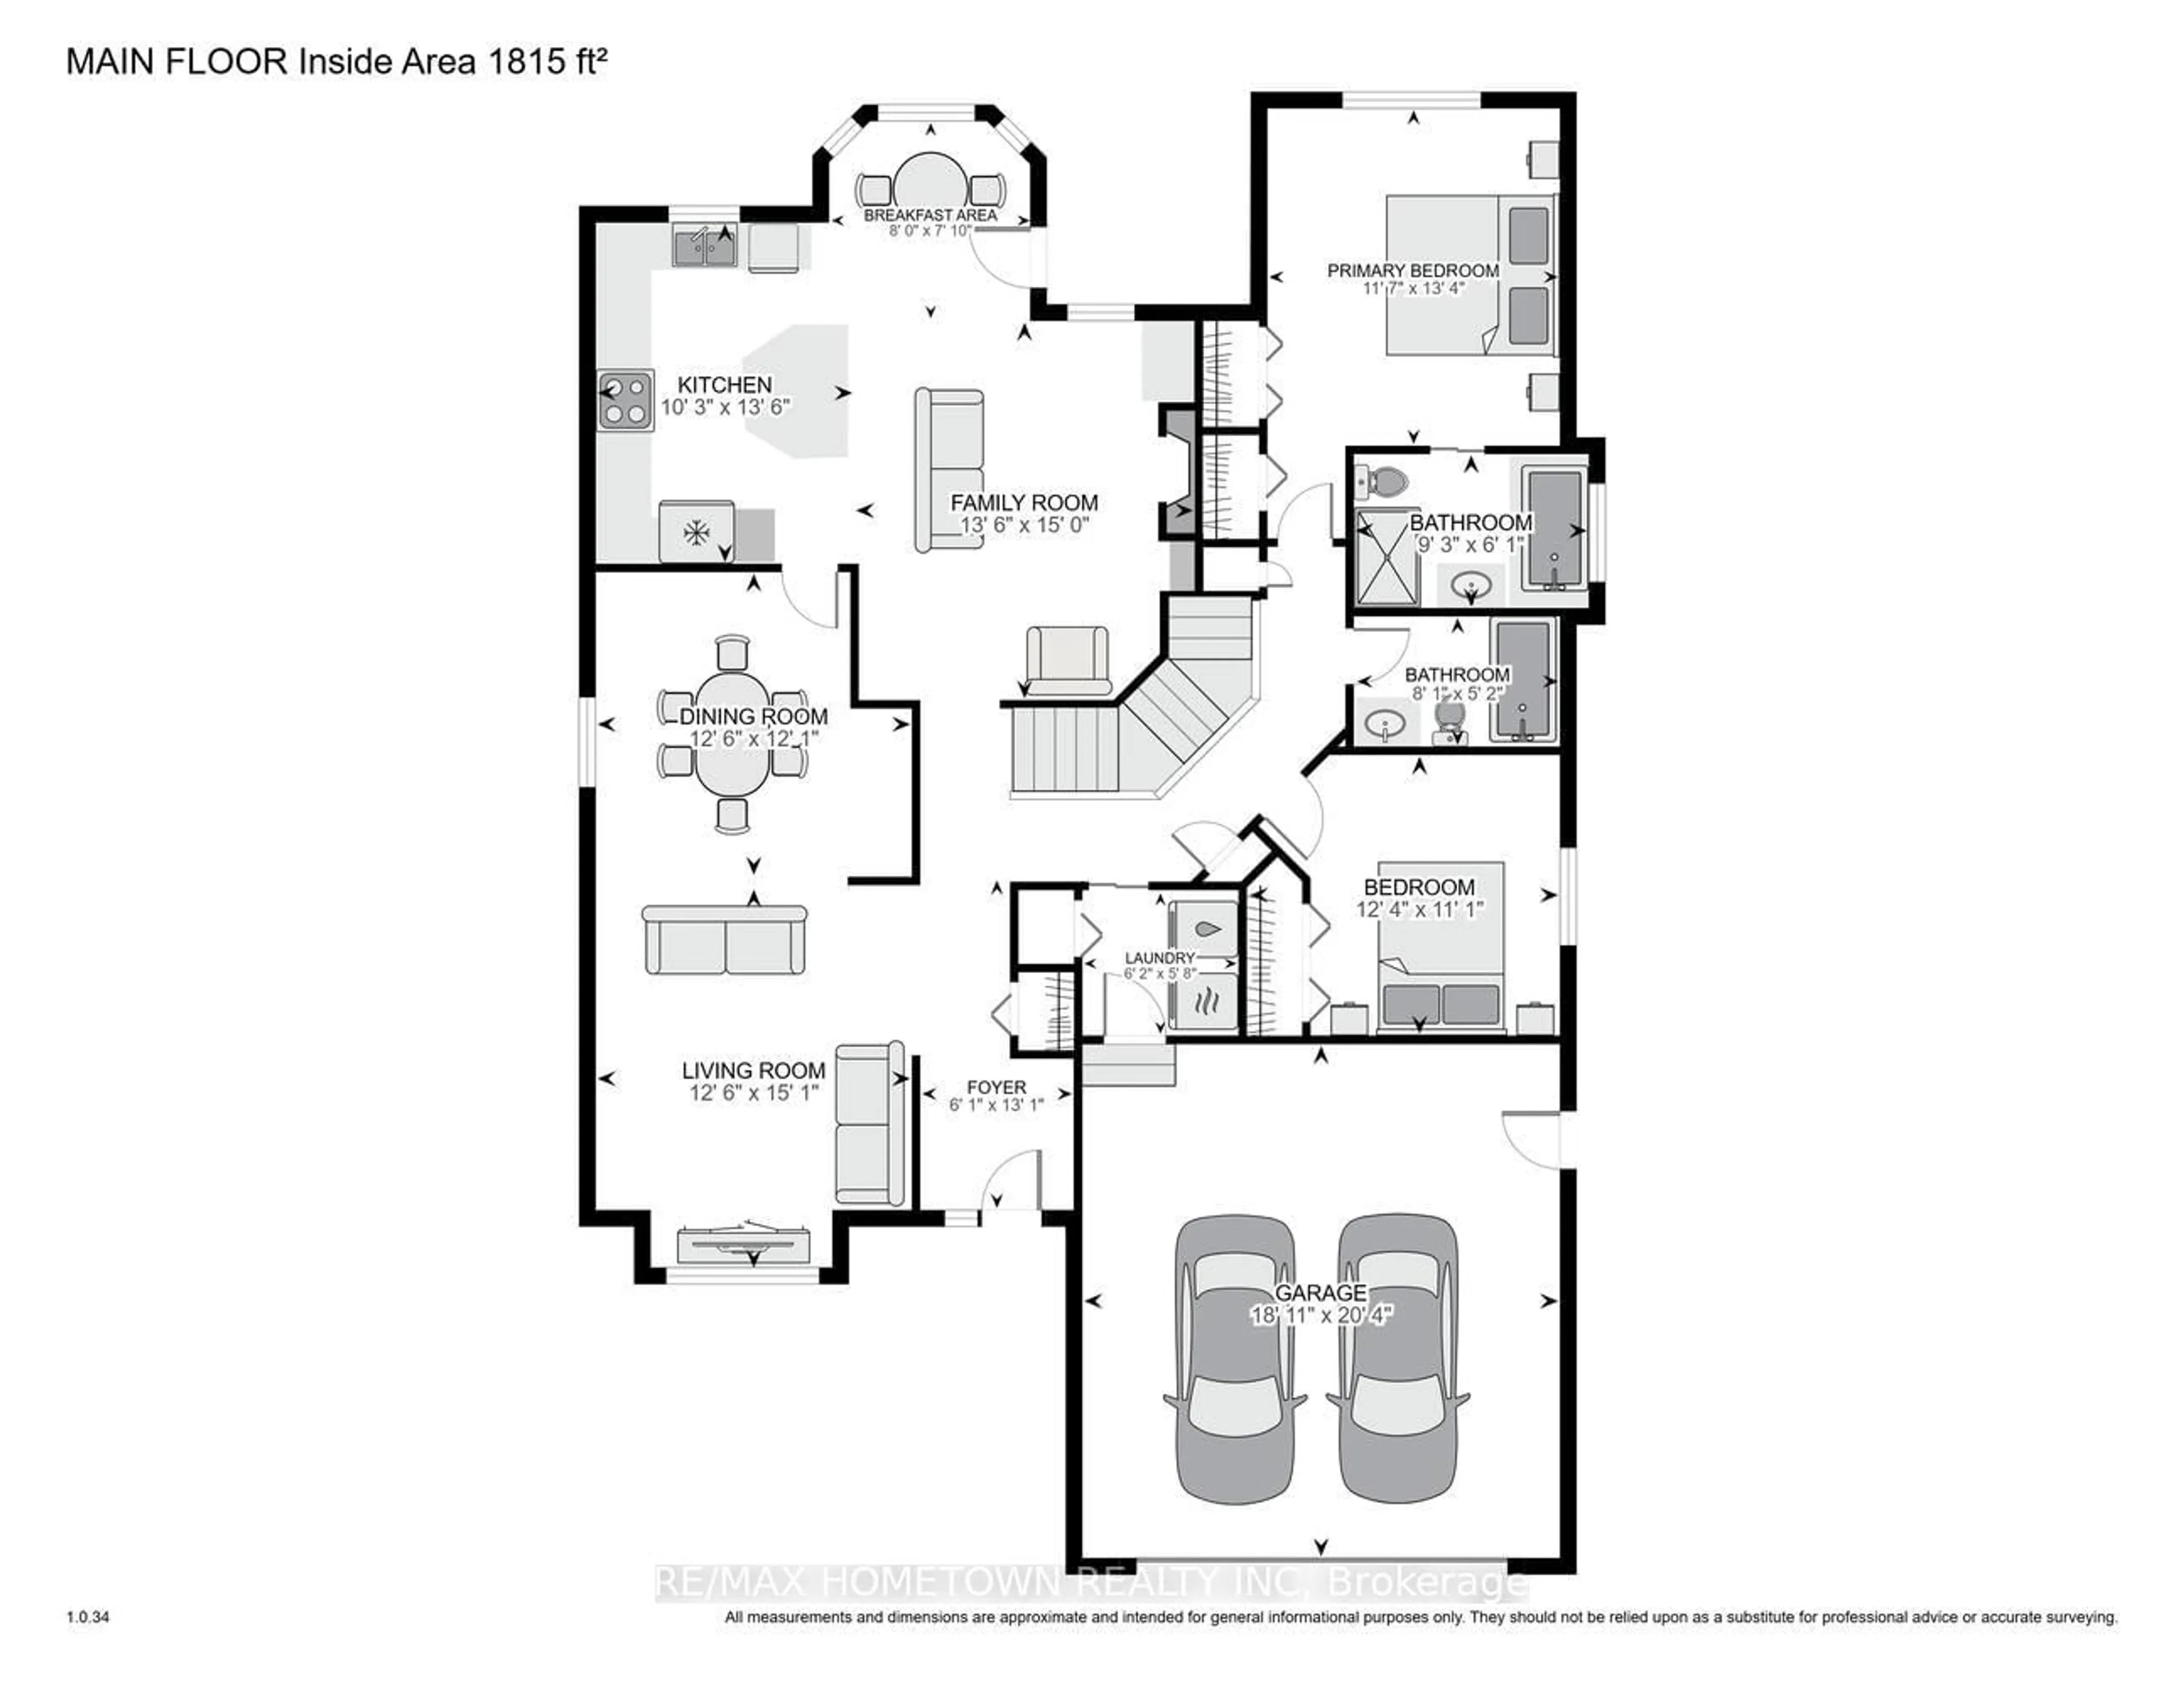
Welcome to this spacious 2+1 bedroom, 3 bathroom bungalow in the sought-after Bridlewood subdivision. This home offers a double attached garage and a bright, functional layout designed for comfortable everyday living. The main floor features a combined living and dining room, perfect for entertaining. The kitchen offers plenty of cupboard and counter space, an island for casual meals, and a cozy breakfast nook. It opens to the family room, complete with a gas fireplace for added warmth and comfort. From the family room, step out to a covered area leading to a large deck and backyard shed, ideal for storing garden tools and equipment. The garage provides direct access to the laundry room, which also includes a closet for extra storage. Down the hall, you'll find a second bedroom, a 4-piece bathroom, and a spacious primary retreat with two closets and a private ensuite featuring a soaker tub and separate shower. The finished lower level adds even more living space with a large family room, a 3-piece bathroom, an oversized third bedroom, plus storage and utility areas. Be sure to come and see all that this Bridlewood bungalow has to offer.


Upcoming Open House

Jul 26Sun1:30 PM - 3:00 PM

Property Details

StyleBungalow
View-
Age of property16-30
SqFt~1500-2000 SqFt
Lot Size5,577 SqFt(108.3 x 51.5)
Parking Spaces6
MLS ®NumberX13148730
Community NameBrockville
Data SourceTRREB
Listing byRE/MAX HOMETOWN REALTY INC

Features

Heating: Forced Air
Cooling: Central Air
Fireplace
Basement: Finished, Unfinished

Main Floor

Living

3.81 x 4.6

Dining

3.67 x 3.81

Kitchen

3.11 x 4.12

Breakfast

2.39 x 2.43


Features

Lot size: 5,577 SqFt

Parking

Garage spaces 2

Garage type Attached

Other parking spaces 4

Total parking spaces 6


Property History

May 20, 2026
ListedActive
$750,000
66 days on market
history photo preview48
Listing by trreb®
Property listed by RE/MAX HOMETOWN REALTY INC, Brokerage

Agent Banner Image
Interested in this property?Get in touch to get the inside scoop.

Market Data - Brockville

Geo Zone Map ThumbnailBrockville

Seller's Market

View Market Data

Detached house - for the past 30 days

Buyer's market Seller's market

Avg. Days on Market

Past 30 days

32 days

Compared to

2025

28 days

2024

25 days

2023

21 days

New Listings

Past 30 days

46 listings

Compared to

2025

44 listings

2024

38 listings

2023

31 listings

Units sold

Past 30 days

31 units

Compared to

2025

19 units

2024

33 units

2023

22 units

Median Sold Price

Past 30 days

$470,000

Compared to

2025

$482,000

2024

$425,000

2023

$467,500


Population and Demographics

Overview

Total population 21166
Average household income $96,821

Age (%)

0 to 19
17%
20 to 34
16%
35 to 49
15%
50 to 64
22%
65 and plus
30%

Household composition (%)

Single family
54%
Single person
41%
Multi person
5%
Multi family
0%

Mother tongue (%)

English
93%
Others
4%
French
3%

House tenancy (%)

Owners
56%
Renters
44%

What’s nearby?Essentials within 5 km

Local Logic

Transportation Scores

Estimated Budget