1210 Peden Blvd, Brockville, Ontario K6V 3K3
Contact us about this property
Highlights
Estimated valueThis is the price Wahi expects this property to sell for.
The calculation is powered by our Instant Home Value Estimate, which uses current market and property price trends to estimate your home’s value with a 90% accuracy rate.Not available
Price/Sqft$467/sqft
Monthly cost
Open Calculator
Description
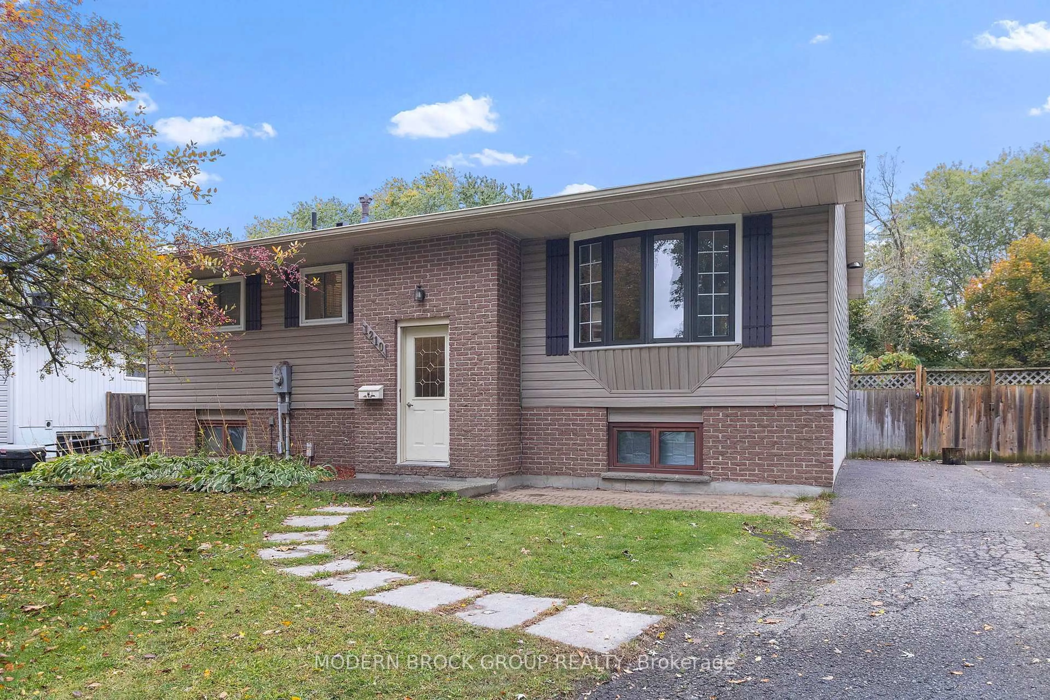
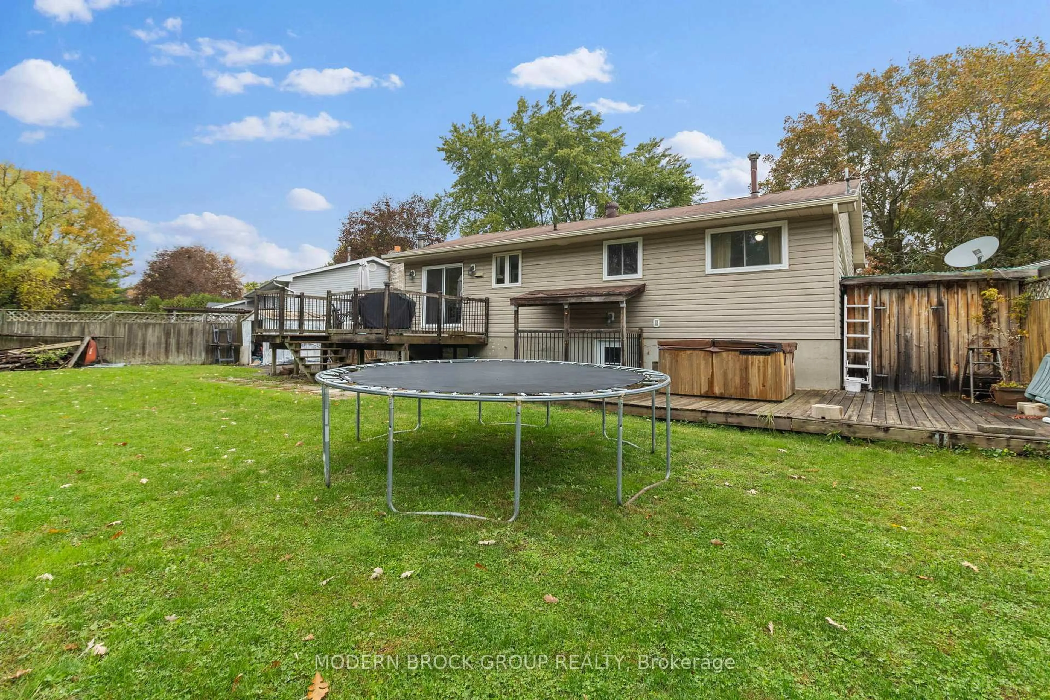
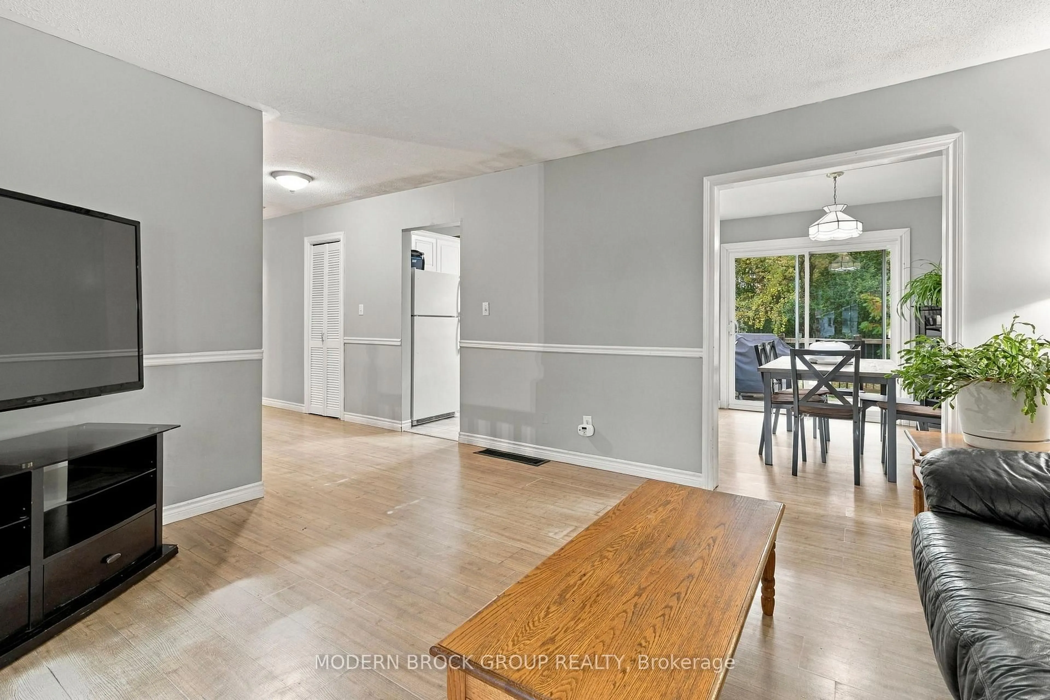
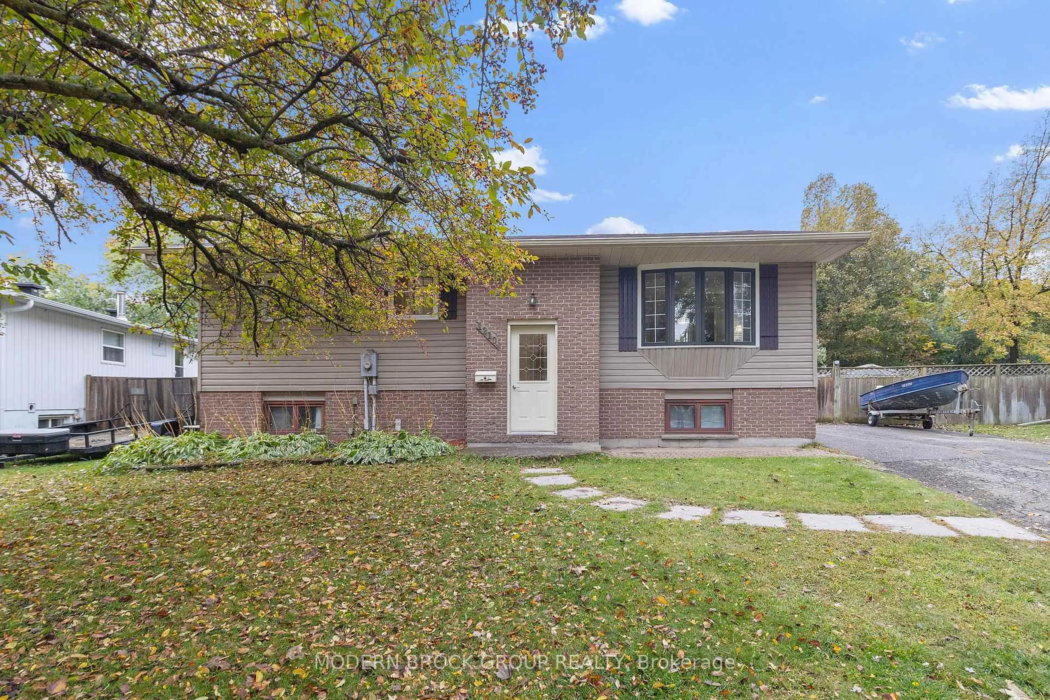
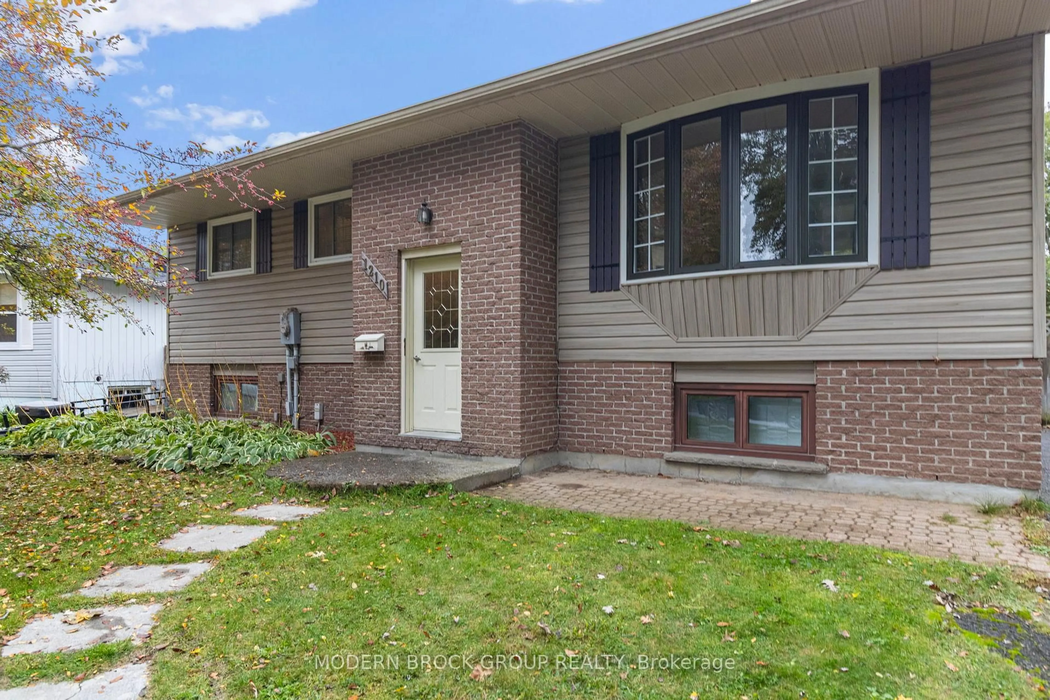
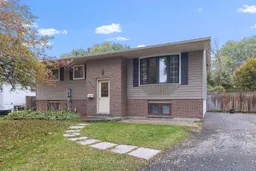
Looking for space, potential, and the opportunity to make a home your own? Welcome to 1210 Peden Boulevard in Brockville! Offering a spacious layout with 3+1 bedrooms and 1.5 bathrooms, this property provides plenty of room for a growing family, first-time buyers looking to put down roots, or anyone ready to take on a project and bring their vision to life. Inside, you'll find a main-floor living room along with a generous finished basement featuring an additional family room, creating flexibility for entertaining, family movie nights, a playroom, or a home office. A rear entrance to the basement adds convenient access and even more possibilities for how the space can be used. Outside, enjoy a large backyard with a back deck that's ready for summer barbecues, gatherings with family and friends, or simply relaxing at home. A hot tub is included in the sale, adding another feature to enjoy in your own backyard. The driveway offers parking for up to eight vehicles, making everyday life that much easier.With its generous living space, versatile layout, and opportunity to add your own updates and personal touches, this property is ready for its next chapter. Bring your ideas and discover the possibilities at 1210 Peden.
Property Details
Interior
Features
Main Floor
2nd Br
3.05 x 2.793rd Br
3.23 x 2.54Kitchen
3.23 x 2.77Dining
3.25 x 3.23Exterior
Features
Parking
Garage spaces -
Garage type -
Total parking spaces 8
Property History
 48