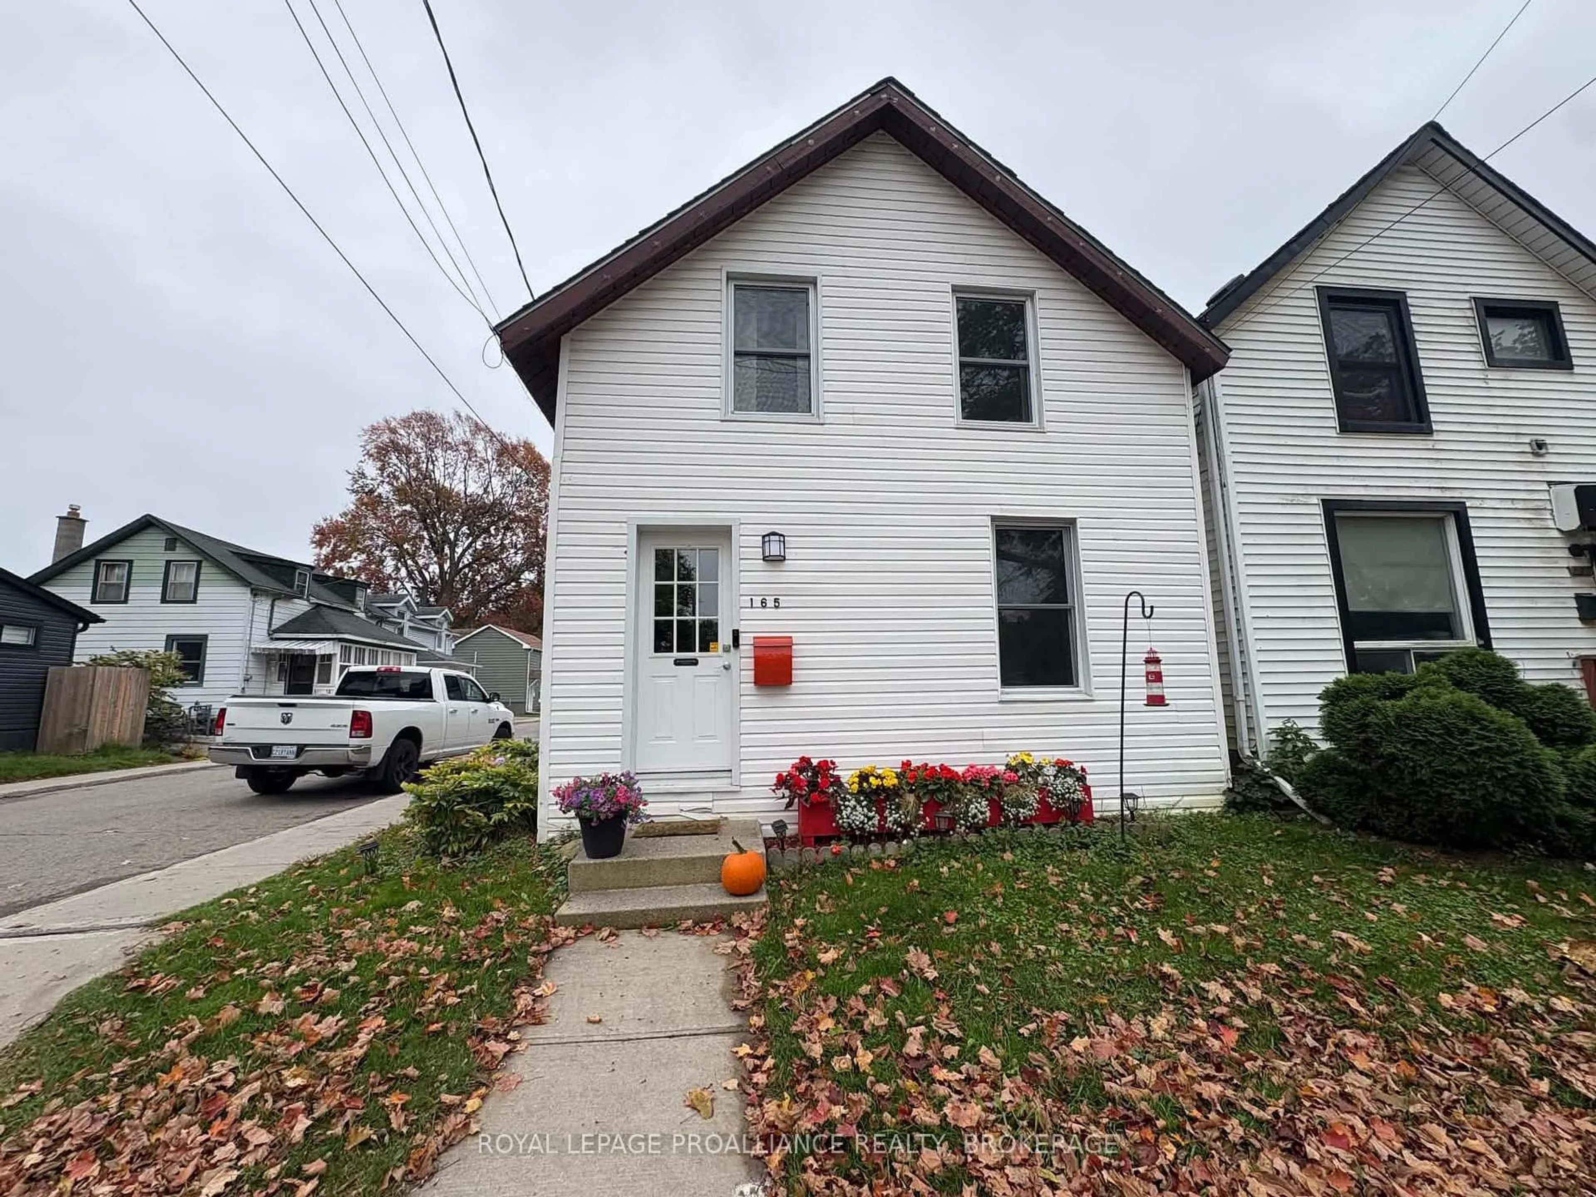
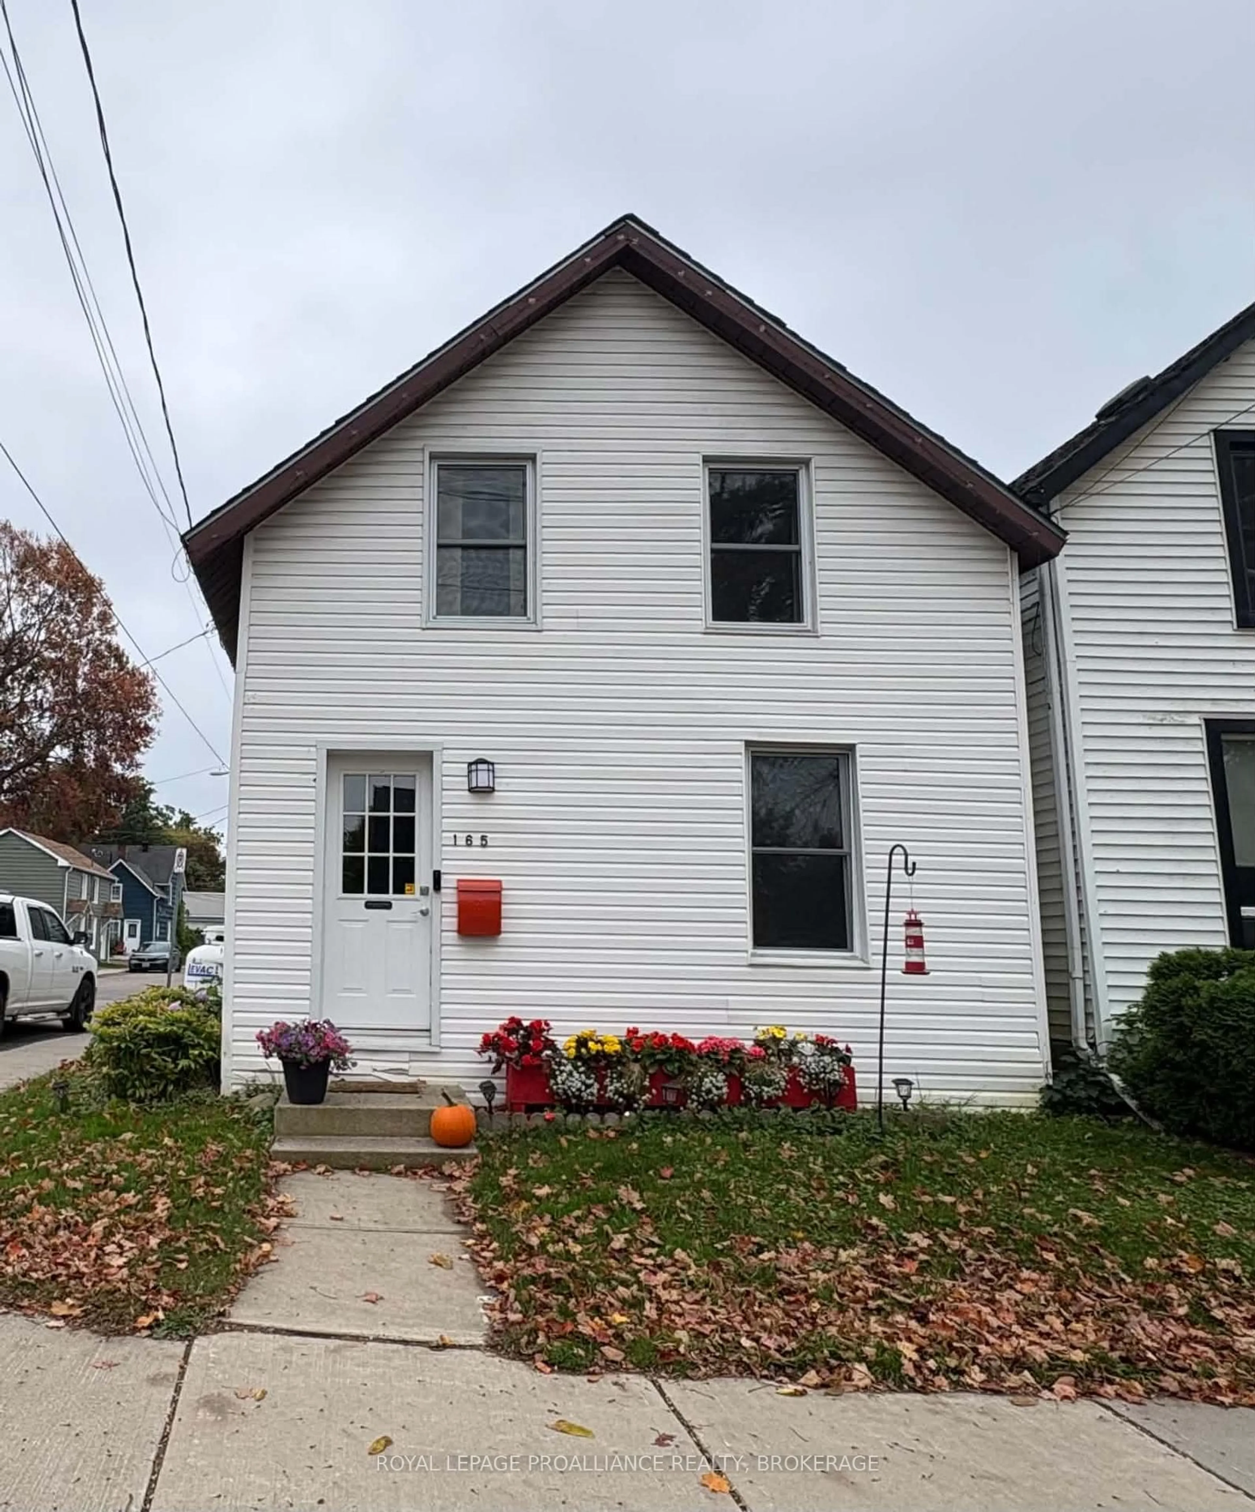
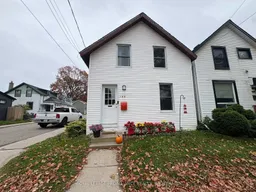
165 Pearl St, Brockville, Ontario K6V 4C9
Contact us about this property
Highlights
Estimated valueThis is the price Wahi expects this property to sell for.
The calculation is powered by our Instant Home Value Estimate, which uses current market and property price trends to estimate your home’s value with a 90% accuracy rate.Not available
Price/Sqft$268/sqft
Monthly cost
Open Calculator
Description
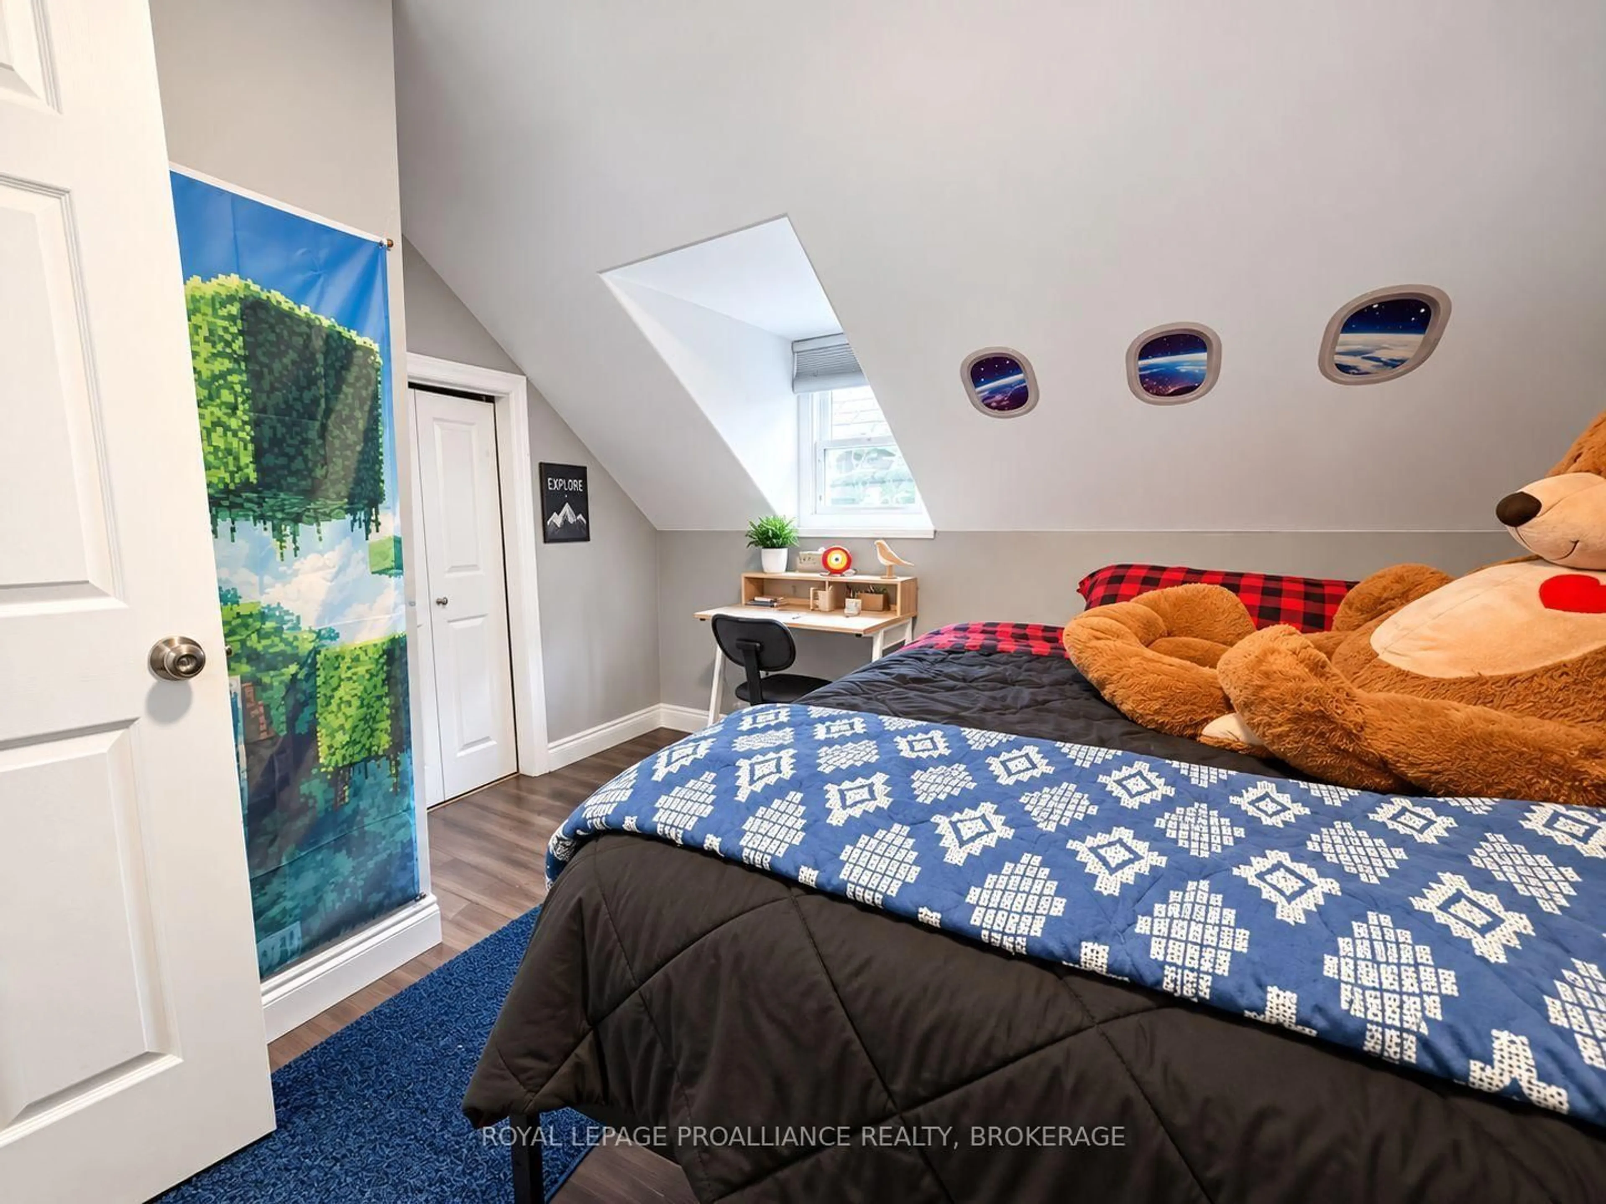
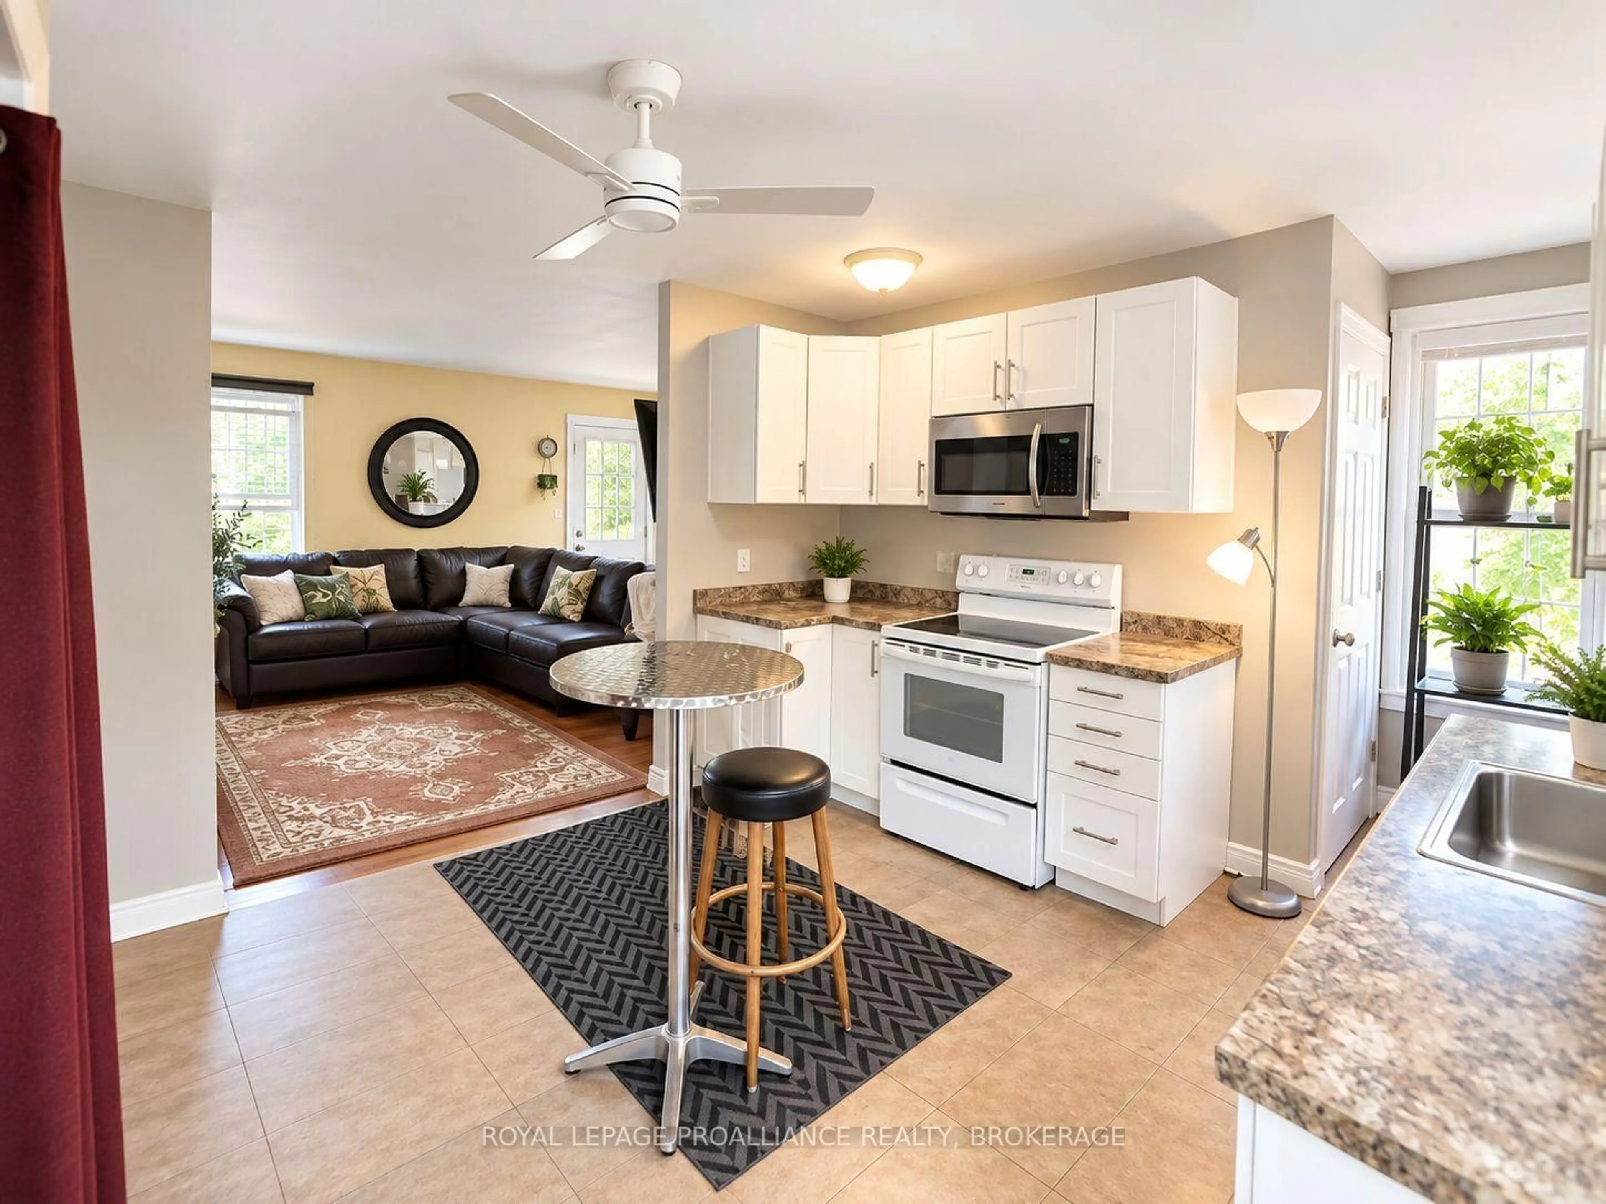
Welcome to 165 Pearl Street West, where affordability, convenience and comfort come together! Whether you're a first-time buyer looking to get into the market, someone ready to downsize, or an investor searching for your next opportunity, this charming two-storey home is worth a look!Situated on a corner lot along a quiet street in the heart of Brockville, this home offers a fantastic location within walking distance of schools, shopping, parks and everyday amenities.Step inside to discover a bright, open-concept main floor featuring a spacious kitchen with stainless steel appliances and a comfortable living area filled with natural light. It's a welcoming space to relax, entertain or simply enjoy being home. Upstairs, you'll find two generously sized bedrooms and a full bathroom, offering a practical and functional layout.Enjoy the convenience of central air conditioning, municipal services and private parking for one vehicle at the rear of the property. With a manageable lot and an accessible location, this home offers an appealing alternative to renting without the upkeep of a larger property.Affordable homes with this kind of potential don't come along every day. Whether you're planning your first move or your next investment, 165 Pearl Street West could be exactly what you've been looking for. Come take a look and imagine the possibilities!
Property Details
Interior
Features
Main Floor
Kitchen
3.455 x 3.516Living
3.494 x 5.157Exterior
Features
Parking
Garage spaces -
Garage type -
Total parking spaces 1
Property History
 18




