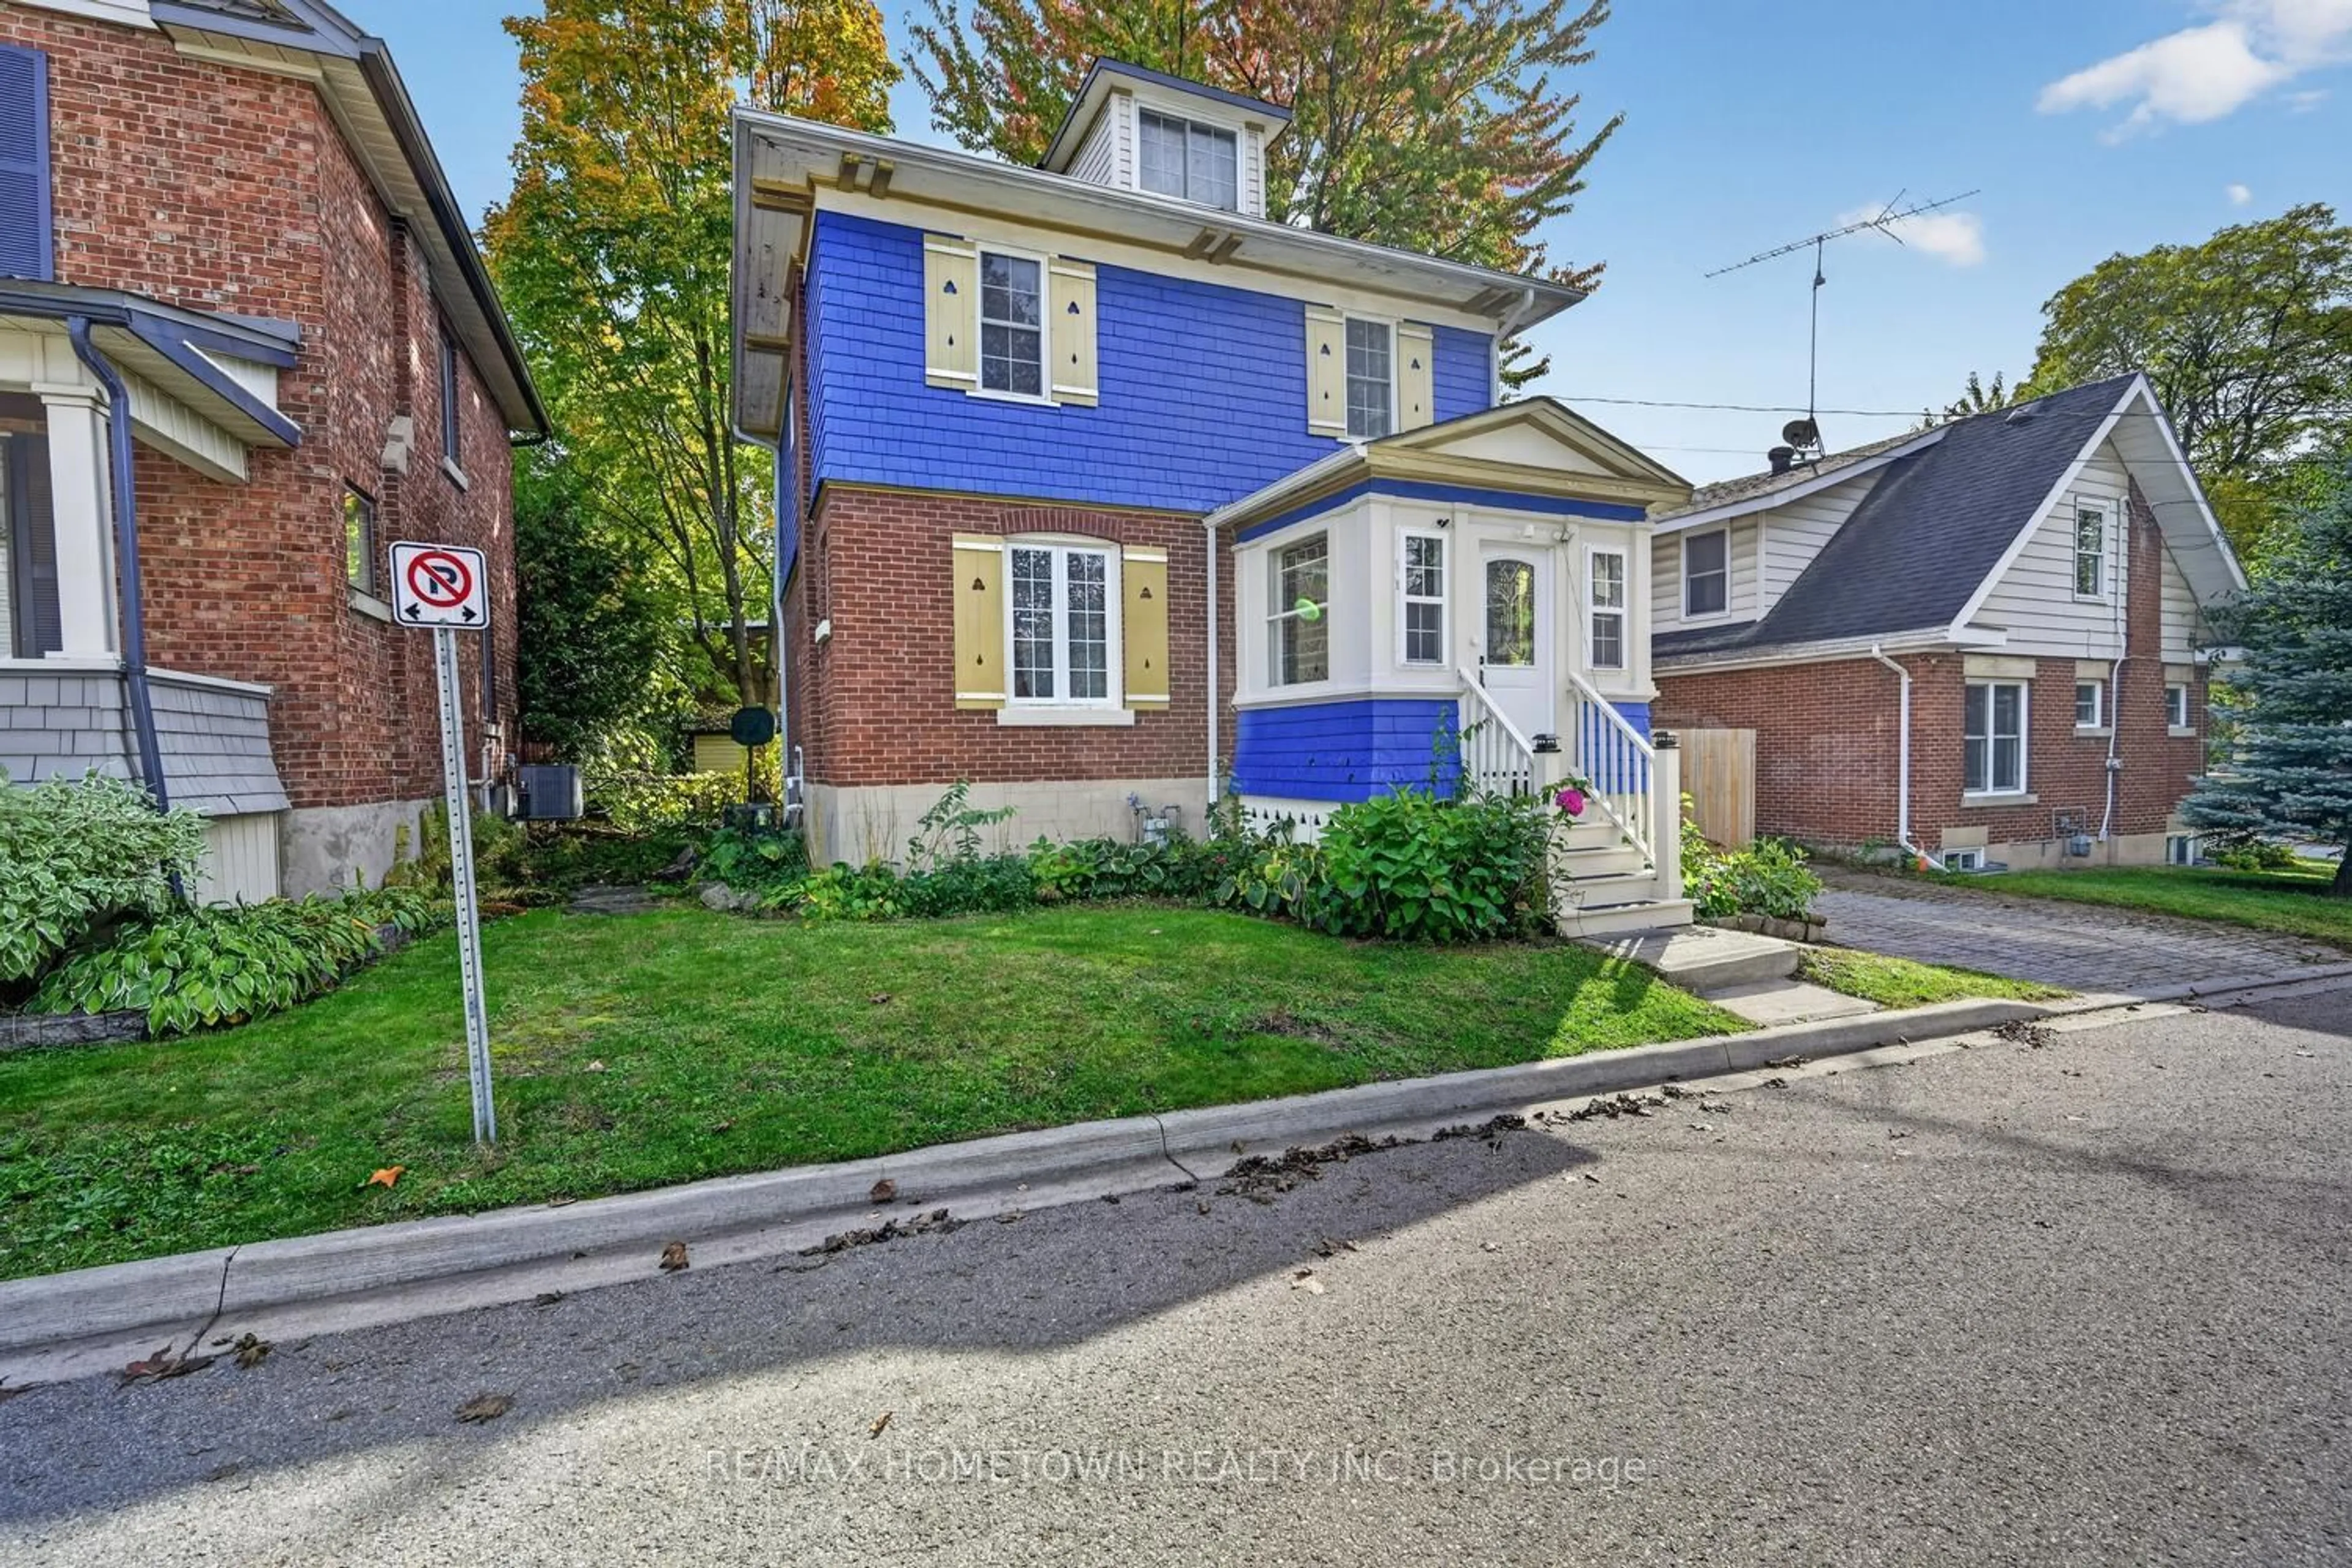
27 Byng Ave, Brockville, Ontario K6V 1J2
Contact us about this property
Highlights
Estimated valueThis is the price Wahi expects this property to sell for.
The calculation is powered by our Instant Home Value Estimate, which uses current market and property price trends to estimate your home’s value with a 90% accuracy rate.Not available
Price/Sqft$366/sqft
Monthly cost
Open Calculator
Description
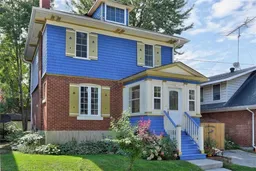
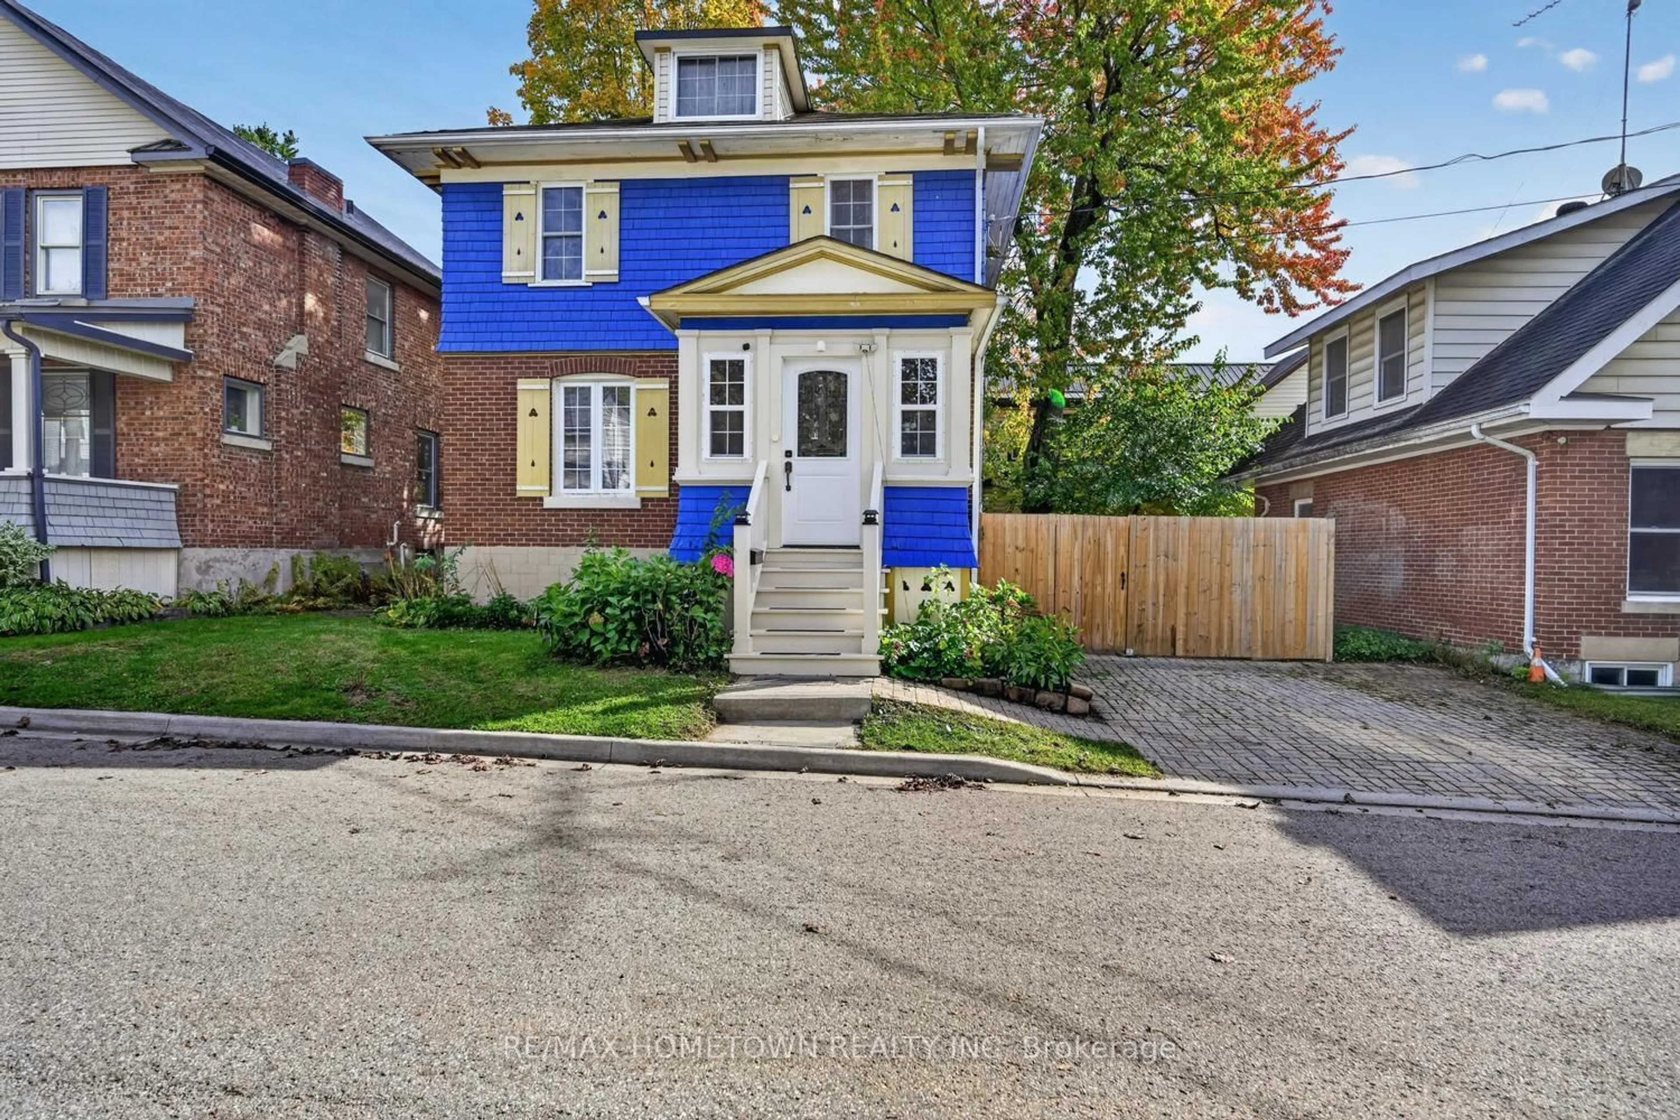
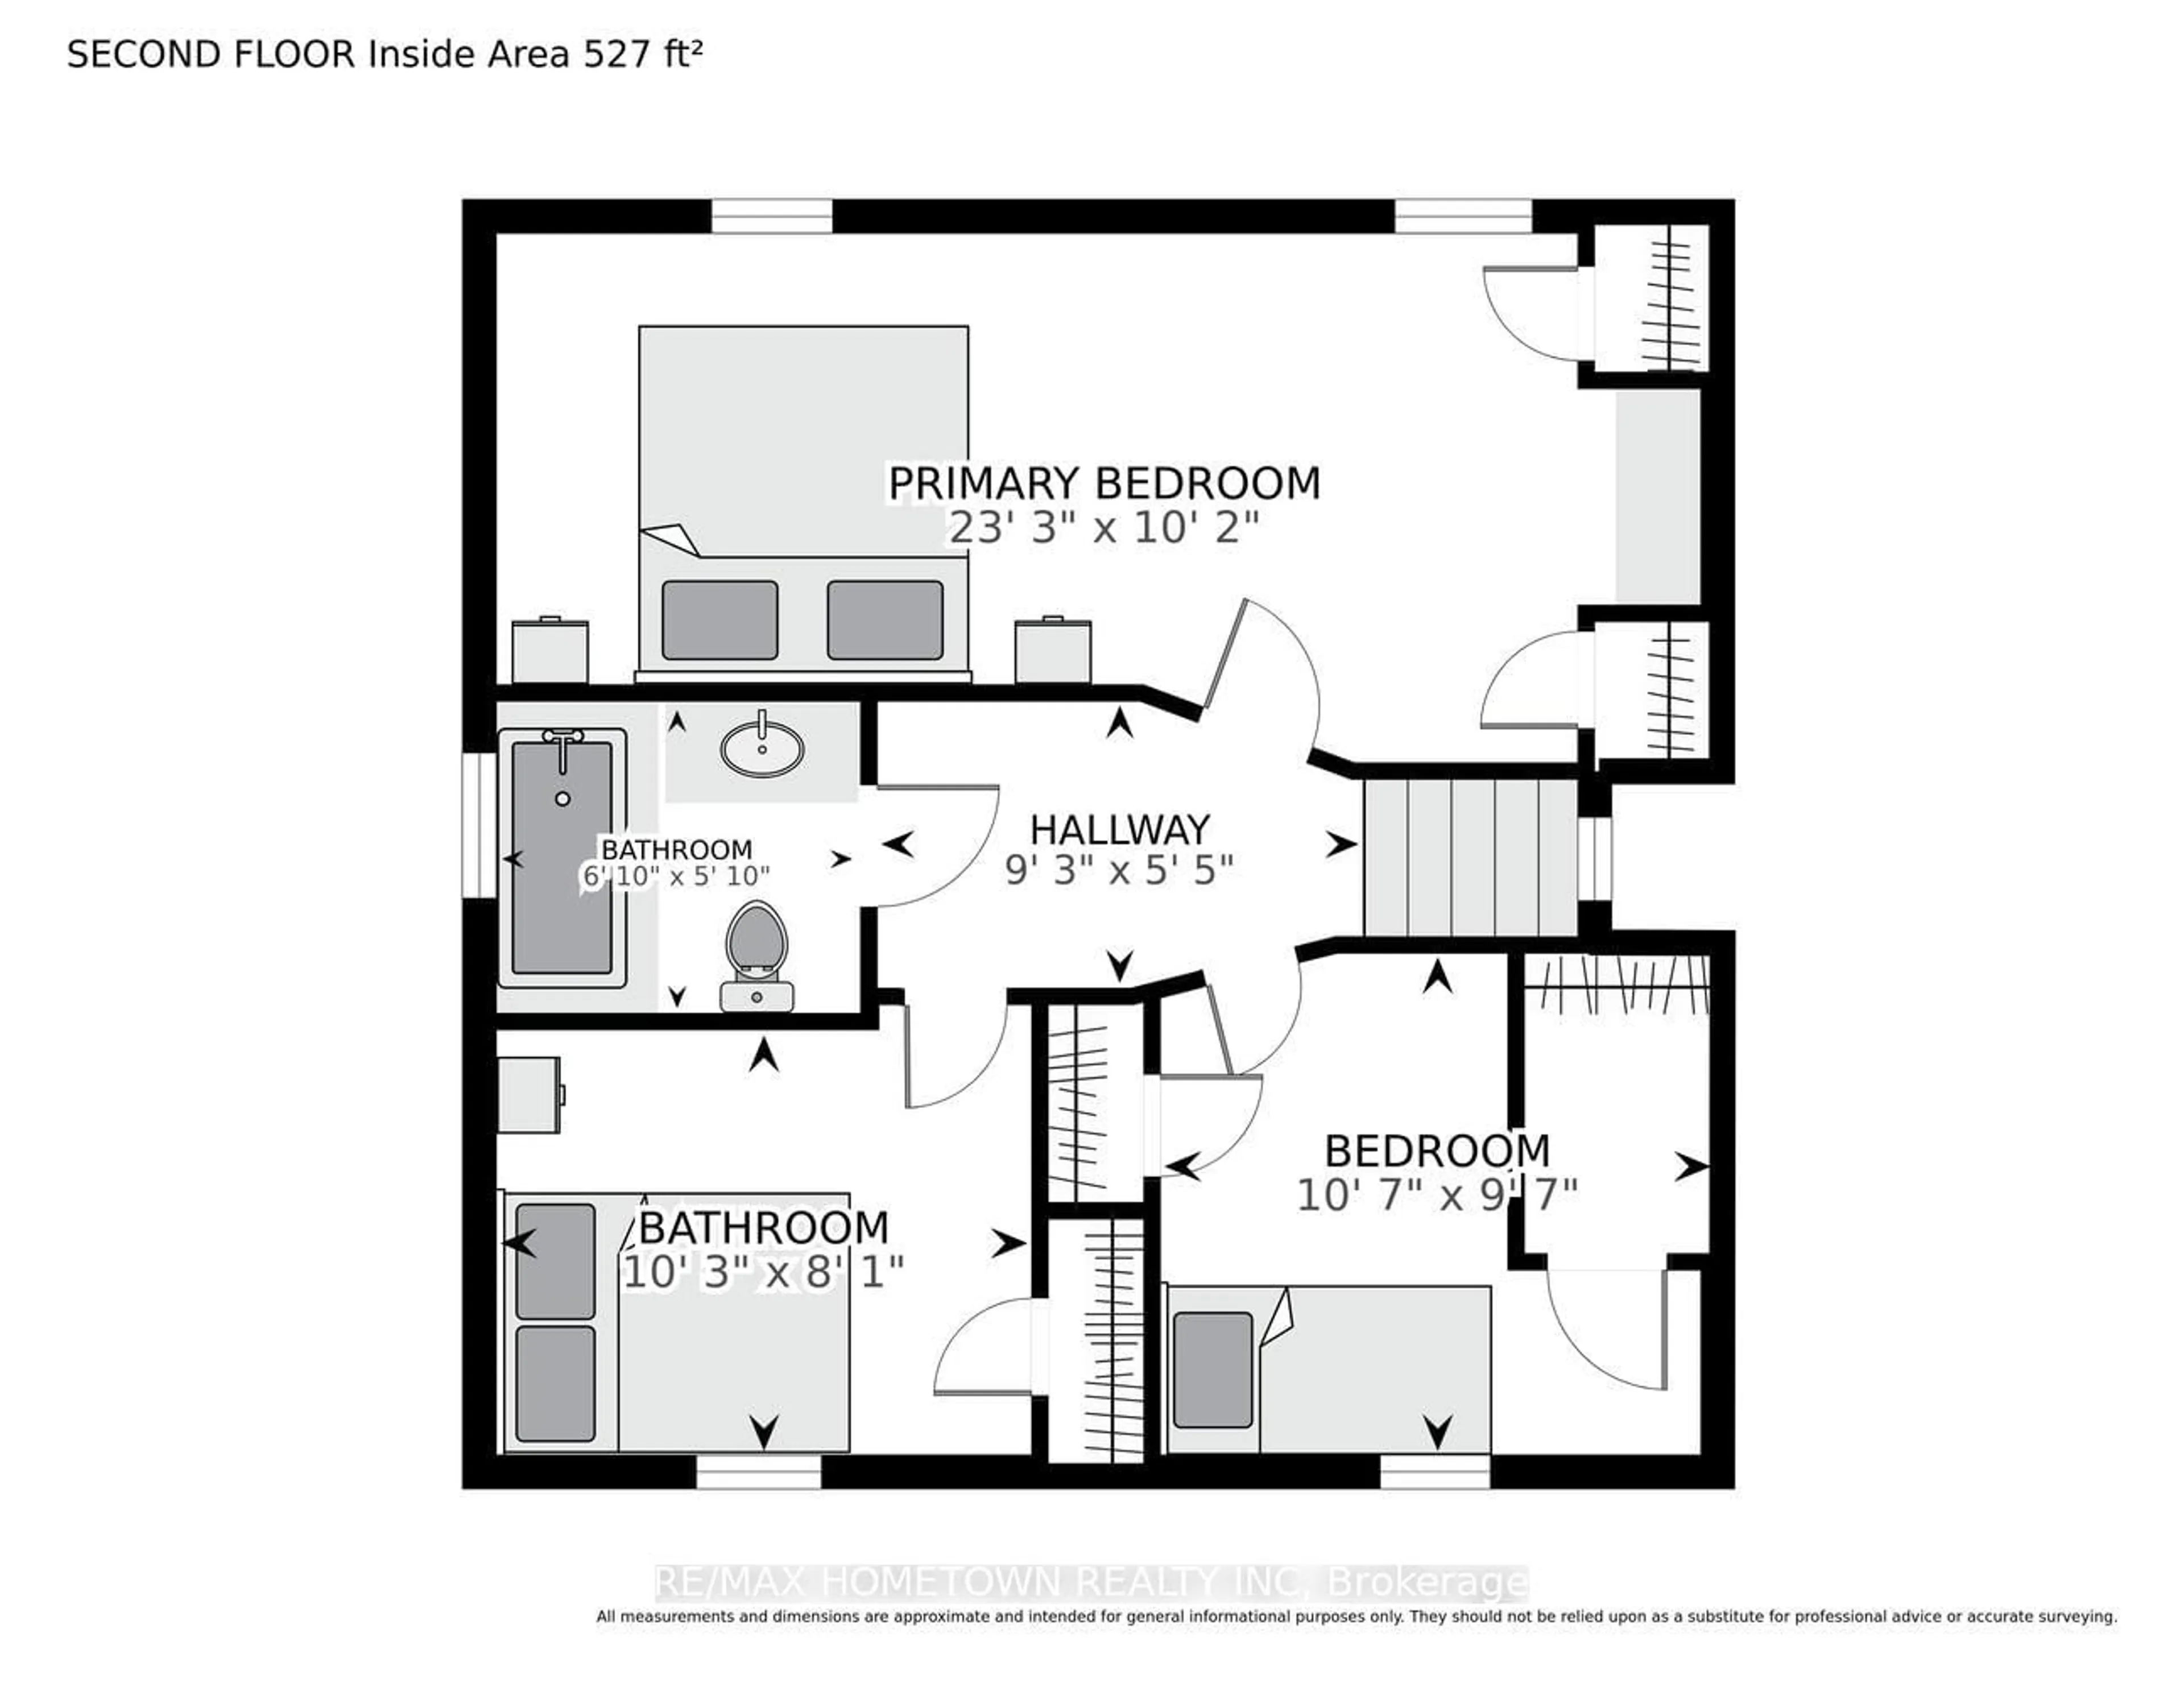
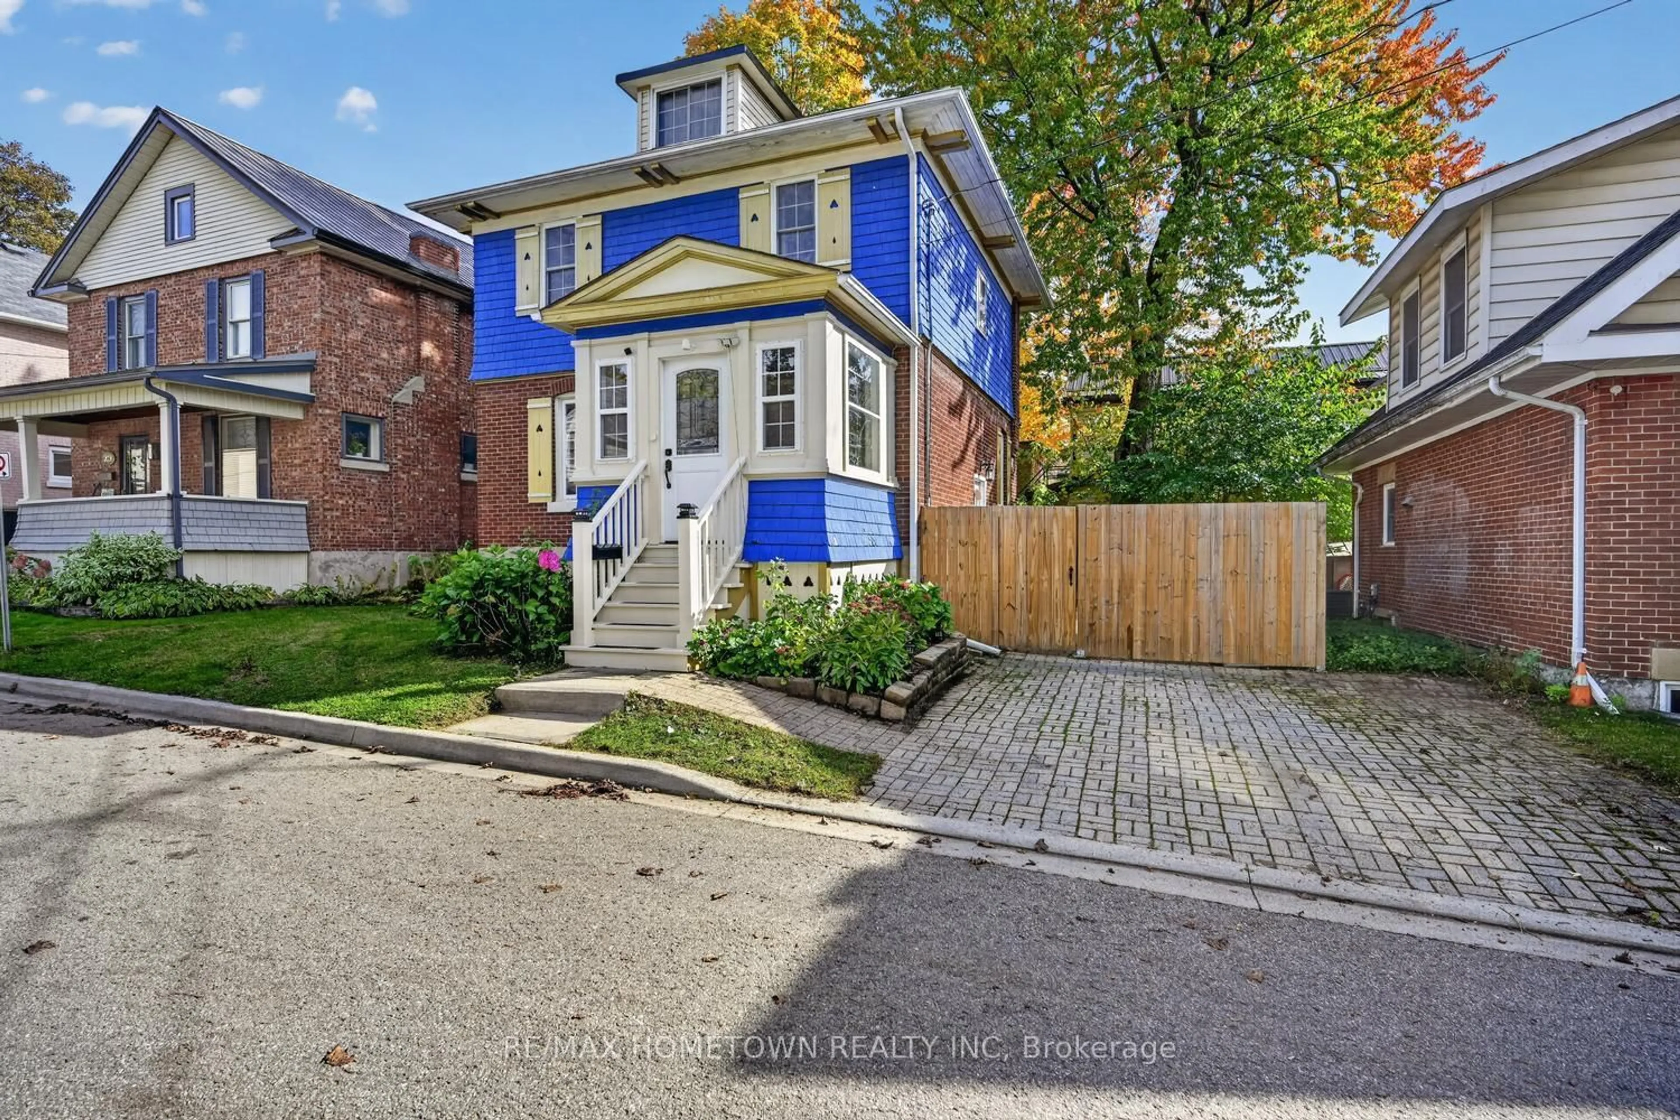
Looking for a home with plenty of character and a great location? Be sure to check out this 3+1 bedroom, 1.5 bathroom home with parking for two vehicles and a bonus finished attic that any teenager would love to call their own! Located within walking distance to downtown, the beautiful waterfront, hospital, schools, this home offers convenience and plenty of possibilities.Start your tour in the enclosed front porch, which makes a great foyer with extra space to sit and enjoy during the warmer months. Step inside to find a spacious living room that opens into the dining room, complete with patio doors leading to the back deck and private backyard. The main level also features a large kitchen with plenty of cupboard and counter space, along with a convenient 2-piece bathroom.Head upstairs to discover an oversized primary bedroom with enough room to create a cozy sitting area or small workspace. Two additional bedrooms and a 4-piece bathroom complete this level. But that's not all! The third bedroom provides access to the finished attic, offering a fantastic bonus space that any teenager would love! Whether used as a fourth bedroom, games room, hangout space for friends, home office or quiet retreat, the possibilities are endless.The basement offers a separate laundry area along with additional space for storage or a workshop, giving you even more flexibility.And wait until you see the backyard! If you're tired of cutting grass and spending your weekends maintaining a yard, you'll love this low-maintenance outdoor space. Fully interlocked and fenced, with mature trees providing added privacy, it's the perfect spot for summer BBQs, entertaining family and friends or simply sitting back and unwinding after a long day. With its versatile layout, finished attic, private backyard and convenient location close to everyday amenities, this home has so much to offer. Whether you're a first-time buyer, a growing family
Property Details
Interior
Features
Main Floor
Other
2.2 x 2.93Living
3.61 x 4.12Dining
3.05 x 3.6Kitchen
2.78 x 3.17Exterior
Features
Parking
Garage spaces -
Garage type -
Total parking spaces 2
Property History
 42