36 Hillcrest Dr, Brockville, Ontario K6V 3J4
Contact us about this property
Highlights
Estimated valueThis is the price Wahi expects this property to sell for.
The calculation is powered by our Instant Home Value Estimate, which uses current market and property price trends to estimate your home’s value with a 90% accuracy rate.Not available
Price/Sqft$367/sqft
Monthly cost
Open Calculator
Description
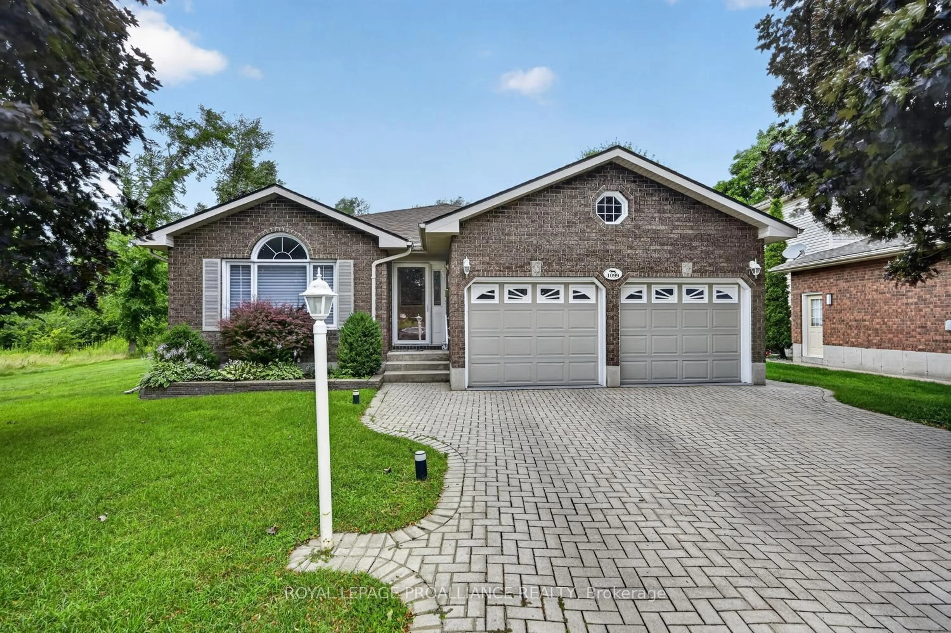
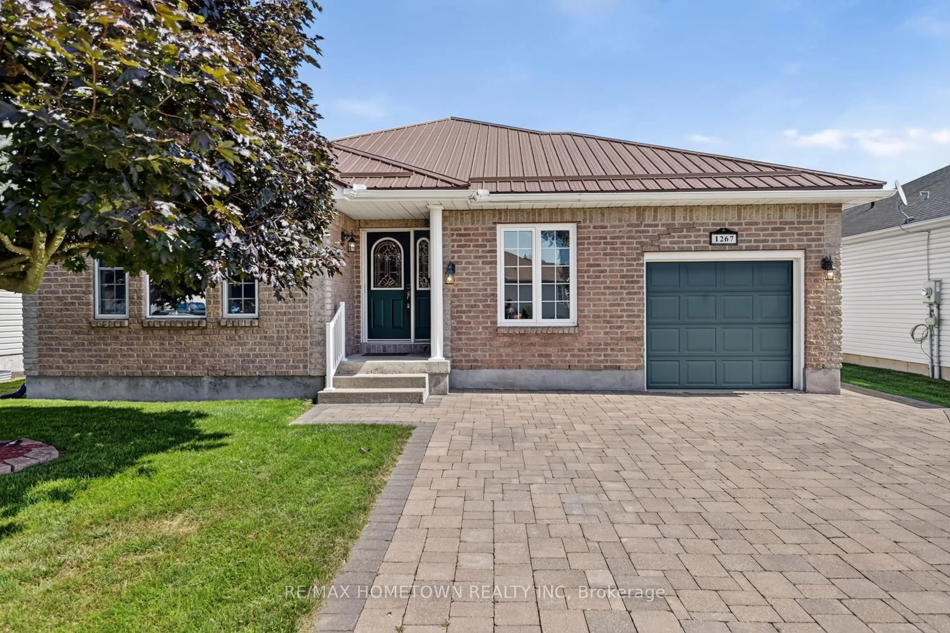
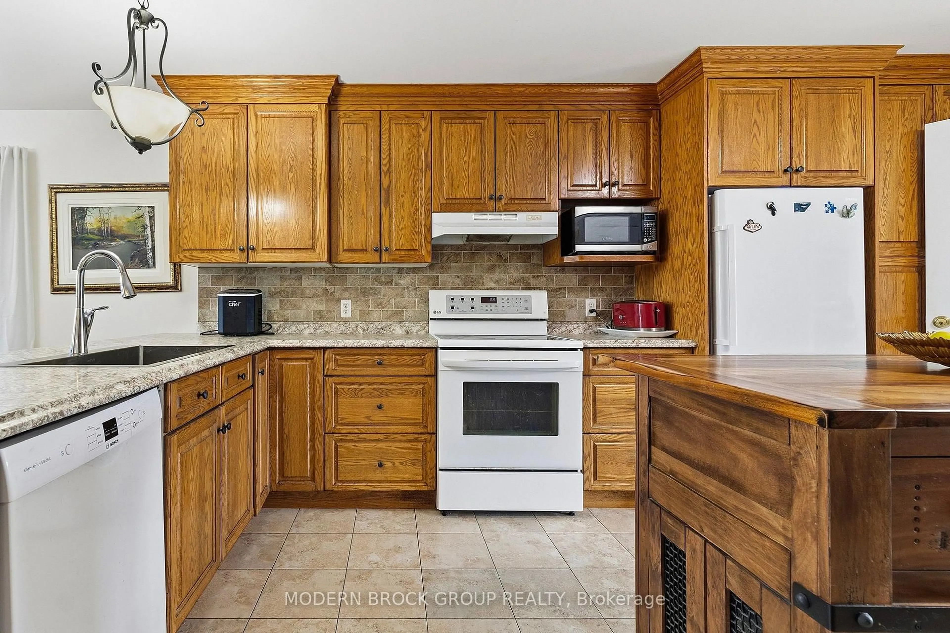
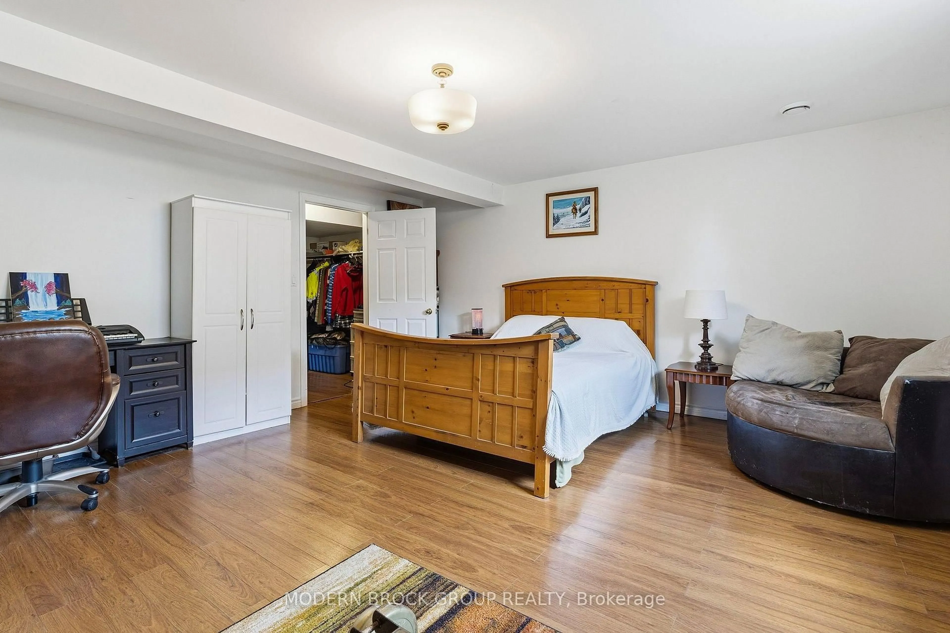
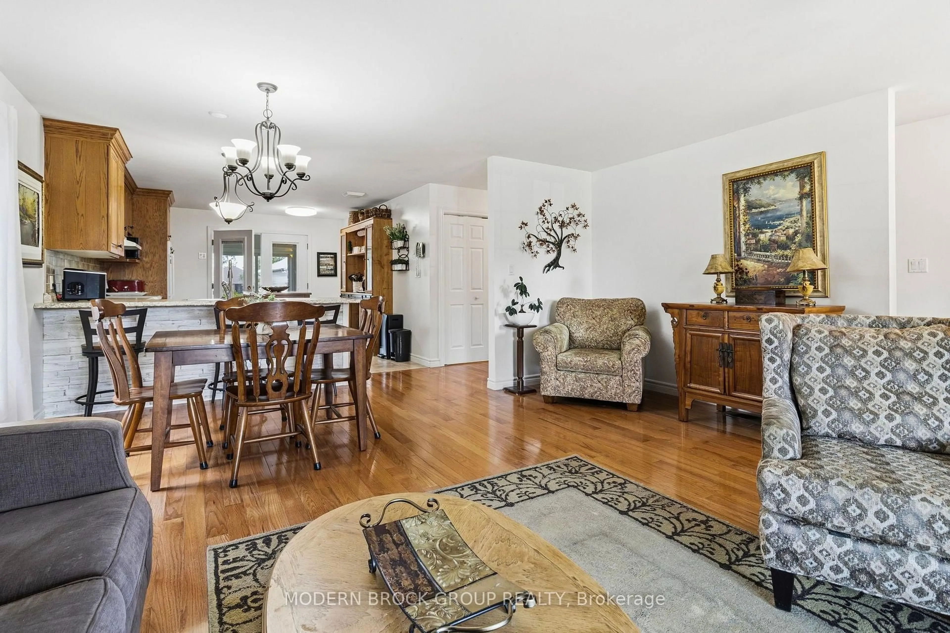
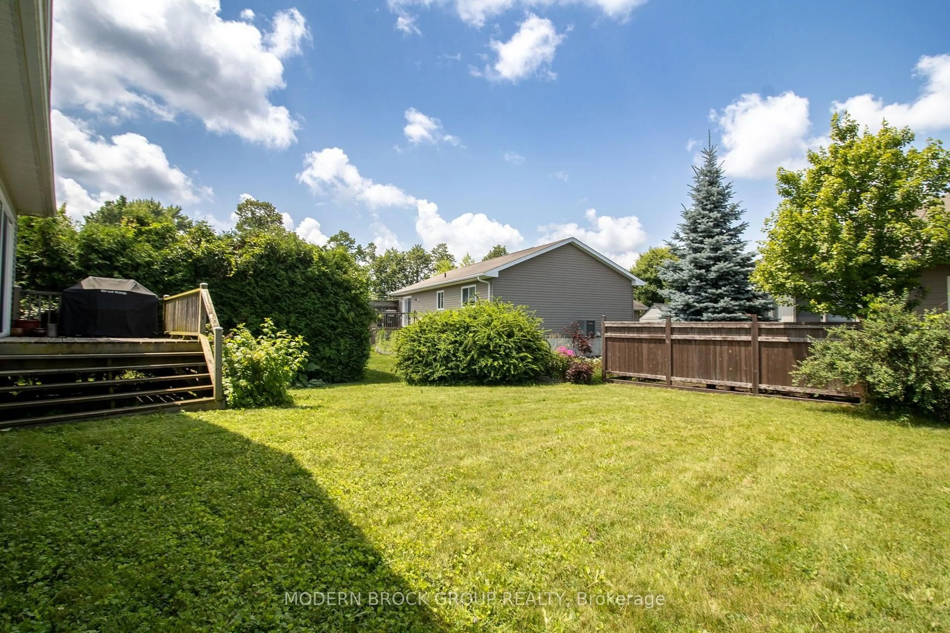
Welcome to 36 Hillcrest Drive. Offered for the first time, this well-cared-for, one-owner bungalow was built in 2005 and offers approximately 2,900 sq. ft. of living space on municipal services. Set in a sought-after Brockville neighbourhood close to parks and just minutes from amenities, this home combines spacious rooms, a flowing layout and a lovely private backyard. Step inside to an inviting open-concept living, dining and kitchen area, ideal for everyday living and entertaining. The kitchen offers ample cabinetry and a walk-in pantry complete with a spice rack. The generous primary bedroom features a walk-in closet and 3-piece ensuite, while two additional bedrooms, main-floor laundry and a 4-piece bathroom complete the main level. Downstairs, the expansive recreation room with a gas fireplace provides a welcoming setting for family gatherings, movie nights or relaxing evenings. Two additional bedrooms, including one with another walk-in closet, a separate office, a 4-piece bathroom and a utility room offer plenty of space for a growing family or visiting guests. Enjoy the changing seasons from the 3-season sunroom, with access to the patio and private backyard-a peaceful spot for morning coffee, summer meals or quiet afternoons. The oversized attached garage features built-in shelving and convenient access to the home, while the double paved driveway provides ample parking. Whether you need room for a growing family or are ready to enjoy bungalow living with space to host family and friends, this beautifully maintained home offers comfort, versatility and an excellent location. A wonderful opportunity to make this much-loved property your own. Hydro $1171.47 approx. Gas $1,342.49 approx.
Property Details
Interior
Features
Main Floor
Foyer
1.7 x 1.88Access To Garage / Ceramic Floor
Living
5.0 x 6.27Combined W/Dining / hardwood floor / Picture Window
Kitchen
3.68 x 4.93Open Concept / Breakfast Bar / Pantry
Sunroom
3.68 x 2.59Laminate / Sliding Doors / W/O To Patio
Exterior
Features
Parking
Garage spaces 1
Garage type Attached
Other parking spaces 2
Total parking spaces 3
Property History
 43
43