4 Sherman Lane, Brockville, Ontario K6V 7M1
Contact us about this property
Highlights
Estimated valueThis is the price Wahi expects this property to sell for.
The calculation is powered by our Instant Home Value Estimate, which uses current market and property price trends to estimate your home’s value with a 90% accuracy rate.Not available
Price/Sqft$269/sqft
Monthly cost
Open Calculator
Description
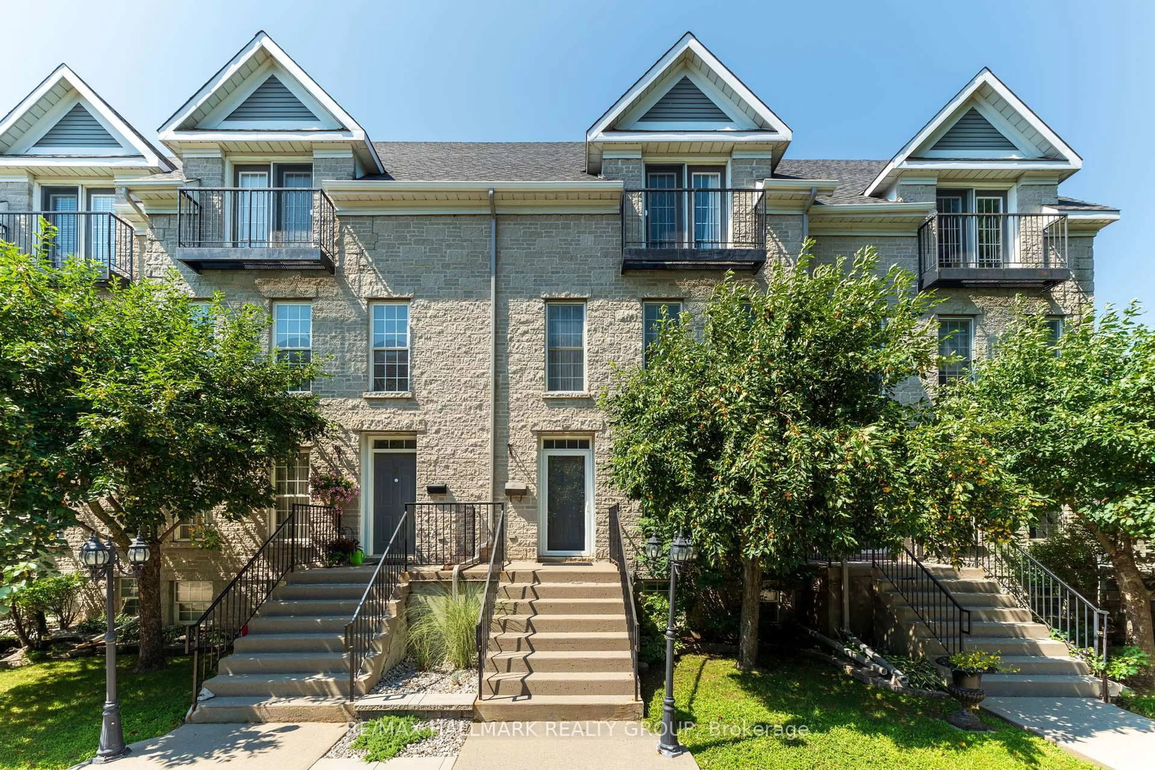
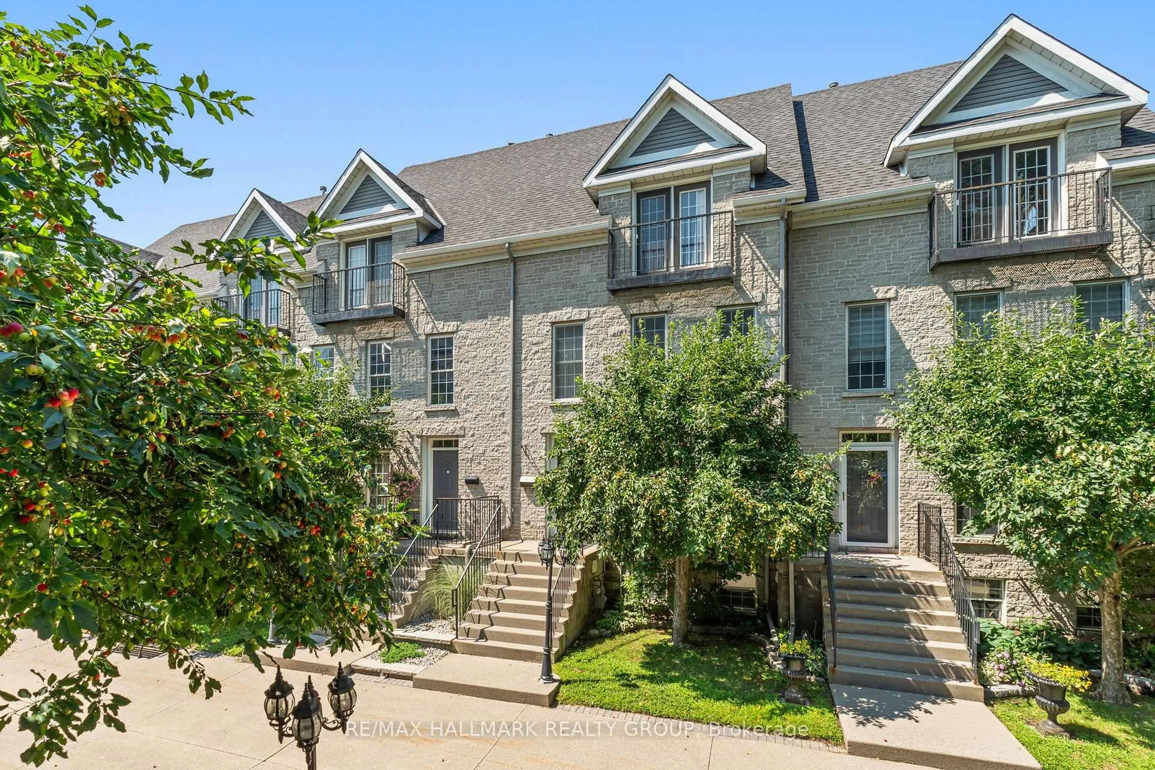
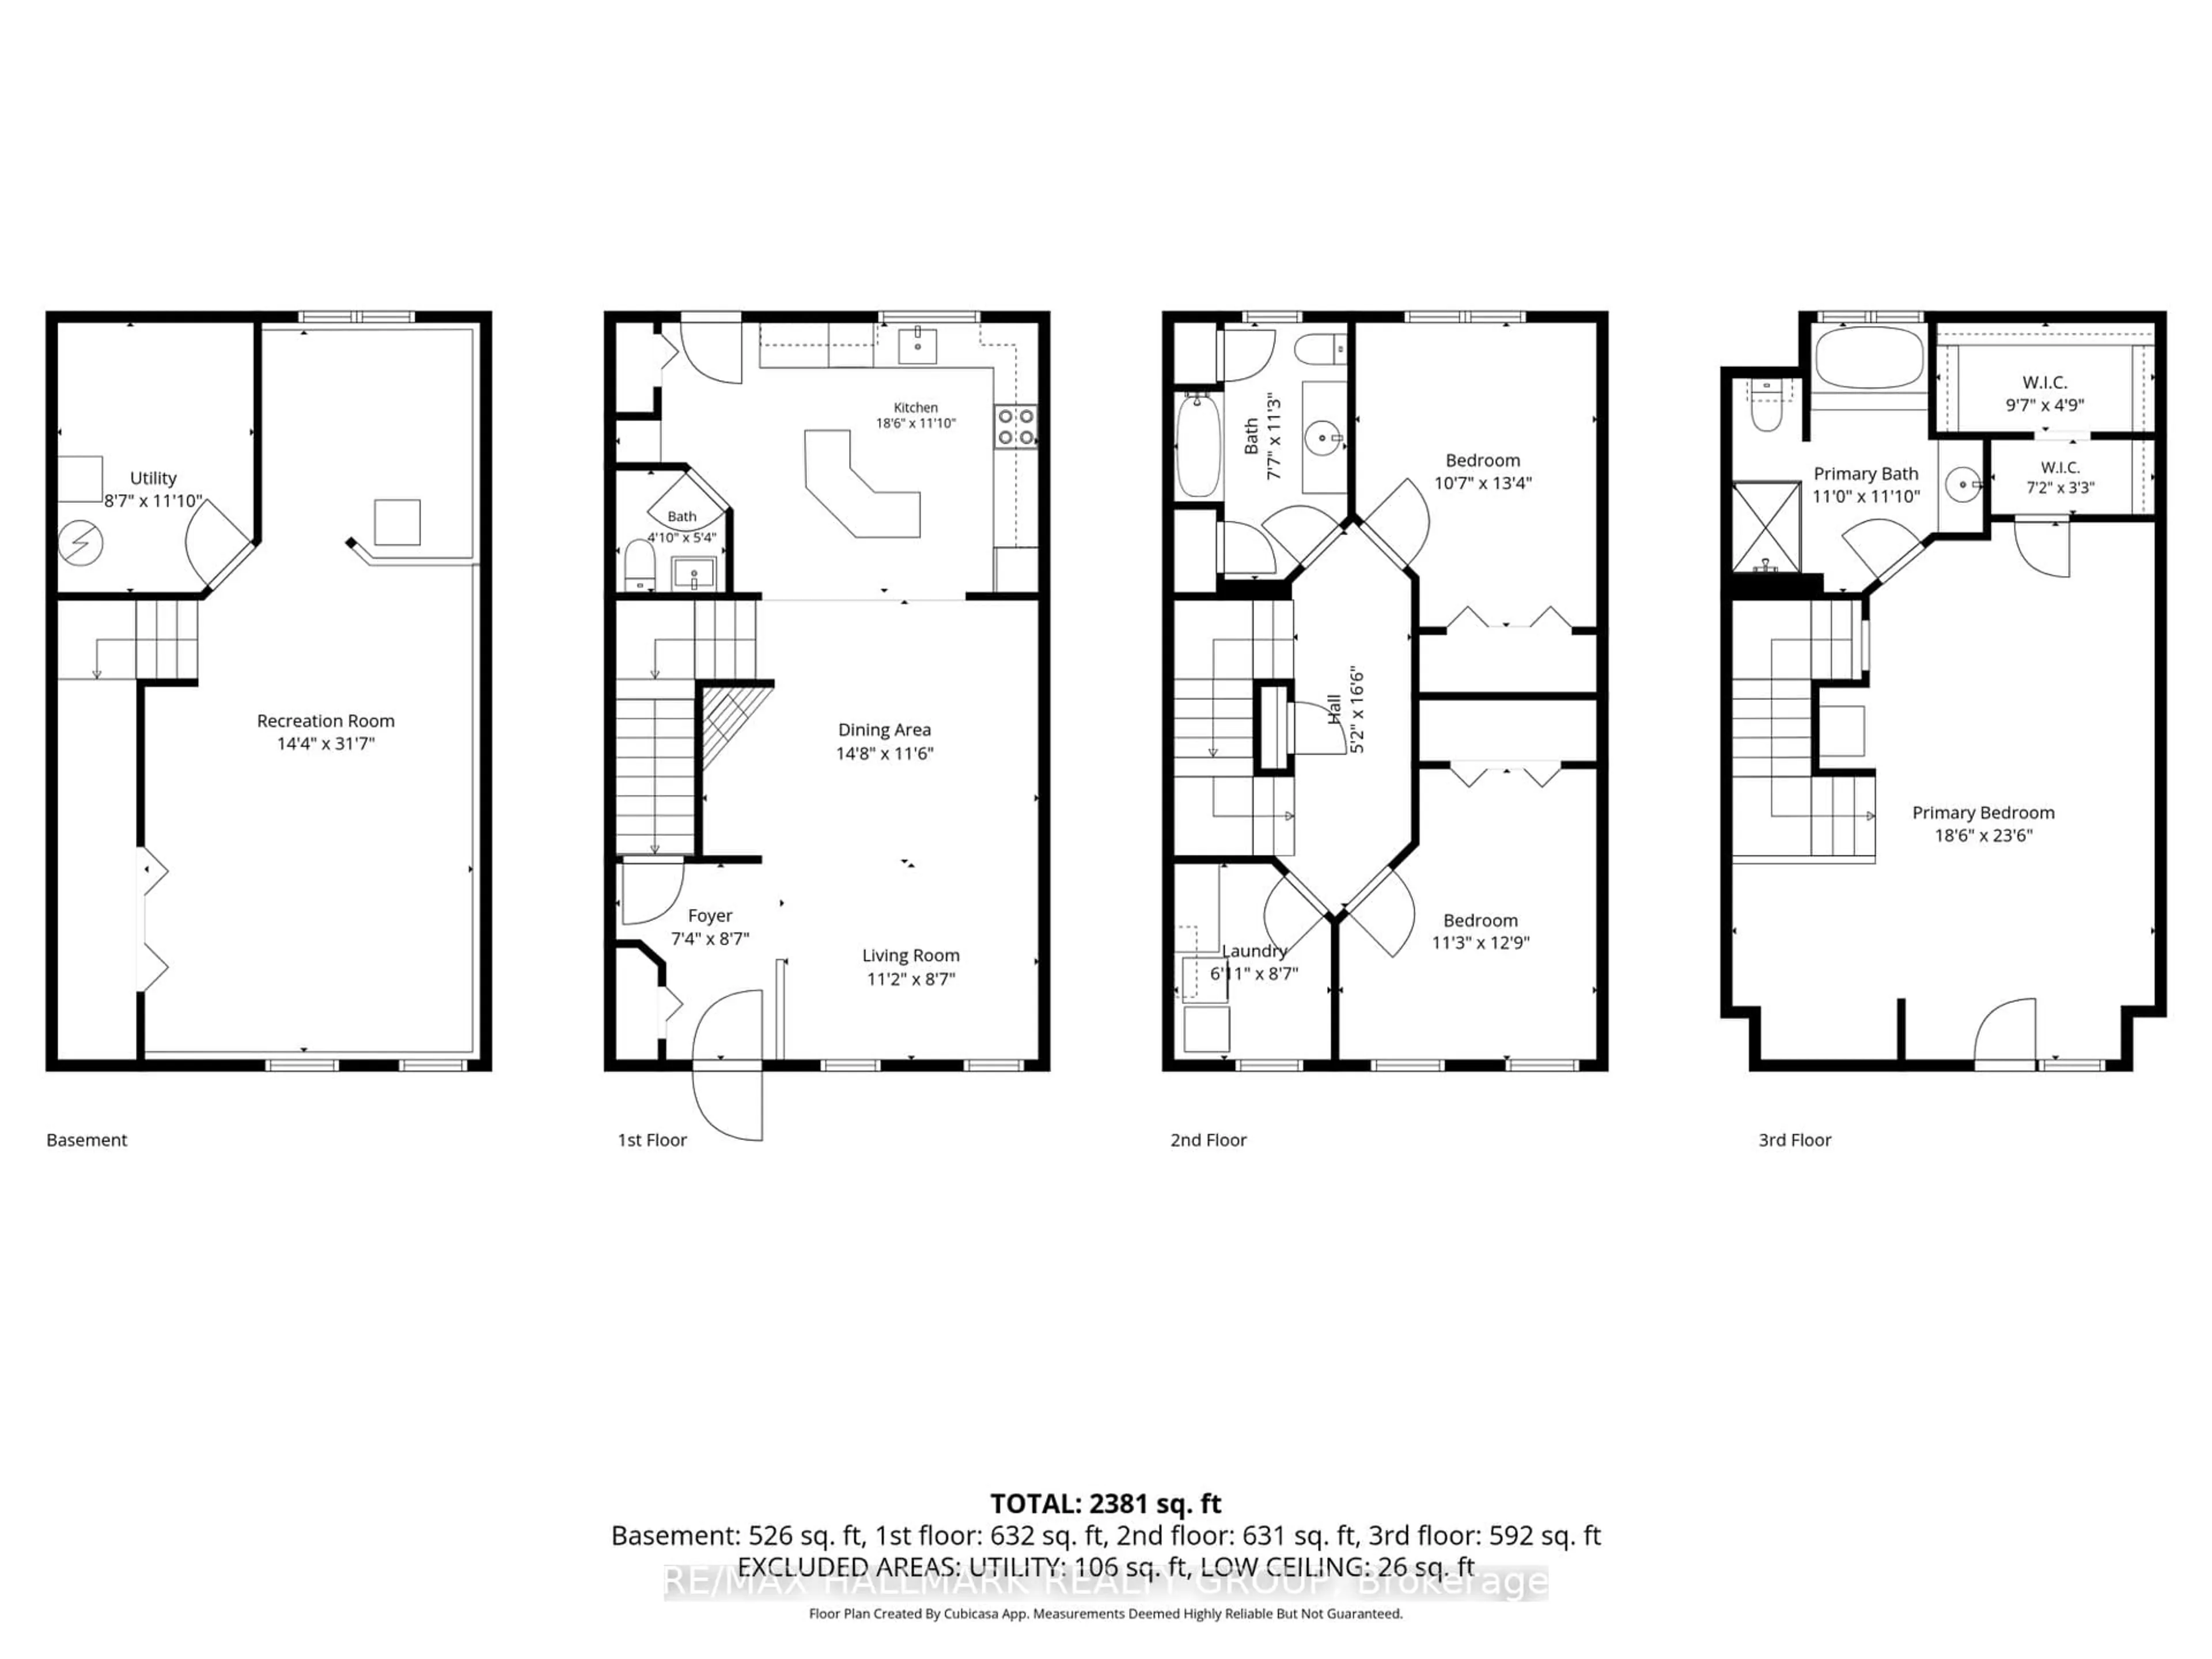
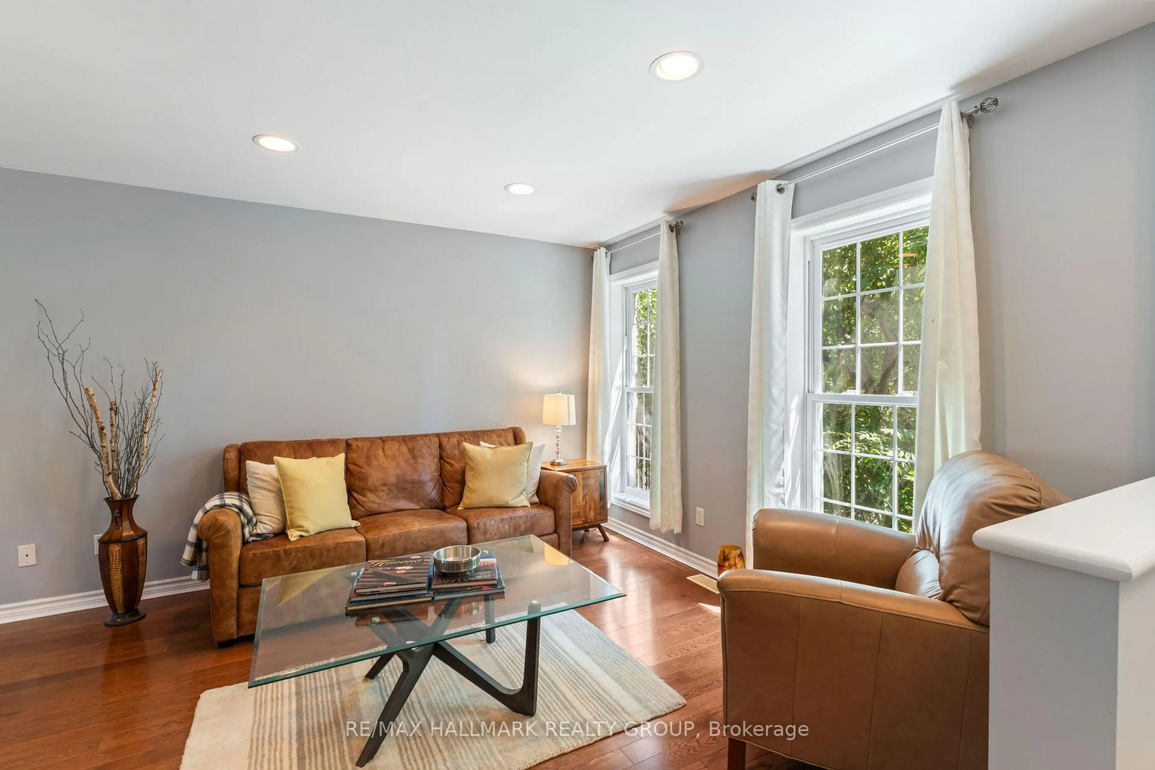
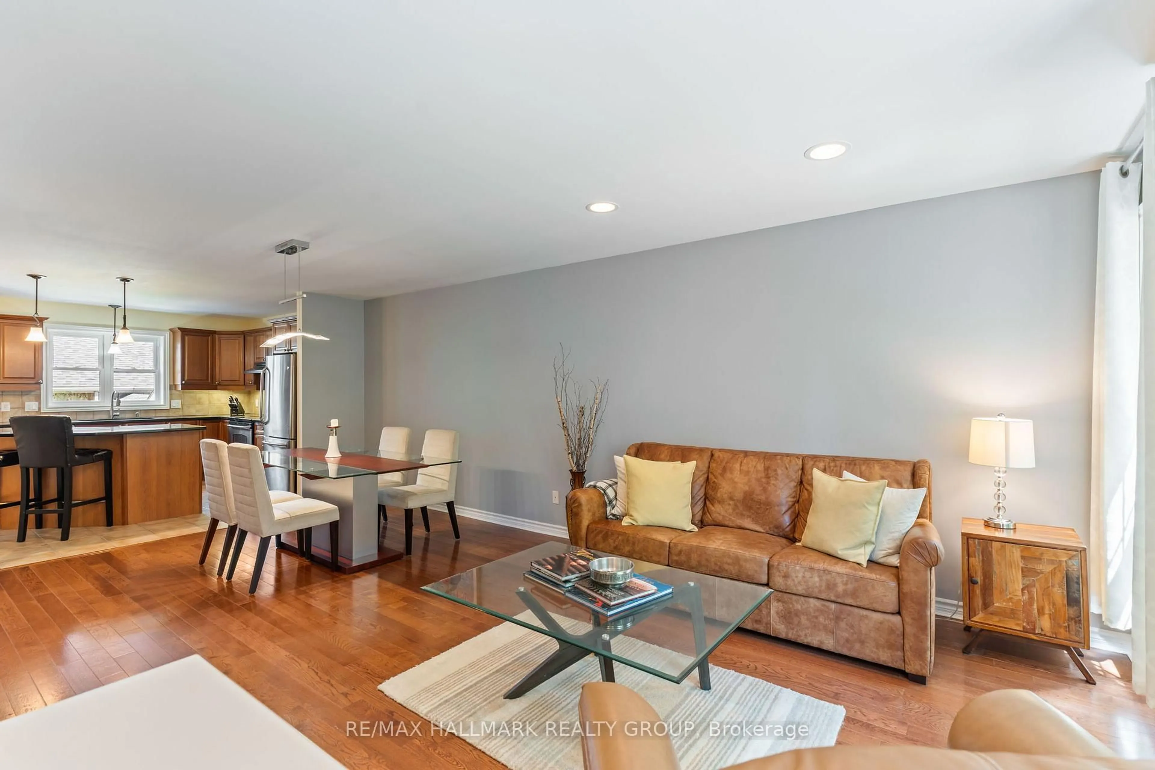
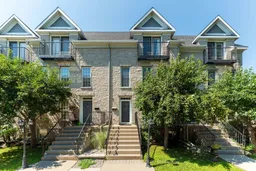
Experience elevated downtown living at 4 Sherman Lane, a sophisticated maintenance-free townhome unlike any other. Tucked within an exclusive enclave, this exceptional property offers the perfect balance of luxury and convenience, complete with a beautifully landscaped shared courtyard and park area, your own private patio, and a detached garage. Step inside to an elegant main floor where the spacious living and dining areas are anchored by a cozy gas fireplace, creating the perfect setting for both everyday living and entertaining. The open-concept kitchen is beautifully appointed with granite countertops, abundant cabinetry, and timeless finishes, while a stylish powder room completes the level. The second floor features two generously sized bedrooms, a 4-piece bathroom, and the convenience of upper-level laundry. Occupying the entire third floor, the impressive primary retreat is a private sanctuary offering a spacious bedroom, dedicated office nook, Juliette balcony, walk-in closet, and a luxurious 4-piece ensuite with a soaker tub designed for relaxation. The fully finished basement extends your living space with a large rec room, storage area, and utility room. Ideally located in the heart of downtown Brockville, you'll enjoy the very best of the city's waterfront lifestyle. Stroll just minutes to picturesque parks, the St. Lawrence River, the Brockville Farmers' Market, boutique shopping, restaurants, cafés, and the vibrant downtown core. Combining upscale finishes, exceptional space, and an unbeatable location, 4 Sherman Lane offers a lifestyle that's as effortless as it is refined.
Property Details
Interior
Features
Exterior
Features
Parking
Garage spaces 2
Garage type Detached
Other parking spaces 1
Total parking spaces 3
Property History
 50
50

