Open: Sun, 12PM to 1PM
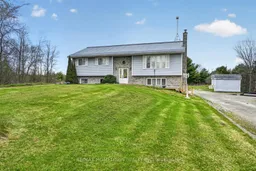
A pic from outside/outdoor area/front of a property/back of a property/a pic from drone, unknown for 16 Graham Lake Rd, Front of Yonge Ontario K0E 1R0
85 days on Market

16 Graham Lake Rd, Front of Yonge, Ontario K0E 1R0

Detached
3 + 2
3
~1100-1500 sqft
$•••,•••
$569,900
Get pre-qualifiedPowered by nesto
Detached
3 + 2
3
~1100-1500 sqft

Contact us about this property

Call

Highlights

Property Estimate

Days on market85 days

Estimated valueNot available

Price/Sqft$449/sqft

Monthly cost

Open Calculator

Description

Looking for a multi-generational home that gives everyone their own space, both inside and out? This 3+2 bedrooms, 3 full bathrooms home sits on 4.5 acres, offering plenty of room to build the garage or workshop you've been dreaming of, or to start a small hobby farm ( but confirm with the municipality). The main level features a beautiful hardwood floors, that enhance the spacious living room and dining area with patio doors leading to a covered deck. The eat-in kitchen offers plenty of storage and counter space. Down the hall, you'll find two bedrooms and a 4-piece bath, while the primary bedroom includes its own 3-piece ensuite. The lower level offers great potential for an in-law suite. A separate side entrance on the north side of the home leads into a living room/family room, set up for a wood stove to be installed for those who love wood heat . There's space to add a kitchen with room for a dining area. This level is finished with 2 bedrooms, 3-piece bath, laundry, and utility room. Located just a short drive to Brockville, Smiths Falls, and Highway 401, this property combines space, flexibility, and convenience. Be sure to check out this home-there are plenty of possibilities here.


Upcoming Open House

Jul 26Sun12:00 PM - 1:00 PM

Property Details

StyleBungalow-Raised
View-
Age of property16-30
SqFt~1100-1500 SqFt
Lot Size-
Parking Spaces10
MLS ®NumberX13067906
Community NameFront of Yonge
Data SourceTRREB
Listing byRE/MAX HOMETOWN REALTY INC

Features

Heating: Forced Air
Cooling: Central Air
Basement: W/O, Finished

Upper Floor

Living

4.54 x 5.65

Dining

3.15 x 3.8

Primary

3.57 x 3.69

Bathroom

1.43 x 3.14


Parking

Garage spaces -

Garage type -

Total parking spaces 10


Property History

May 1, 2026
ListedActive
$569,900
85 days on market
history photo preview38
Listing by trreb®
Property listed by RE/MAX HOMETOWN REALTY INC, Brokerage

Agent Banner Image
Interested in this property?Get in touch to get the inside scoop.

Market Data - Front of Yonge

Geo Zone Map ThumbnailFront of Yonge

Balanced Market

View Market Data

Detached house - for the past 30 days

Buyer's market Seller's market

Avg. Days on Market

Past 30 days

17 days

Compared to

2025

23 days

2024

46 days

2023

6 days

New Listings

Past 30 days

8 listings

Compared to

2025

7 listings

2024

7 listings

2023

7 listings

Units sold

Past 30 days

4 units

Compared to

2025

6 units

2024

6 units

2023

2 units

Median Sold Price

Past 30 days

$559,950

Compared to

2025

$455,000

2024

$720,000

2023

$502,450


Population and Demographics

Overview

Total population 2485
Average household income $117,375

Age (%)

0 to 19
17%
20 to 34
14%
35 to 49
17%
50 to 64
28%
65 and plus
24%

Household composition (%)

Single family
73%
Single person
24%
Multi person
2%
Multi family
1%

Mother tongue (%)

English
95%
French
2%
Others
1%
German
1%

House tenancy (%)

Owners
92%
Renters
8%

What’s nearby?Essentials within 5 km

Local Logic

Transportation Scores

Estimated Budget