20 days on Market

50 Magnolia Way #203, North Grenville, Ontario K0G 1J0

In the same building:
-
Condo
2
2
~1000-1199 sqft
$524,900
Get pre-qualifiedPowered by nesto
Condo
2
2
~1000-1199 sqft

Contact us about this property

Call

Highlights

Property Estimate

Days on market20 days

Estimated valueNot available

Price/Sqft$481/sqft

Monthly cost

Open Calculator

Description

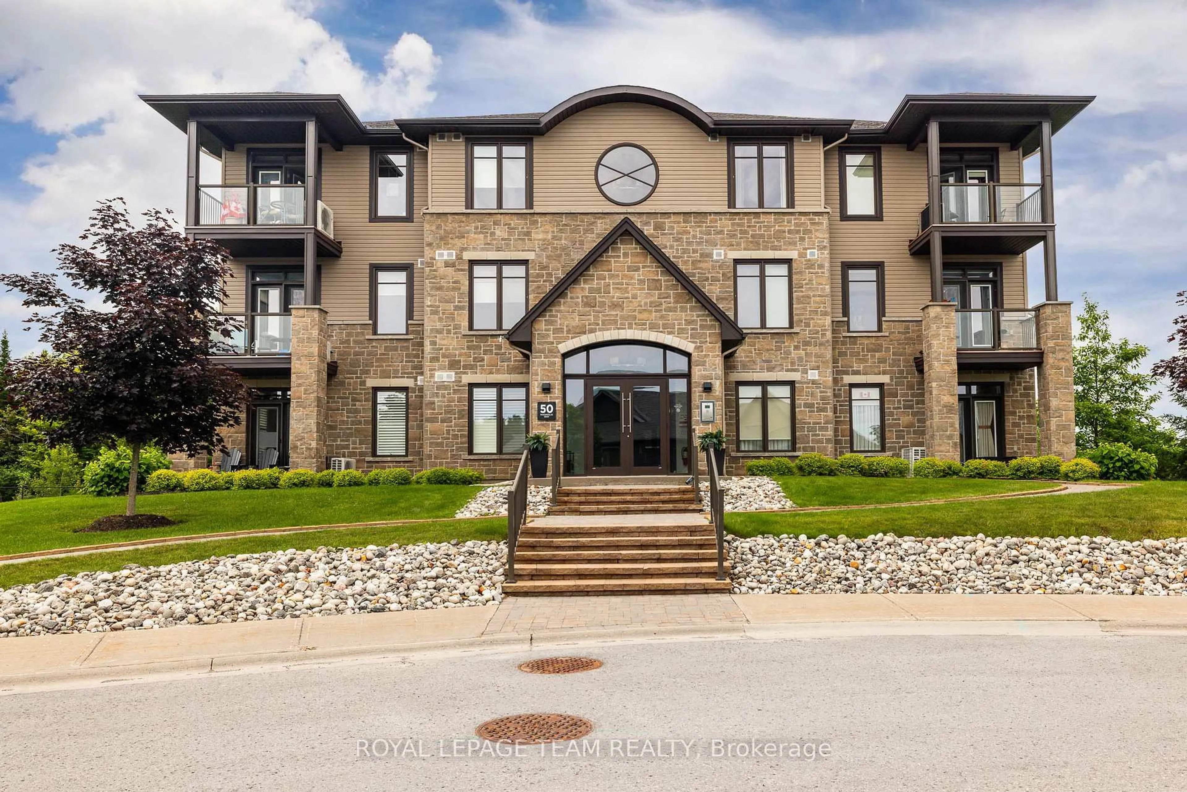
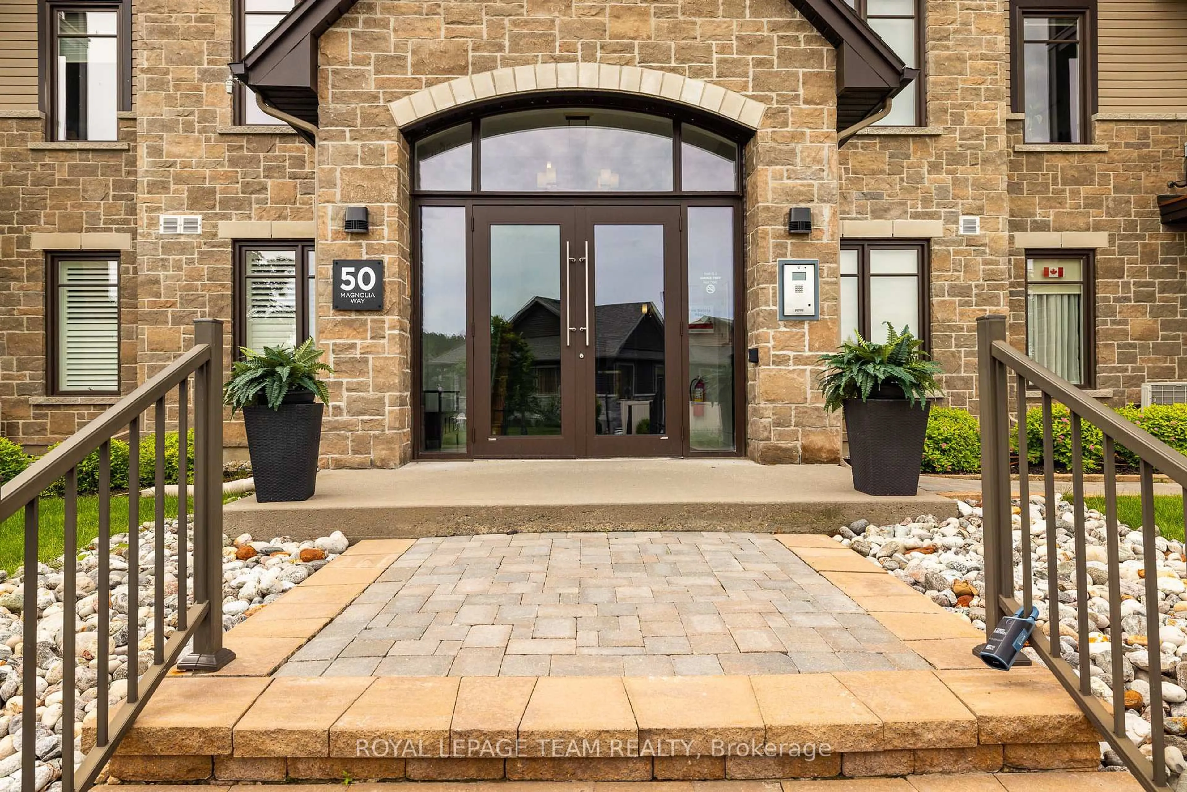
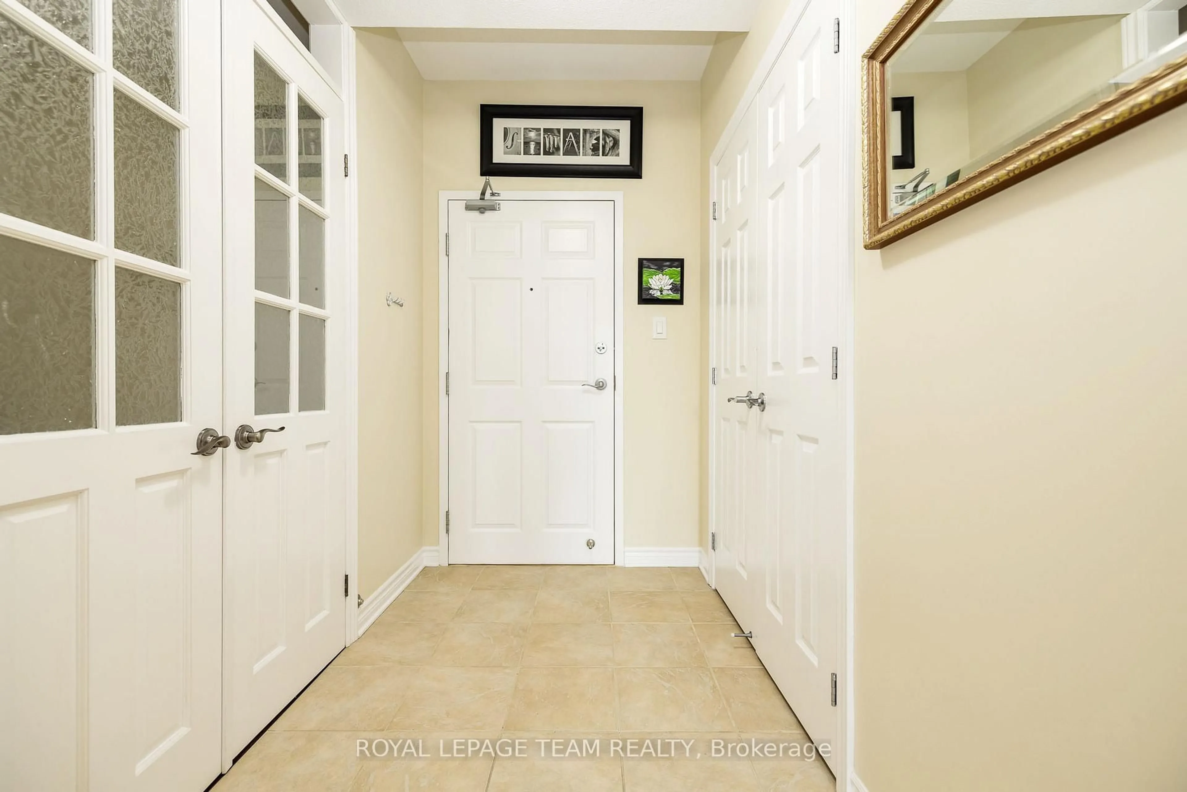
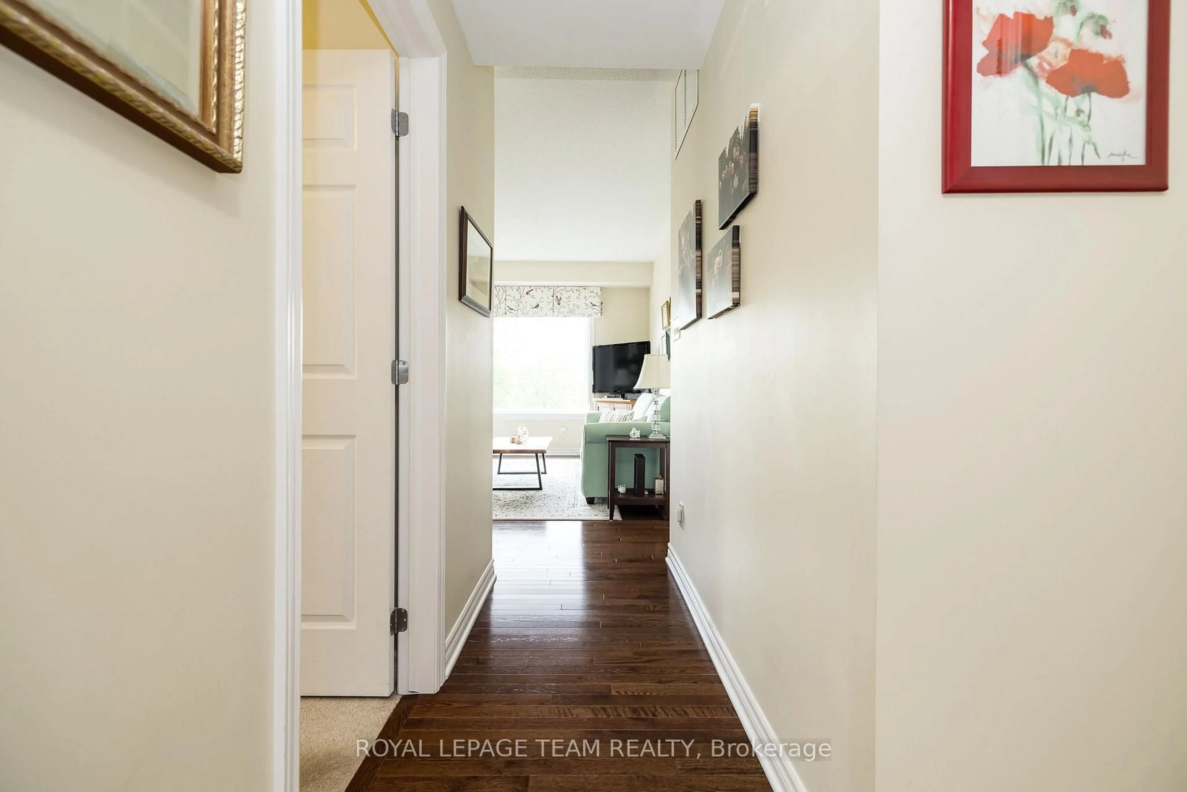
Welcome to condo living with exceptional views of the eQuinelle Golf Course and the community gardens. Positioned in a quiet, twelve-suite building with only four units per floor, this second-floor property features The Jones floor plan, one of the largest layouts available with two bedrooms plus a den. The modern interior is finished with hardwood and ceramic flooring throughout. In the kitchen, a large granite island provides an ideal setup for cooking and entertaining, complemented by stainless-steel appliances,The spacious primary bedroom easily accommodates a king-size bed, offers peaceful treetop views, and includes a private three-piece ensuite. The second bedroom sits adjacent to a full four-piece bathroom, making it perfect for guests. Added flexibility comes from the multi-purpose den, which is enclosed by stylish French doors. an energy-efficient air conditioner installed October 2025. This unit comes with a premium underground parking space and a dedicated storage locker. Residents enjoy elevator access, community garden allotments, and the option to join the eQuinelle Residence Club for premium lifestyle amenities. Located in a premier North Grenville golf community, this property offers an ideal lock-and-leave lifestyle for frequent travellers, commuters, and down-sizers alike.


Property Details

StyleApartment
ViewGarden, Golf Course
Age of property-
SqFt~1000-1199 SqFt
Lot Size-
Parking Spaces1
MLS ®NumberX13488396
Community NameNorth Grenville
Data SourceTRREB
Listing byROYAL LEPAGE TEAM REALTY

Features

Heating: Forced Air
Cooling: Central Air

Main Floor

Dining

3.35 x 2.72

Kitchen

3.35 x 2.72

Living

4.04 x 4.67

Primary

4.04 x 4.67


Features

Patio: Open
Balcony: Open

Parking

Garage spaces 1

Garage type Attached

Other parking spaces 0

Total parking spaces 1


2Story
Elevator
Amenities

Elevator

Inclusions
Hydro
Water
Parking
Cable
Heat

Property History

Jun 25, 2026
ListedActive
$524,900
20 days on market
history photo preview47
Listing by trreb®
Property listed by ROYAL LEPAGE TEAM REALTY, Brokerage

Agent Banner Image
Interested in this property?Get in touch to get the inside scoop.

Market Data - North Grenville

Geo Zone Map ThumbnailNorth Grenville

Strong Seller's Market

View Market Data

Condo - for the past 30 days

Buyer's market Seller's market

Avg. Days on Market

Past 30 days

0 day

Compared to

2025

0 day

2024

47 days

2023

15 days

New Listings

Past 30 days

2 listings

Compared to

2025

0 listing

2024

2 listings

2023

0 listing

Units sold

Past 30 days

0 unit

Compared to

2025

0 unit

2024

7 units

2023

1 unit

Median Sold Price

Past 30 days

$0

Compared to

2024

$220,000

2023

$430,000


Population and Demographics

Overview

Total population 16535
Average household income $134,939

Age (%)

0 to 19
22%
20 to 34
14%
35 to 49
19%
50 to 64
24%
65 and plus
21%

Household composition (%)

Single family
75%
Single person
22%
Multi person
3%
Multi family
1%

Mother tongue (%)

English
90%
French
6%
Others
2%
English and French
1%

House tenancy (%)

Owners
88%
Renters
12%

What’s nearby?Essentials within 5 km

Local Logic

Transportation Scores

Estimated Budget