603 Crozier Rd, North Grenville, Ontario K0G 1S0
Contact us about this property
Highlights
Estimated valueThis is the price Wahi expects this property to sell for.
The calculation is powered by our Instant Home Value Estimate, which uses current market and property price trends to estimate your home’s value with a 90% accuracy rate.Not available
Price/Sqft$528/sqft
Monthly cost
Open Calculator
Description
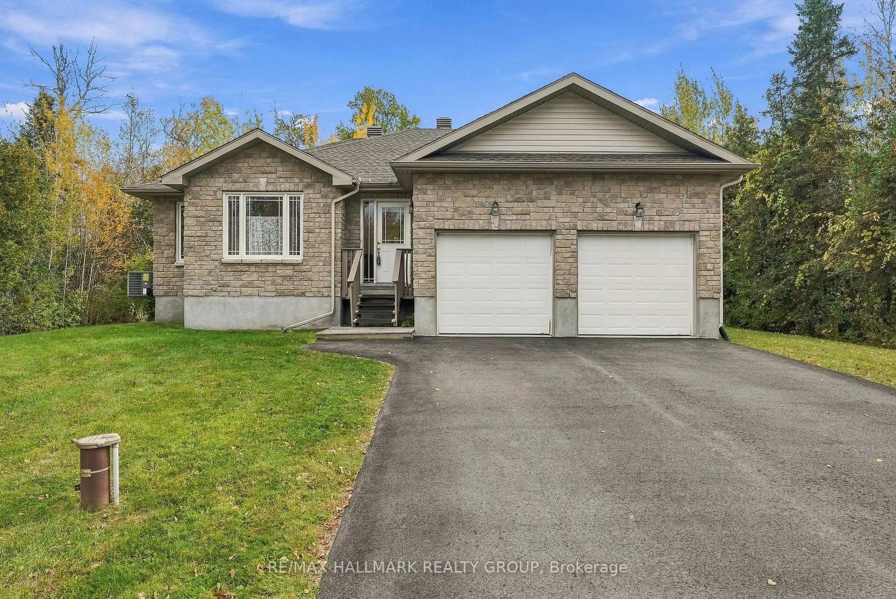
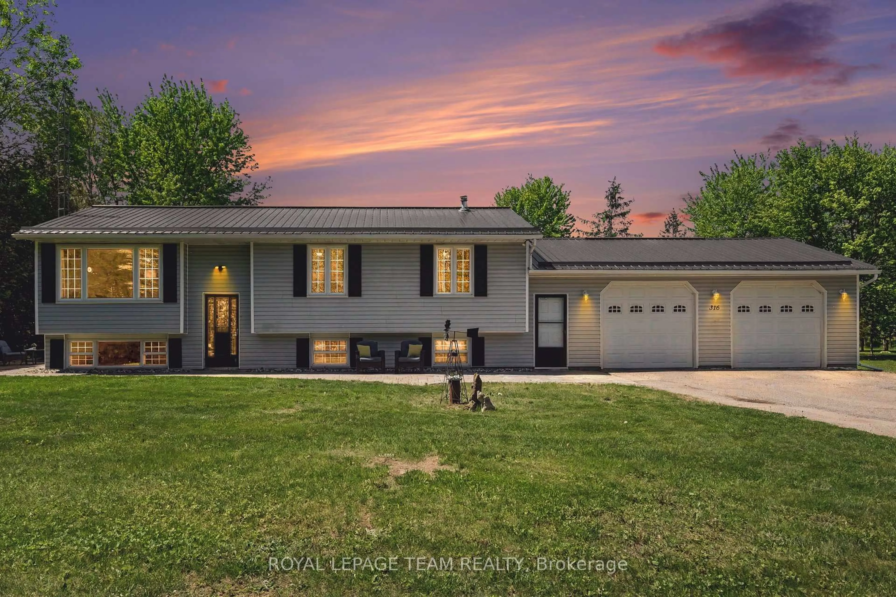
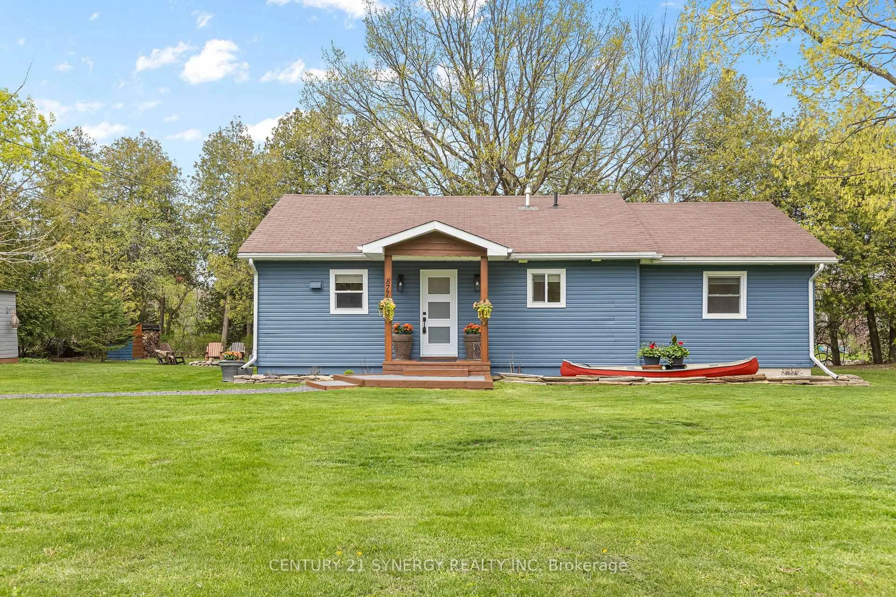
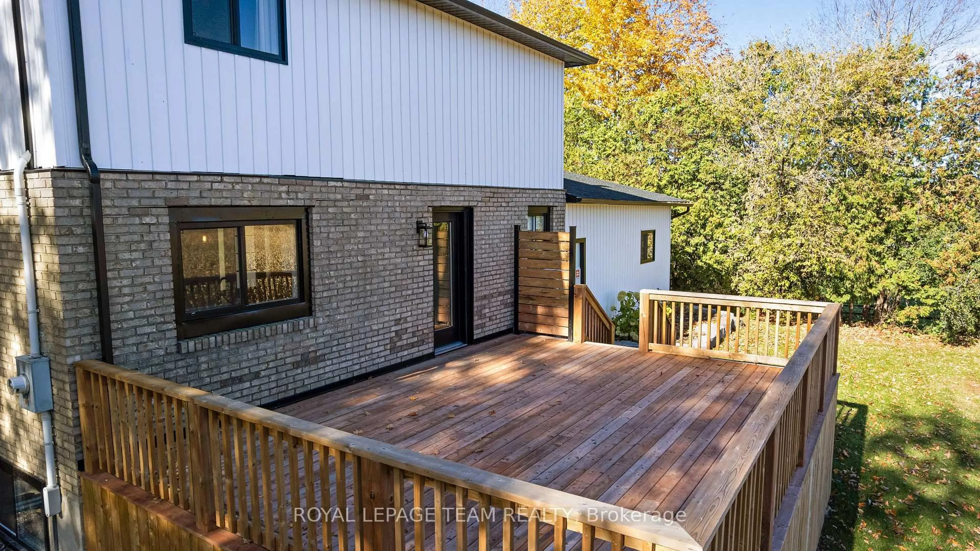
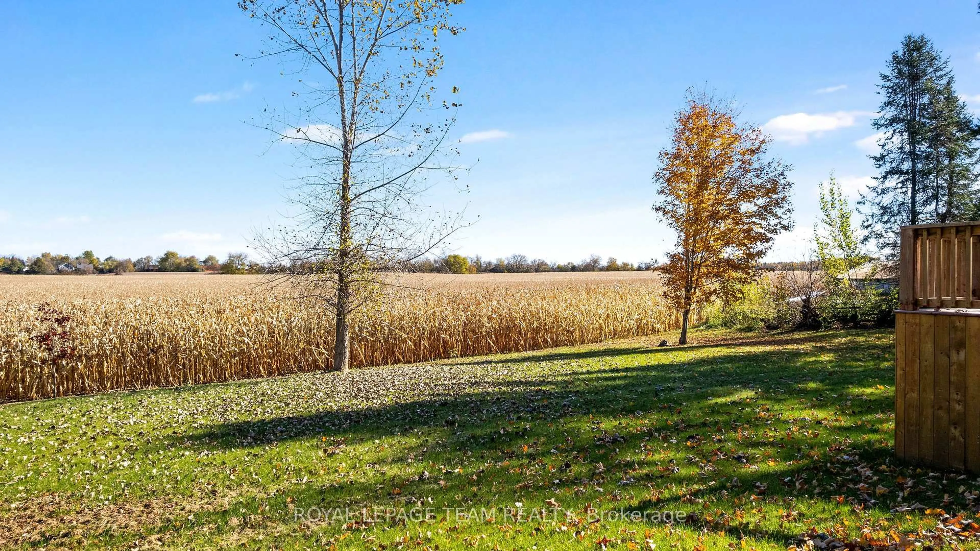
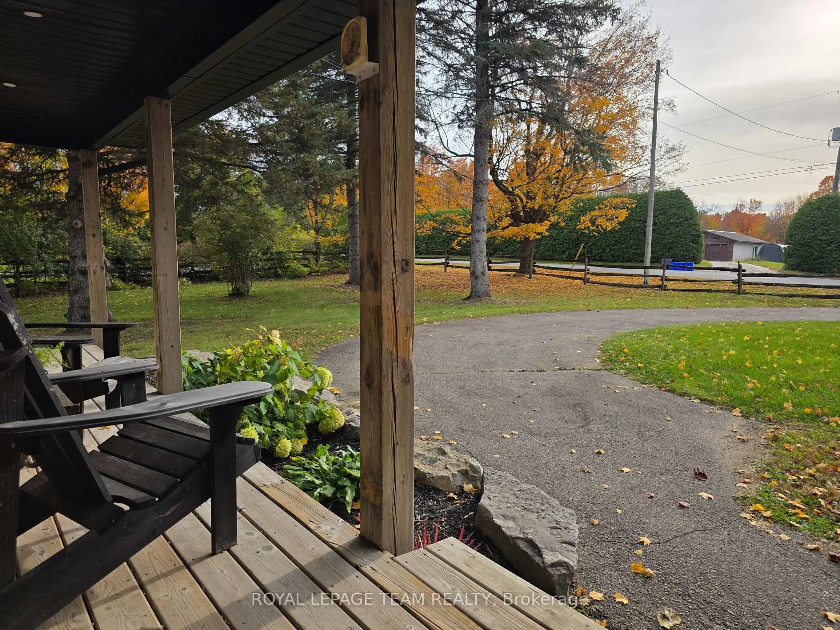
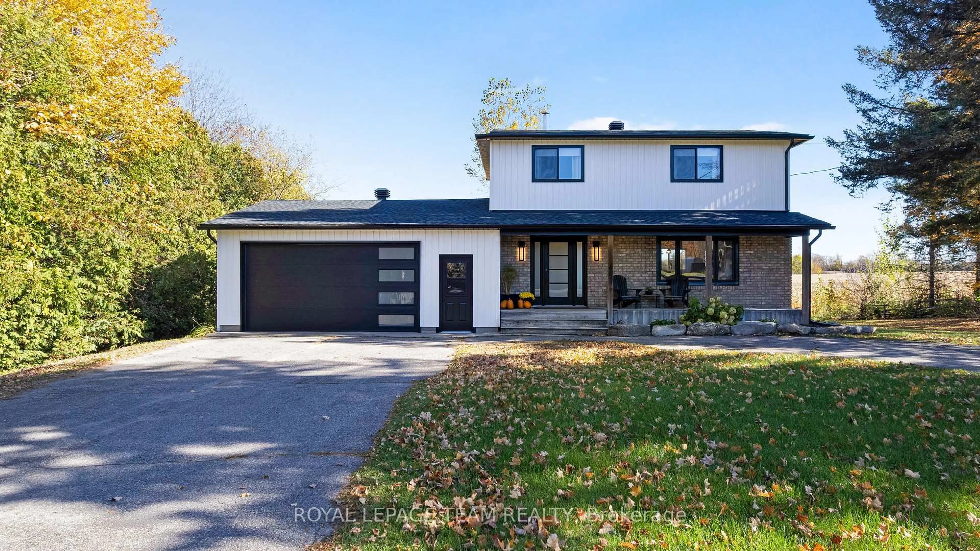
Beautifully refreshed from top to bottom, 603 Crozier Road pairs a long list of updates with a lovely country setting backing onto an farmer's field. Mature trees, a welcoming covered front porch and an expansive backyard set the scene for relaxed living, with room to garden, play and enjoy the open views.Inside, the bright, open-concept main floor brings the kitchen, dining and living spaces together in a fresh, cohesive design. The new kitchen features crisp white cabinetry, an island with seating and pendant lighting, while the living room offers a fireplace feature wall with a wood mantel. New flooring, trim and lighting, along with fresh paint, create an inviting atmosphere throughout.Two bedrooms and two newly renovated bathrooms complement the fully finished basement, providing additional space for movie nights, hobbies or a home office. Outside, the new deck is an ideal spot to unwind overlooking the backyard and neighbouring farmland. An attached double car garage with a new door and opener adds everyday convenience. Extensive improvements include new windows and doors, roof, siding, soffit, fascia and eavestroughs, plus a new heat pump and hot water tank. Updated attic insulation and spray foam insulation in the basement add to the improvements behind the finishes. A new water system includes a softener, filters, pressure tank and pump. Fresh finishes, thoughtful updates and peaceful views-there is so much to appreciate at 603 Crozier Road!
Property Details
Interior
Features
Exterior
Parking
Garage spaces 2
Garage type Attached
Other parking spaces 8
Total parking spaces 10
Property History
 48