631 St Lawrence St, Prescott, Ontario K0E 1T0
Contact us about this property
Highlights
Estimated valueThis is the price Wahi expects this property to sell for.
The calculation is powered by our Instant Home Value Estimate, which uses current market and property price trends to estimate your home’s value with a 90% accuracy rate.Not available
Price/Sqft$607/sqft
Monthly cost
Open Calculator
Description
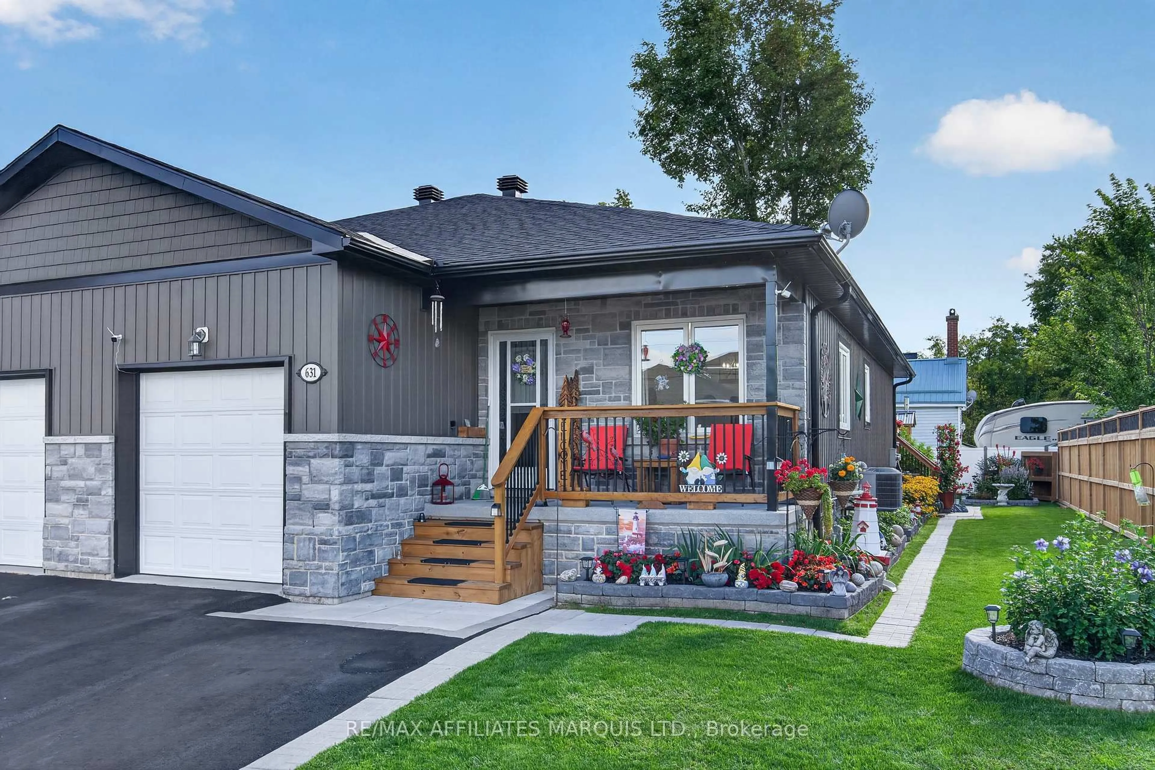
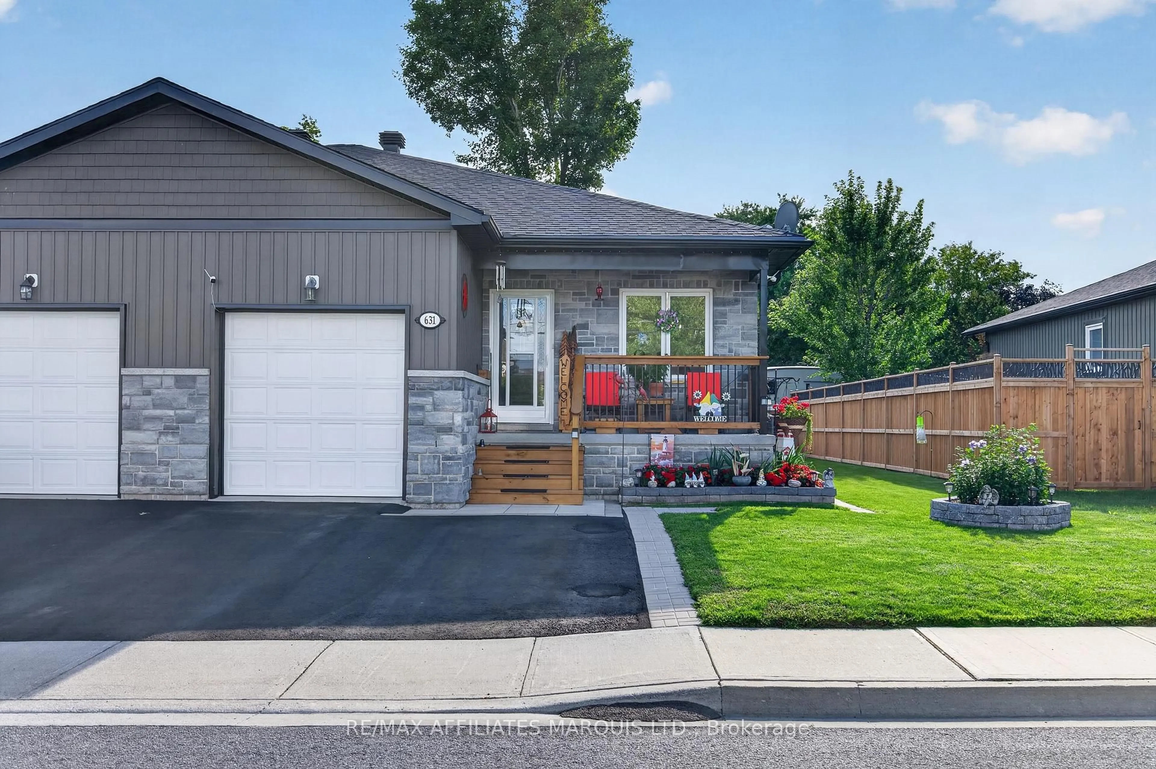
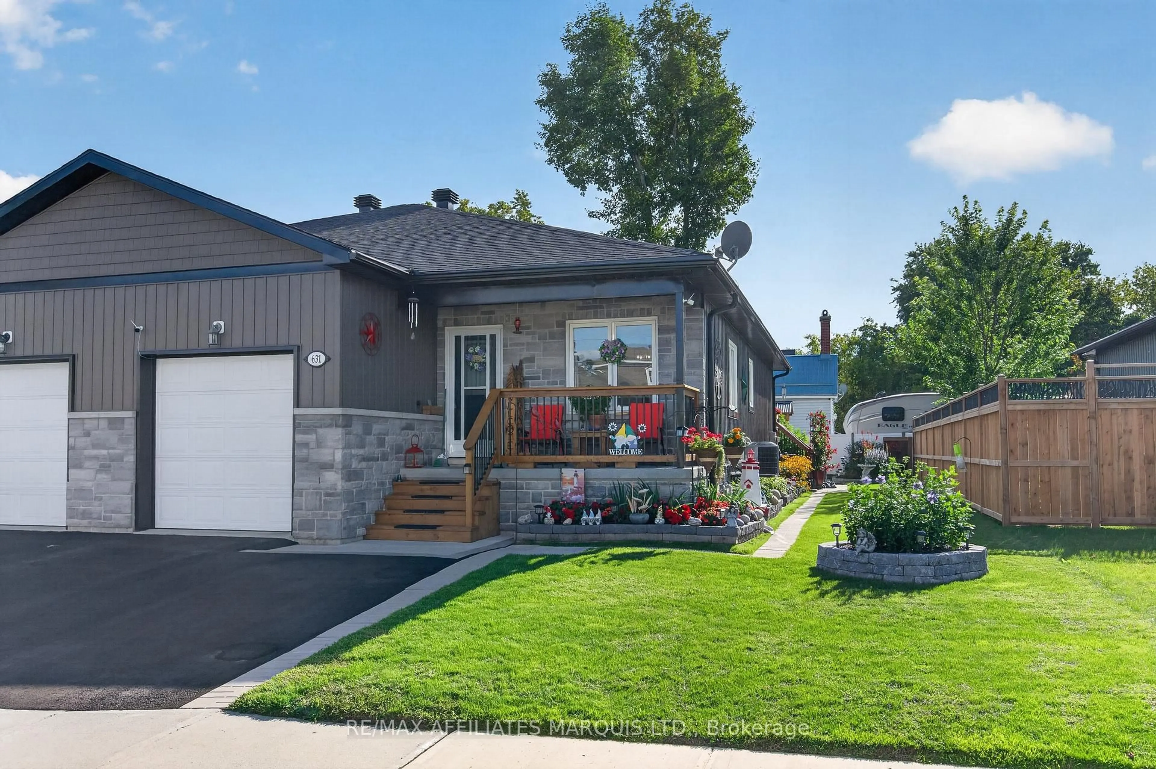
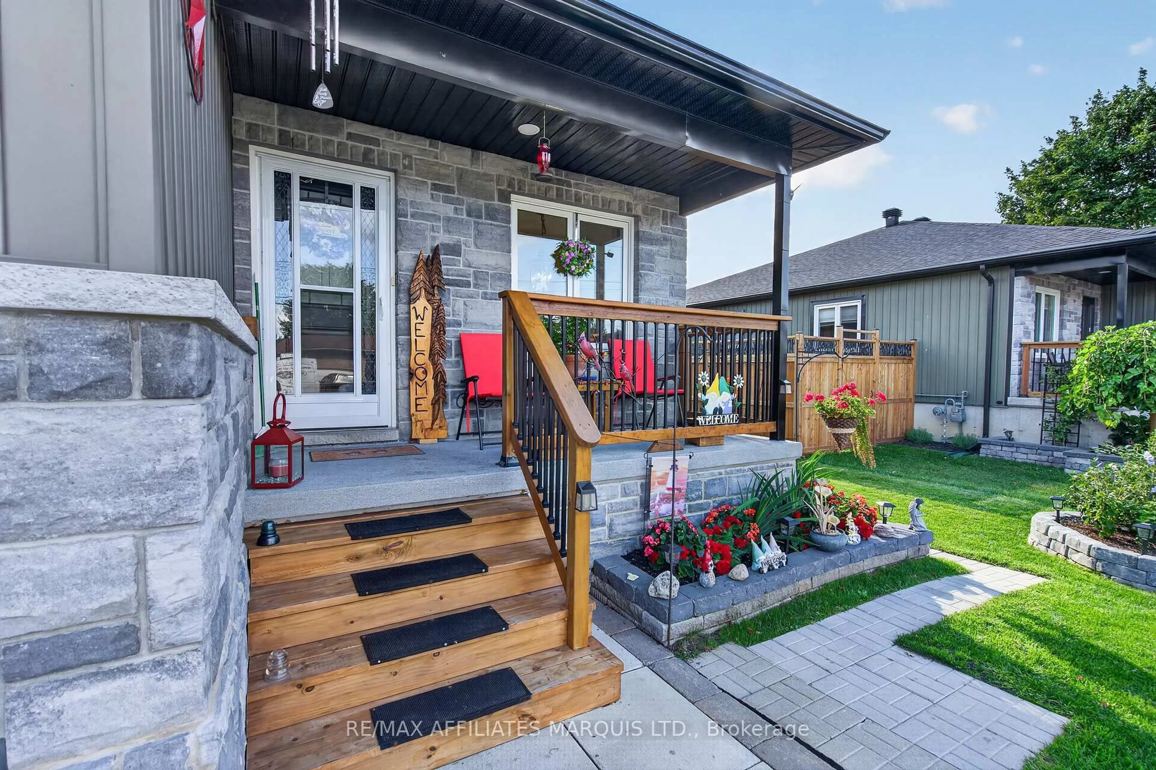
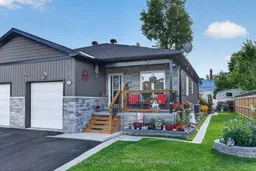
If you've been searching for a beautifully maintained and tastefully finished semi-detached home in Prescott, your search ends here. Built in 2019 and just a stone's throw from the St. Lawrence River, this move-in-ready home offers the perfect blend of modern comfort and low-maintenance living. Step inside to a bright, welcoming main floor where thoughtful updates and stylish finishes create an inviting atmosphere. The spacious kitchen flows seamlessly into the living area, making it ideal for both everyday living and entertaining. Two well-appointed bedrooms are conveniently located on the main level, complemented by a beautifully finished 4-piece bathroom. The finished lower level expands your living space with a generous rec room that's perfect for movie nights, hobbies, or hosting family and friends. A 2-piece bathroom adds everyday convenience, while the dedicated laundry room keeps things organized. An additional storage room offers flexibility and could easily become a home office, gym, or extra living space. Outside, the home's curb appeal is enhanced by mature perennials that add seasonal colour and charm. The private backyard offers a peaceful place to unwind, with a well-sized shed for all your outdoor storage needs. The backyard is beautifully completed by a back deck that leads to a charming composite-decking sitting area, creating an inviting space to enjoy your morning coffee or relax on a sunny afternoon with ample space for company. An awning provides added shade and comfort, while the attached garage adds everyday convenience and functionality. Just moments from the waterfront, marinas, walking trails, and local amenities, this home offers a lifestyle that's as comfortable as it is convenient. Please include a 24-hour irrevocable on all offers.
Property Details
Interior
Features
Main Floor
Kitchen
4.83 x 3.832Living
3.831 x 4.487Bathroom
2.093 x 2.73Primary
3.649 x 4.244Exterior
Features
Parking
Garage spaces 1
Garage type Attached
Other parking spaces 2
Total parking spaces 3
Property History
 49
49

