245 Taggart Lane, Rideau Lakes, Ontario K0G 1X0
Contact us about this property
Highlights
Estimated valueThis is the price Wahi expects this property to sell for.
The calculation is powered by our Instant Home Value Estimate, which uses current market and property price trends to estimate your home’s value with a 90% accuracy rate.Not available
Price/Sqft$461/sqft
Monthly cost
Open Calculator
Description
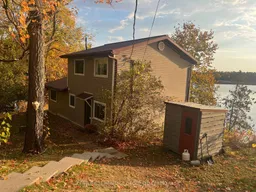
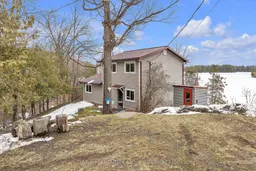

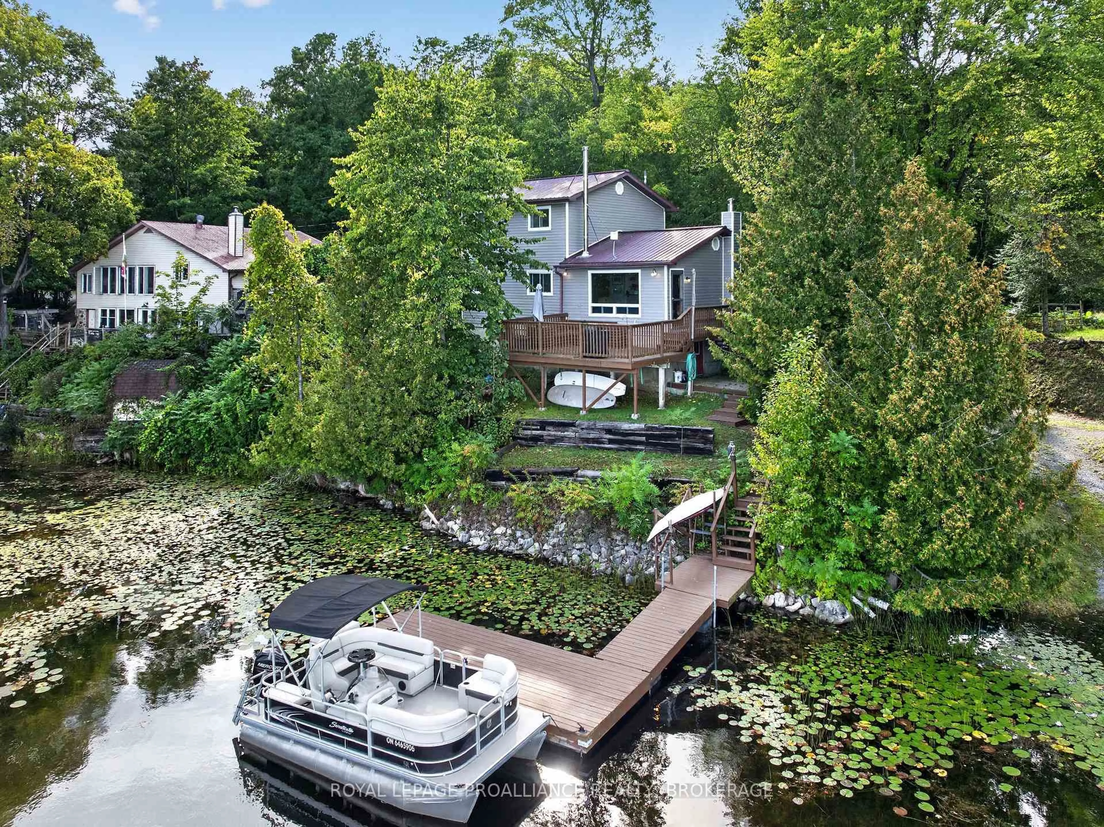
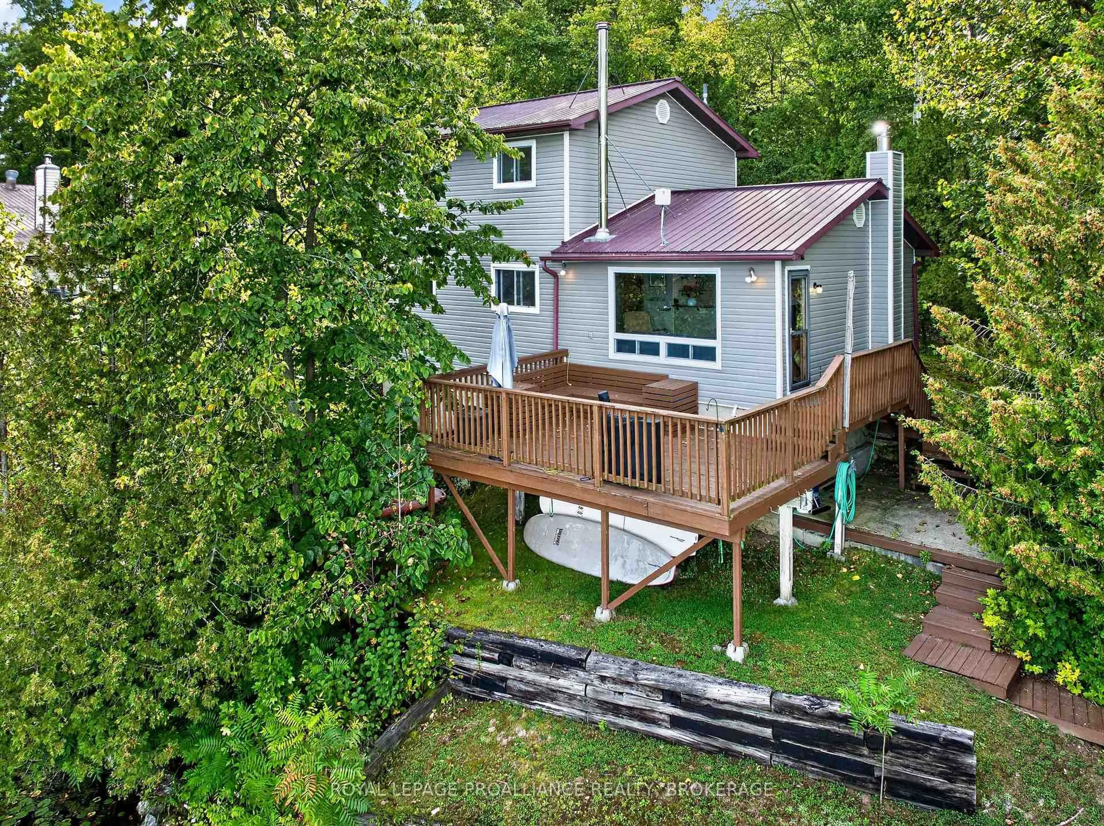
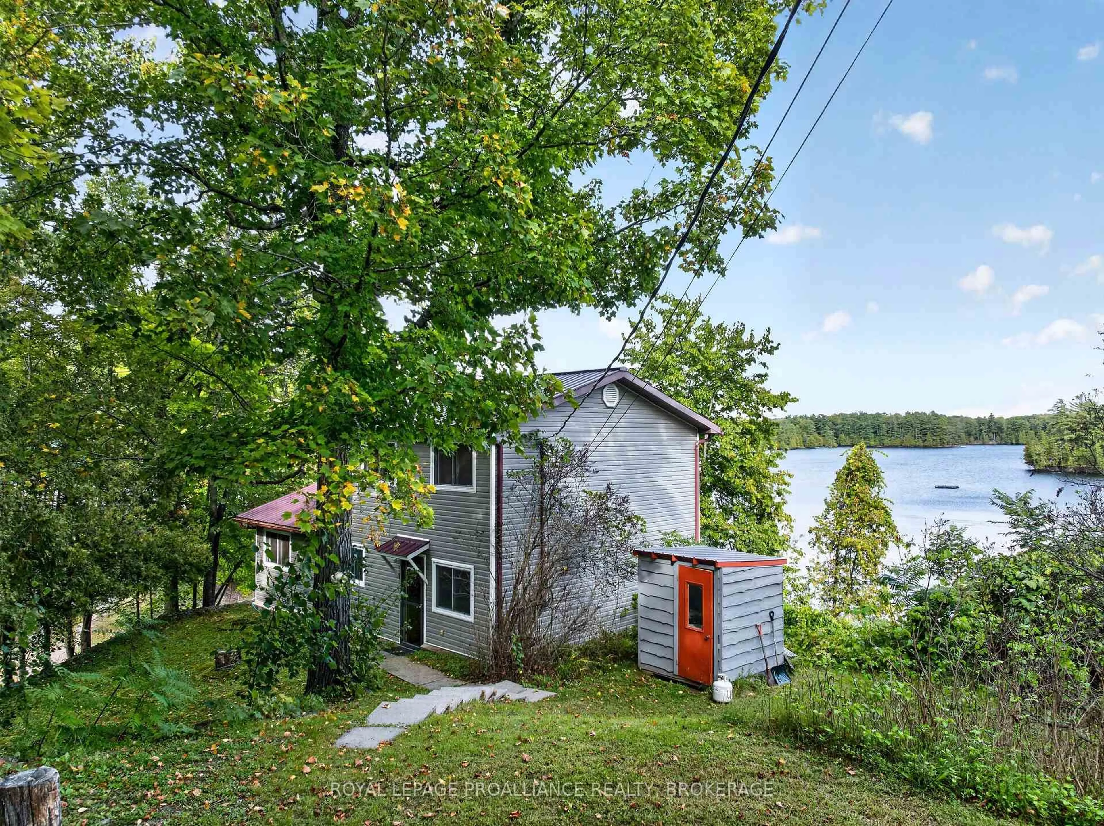
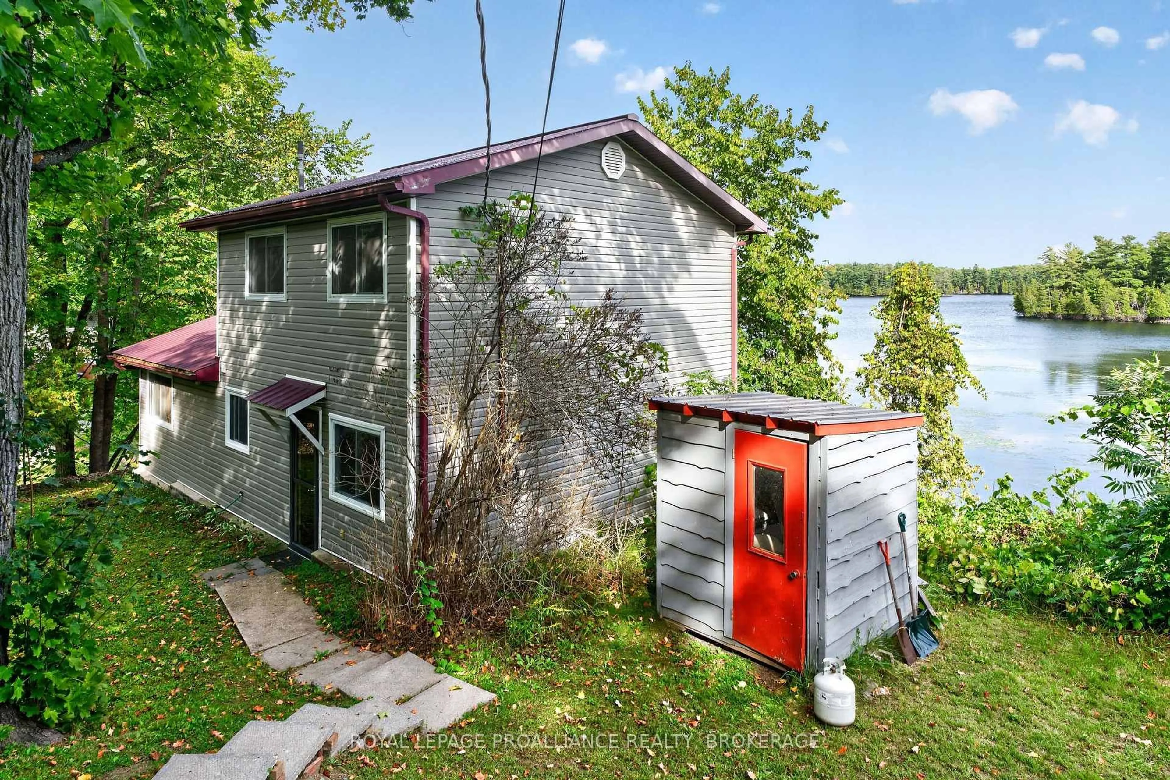
Perched on a hill overlooking the sparkling waters of Benson Lake, this charming four-season cottage or home offers the perfect blend of privacy, natural beauty, and year-round enjoyment. Set on approximately 0.65 acres with 120' of natural waterfront, the property is surrounded by mature trees and peaceful lake views. Benson Lake is part of the Rideau Canal system, providing exceptional boating opportunities. From this property, you can access 6 different lakes without passing through a set of locks, making it easy to explore the surrounding waterways right from your own dock. This inviting two-storey property features 4 bedrooms and 1 full bathroom, including a main-floor bedroom currently being used as an office. The cozy living room features a wood stove, while the updated kitchen provides a welcoming space for family and friends to gather. Enjoy spectacular outdoor living from the large deck, or head down to the dock for swimming, boating, fishing, and exploring the lake. The natural waterfront and mature trees create a private and relaxing setting to enjoy every season. Additional features include wood siding, metal roof, drilled well, and a septic holding tank. Located just minutes south of the charming town of Westport, off Massassauga Road, this property offers peaceful waterfront living while remaining close to local shops, restaurants, amenities, and all that Westport has to offer. Whether you're looking for a year-round home, family cottage, or peaceful getaway, this Benson Lake property is an opportunity to enjoy the very best of Rideau Lakes waterfront living.
Property Details
Interior
Features
Main Floor
Mudroom
3.53 x 2.84Vinyl Floor / Laundry Sink
4th Br
3.95 x 2.44Broadloom / Combined W/Office
Living
7.12 x 3.87Laminate / Fireplace
Dining
2.9 x 2.53Laminate
Exterior
Features
Parking
Garage spaces -
Garage type -
Total parking spaces 3
Property History
 40
40