10389 Highway 41, Kaladar, Ontario K0H 1Z0
Contact us about this property
Highlights
Estimated valueThis is the price Wahi expects this property to sell for.
The calculation is powered by our Instant Home Value Estimate, which uses current market and property price trends to estimate your home’s value with a 90% accuracy rate.Not available
Price/Sqft$301/sqft
Monthly cost
Open Calculator
Description
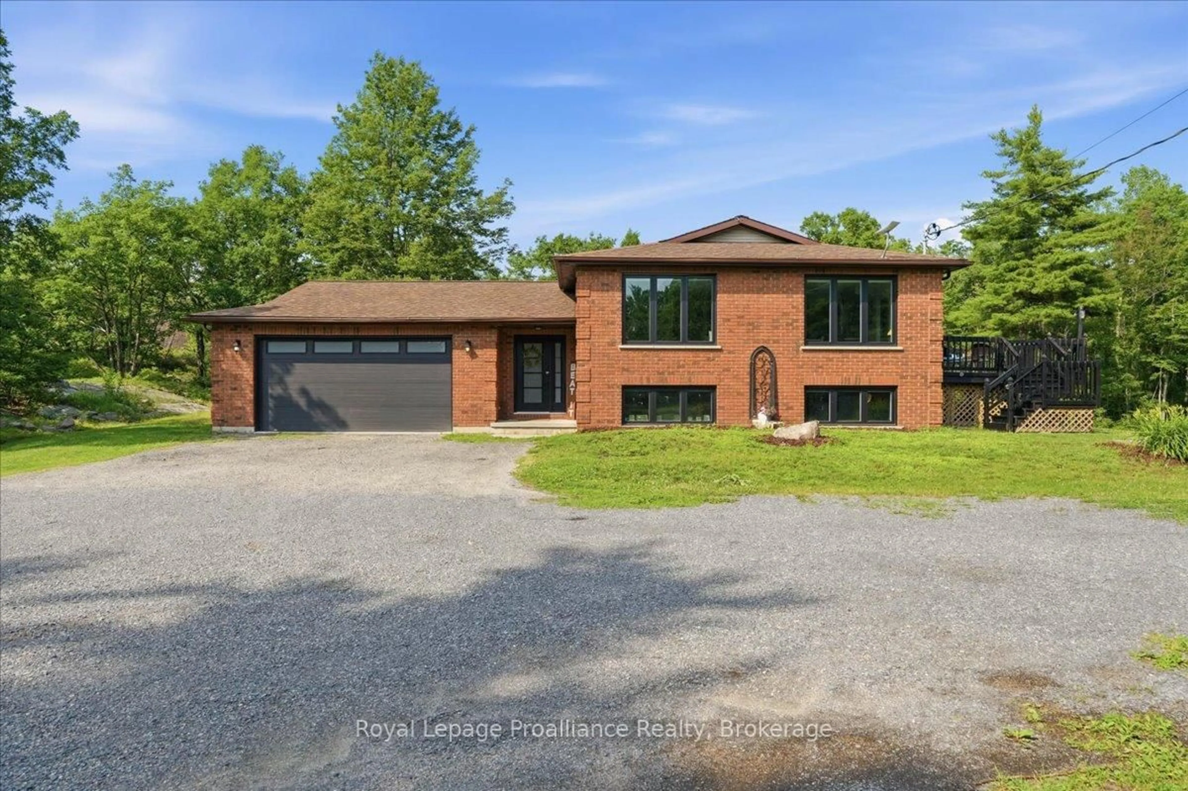
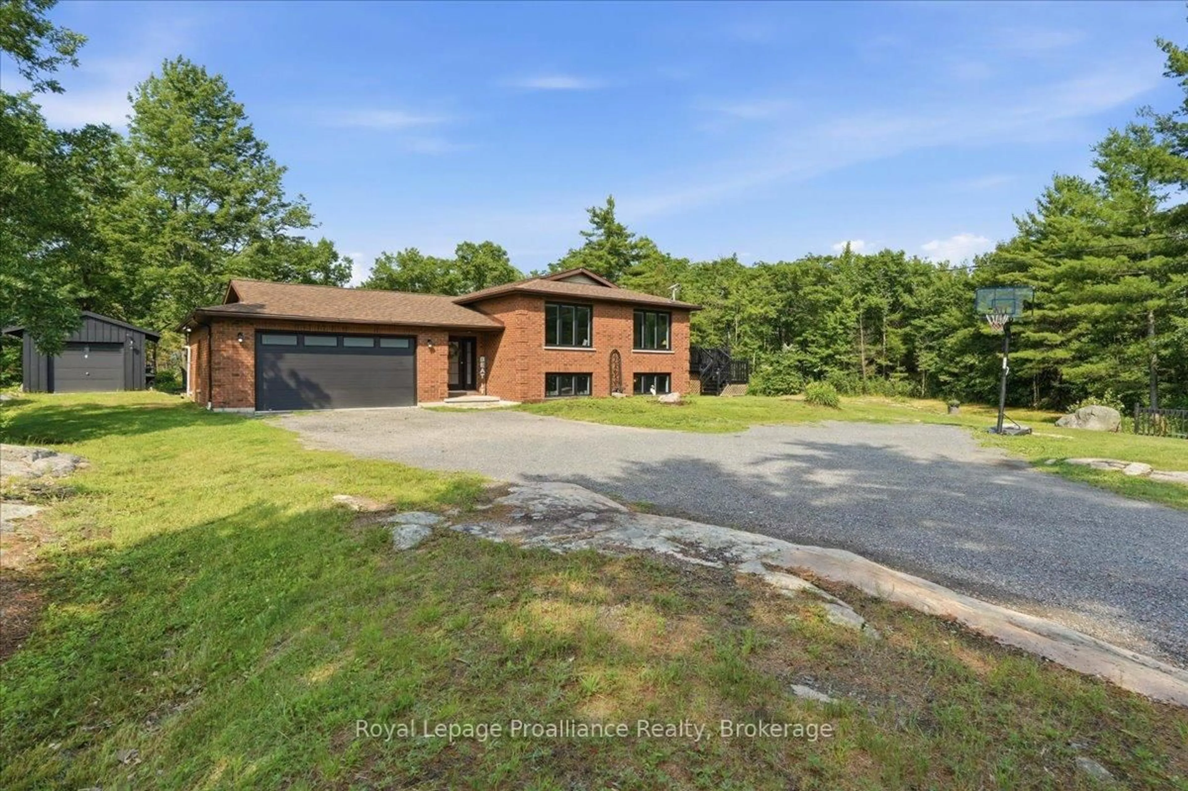
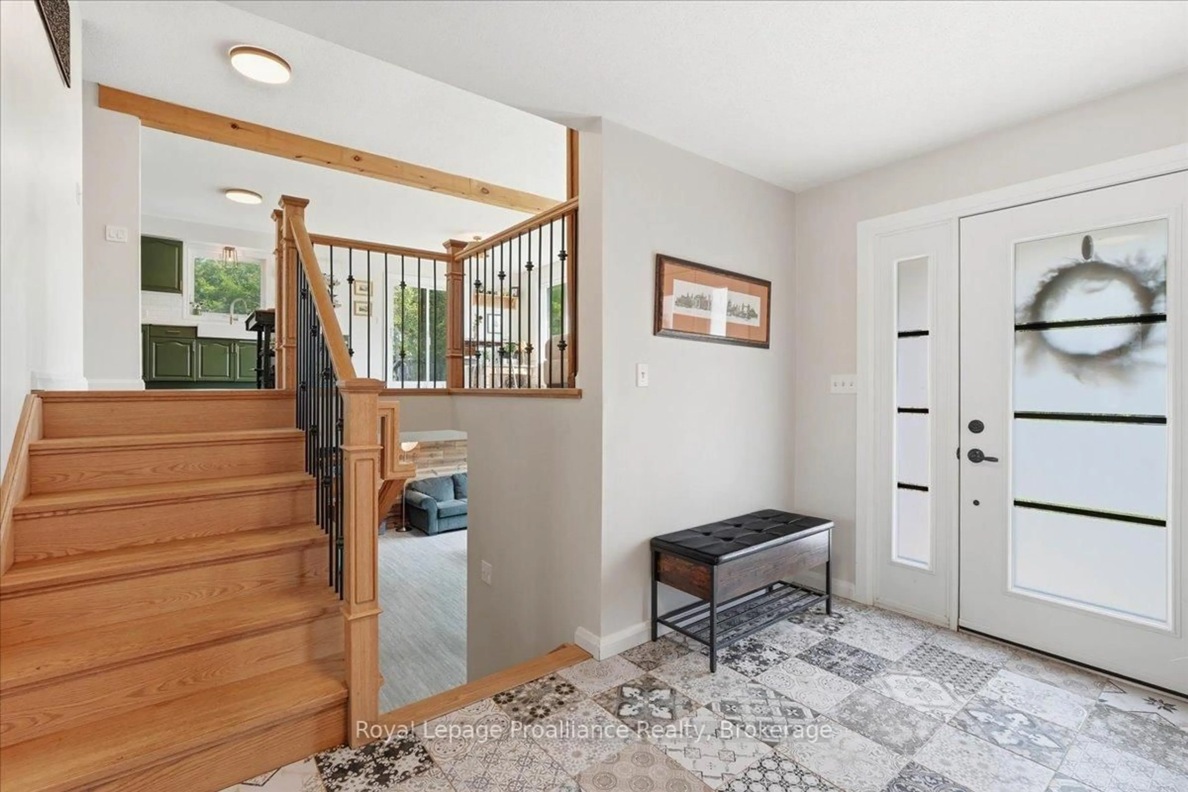
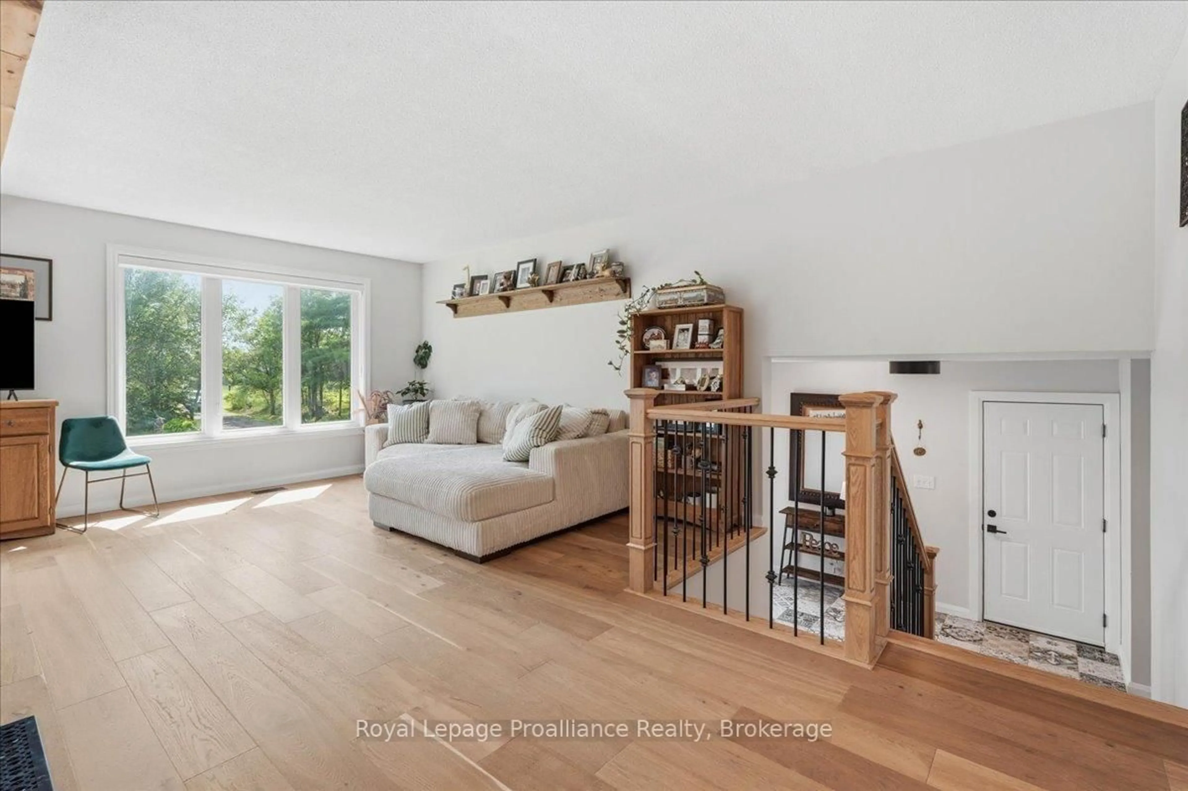
Set on 3 acres just off Highway 41 in Kaladar, this solid brick raised bungalow offers space, privacy, and convenience in the heart of the Land O' Lakes. With a convenient location close to Highway 7 and Highway 41, this property is a great fit for buyers looking for a country setting with easy access to nearby communities, amenities, and travel routes. Surrounded by trees, gardens, and a peaceful rural backdrop with views of two ponds, the home provides room to spread out both inside and out. The main level features a bright, functional, open concept layout, with updated countertops and backsplash, hardwood and tile flooring, and a comfortable main floor primary bedroom. The finished lower level adds excellent bonus living space with 1 bedroom, an updated 4 piece bathroom, plenty of room for a family room, office, guest space, or play area. Practical updates include windows and doors and newer flooring throughout and bathrooms. The attached 1.5 car garage offers convenient inside entry that is insulated and heated and is currently used as a garage and man cave, while the additional insulated detached garage is ideal for storage, hobbies, workshop space, or extra parking. Outside, enjoy the privacy of a large lot with landscaped perennial gardens, mature trees, a deck, hot tub, and space to relax, entertain, garden, or simply enjoy country living. A well-rounded rural property with comfort, updates, privacy, and room to enjoy.
Property Details
Interior
Features
Main Floor
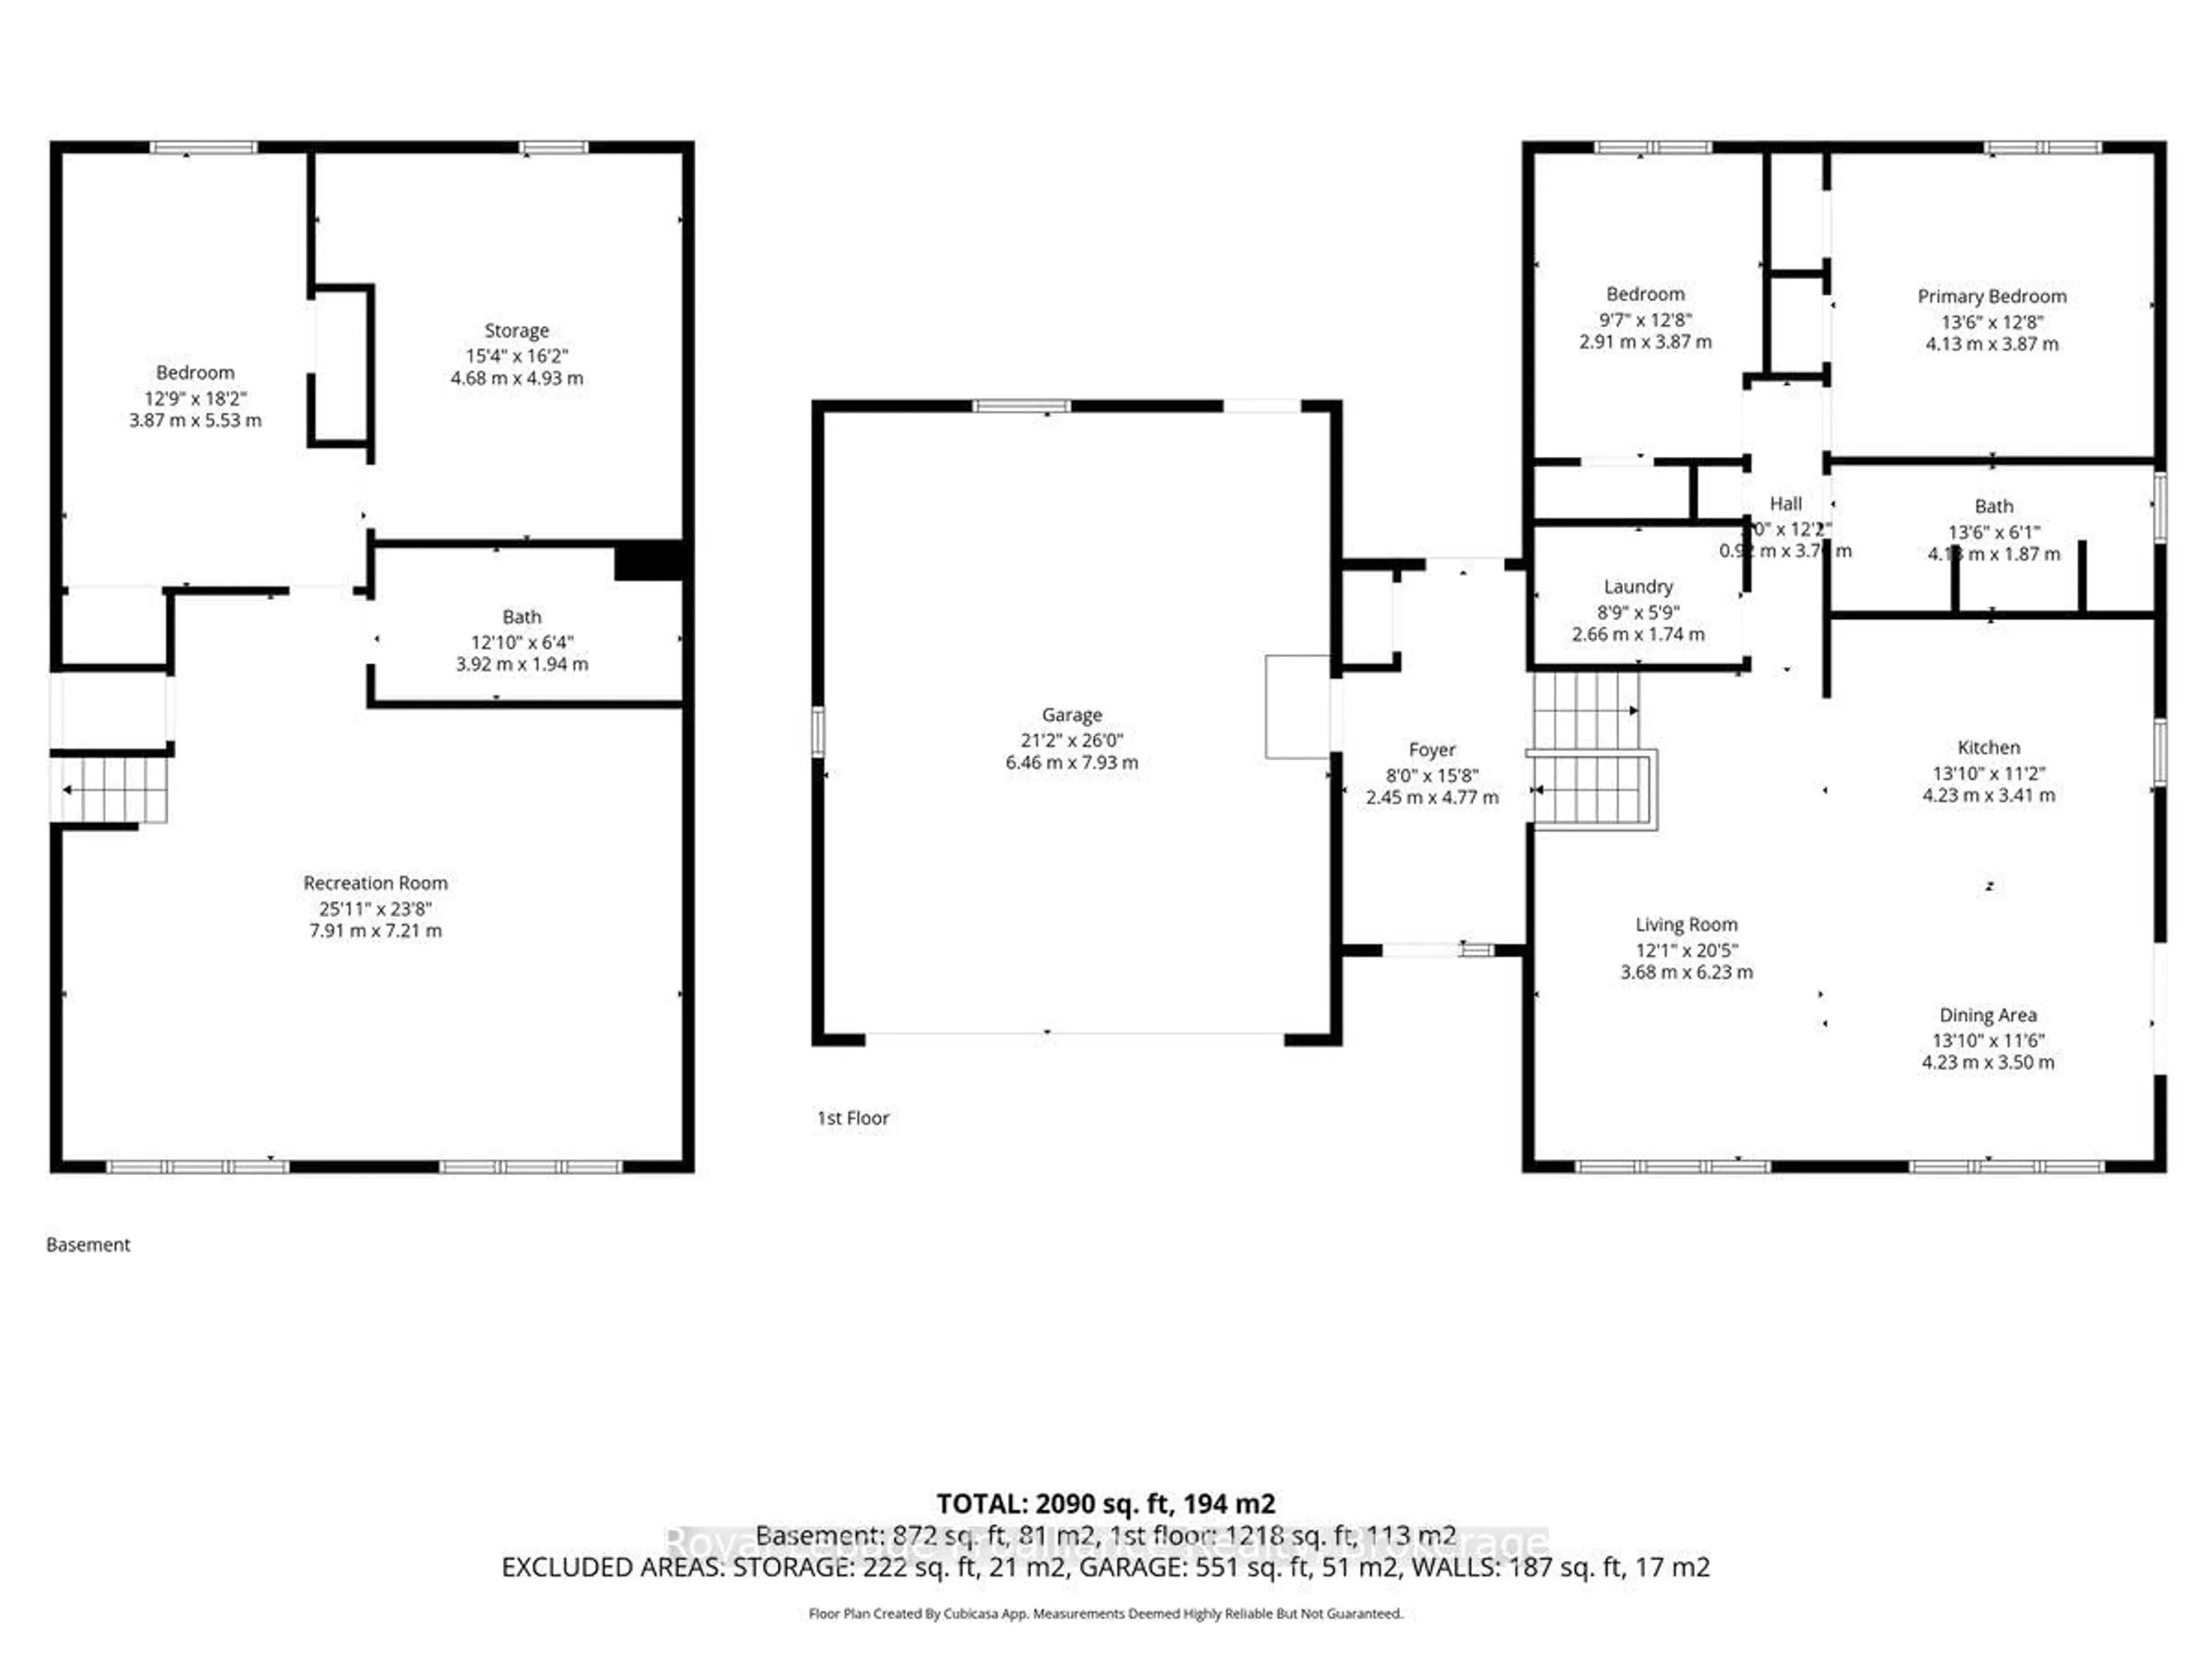
Foyer
2.45 x 4.77Kitchen
4.23 x 3.41Dining
4.23 x 3.5Living
3.68 x 6.23Exterior
Features
Parking
Garage spaces 1.5
Garage type Attached
Other parking spaces 10
Total parking spaces 11
Property History
 47
47