trreb/IMG-X14033224_6b5a4793-1e0b-4a70-a66b-0bfa622f6d4f-l.jpg
18 days on Market

188 HERITAGE PARK Dr, Greater Napanee, Ontario K7R 3Y1

Townhouse
3
3
~1500-2000 sqft
$499,900
Get pre-qualifiedPowered by nesto
Townhouse
3
3
~1500-2000 sqft

Contact us about this property

Call

Highlights

Property Estimate

Days on market18 days

Estimated valueNot available

Price/Sqft$291/sqft

Monthly cost

Open Calculator

Description

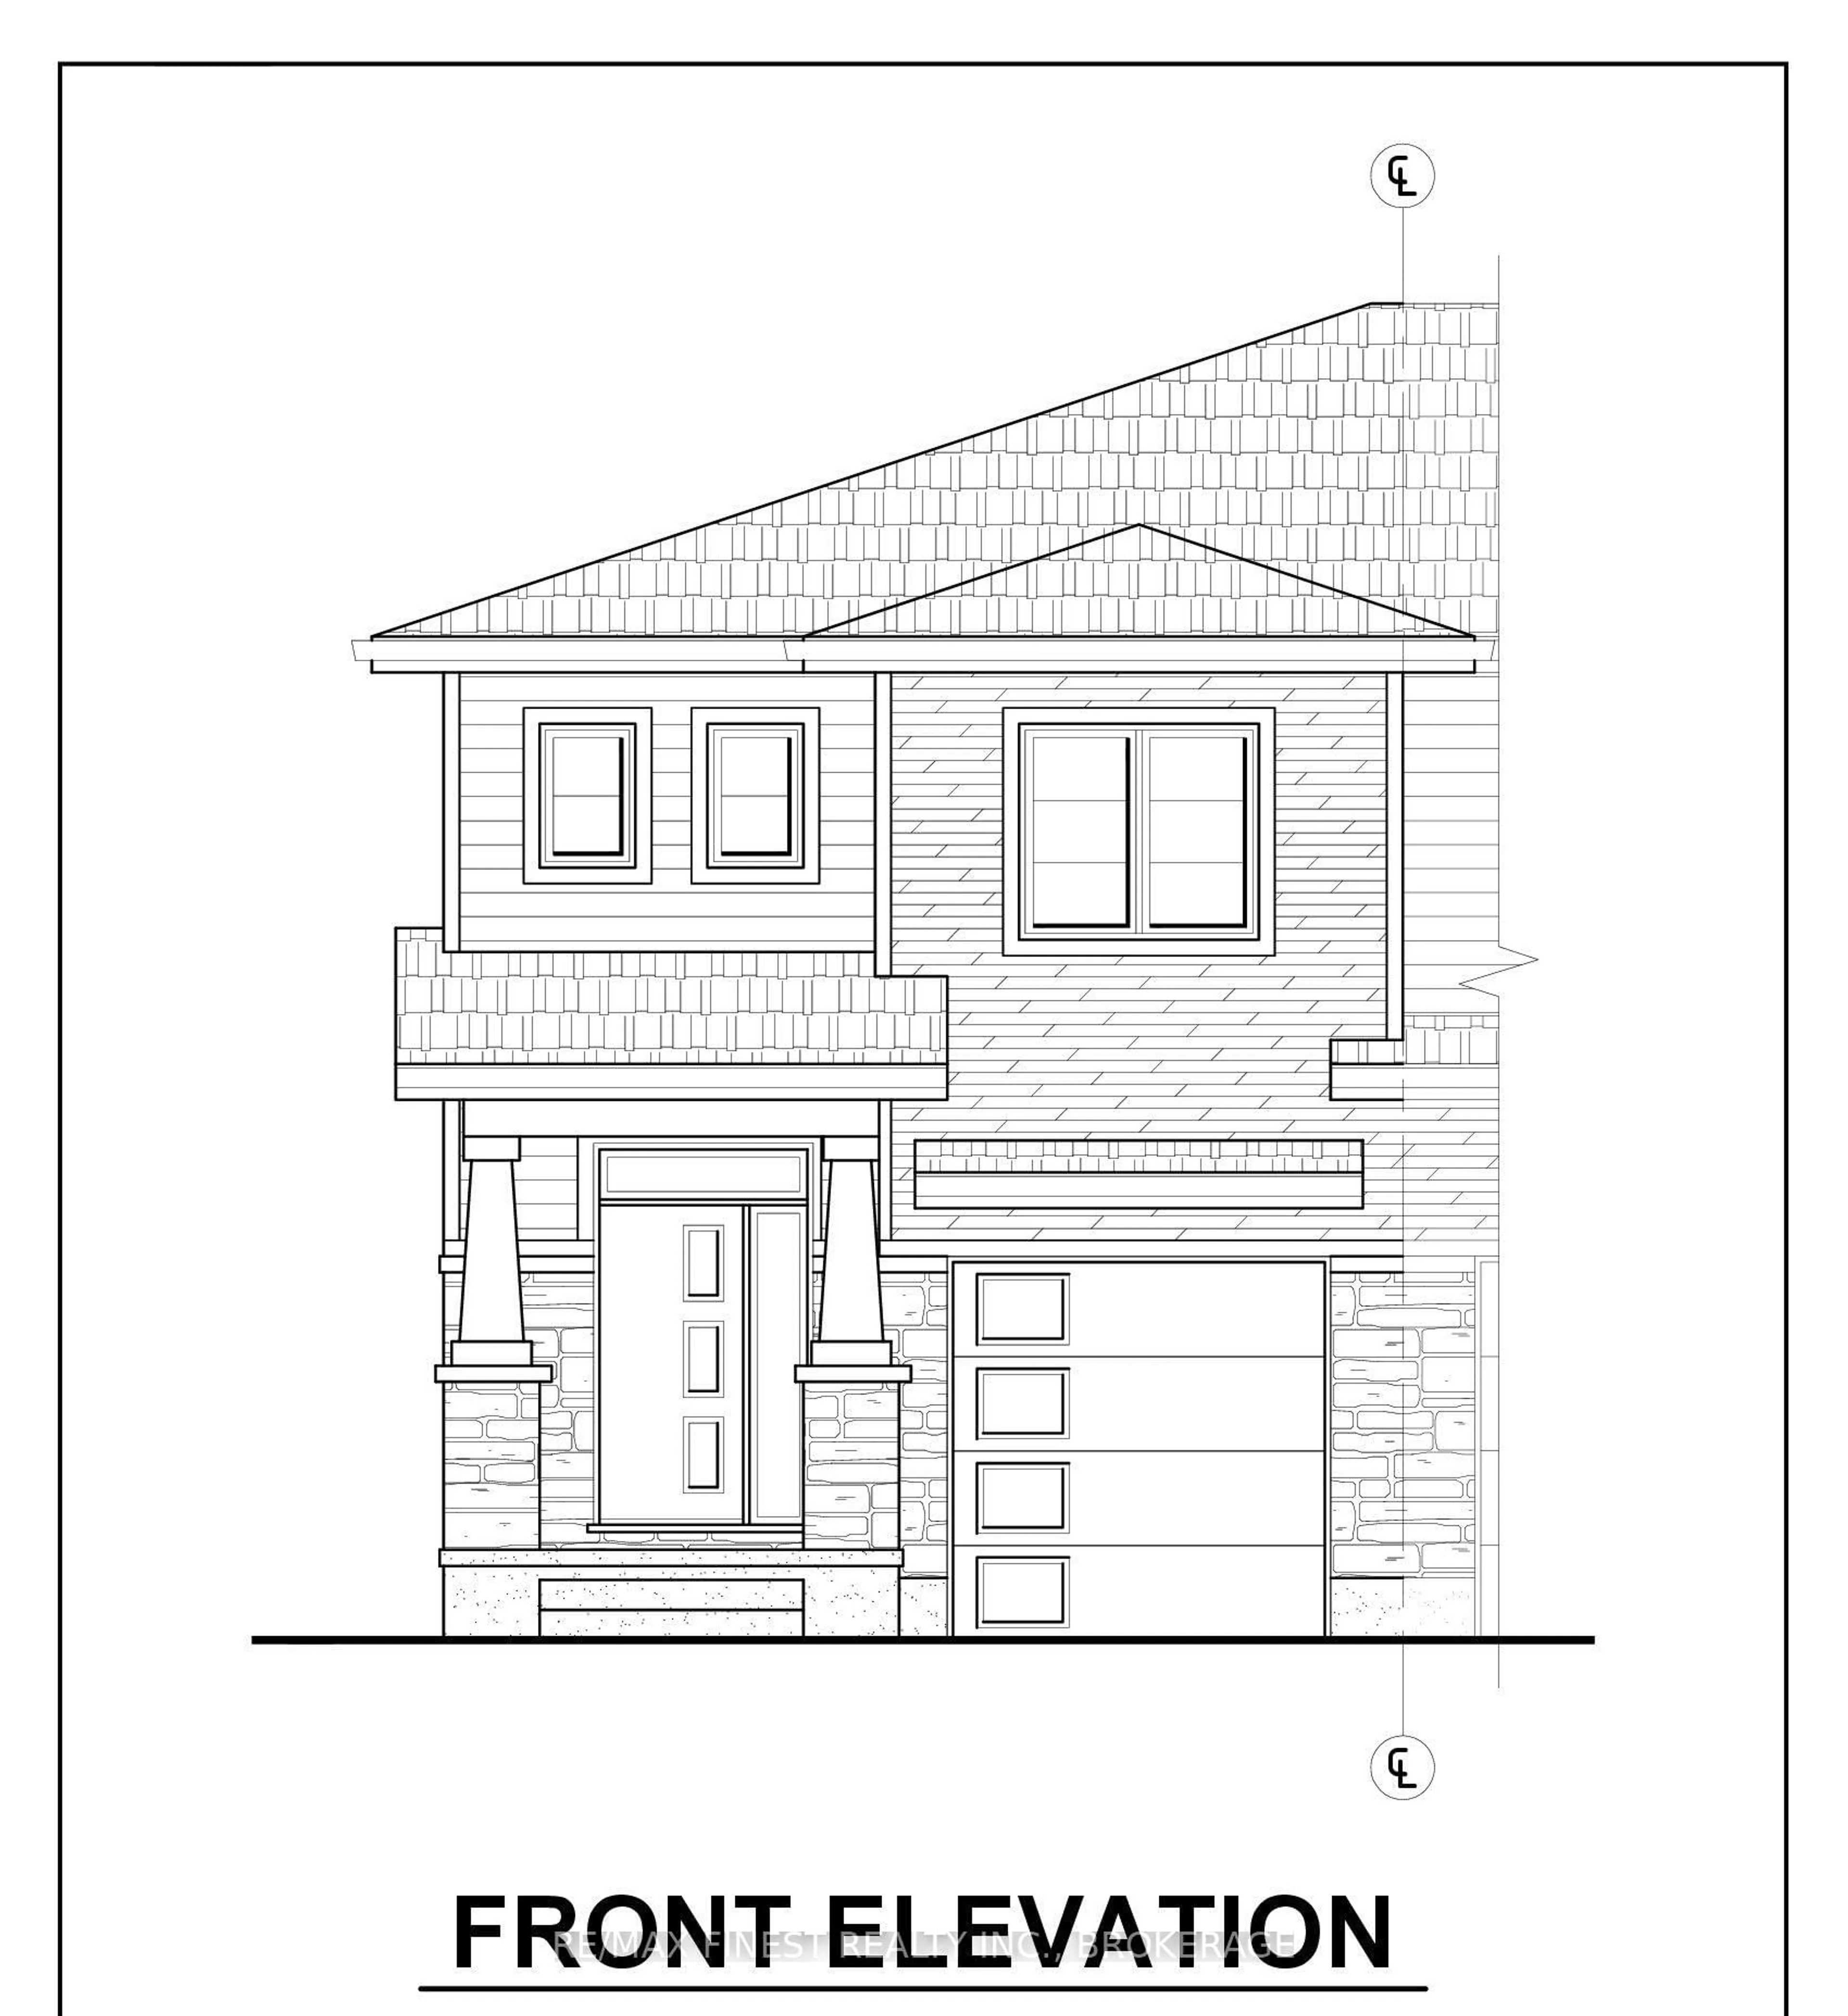
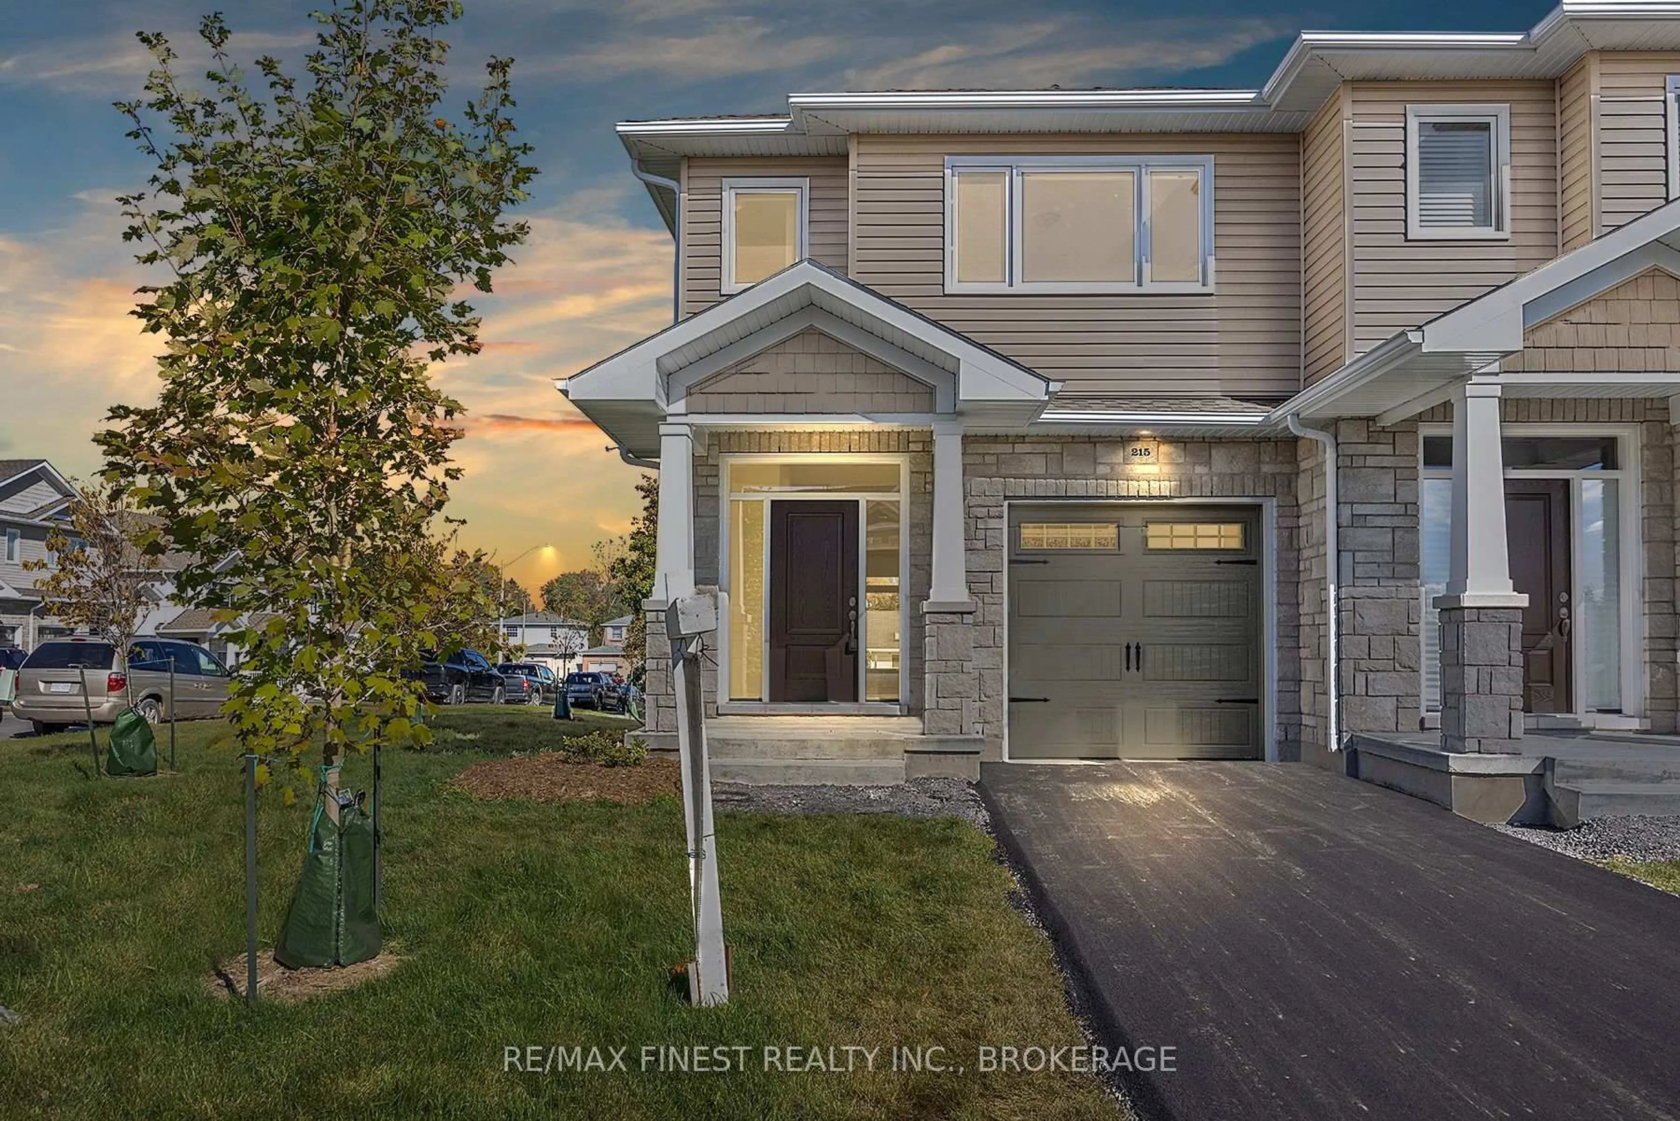
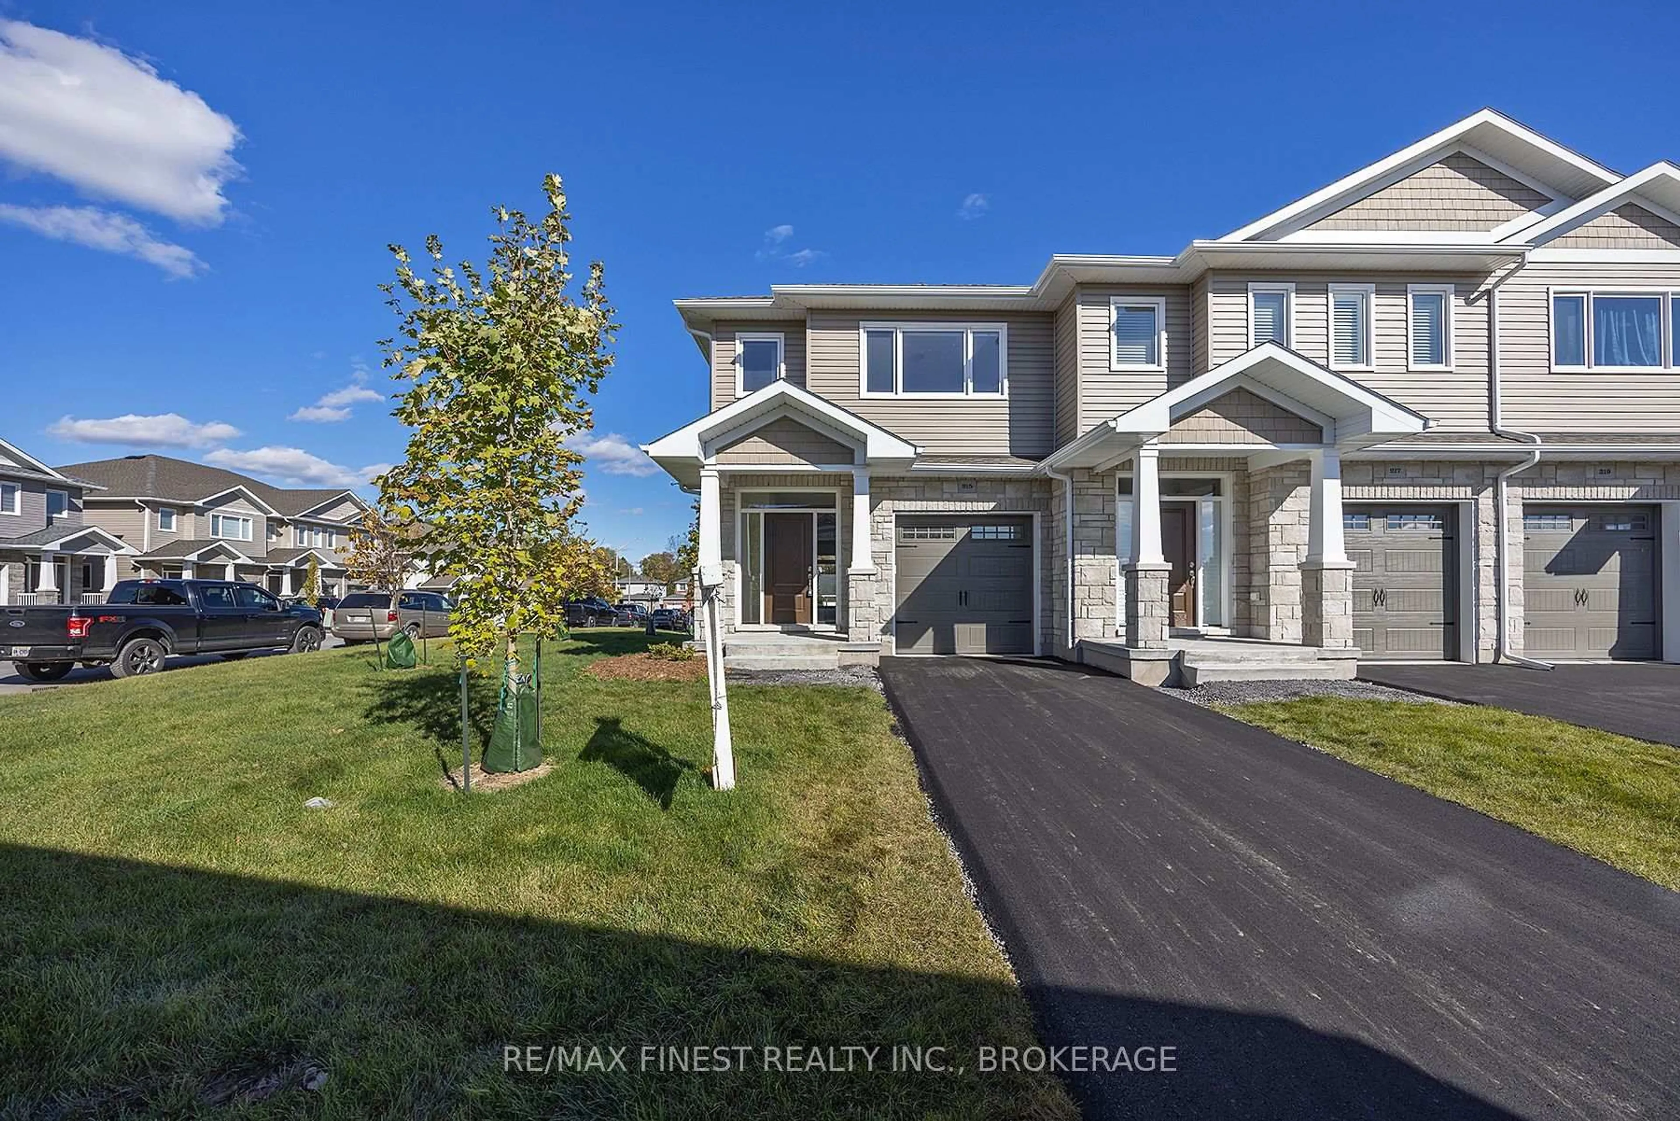
Welcome Home! Discover modern living in this brand-new, 1,695 sq. ft. two-storey executive end-unit townhome. Thoughtfully designed with style, comfort, and functionality in mind, this beautiful home features 3 spacious bedrooms, 2 full bathrooms, and 1 half bath. The generous primary suite offers a large ensuite complete with a double vanity, creating the perfect space to unwind. Enjoy the convenience of second-floor laundry and a bright, open-concept main floor featuring a spacious kitchen ideal for everyday living and entertaining. With its desirable end-unit location, contemporary design, and well-planned layout, this home is the perfect place to begin your next chapter!


Property Details

Style2-Storey
ViewClear, Skyline, Trees/Woods
Age of propertyNew
SqFt~1500-2000 SqFt
Lot Size2,600 SqFt(130 x 20)
Parking Spaces2
MLS ®NumberX14033224
Community NameGreater Napanee
Data SourceTRREB
Listing byRE/MAX FINEST REALTY INC., BROKERAGE

Features

Heating: Forced Air
Basement: Unfinished, Full

Main Floor

Dining

2.97 x 2.95

Kitchen

2.82 x 3.05

Bathroom

1.52 x 1.52

2 Pc Bath

Mudroom

2.49 x 1.83


Features

Lot size: 2,600 SqFt

Parking

Garage spaces 1

Garage type Attached

Other parking spaces 1

Total parking spaces 2


Property History
Oct 14, 2026
ListedActive
$499,900
18 days on market
history photo preview32
Listing by trreb®
Property listed by RE/MAX FINEST REALTY INC., BROKERAGE, Brokerage
Agent Banner Image
Interested in this property?Get in touch to get the inside scoop.

Market Data - Greater Napanee

Geo Zone Map ThumbnailGreater Napanee

Strong Seller's Market

View Market Data

Townhouse - for the past 30 days

Buyer's market Seller's market

Avg. Days on Market

Past 30 days

0 day

Compared to

2025

0 day

2024

45 days

2023

70 days

New Listings

Past 30 days

4 listings

Compared to

2025

2 listings

2024

2 listings

2023

2 listings

Units sold

Past 30 days

0 unit

Compared to

2025

0 unit

2024

3 units

2023

1 unit

Median Sold Price

Past 30 days

$0

Compared to

2024

$480,000

2023

$290,000


Population and Demographics

Overview

Total population 16802
Average household income $104,318

Age (%)

0 to 19
18%
20 to 34
14%
35 to 49
16%
50 to 64
22%
65 and plus
28%

Household composition (%)

Single family
68%
Single person
29%
Multi person
3%
Multi family
0%

Mother tongue (%)

English
97%
Others
2%
French
1%

House tenancy (%)

Owners
72%
Renters
28%

What’s nearby?Essentials within 5 km

Local Logic

Transportation Scores

Estimated Budget


