133 Brennan Cres, Bissett Creek, Ontario K0H 2H0
Contact us about this property
Highlights
Estimated valueThis is the price Wahi expects this property to sell for.
The calculation is powered by our Instant Home Value Estimate, which uses current market and property price trends to estimate your home’s value with a 90% accuracy rate.Not available
Price/Sqft$567/sqft
Monthly cost
Open Calculator
Description
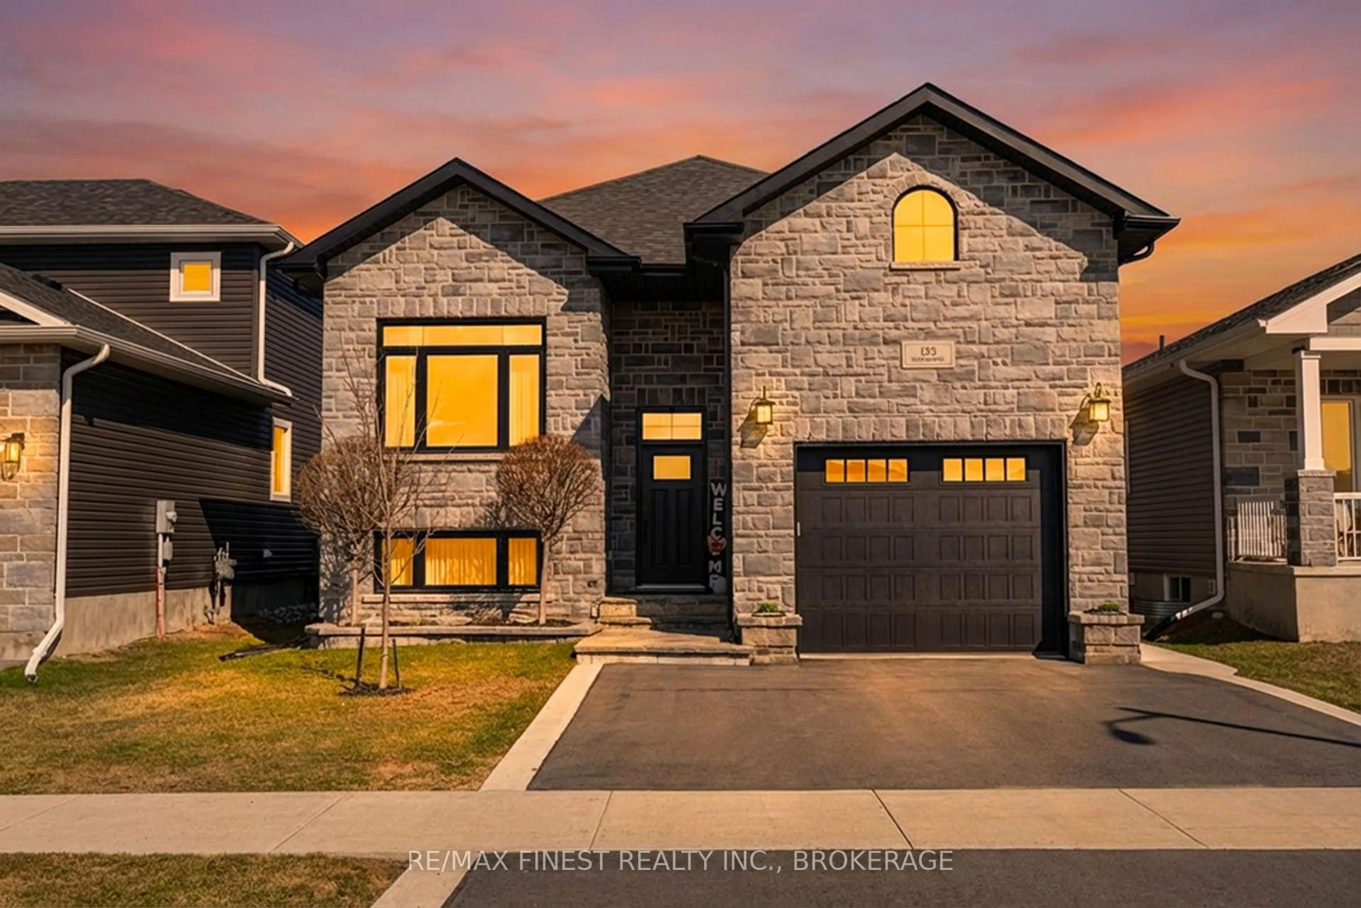
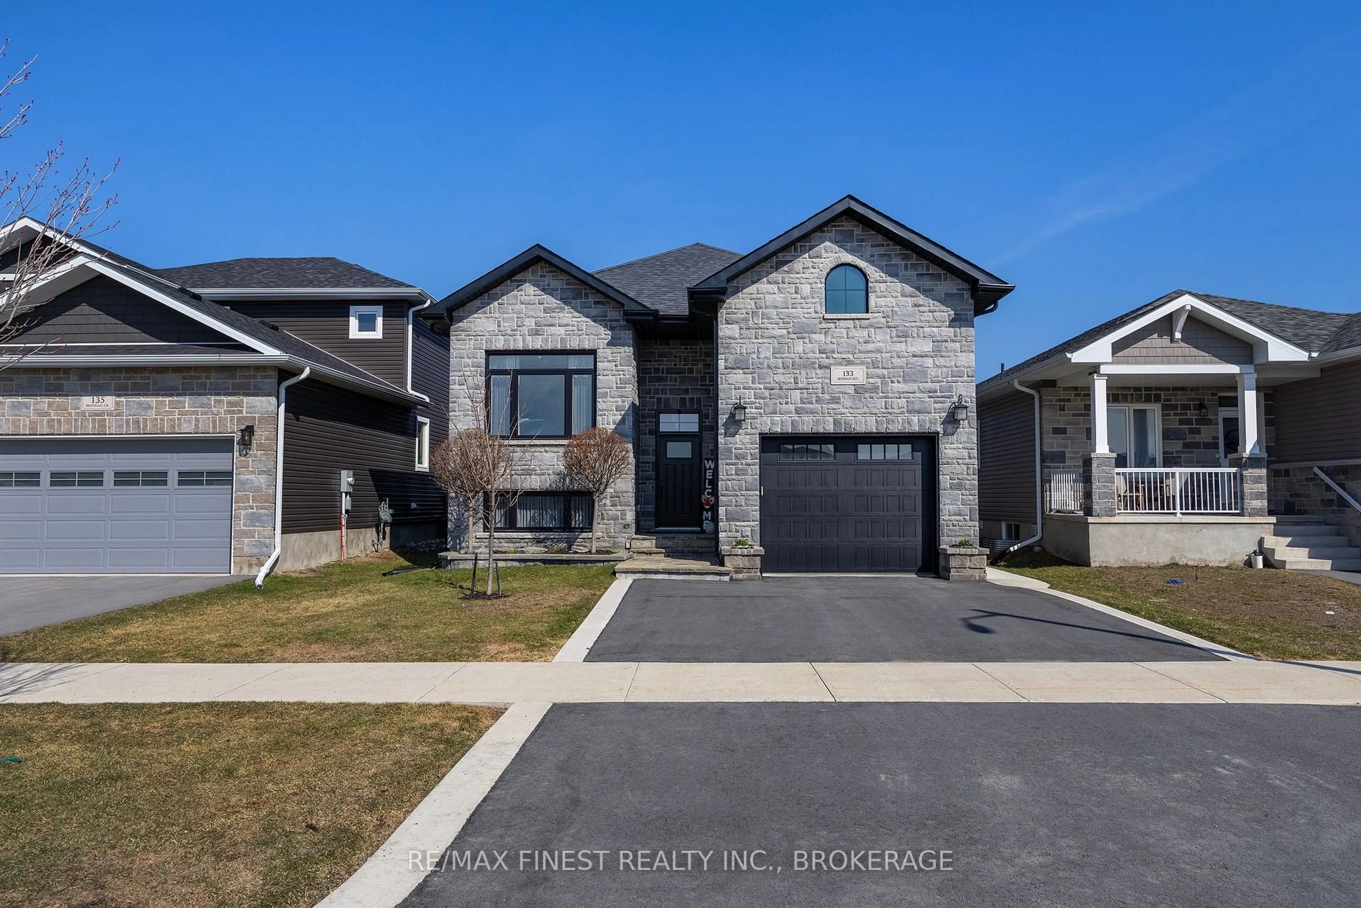
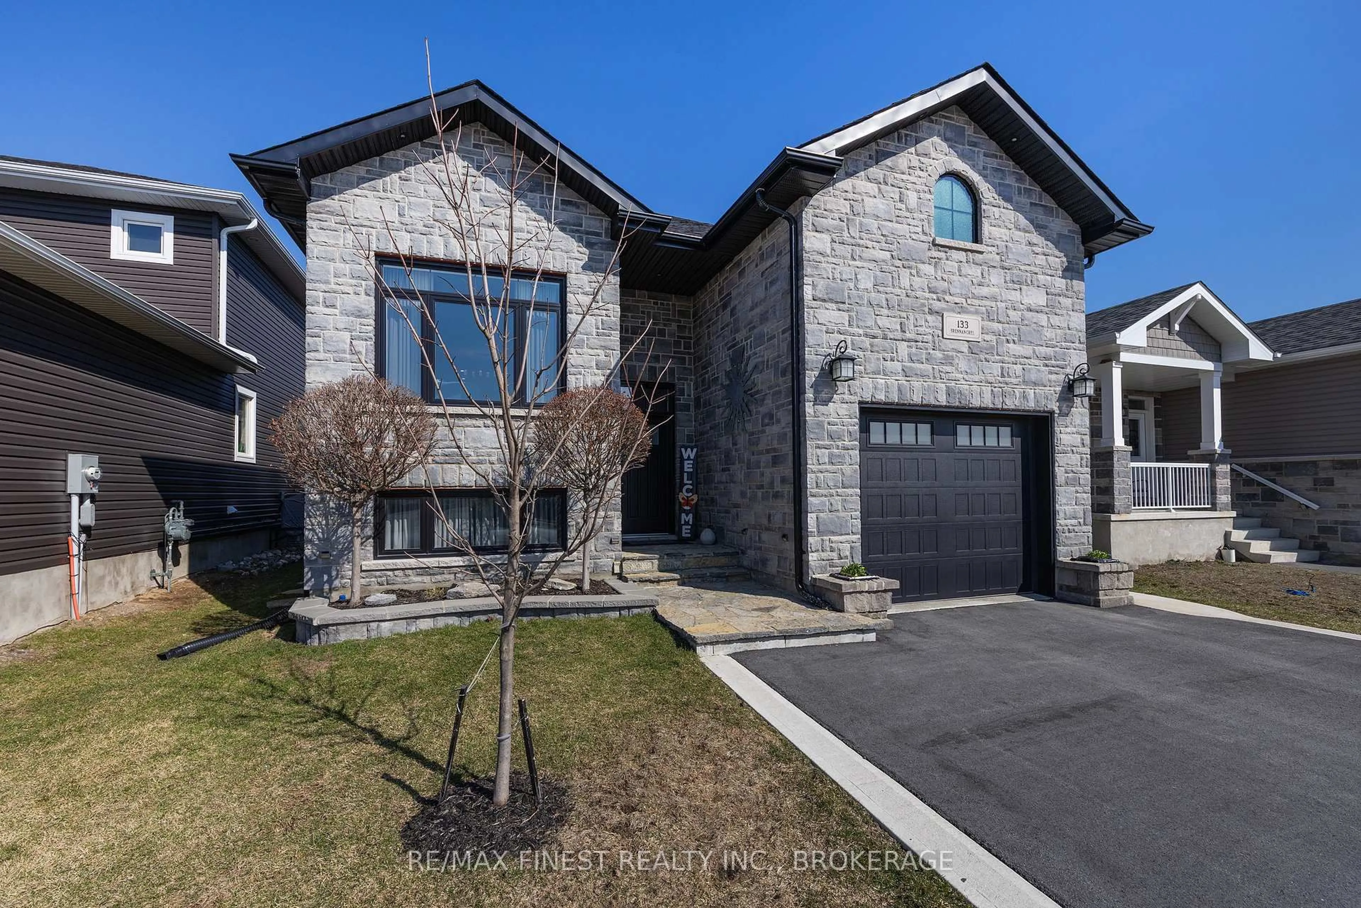
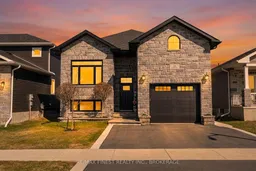
Welcome to a lifestyle where everything you need is on one level, with plenty of room for the people who matter most. Nestled in the charming village of Odessa, conveniently located between Kingston and Belleville with easy Highway 401 access, this beautifully finished raised bungalow offers the perfect balance of small-town living and modern convenience.Designed with downsizers and retirees in mind, the main floor makes everyday living simple and comfortable. Bright, inviting spaces, main-floor laundry, a spacious primary suite, and a cozy gas fireplace create a home where you can settle in, relax, and enjoy life at your own pace.When family and friends come to visit, there's room for everyone. The fully finished lower level, with impressive 10-foot ceilings, offers a welcoming retreat for overnight guests, grandchildren, hobbies, or entertaining while preserving your own private space upstairs. Outside, the professionally landscaped backyard becomes an extension of the home, with upper and lower decks, a hot tub, gazebo, custom stonework, gas BBQ, and ambient lighting creating the perfect setting for summer gatherings or quiet evenings outdoors. An attached garage with a loft workshop adds space for projects, storage, or creative pursuits.Beautifully maintained and move-in ready, this is a home designed for the next chapter-less upkeep, more comfort, room for family, and a welcoming community to call home.
Property Details
Interior
Features
Bsmt Floor
Foyer
3.15 x 2.91Games
3.67 x 4.33Rec
5.6 x 7.15Fireplace
Utility
3.92 x 3.24Exterior
Features
Parking
Garage spaces 1
Garage type Attached
Other parking spaces 1
Total parking spaces 2
Property History
 50
50

