1 day on Market

11 Cornell Cres, London East, Ontario N5V 1N2

Detached
2
1
~1100-1500 sqft
$474,900
Get pre-qualifiedPowered by nesto
Detached
2
1
~1100-1500 sqft

Contact us about this property

Call

Highlights

Property Estimate

Days on market1 day

Estimated valueNot available

Price/Sqft$374/sqft

Monthly cost

Open Calculator

Description

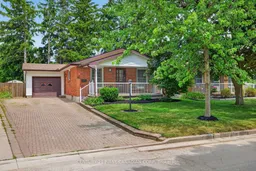
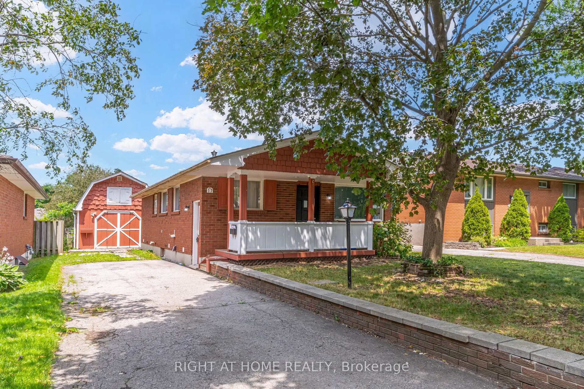
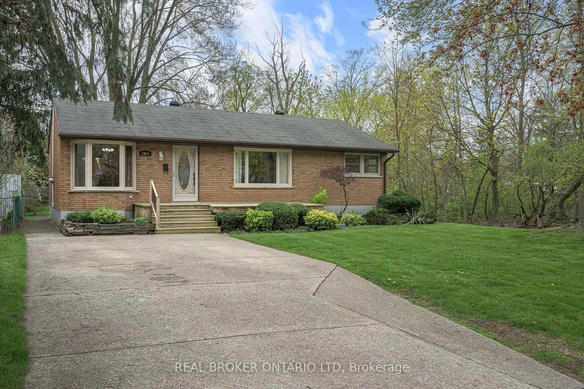
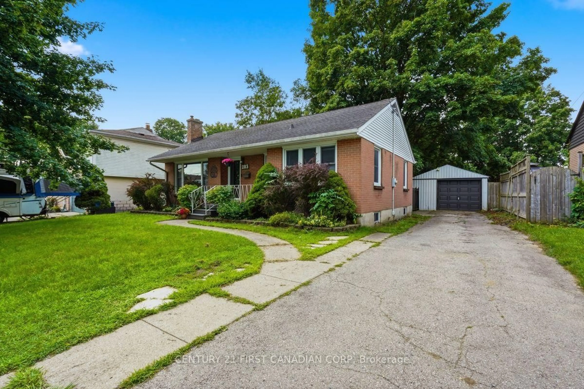
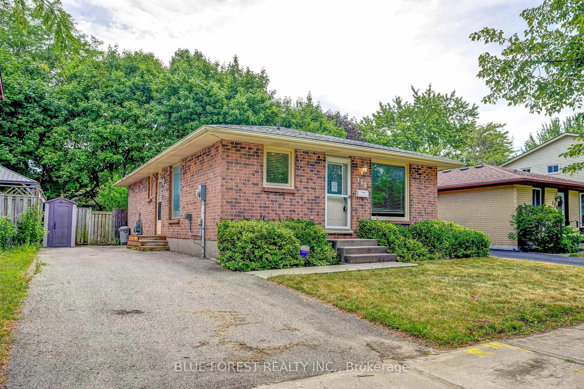
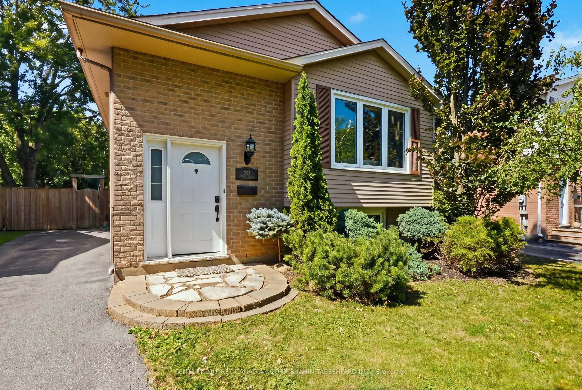
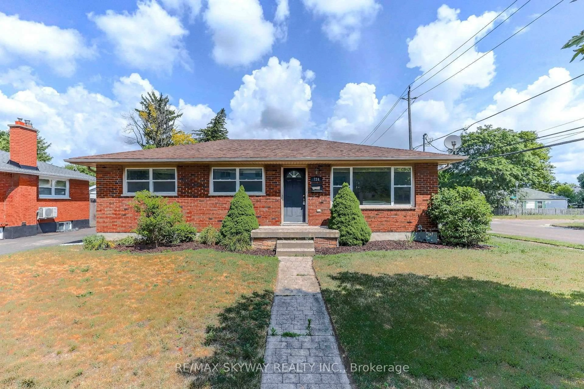
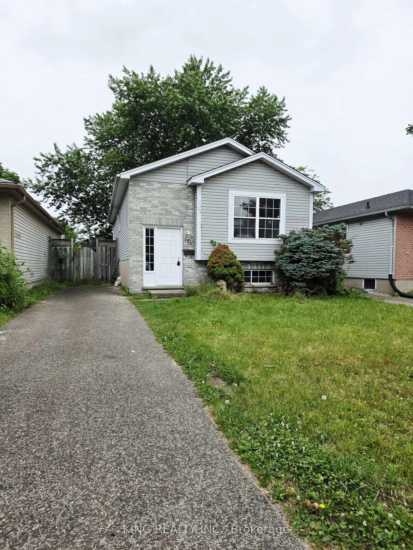
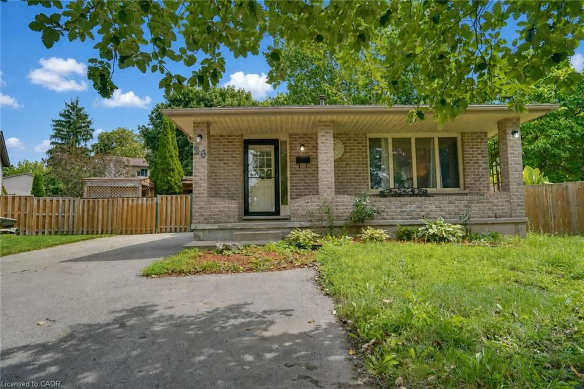
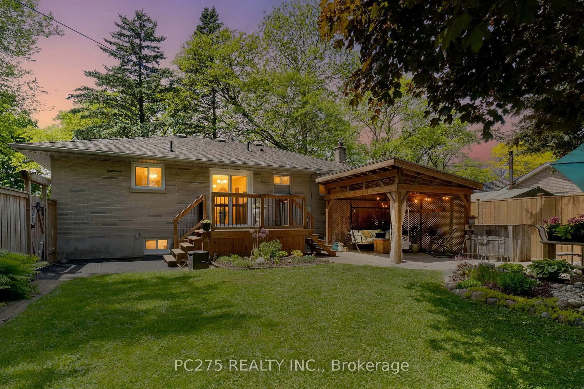

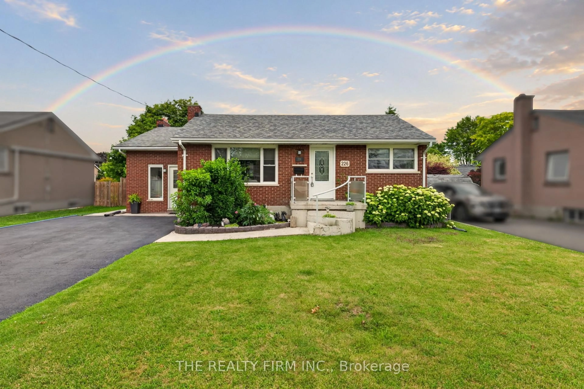
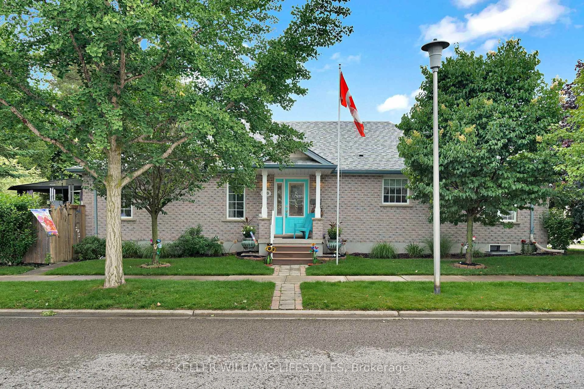
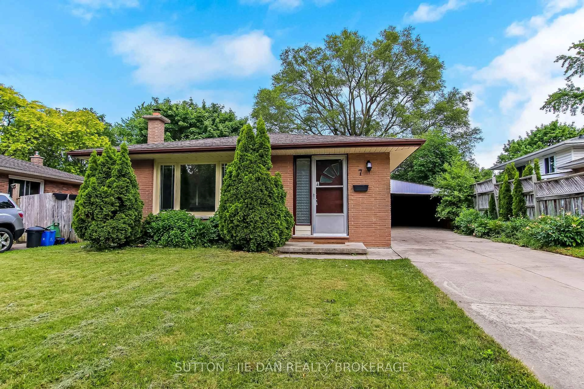
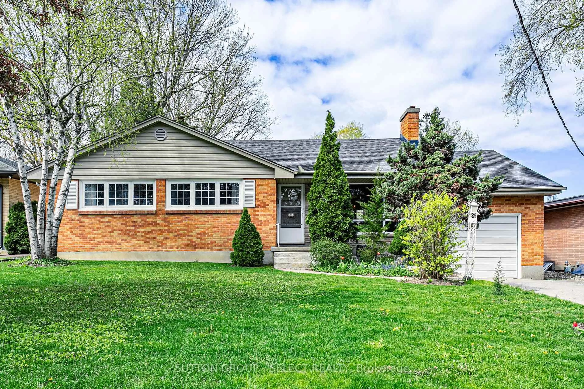
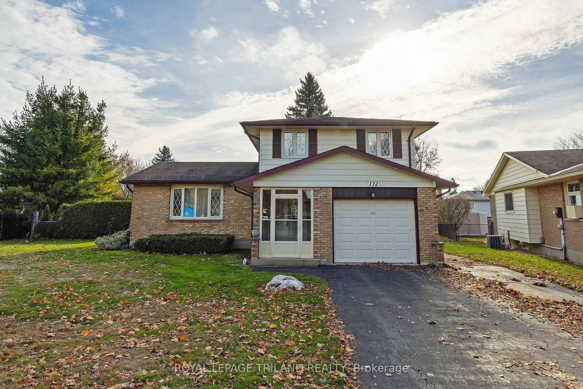

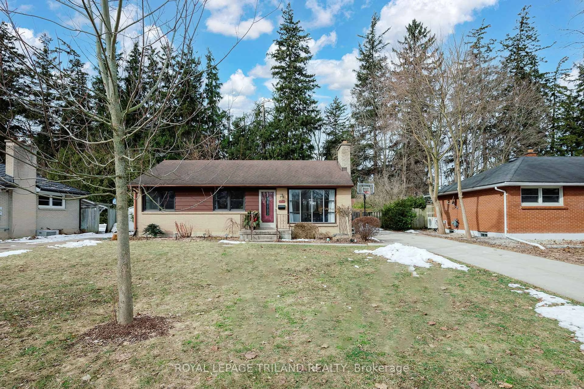
Welcome to this spacious bungalow nestled on a quiet crescent in East London, offering minimal through traffic and a peaceful setting. Originally designed as a three-bedroom home,the main floor has been thoughtfully reconfigured into a two-bedroom layout, creating generously sized bedrooms while maintaining a functional and inviting floor plan.With approximately 1,337 sq. ft. of finished living space on the main level-larger than many bungalows in the neighbourhood-this home features a well-planned addition that provides a bright dining area just off the kitchen, complete with beautiful views of the private backyard.Convenience is enhanced with main floor laundry, a large driveway, and an attached single-car garage.The lower level has been professionally waterproofed and offers an excellent opportunity to expand your living space, with an unfinished layout ready for your personal design and finishing touches. Outside, enjoy the fully fenced backyard with no rear neighbours, offering exceptional privacy and a tranquil backdrop of mature trees. A charming covered front porch provides the perfect place to relax and enjoy the peaceful surroundings.Additional highlights include an owned water heater and a location close to schools, parks,shopping, and other everyday amenities. A fantastic opportunity to own a spacious bungalow in a quiet, family-friendly neighbourhood.


Property Details

StyleBungalow
View-
Age of property-
SqFt~1100-1500 SqFt
Lot Size4,599 SqFt(101.99 x 45.1)
Parking Spaces5
MLS ®NumberX13556266
Community NameArgyle
Data SourceTRREB
Listing byCENTURY 21 FIRST CANADIAN CORP

Features

Heating: Forced Air
Cooling: Central Air
Basement: Full

Main Floor

Foyer

1.11 x 1.32

Living

4.12 x 4.99

Br

2.84 x 4.61

Laundry

2.84 x 2.01


Features

Lot size: 4,599 SqFt

Parking

Garage spaces 1

Garage type Attached

Other parking spaces 4

Total parking spaces 5


Property History

Jul 13, 2026
ListedActive
$474,900
1 day on market
history photo preview28
Listing by trreb®
Property listed by CENTURY 21 FIRST CANADIAN CORP, Brokerage

Agent Banner Image
Interested in this property?Get in touch to get the inside scoop.
Market Data - Argyle

Geo Zone Map ThumbnailArgyle

Balanced Market

View Market Data

Detached house - for the past 30 days

Buyer's market Seller's market

Avg. Days on Market

Past 30 days

36 days

Compared to

2025

22 days

2024

26 days

2023

11 days

New Listings

Past 30 days

55 listings

Compared to

2025

34 listings

2024

33 listings

2023

49 listings

Units sold

Past 30 days

18 units

Compared to

2025

17 units

2024

24 units

2023

27 units

Median Sold Price

Past 30 days

$482,500

Compared to

2025

$520,000

2024

$576,750

2023

$553,600


Population and Demographics

Overview

Total population 24680
Average household income $92,644

Age (%)

0 to 19
22%
20 to 34
24%
35 to 49
18%
50 to 64
21%
65 and plus
15%

Household composition (%)

Single family
62%
Single person
29%
Multi person
8%
Multi family
0%

Mother tongue (%)

English
87%
Others
6%
Portuguese
2%
Spanish
2%
French
1%

House tenancy (%)

Owners
64%
Renters
36%

What’s nearby?Essentials within 5 km

Local Logic

Transportation Scores

Estimated Budget