2 days on Market

121 Bow St, London East, Ontario N5V 1B3

Detached
3 + 1
2
~700-1100 sqft
$499,900
Get pre-qualifiedPowered by nesto
Detached
3 + 1
2
~700-1100 sqft

Contact us about this property

Call

Highlights

Property Estimate

Days on market2 days

Estimated valueNot available

Price/Sqft$584/sqft

Monthly cost

Open Calculator

Description

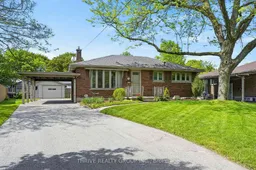
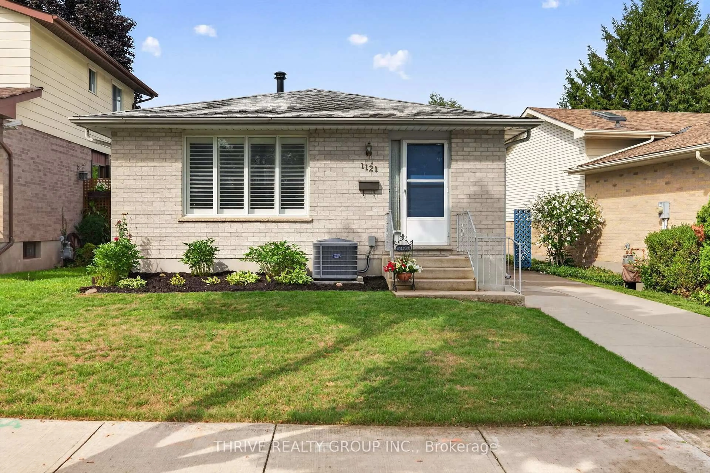
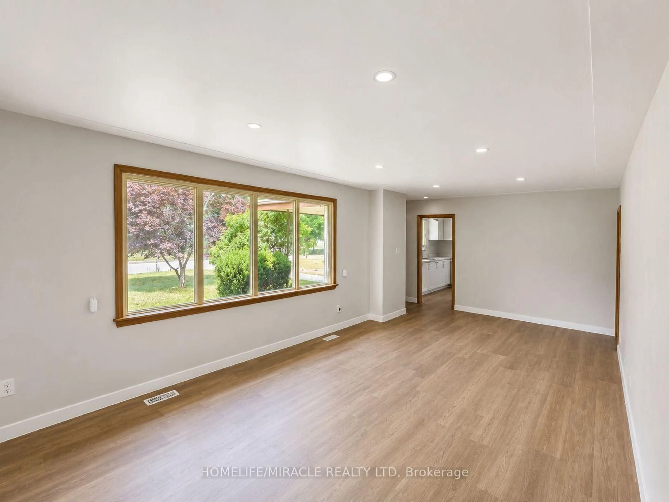
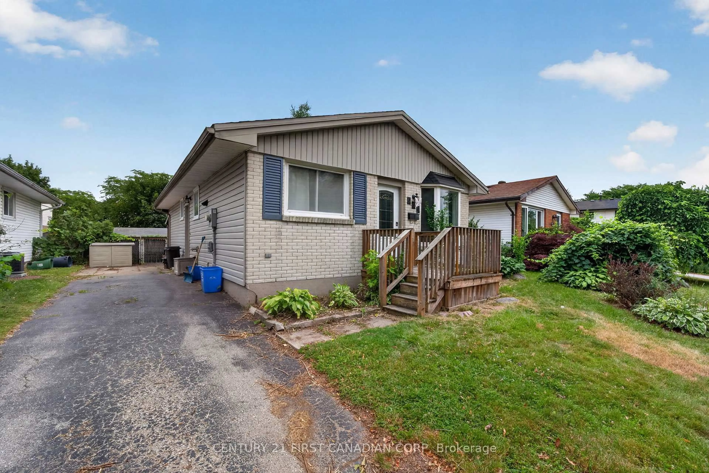
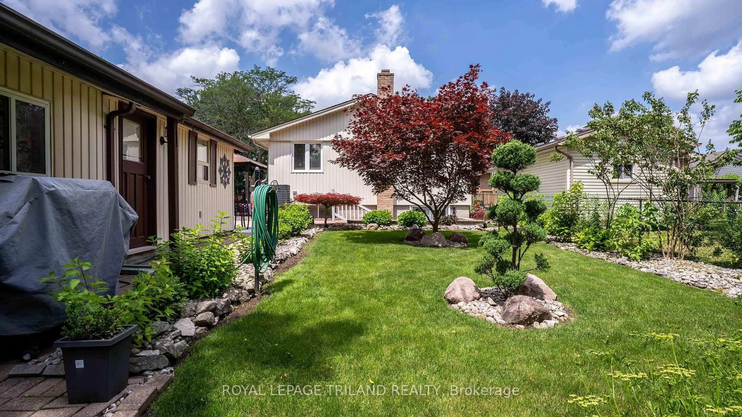
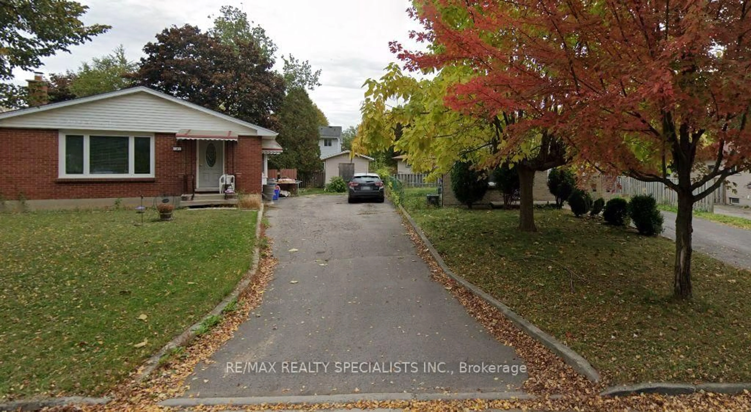
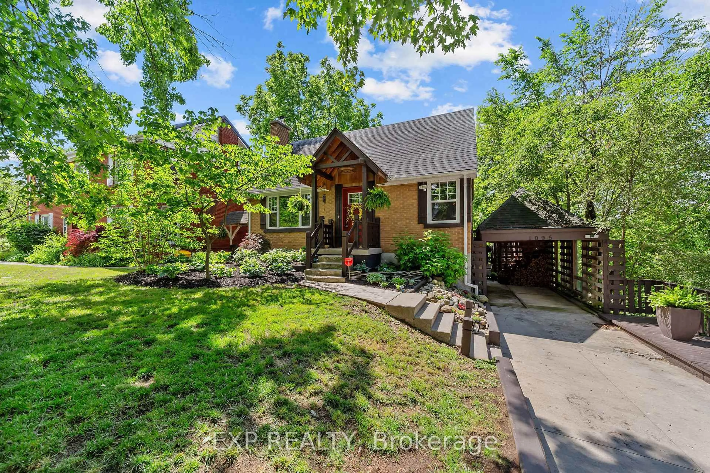
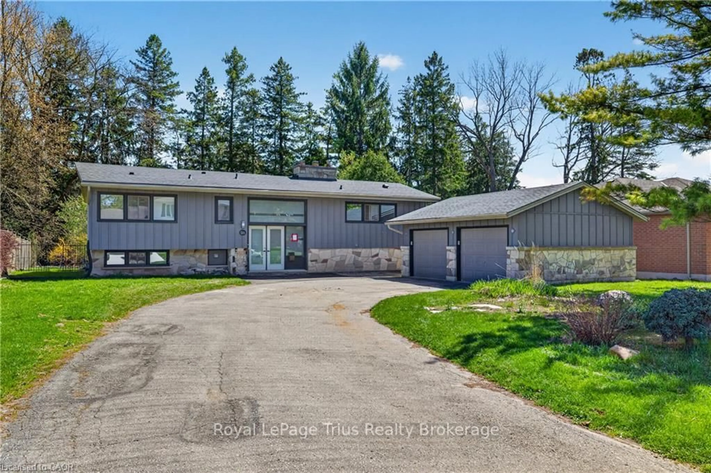
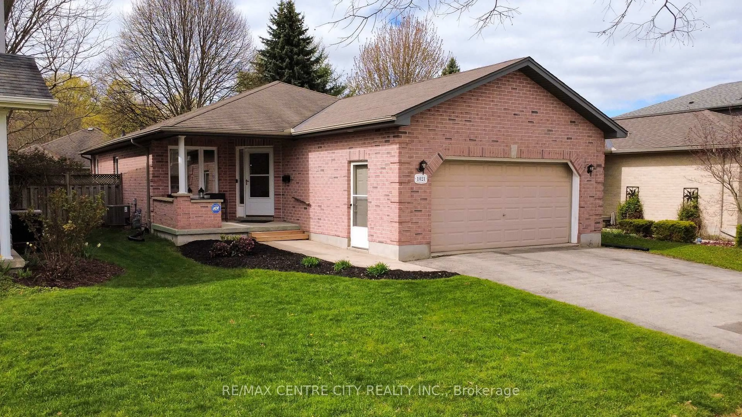
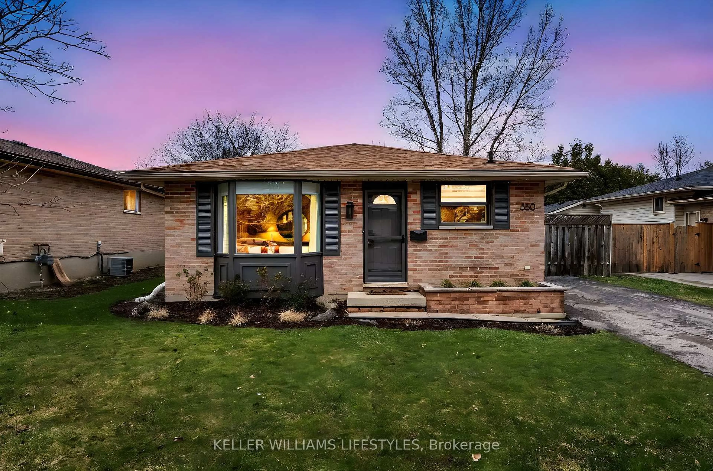
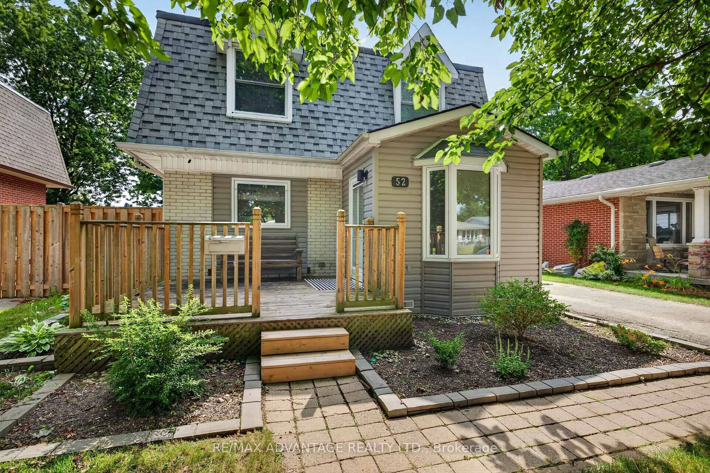
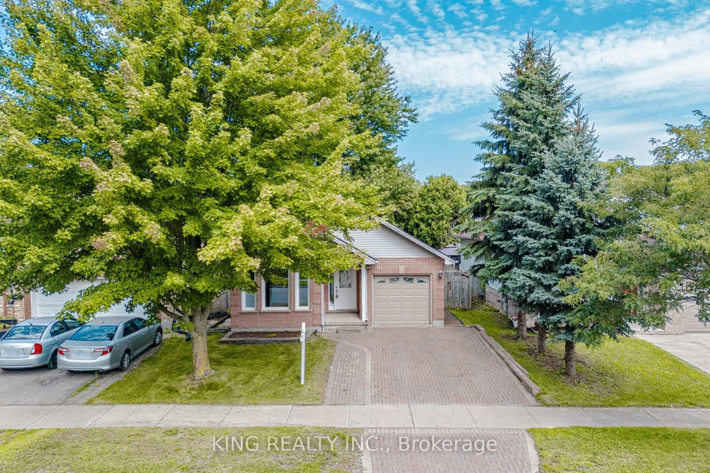
Lovingly maintained by the same family for over 65 years, this very clean 3-bedroom all-brick bungalow is full of warmth, pride of ownership, and opportunity. Located on a mature tree-lined street within walking distance to elementary schools and parks, this home offers a wonderful setting for families, first-time buyers, or those looking to downsize. The main floor features a bright and inviting living room with a large picture window, three generous bedrooms with hardwood flooring, a well-appointed 4-piece bathroom, and a spacious kitchen with an addition that creates the perfect space for hosting large family gatherings and entertaining. Outside, enjoy the privacy of the newly fenced backyard complete with a new deck ideal for relaxing or summer get-togethers. The property also features both a carport and detached garage, offering excellent parking and a place for the hobby enthusiast in your family.The lower level provides a fantastic opportunity to nearly double your living space and add your own personal touch. A solid, well-cared-for home in a family-friendly neighbourhood ready for its next chapter.


Property Details

StyleBungalow
View-
Age of property51-99
SqFt~700-1100 SqFt
Lot Size6,726 SqFt(115.35 x 58.31)
Parking Spaces4
MLS ®NumberX13206980
Community NameArgyle
Data SourceTRREB
Listing byTHRIVE REALTY GROUP INC.

Features

Heating: Forced Air
Cooling: Central Air
Basement: Full, Finished

Features

Lot size: 6,726 SqFt

Parking

Garage spaces 1

Garage type Detached

Other parking spaces 3

Total parking spaces 4


Property History

May 28, 2026
ListedActive
$499,900
2 days on market
history photo preview41
Listing by trreb®
Property listed by THRIVE REALTY GROUP INC., Brokerage

Agent Banner Image
Interested in this property?Get in touch to get the inside scoop.
Market Data - Argyle

Geo Zone Map ThumbnailArgyle

Balanced Market

View Market Data

Detached house - for the past 30 days

Buyer's market Seller's market

Avg. Days on Market

Past 30 days

21 days

Compared to

2025

18 days

2024

15 days

2023

15 days

New Listings

Past 30 days

45 listings

Compared to

2025

38 listings

2024

36 listings

2023

25 listings

Units sold

Past 30 days

13 units

Compared to

2025

21 units

2024

19 units

2023

17 units

Median Sold Price

Past 30 days

$475,000

Compared to

2025

$545,000

2024

$572,000

2023

$555,000


Population and Demographics

Overview

Total population 24680
Average household income $92,644

Age (%)

0 to 19
22%
20 to 34
24%
35 to 49
18%
50 to 64
21%
65 and plus
15%

Household composition (%)

Single family
62%
Single person
29%
Multi person
8%
Multi family
0%

Mother tongue (%)

English
87%
Others
6%
Portuguese
2%
Spanish
2%
French
1%

House tenancy (%)

Owners
64%
Renters
36%

What’s nearby?Essentials within 5 km

Local Logic

Transportation Scores

Estimated Budget