Open: Today, 11AM to 1PM
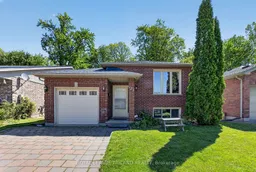
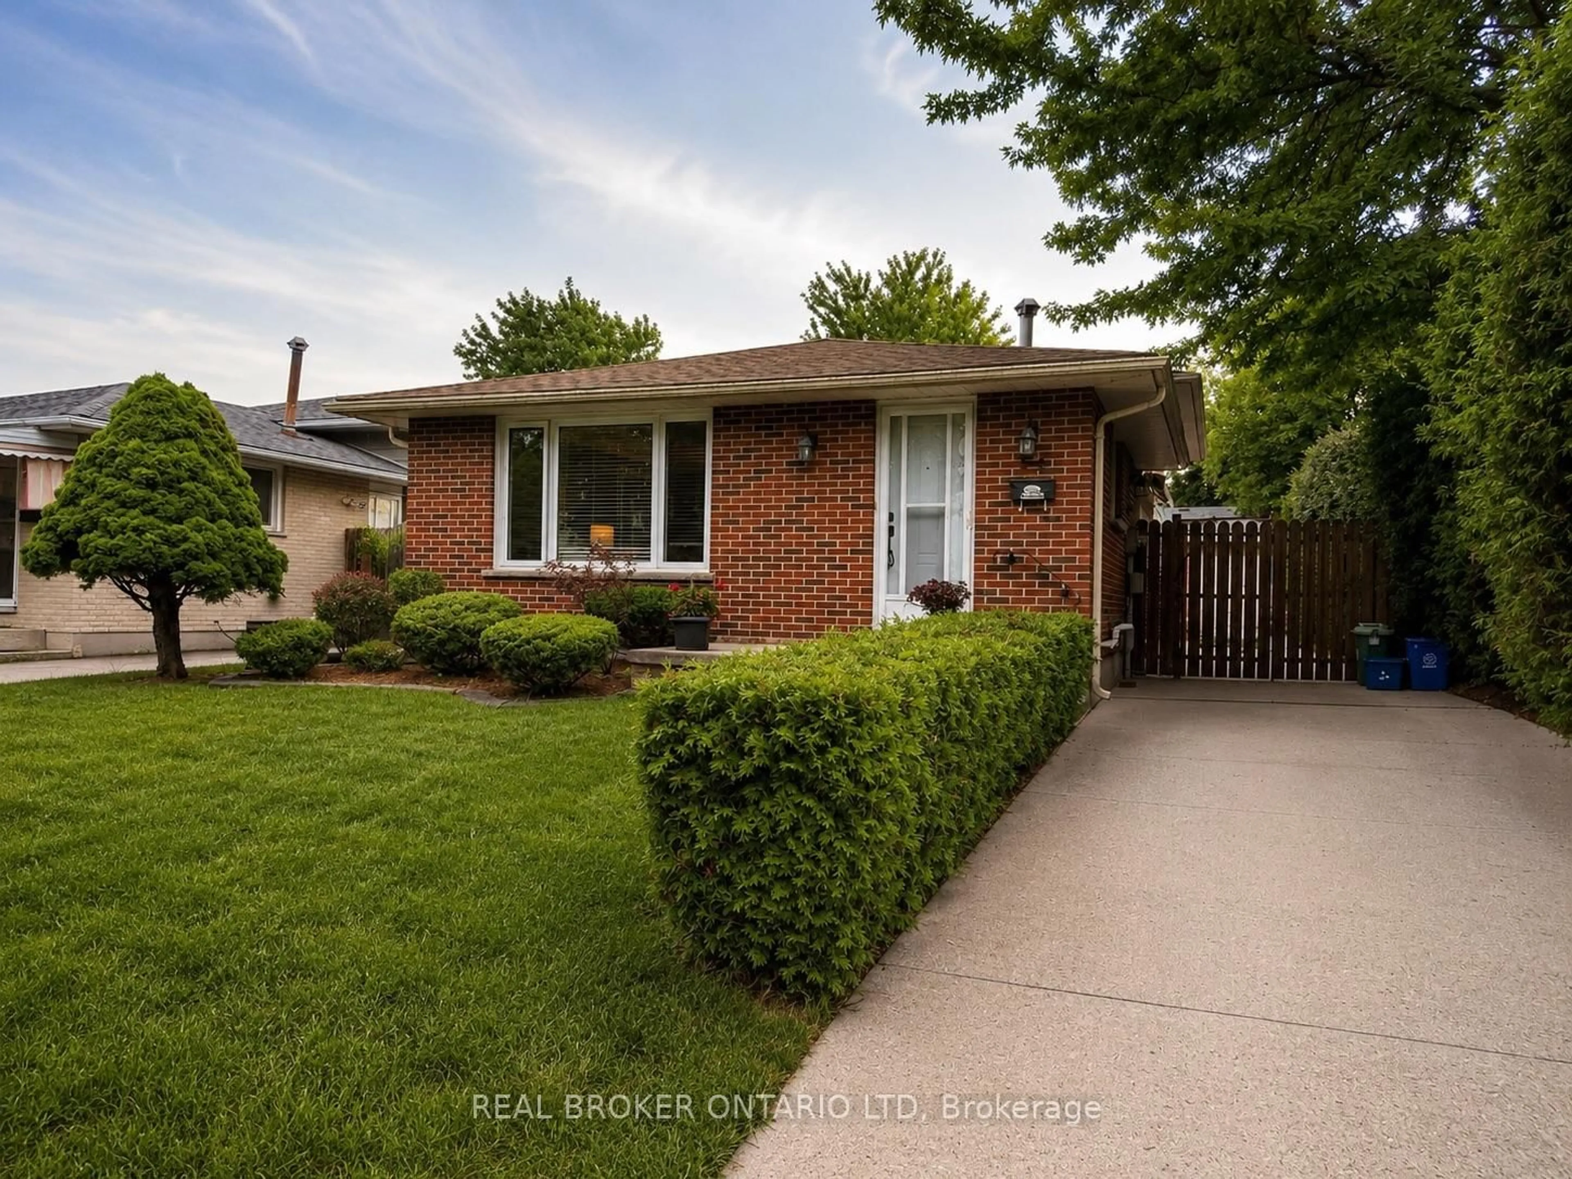
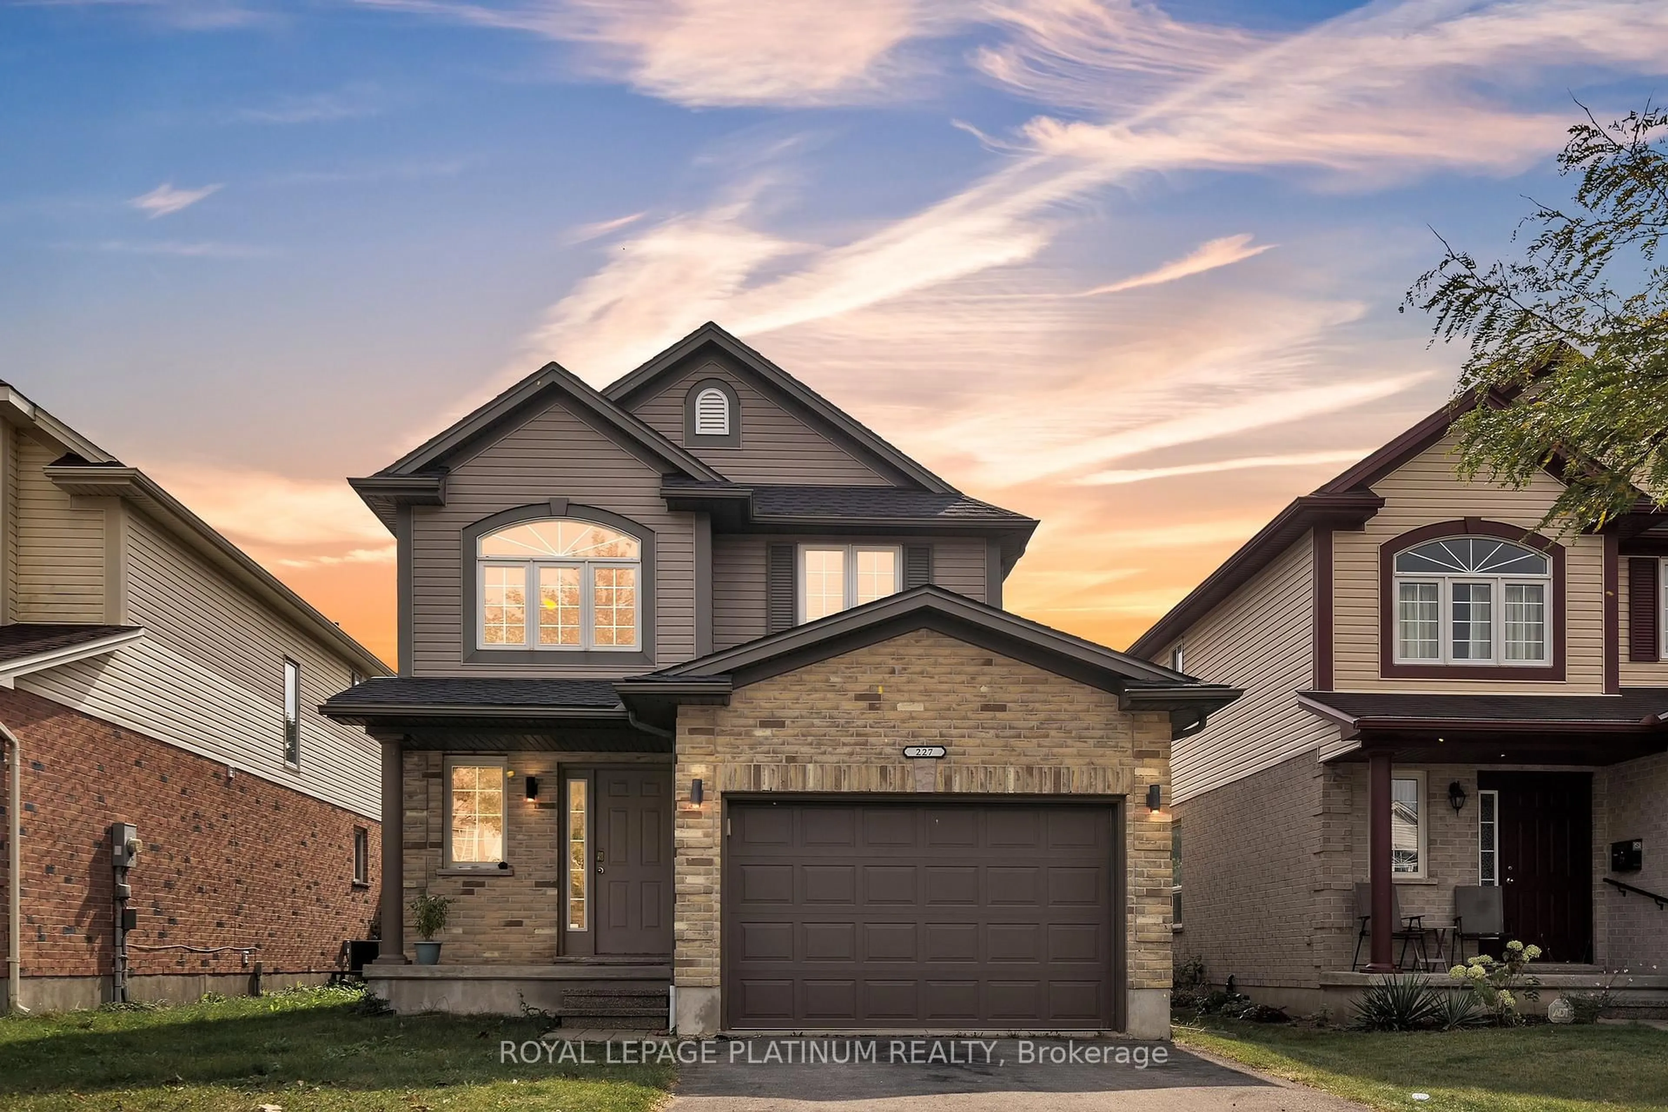
Home with brick exterior material, street for 125 Bournemouth Dr, London East Ontario N5V 4T1
22 hours on Market

125 Bournemouth Dr, London East, Ontario N5V 4T1

Detached
3 + 1
2
~700-1100 sqft
$554,900
Get pre-qualifiedPowered by nesto
Detached
3 + 1
2
~700-1100 sqft

Contact us about this property

Call

Highlights

Property Estimate

Days on market22 hours

Estimated valueNot available

Price/Sqft$648/sqft

Monthly cost

Open Calculator

Description

Welcome to this exceptional 3+1 bedroom, 2 full bath raised bungalow, featuring an attached single-car garage with inside entry and a double-car driveway with pavers. One of the crown jewels of this property is its spectacular unobstructed view of the forest where you can regularly enjoy sightings of deer, fox, and rabbits. Step inside to find a bright open-concept layout where the main floor and entry have been freshly painted. Upgrades abound, starting with a comprehensive kitchen renovation in 2023, followed by a gorgeous upstairs bathroom renovation in 2024. For ultimate comfort and peace of mind, the mechanical systems are top-tier, including a Lennox brand two-stage gas furnace installed in February 2023, a matching central air unit and condenser installed in February 2023, and asphalt shingles replaced in 2024 with a 10-year transferable warranty, all complemented by high-efficiency, double-pane, vinyl-clad windows throughout the home. The fully finished, bright, and tall lower level expands your living space with a spacious 4th bedroom, a full second washroom, a large rec room, with a true walkout to the backyard. It also features a clever extra storage area or "Harry Potter" room below the entry. Outside, you will love spending time on the private back deck overlooking the private yard and forest. This area features restructured stairs and a back fence installed in 2018, alongside a fantastic spot to enjoy a raised and fenced garden for vegetables and more. Finally, this home is perfectly situated on a quiet, family-oriented neighbourhood backing on a beautiful, natural forest. It is located near a park with a playground and offers effortless commuting with easy access to Veteran's Memorial Parkway and the 401.


Upcoming Open House

May 30Sat11:00 AM - 1:00 PM

Property Details

StyleBungalow-Raised
View-
Age of property31-50
SqFt~700-1100 SqFt
Lot Size4,344 SqFt(109.91 x 39.53)
Parking Spaces3
MLS ®NumberX13213466
Community NameArgyle
Data SourceTRREB
Listing byROYAL LEPAGE TRILAND REALTY

Features

Heating: Forced Air
Cooling: Central Air
Fireplace
Basement: Finished, Full

Main Floor

Foyer

2.32 x 2.16


Features

Lot size: 4,344 SqFt

Parking

Garage spaces 1

Garage type Attached

Other parking spaces 2

Total parking spaces 3


Property History

May 29, 2026
ListedActive
$554,900
22 hours on market
history photo preview42
Listing by trreb®
Property listed by ROYAL LEPAGE TRILAND REALTY, Brokerage

Agent Banner Image
Interested in this property?Get in touch to get the inside scoop.
Market Data - Argyle

Geo Zone Map ThumbnailArgyle

Balanced Market

View Market Data

Detached house - for the past 30 days

Buyer's market Seller's market

Avg. Days on Market

Past 30 days

21 days

Compared to

2025

18 days

2024

15 days

2023

15 days

New Listings

Past 30 days

45 listings

Compared to

2025

38 listings

2024

36 listings

2023

25 listings

Units sold

Past 30 days

13 units

Compared to

2025

21 units

2024

19 units

2023

17 units

Median Sold Price

Past 30 days

$475,000

Compared to

2025

$545,000

2024

$572,000

2023

$555,000


Population and Demographics

Overview

Total population 24680
Average household income $92,644

Age (%)

0 to 19
22%
20 to 34
24%
35 to 49
18%
50 to 64
21%
65 and plus
15%

Household composition (%)

Single family
62%
Single person
29%
Multi person
8%
Multi family
0%

Mother tongue (%)

English
87%
Others
6%
Portuguese
2%
Spanish
2%
French
1%

House tenancy (%)

Owners
64%
Renters
36%

What’s nearby?Essentials within 5 km

Local Logic

Transportation Scores

Estimated Budget