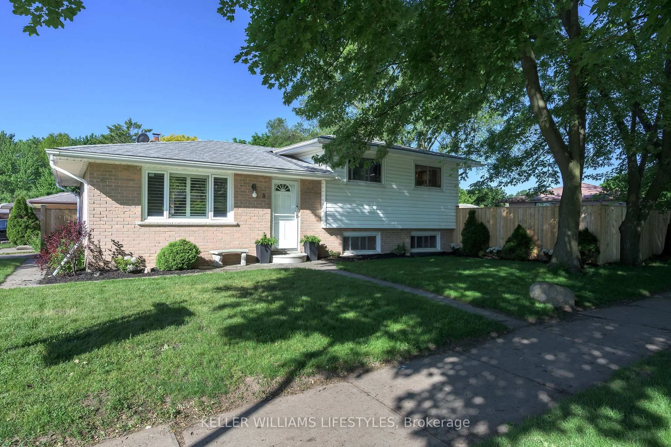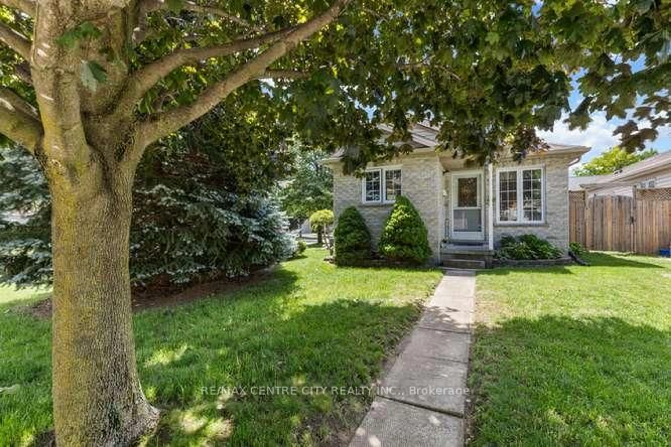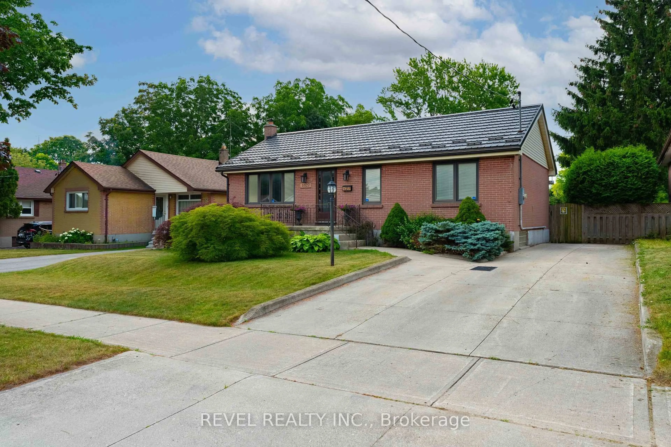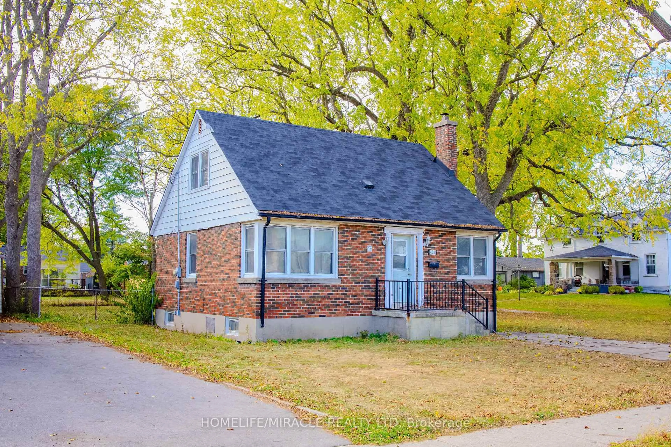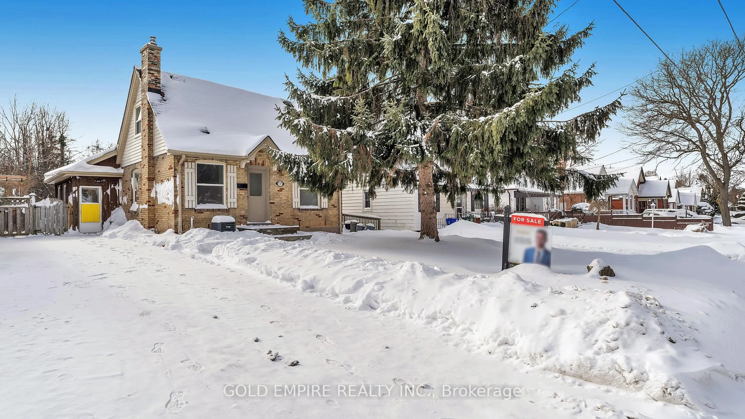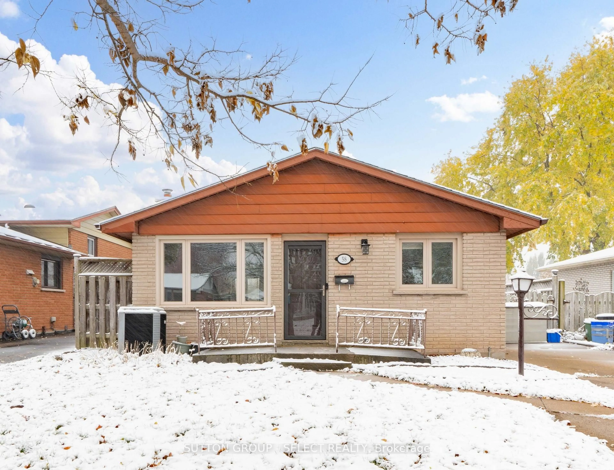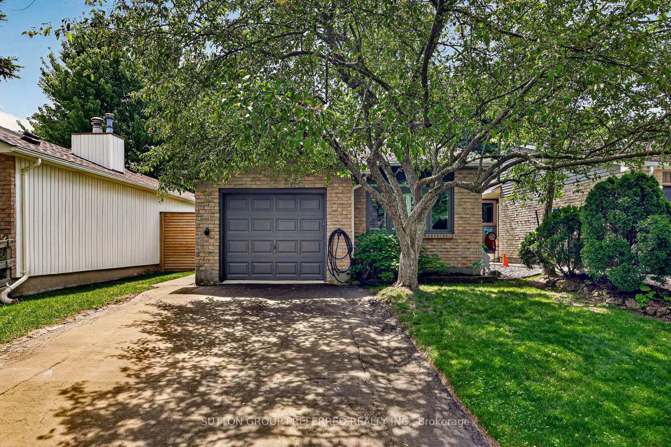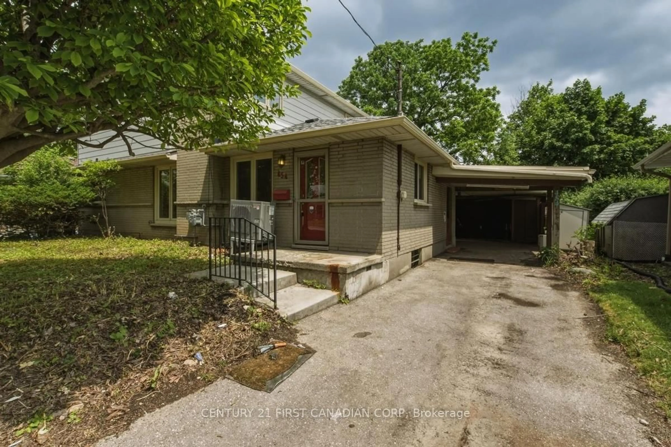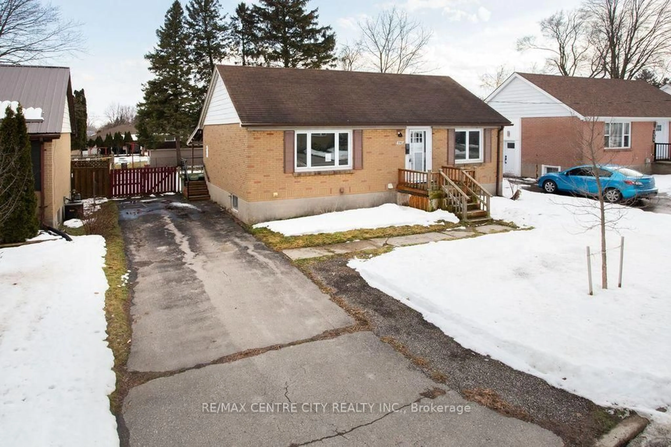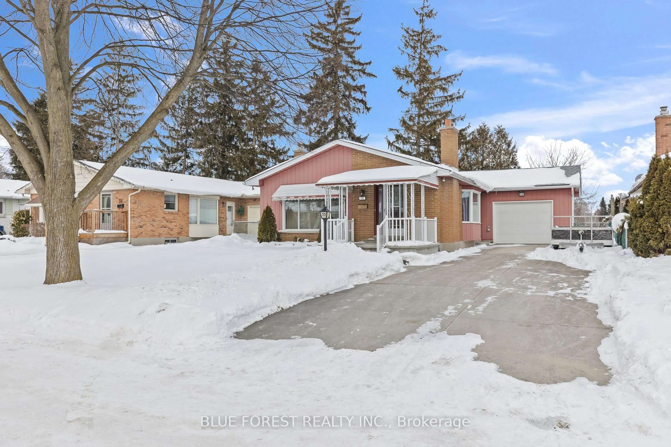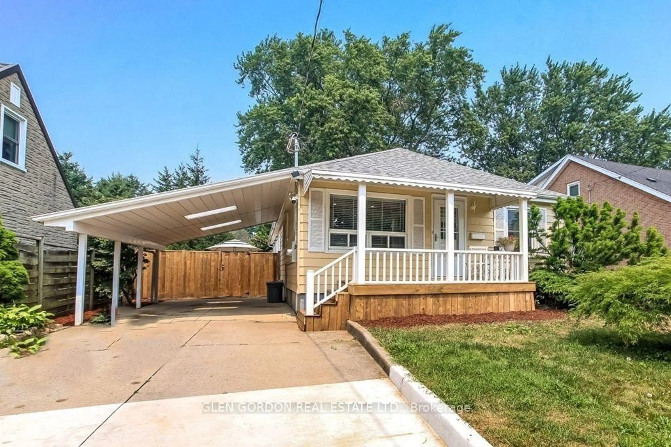
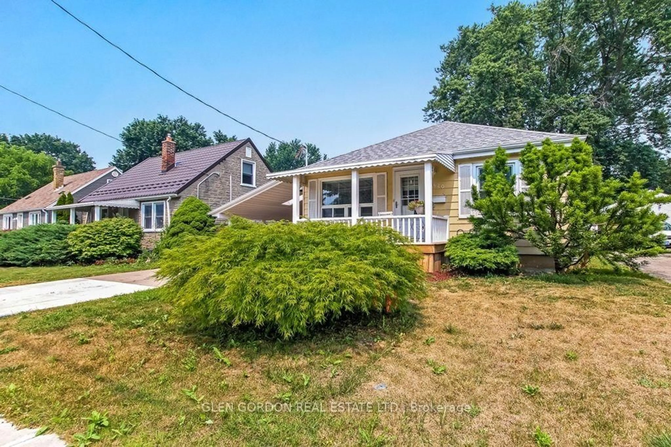
1620 SCOTT St, London East, Ontario N5W 2J3
Contact us about this property
Highlights
Estimated valueThis is the price Wahi expects this property to sell for.
The calculation is powered by our Instant Home Value Estimate, which uses current market and property price trends to estimate your home’s value with a 90% accuracy rate.Not available
Price/Sqft$460/sqft
Monthly cost
Open Calculator
Description
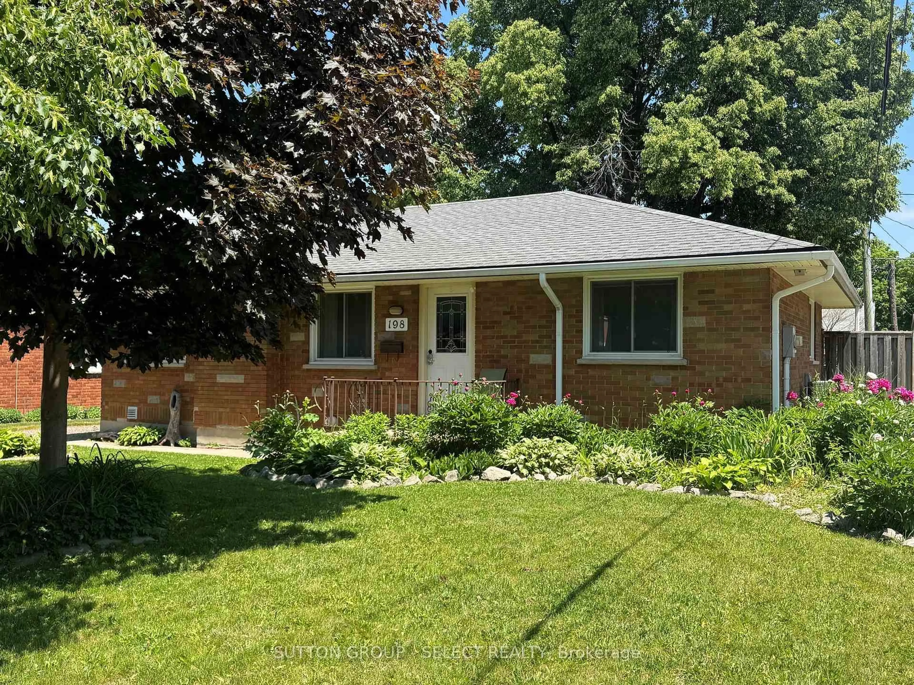
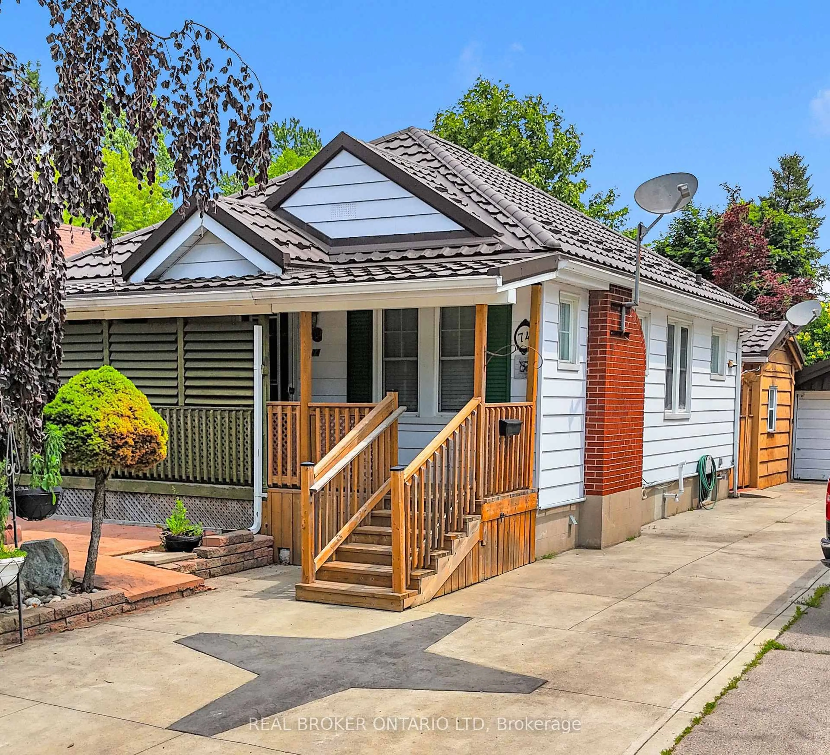
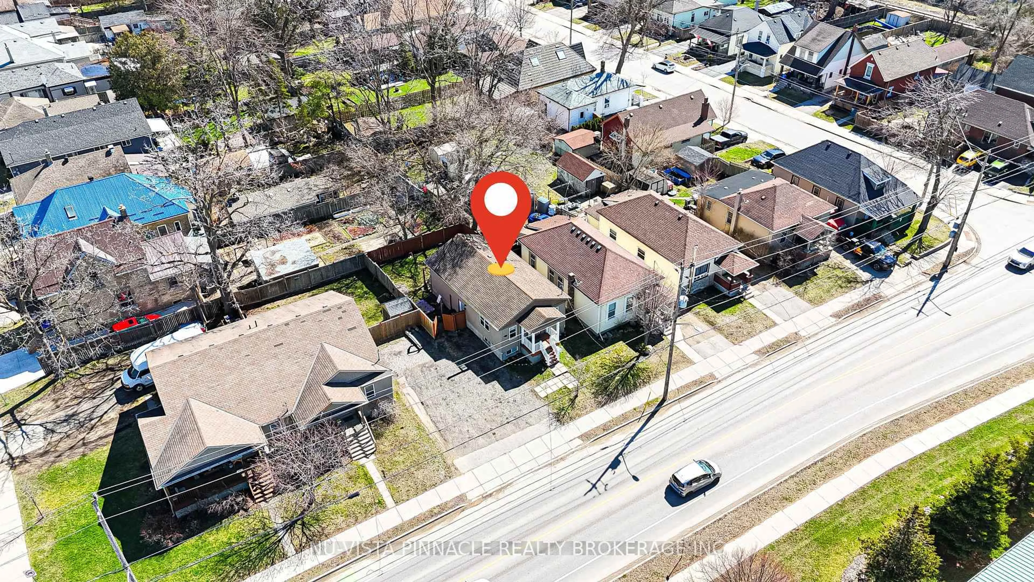
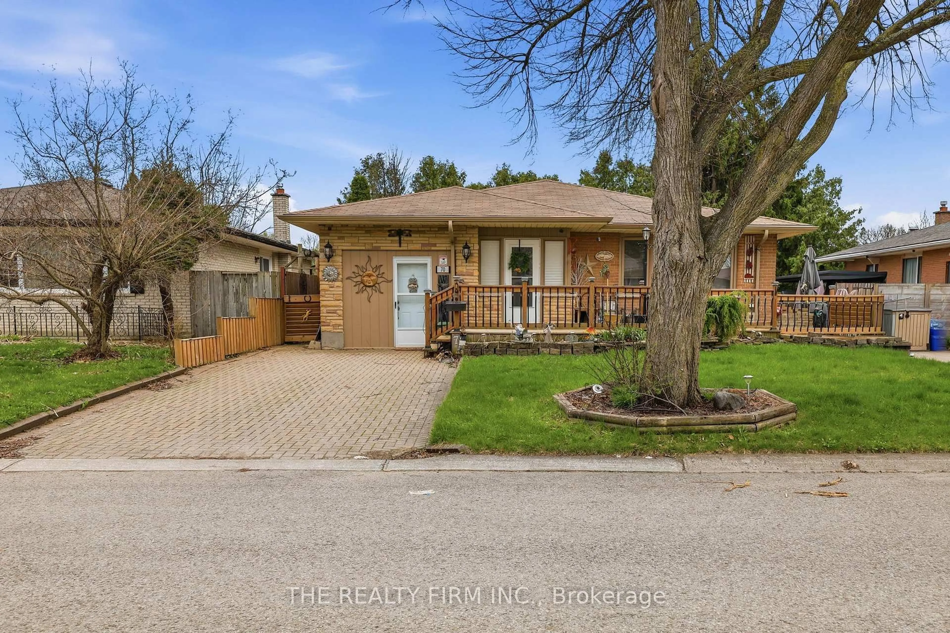
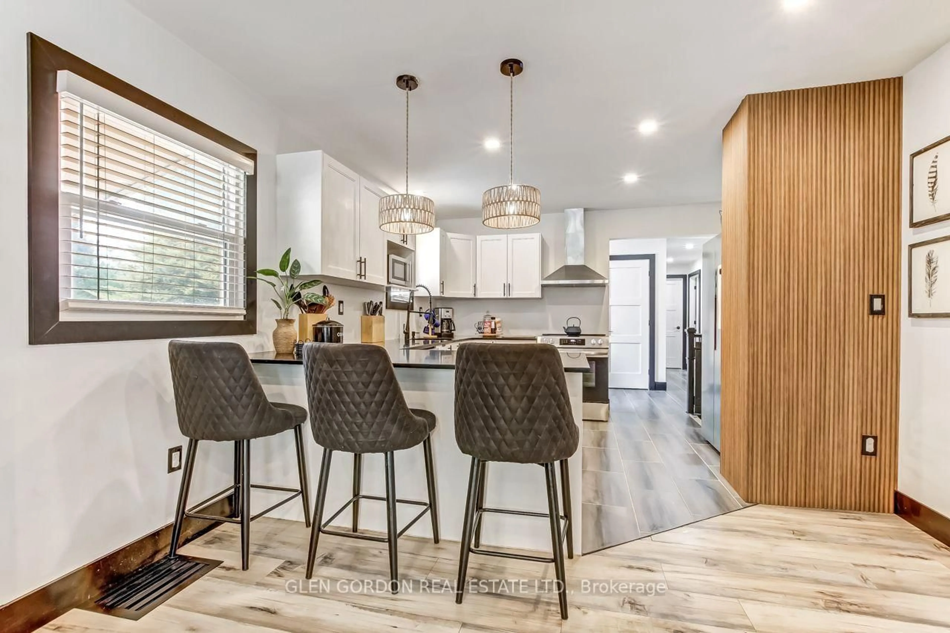
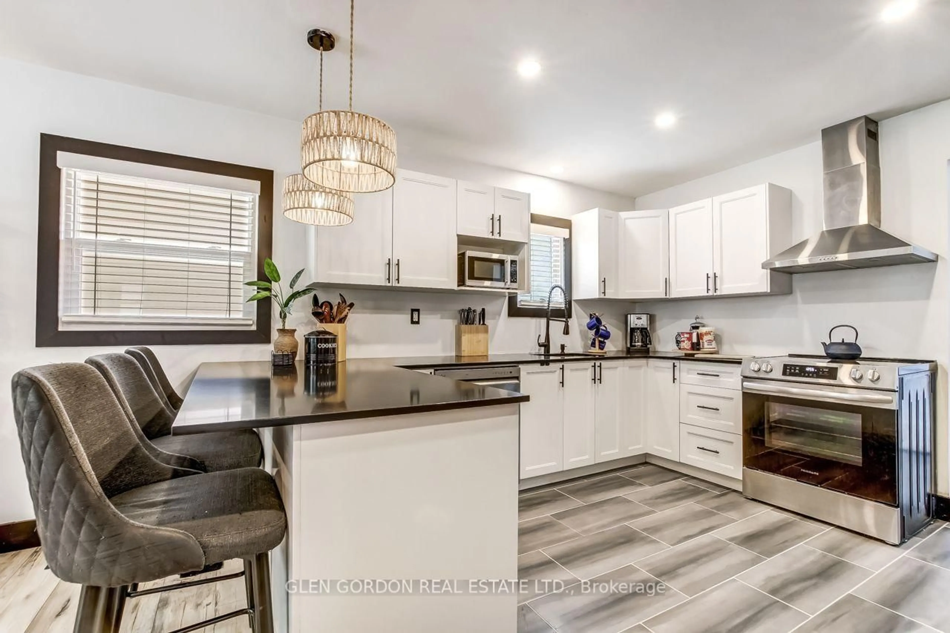
WHAT A FIND!! Discover a beautifully renovated, modern open-concept home with a thoughtful 2025 addition and updates throughout the last five years. The floor plan is designed to fit every stage of life - first-time buyers, growing families, or anyone seeking the ease of one-floor living. Step into a newer kitchen featuring quartz countertops, generous workspace, updated appliances, and a built-in dishwasher. Whether it's quick snacks at the breakfast bar or dinner with loved ones in the dining area, this home makes everyday moments feel special. The light-filled great room offers a cozy fireplace, an extra play zone or office nook, and a welcoming side foyer. Enjoy two beautifully renovated main-floor bathrooms, convenient main-floor laundry, and a large primary bedroom with a walk-in closet and patio doors leading to the new 2026 deck. With three spacious bedrooms on the main level plus an additional bedroom downstairs, there's room for everyone. The lower level features a rec room perfect for teens or kids. Some new wiring and plumbing, 200 amp, breaker panel new 2025, soffit lights & more. Sip your morning coffee on the covered front porch, keep your car protected under the skylit carport, and let kids or pets enjoy the yard, while you enjoy and relax on the large beautiful new deck. This is a great neighbourhood with lovely neighbours and offers parks, tennis courts, excellent schools - public, Catholic, and French immersion - all just a short walk away. Transit, shopping, and major highways are close at hand. You'll feel truly fortunate to have found this gem. Don't miss this opportunity.
Property Details
Interior
Features
Lower Floor
Other
3.08 x 1.82Family
4.36 x 3.2Family
3.65 x 2.134th Br
3.08 x 3.16Exterior
Features
Parking
Garage spaces -
Garage type -
Total parking spaces 3
Property History
 30
30