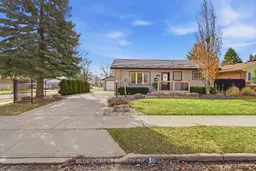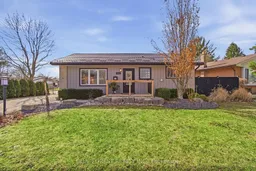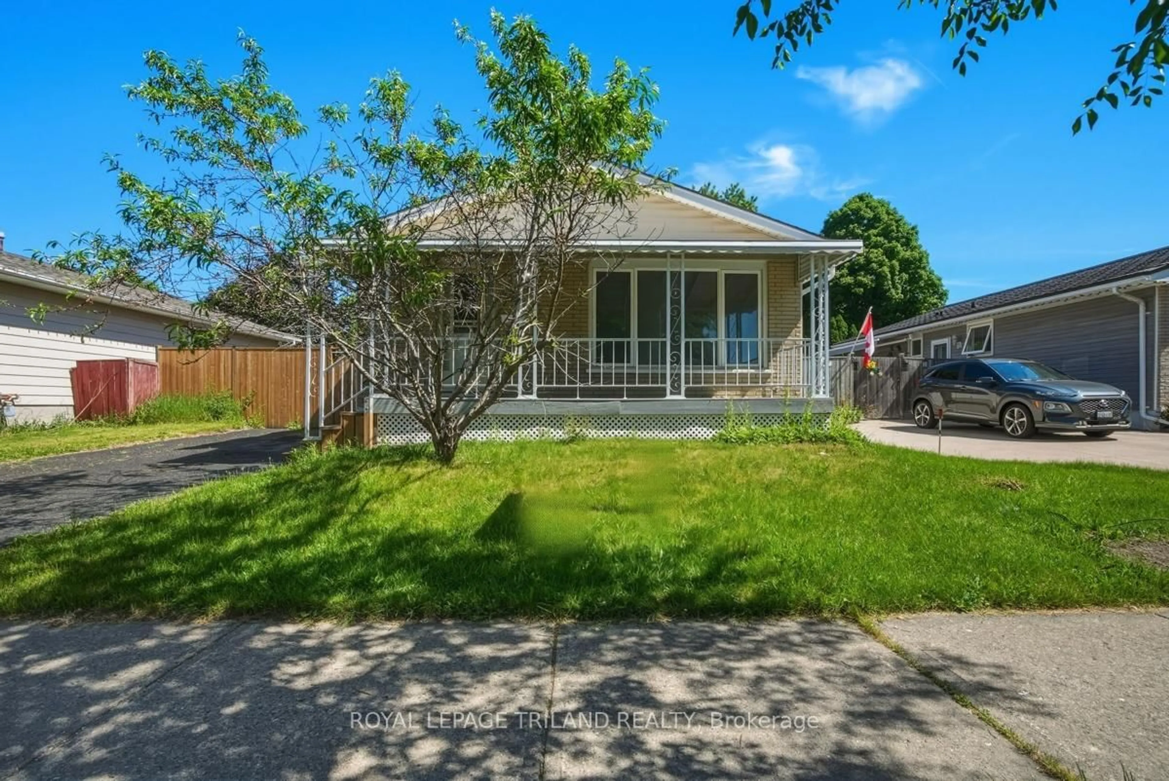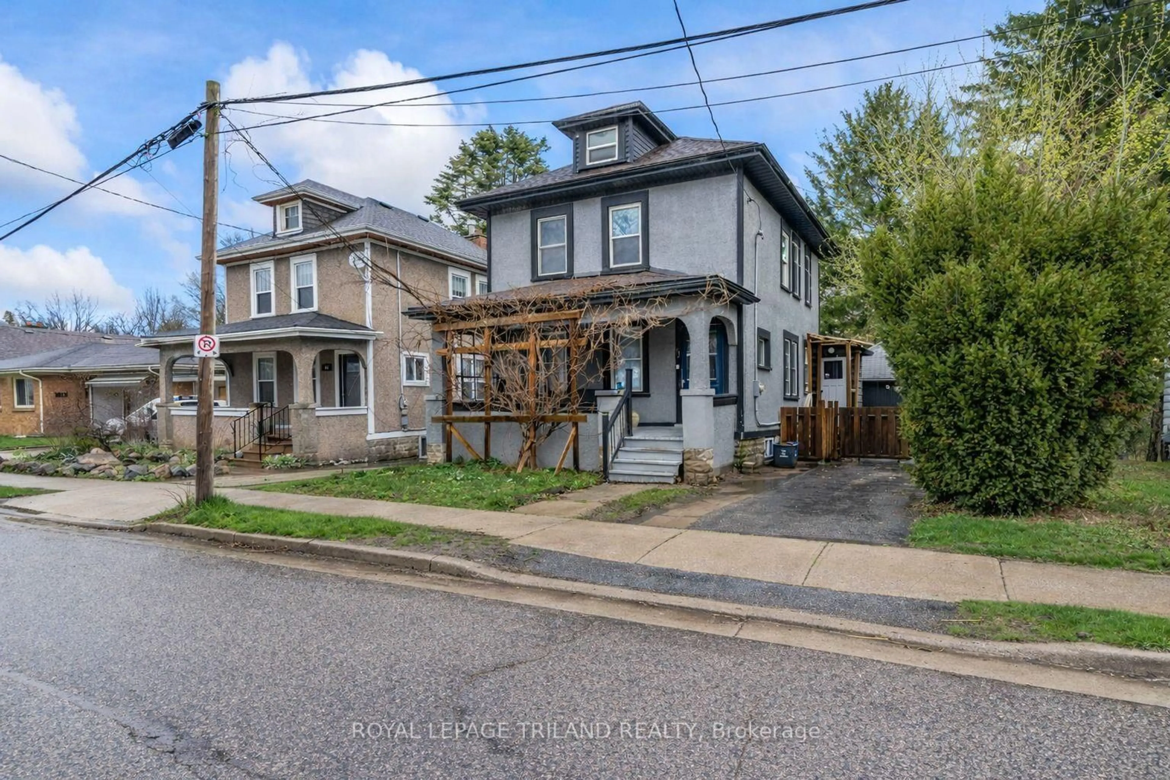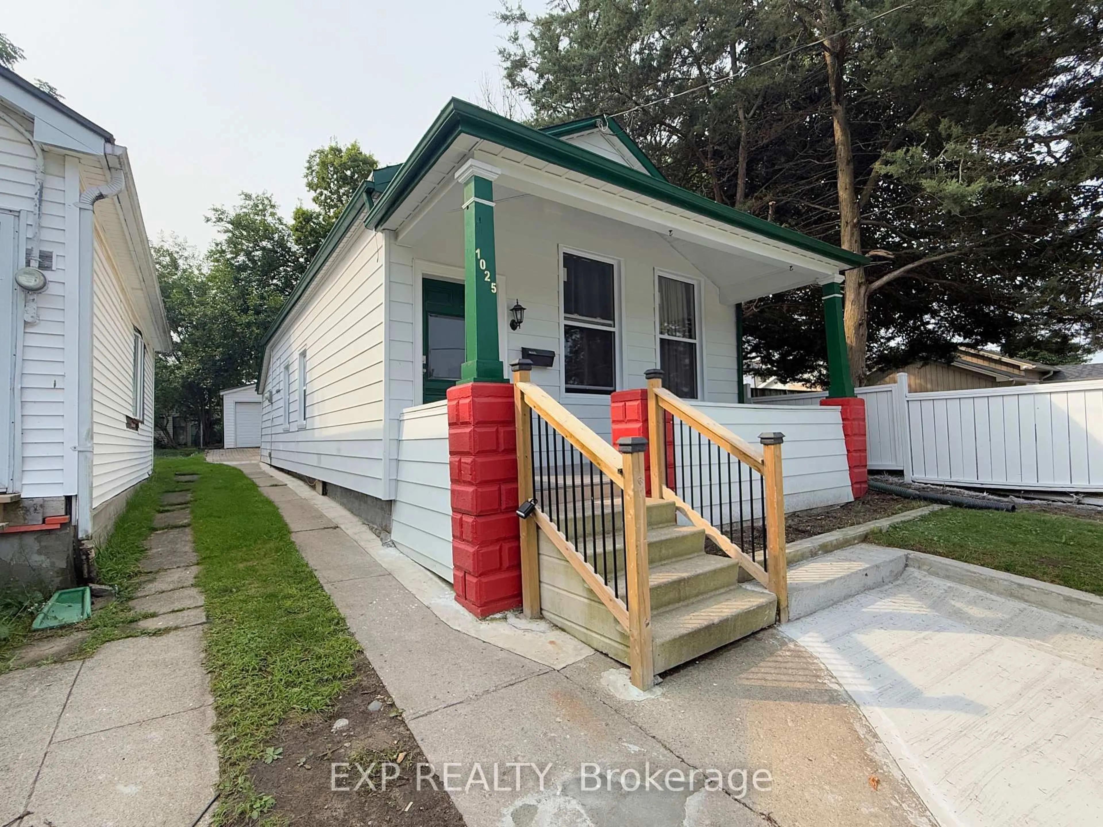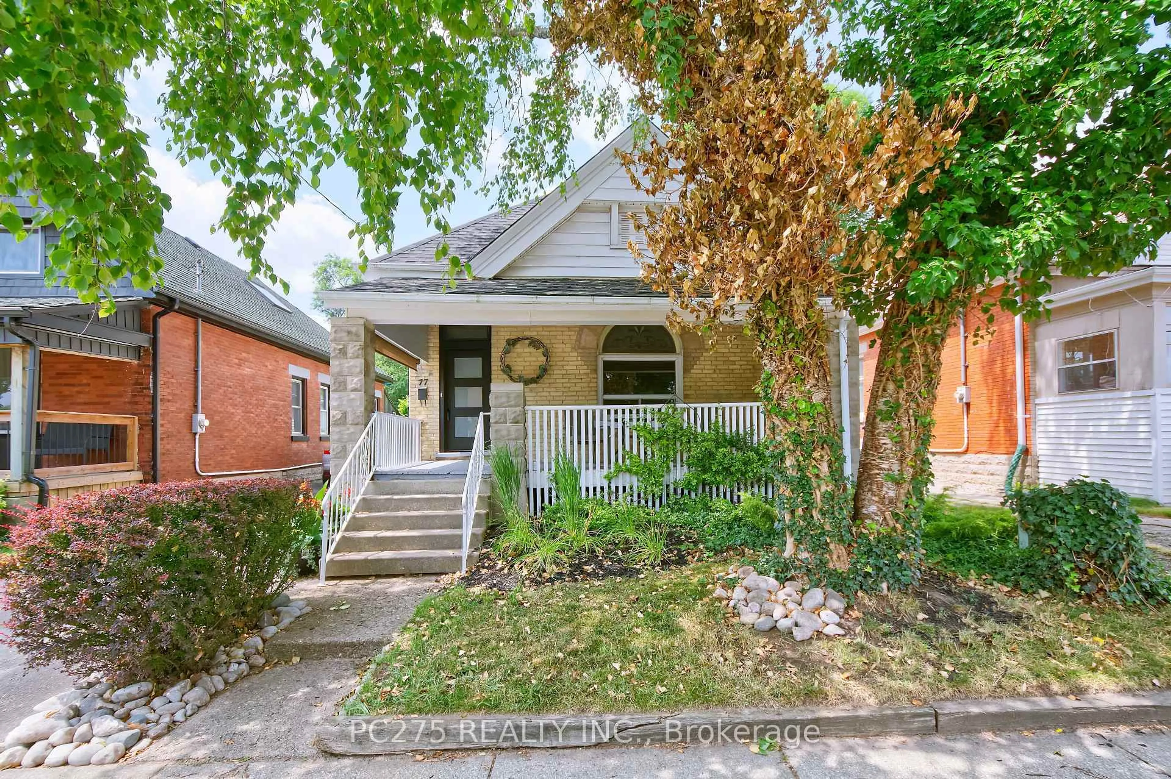
1975 Royal Cres, London East, Ontario N5V 1N6
Contact us about this property
Highlights
Estimated valueThis is the price Wahi expects this property to sell for.
The calculation is powered by our Instant Home Value Estimate, which uses current market and property price trends to estimate your home’s value with a 90% accuracy rate.Not available
Price/Sqft$584/sqft
Monthly cost
Open Calculator
Description
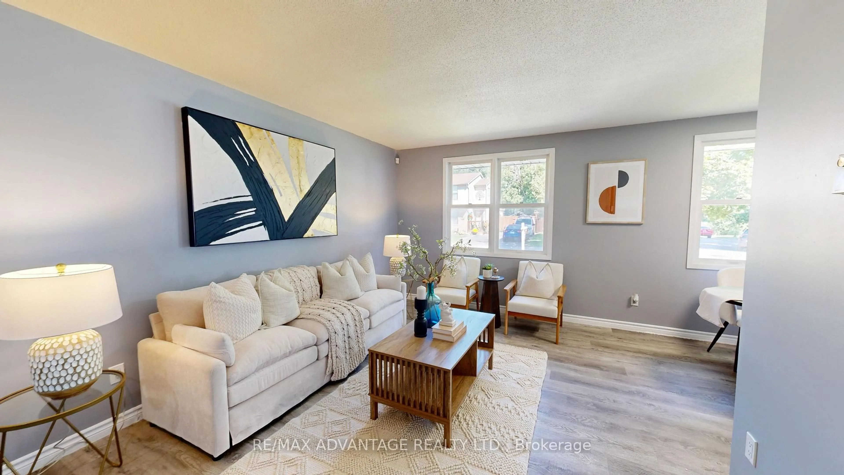
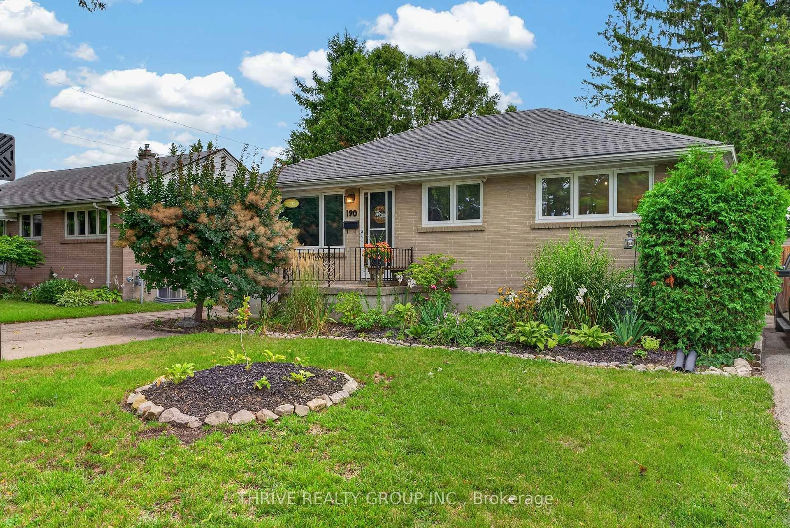
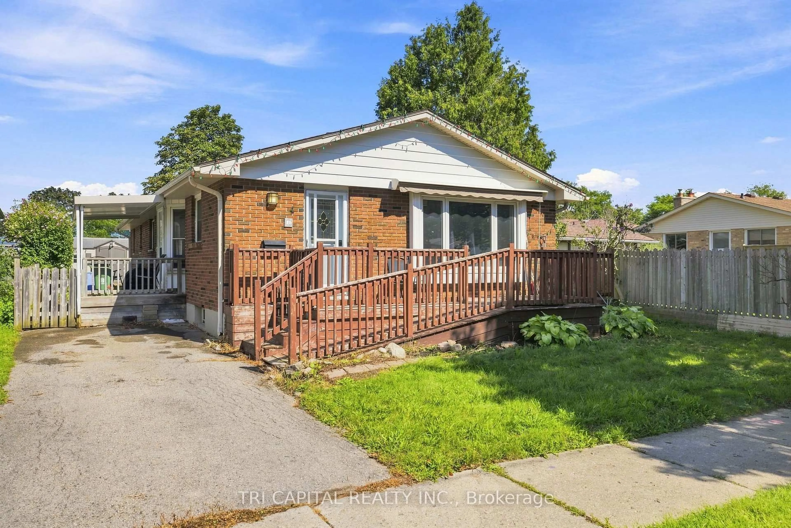
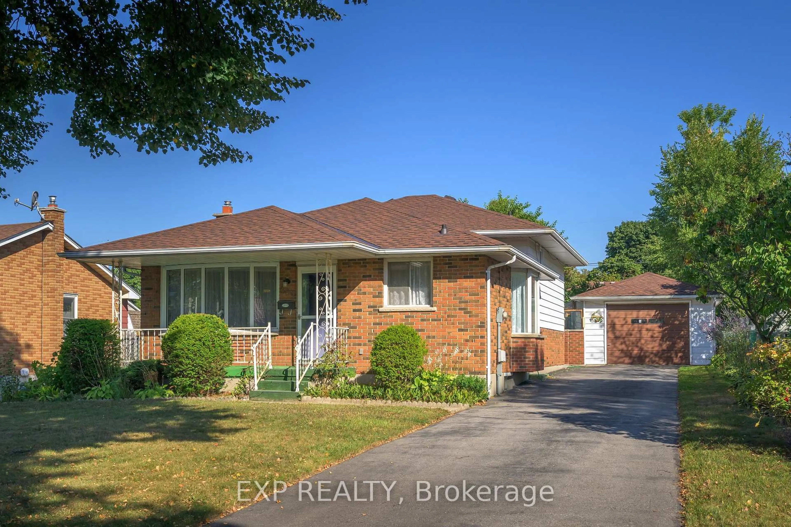
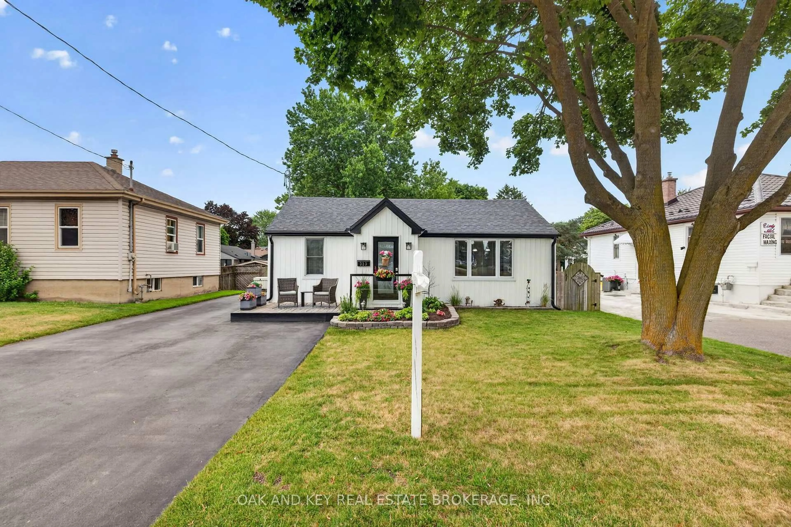
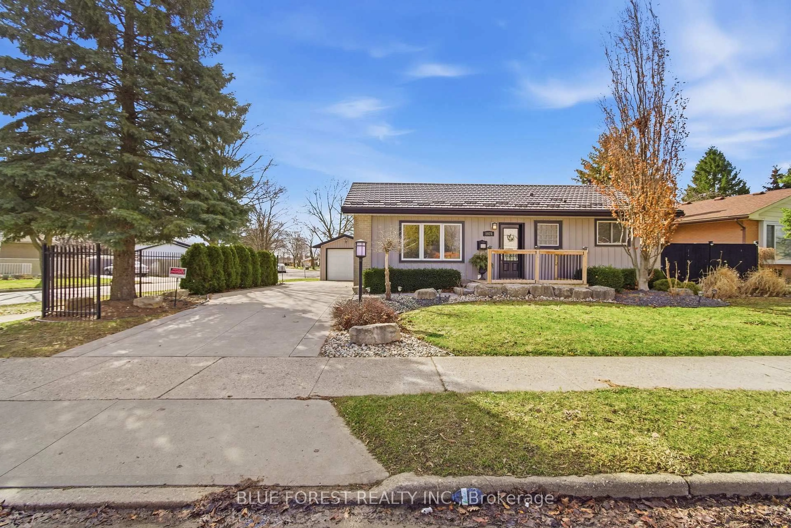
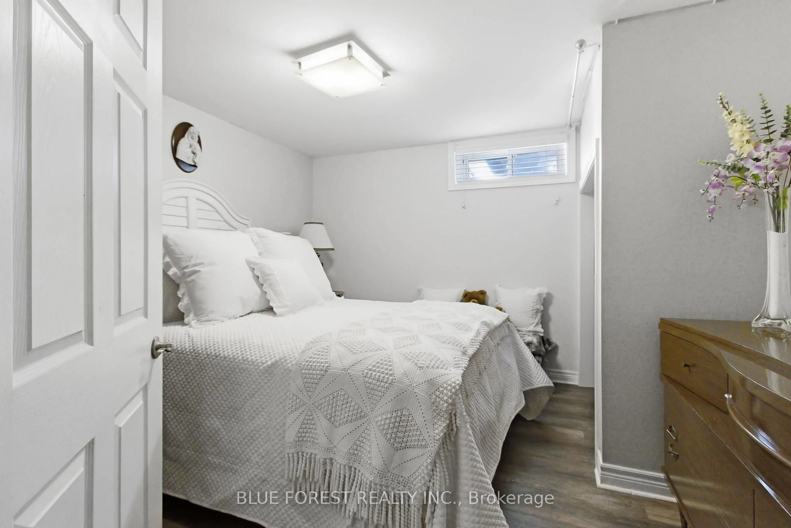
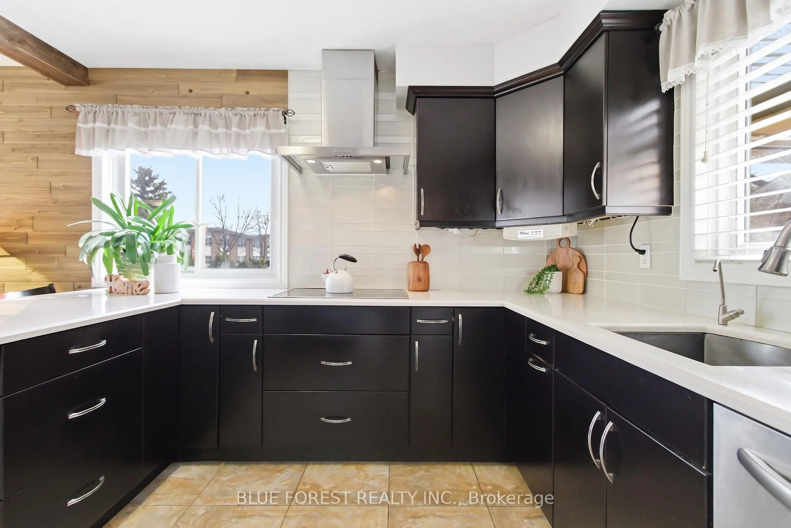
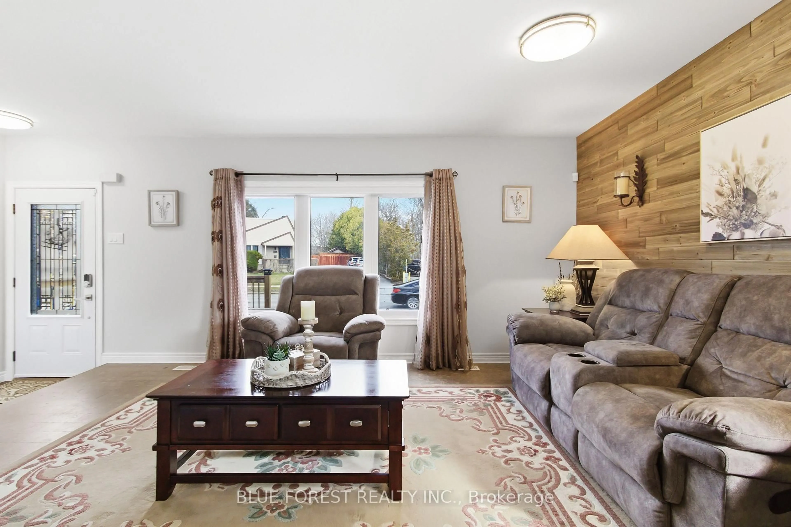
PRICED BELOW MARKET VALUE! Welcome to 1975 Royal Crescent, a beautifully maintained bungalow located in a mature East London neighbourhood and strategically listed at $499,900 to attract motivated buyers. Offering exceptional versatility and pride of ownership throughout, this home provides plenty of space for everyday living with excellent potential for multi-generational living or a future in-law setup. The bright main floor features an updated kitchen with rich cabinetry, elegant countertops, stainless steel appliances. Flexible layout provides options for a dining area if desired. The convenient main floor laundry could also be converted back into a bedroom, adding even more flexibility. The updated 3 piece bathroom features a modern curved glass shower. Downstairs, the fully finished lower level significantly expands the living space with a cozy gas fireplace, built in desk and dry bar area, additional bedroom, den or home office and full bathroom, ideal for extended family, guests, teens or future in law potential. Outside is where this home truly stands apart. The beautifully landscaped backyard is designed for relaxing and entertaining with a concrete stone patio, pergola, hot tub, fire pit and shed. Additional highlights include a detached insulated garage, concrete circular driveway with metal fencing, 50 year metal roof and Centennial windows. Enjoy convenient access to the Argyle Business Centre, shopping, restaurants, parks, schools, public transit and Highway 401. A detached bungalow with finished living space, a garage, an incredible backyard and so much versatility. Book your private showing and see the opportunity for yourself! OFFERS PRESENTED WEDNESDAY, SEPTEMBER 23 AT 6:00 PM. Seller reserves the right to review pre-emptive offers.
Upcoming Open Houses
Property Details
Interior
Features
Main Floor
Living
6.21 x 3.67Kitchen
3.57 x 3.44B/I Appliances
Primary
3.39 x 4.512nd Br
2.82 x 3.44Exterior
Features
Parking
Garage spaces 1
Garage type Detached
Other parking spaces 3
Total parking spaces 4
Property History
 33
33