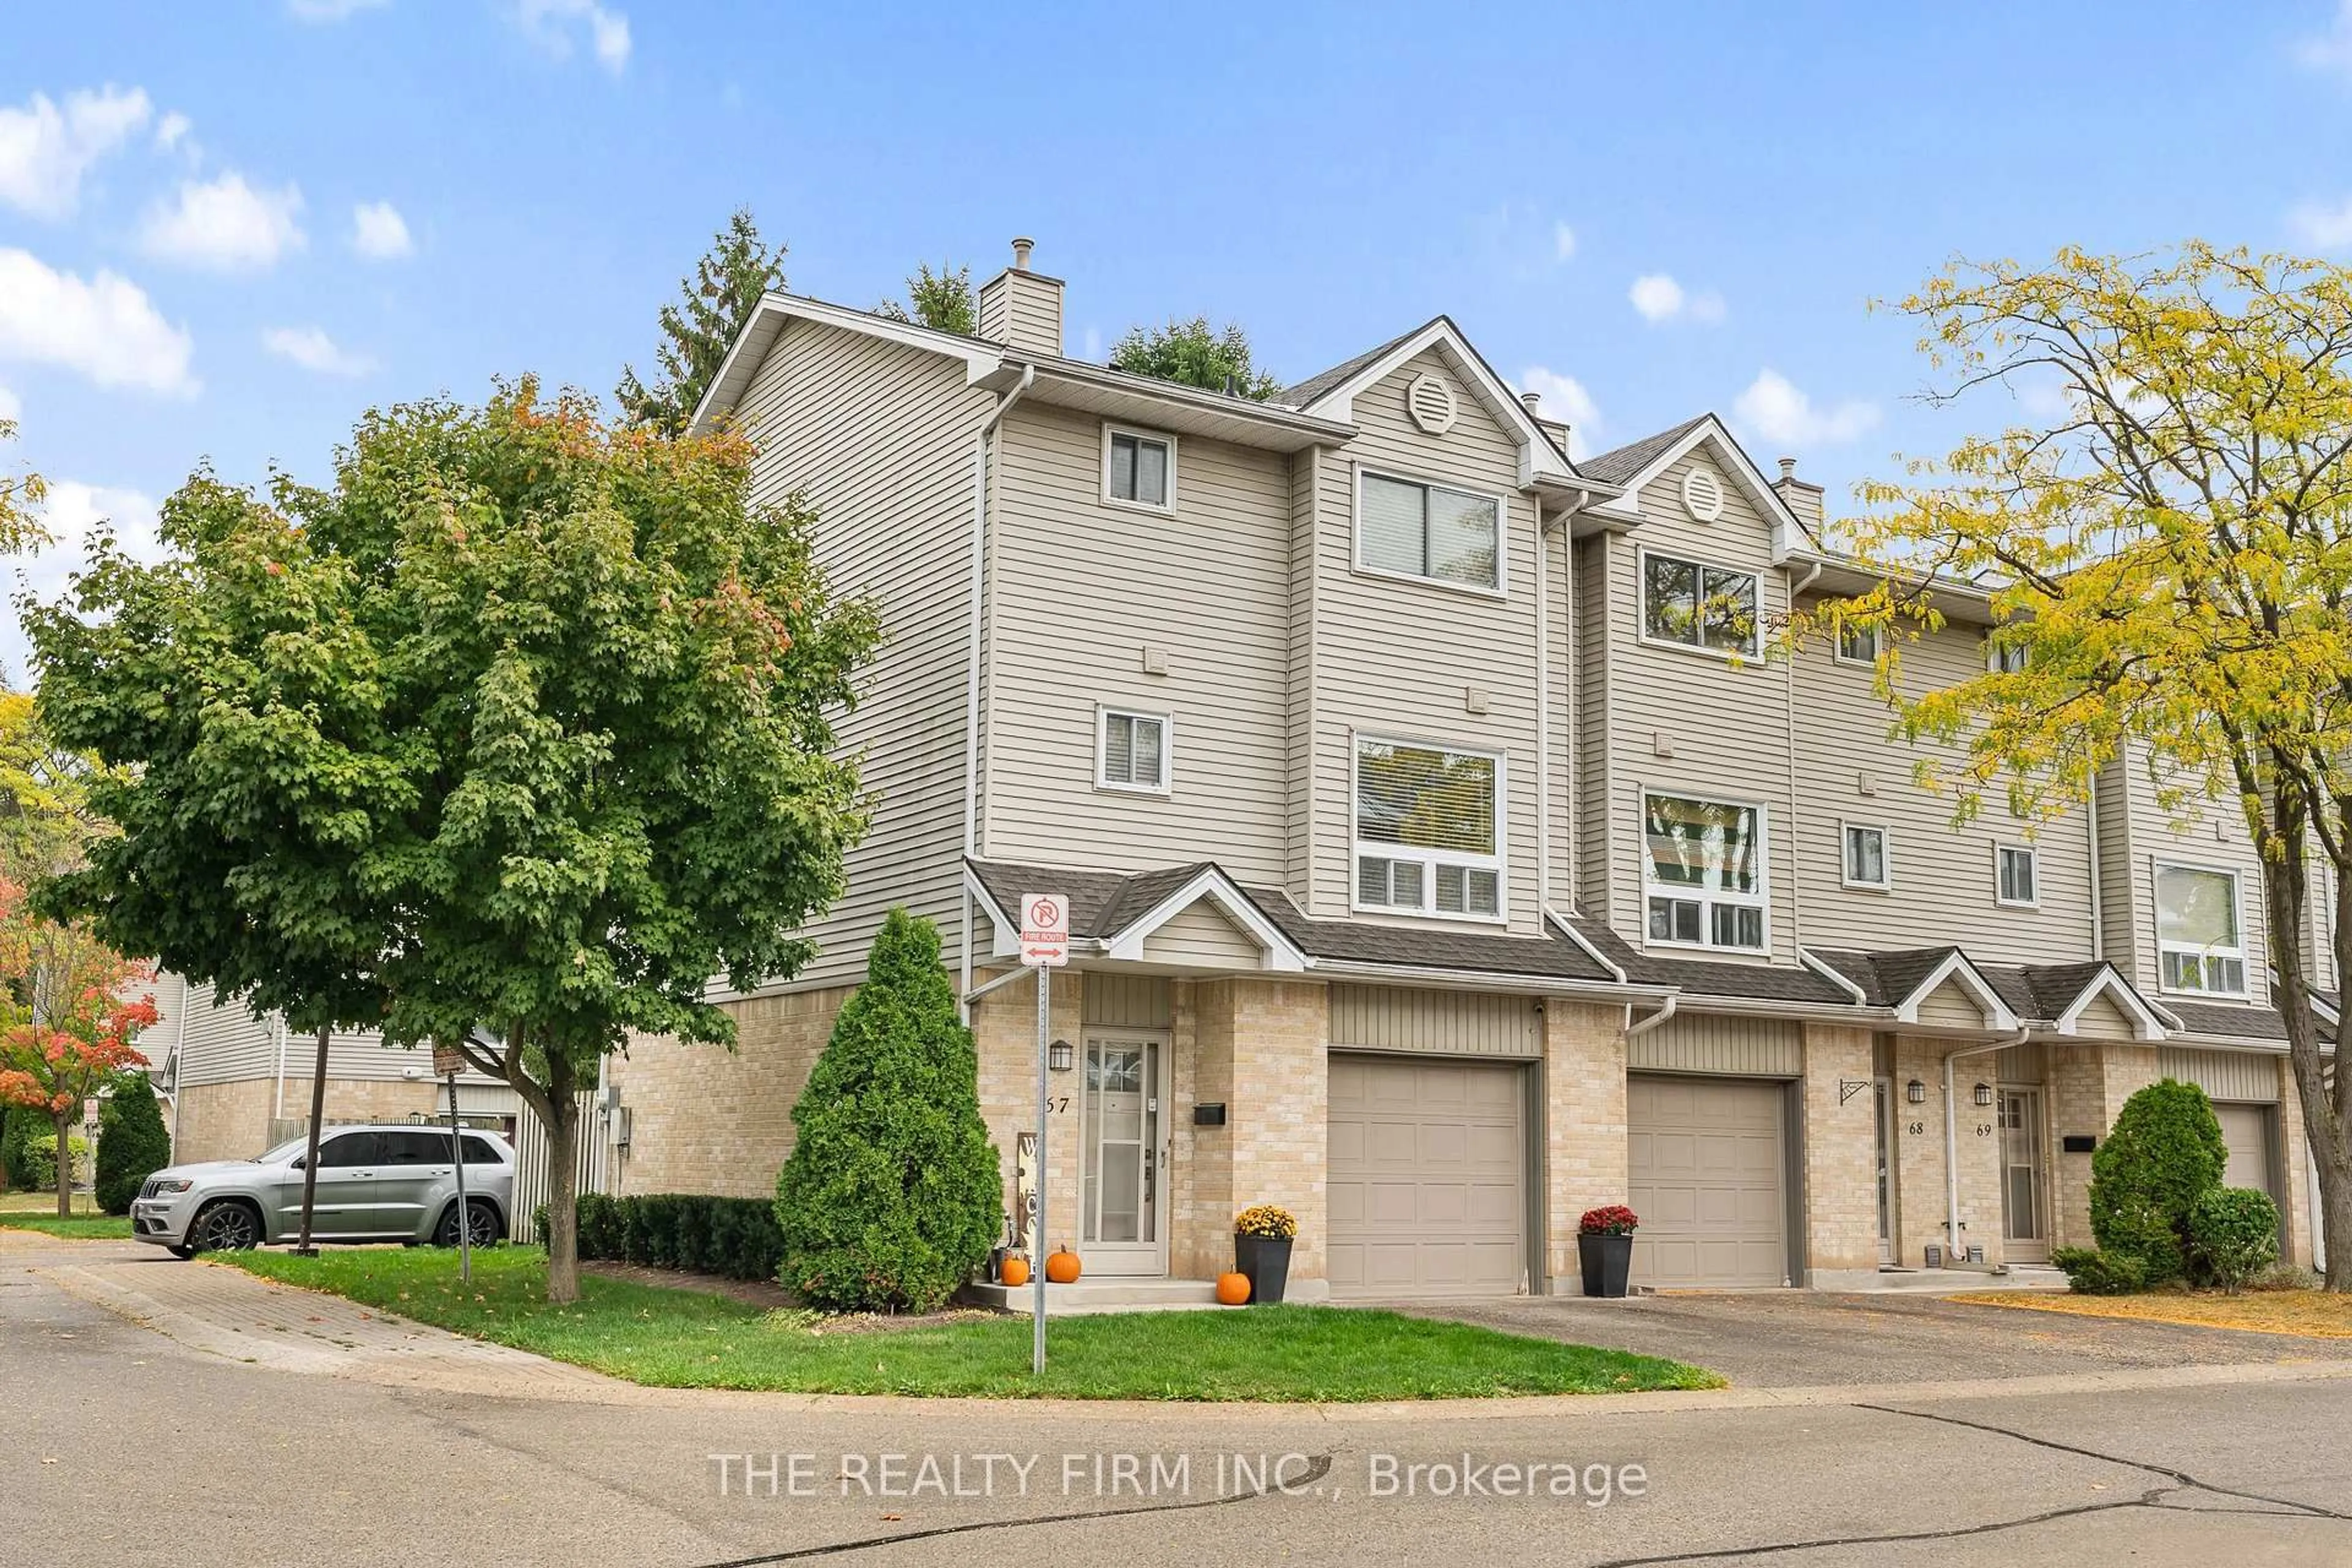
1990 Wavell St #67, London East, Ontario N5V 4N5
Contact us about this property
Highlights
Estimated valueThis is the price Wahi expects this property to sell for.
The calculation is powered by our Instant Home Value Estimate, which uses current market and property price trends to estimate your home’s value with a 90% accuracy rate.Not available
Price/Sqft$309/sqft
Monthly cost
Open Calculator
Description
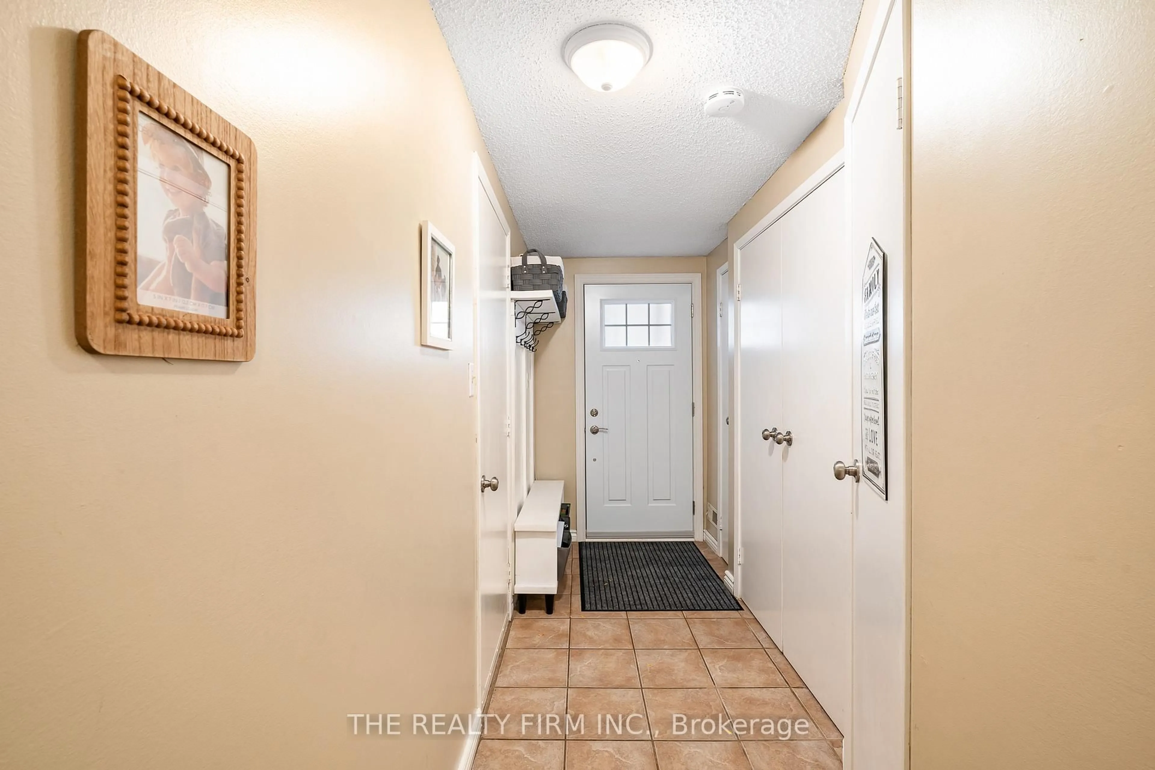
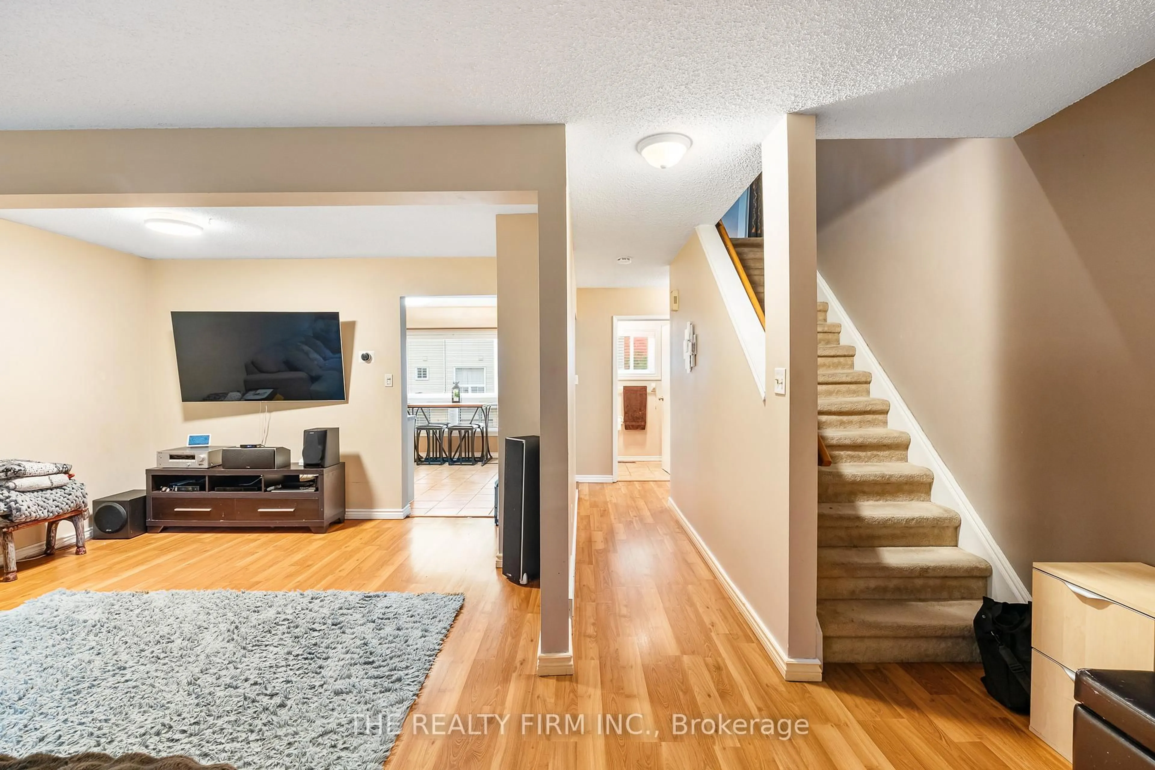
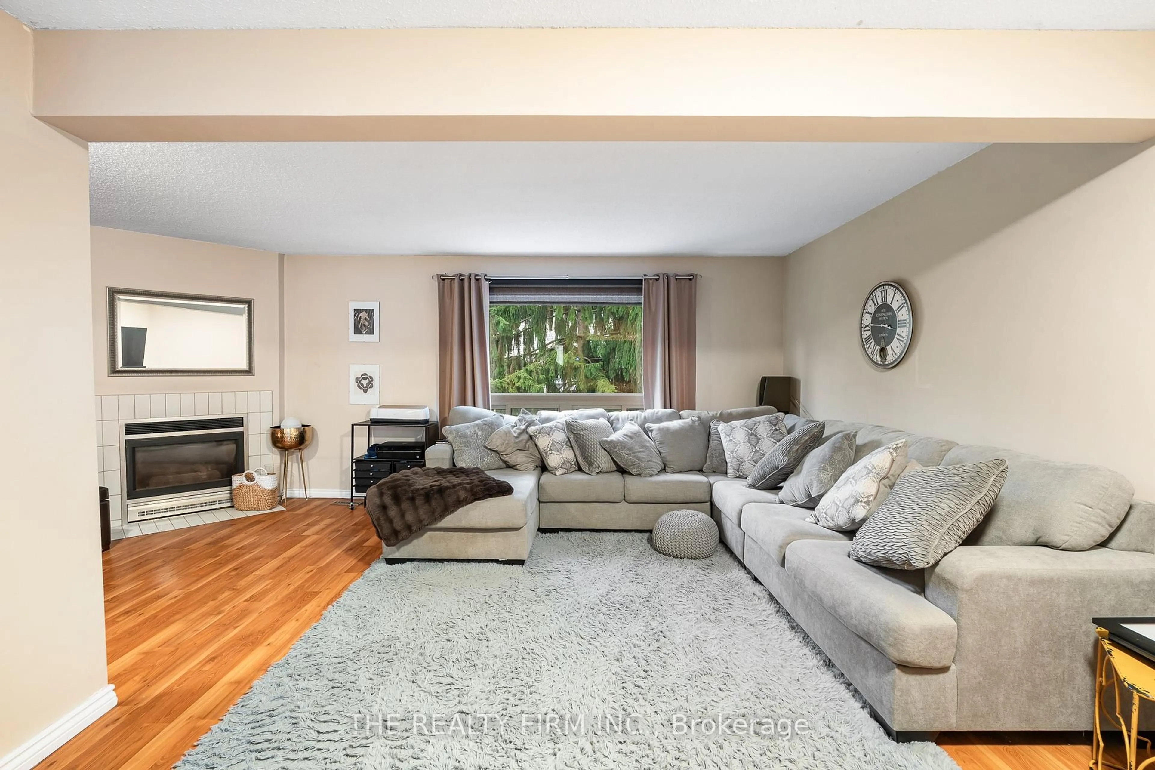
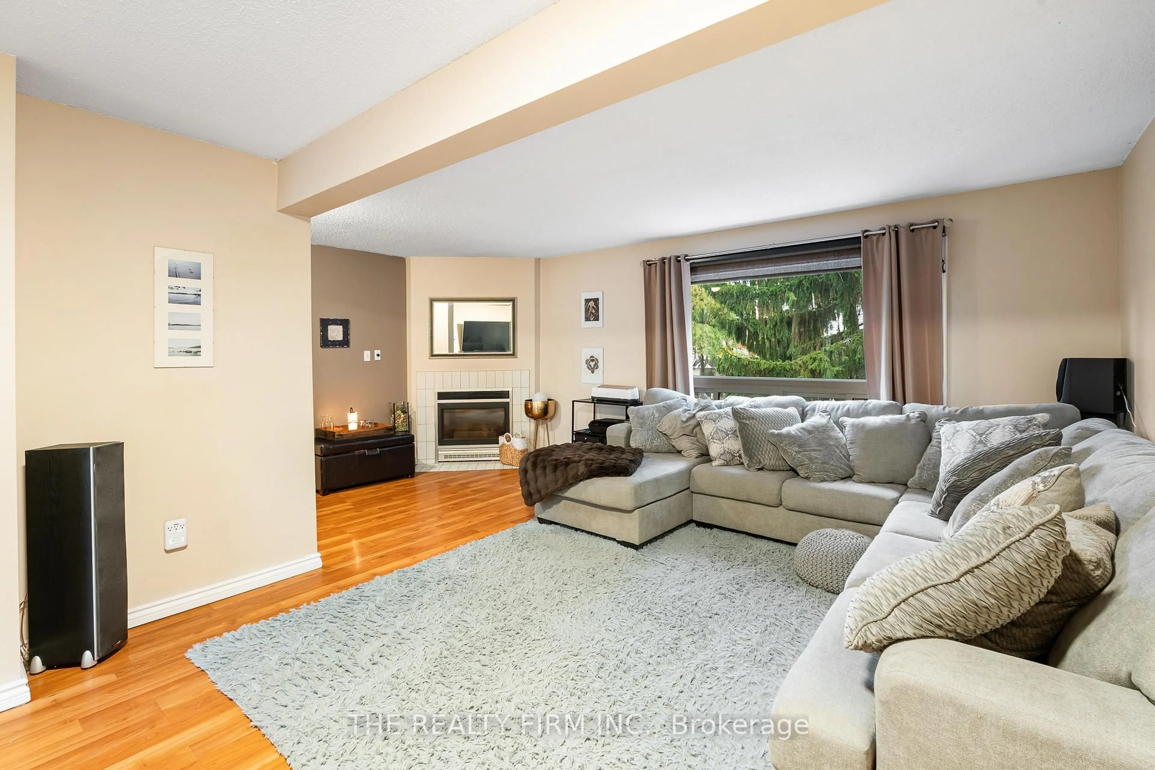
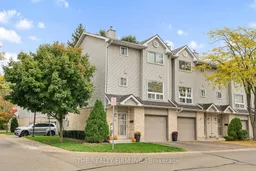
Welcome to 67-1990 Wavell Street, a stylish three-level townhome nestled in a desirable East London enclave just steps from Argyle Mall, restaurants, and everyday amenities. Located only moments from Argyle Arena, Clarke Road Secondary School, and several excellent schools, this home offers comfortable, designer-inspired living in a well-maintained community of proud homeowners. Commuters will appreciate the quick access to Veterans Memorial Parkway and Highway 401, while nearby parks, playgrounds, transit, and the library add to the home's everyday convenience.The walkout lower level opens to a private patio surrounded by mature trees, creating a peaceful, park-like setting. Guest parking is conveniently located just beyond the backyard, making it ideal for visiting family and friends. The main floor is thoughtfully designed with a spacious living room, convenient two-piece bathroom, and laundry area just off the kitchen. The modern kitchen features upgraded appliances and flows seamlessly into the bright dining area, where oversized windows fill the space with natural light. A cozy gas fireplace serves as the focal point of the living area, providing warmth and ambiance throughout the colder months. Upstairs, you'll find three generously sized bedrooms, offering plenty of space for families, guests, or a home office. Combining comfort, style, and an unbeatable location, this attractive East London townhome is an excellent opportunity for first-time buyers, families, or anyone seeking low-maintenance living close to everything.
Property Details
Interior
Features
Main Floor
Family
5.94 x 3.25Exterior
Parking
Garage spaces 1
Garage type Attached
Other parking spaces 1
Total parking spaces 2
Condo Details
Amenities
Bbqs Allowed, Visitor Parking
Inclusions
Property History
 24
24