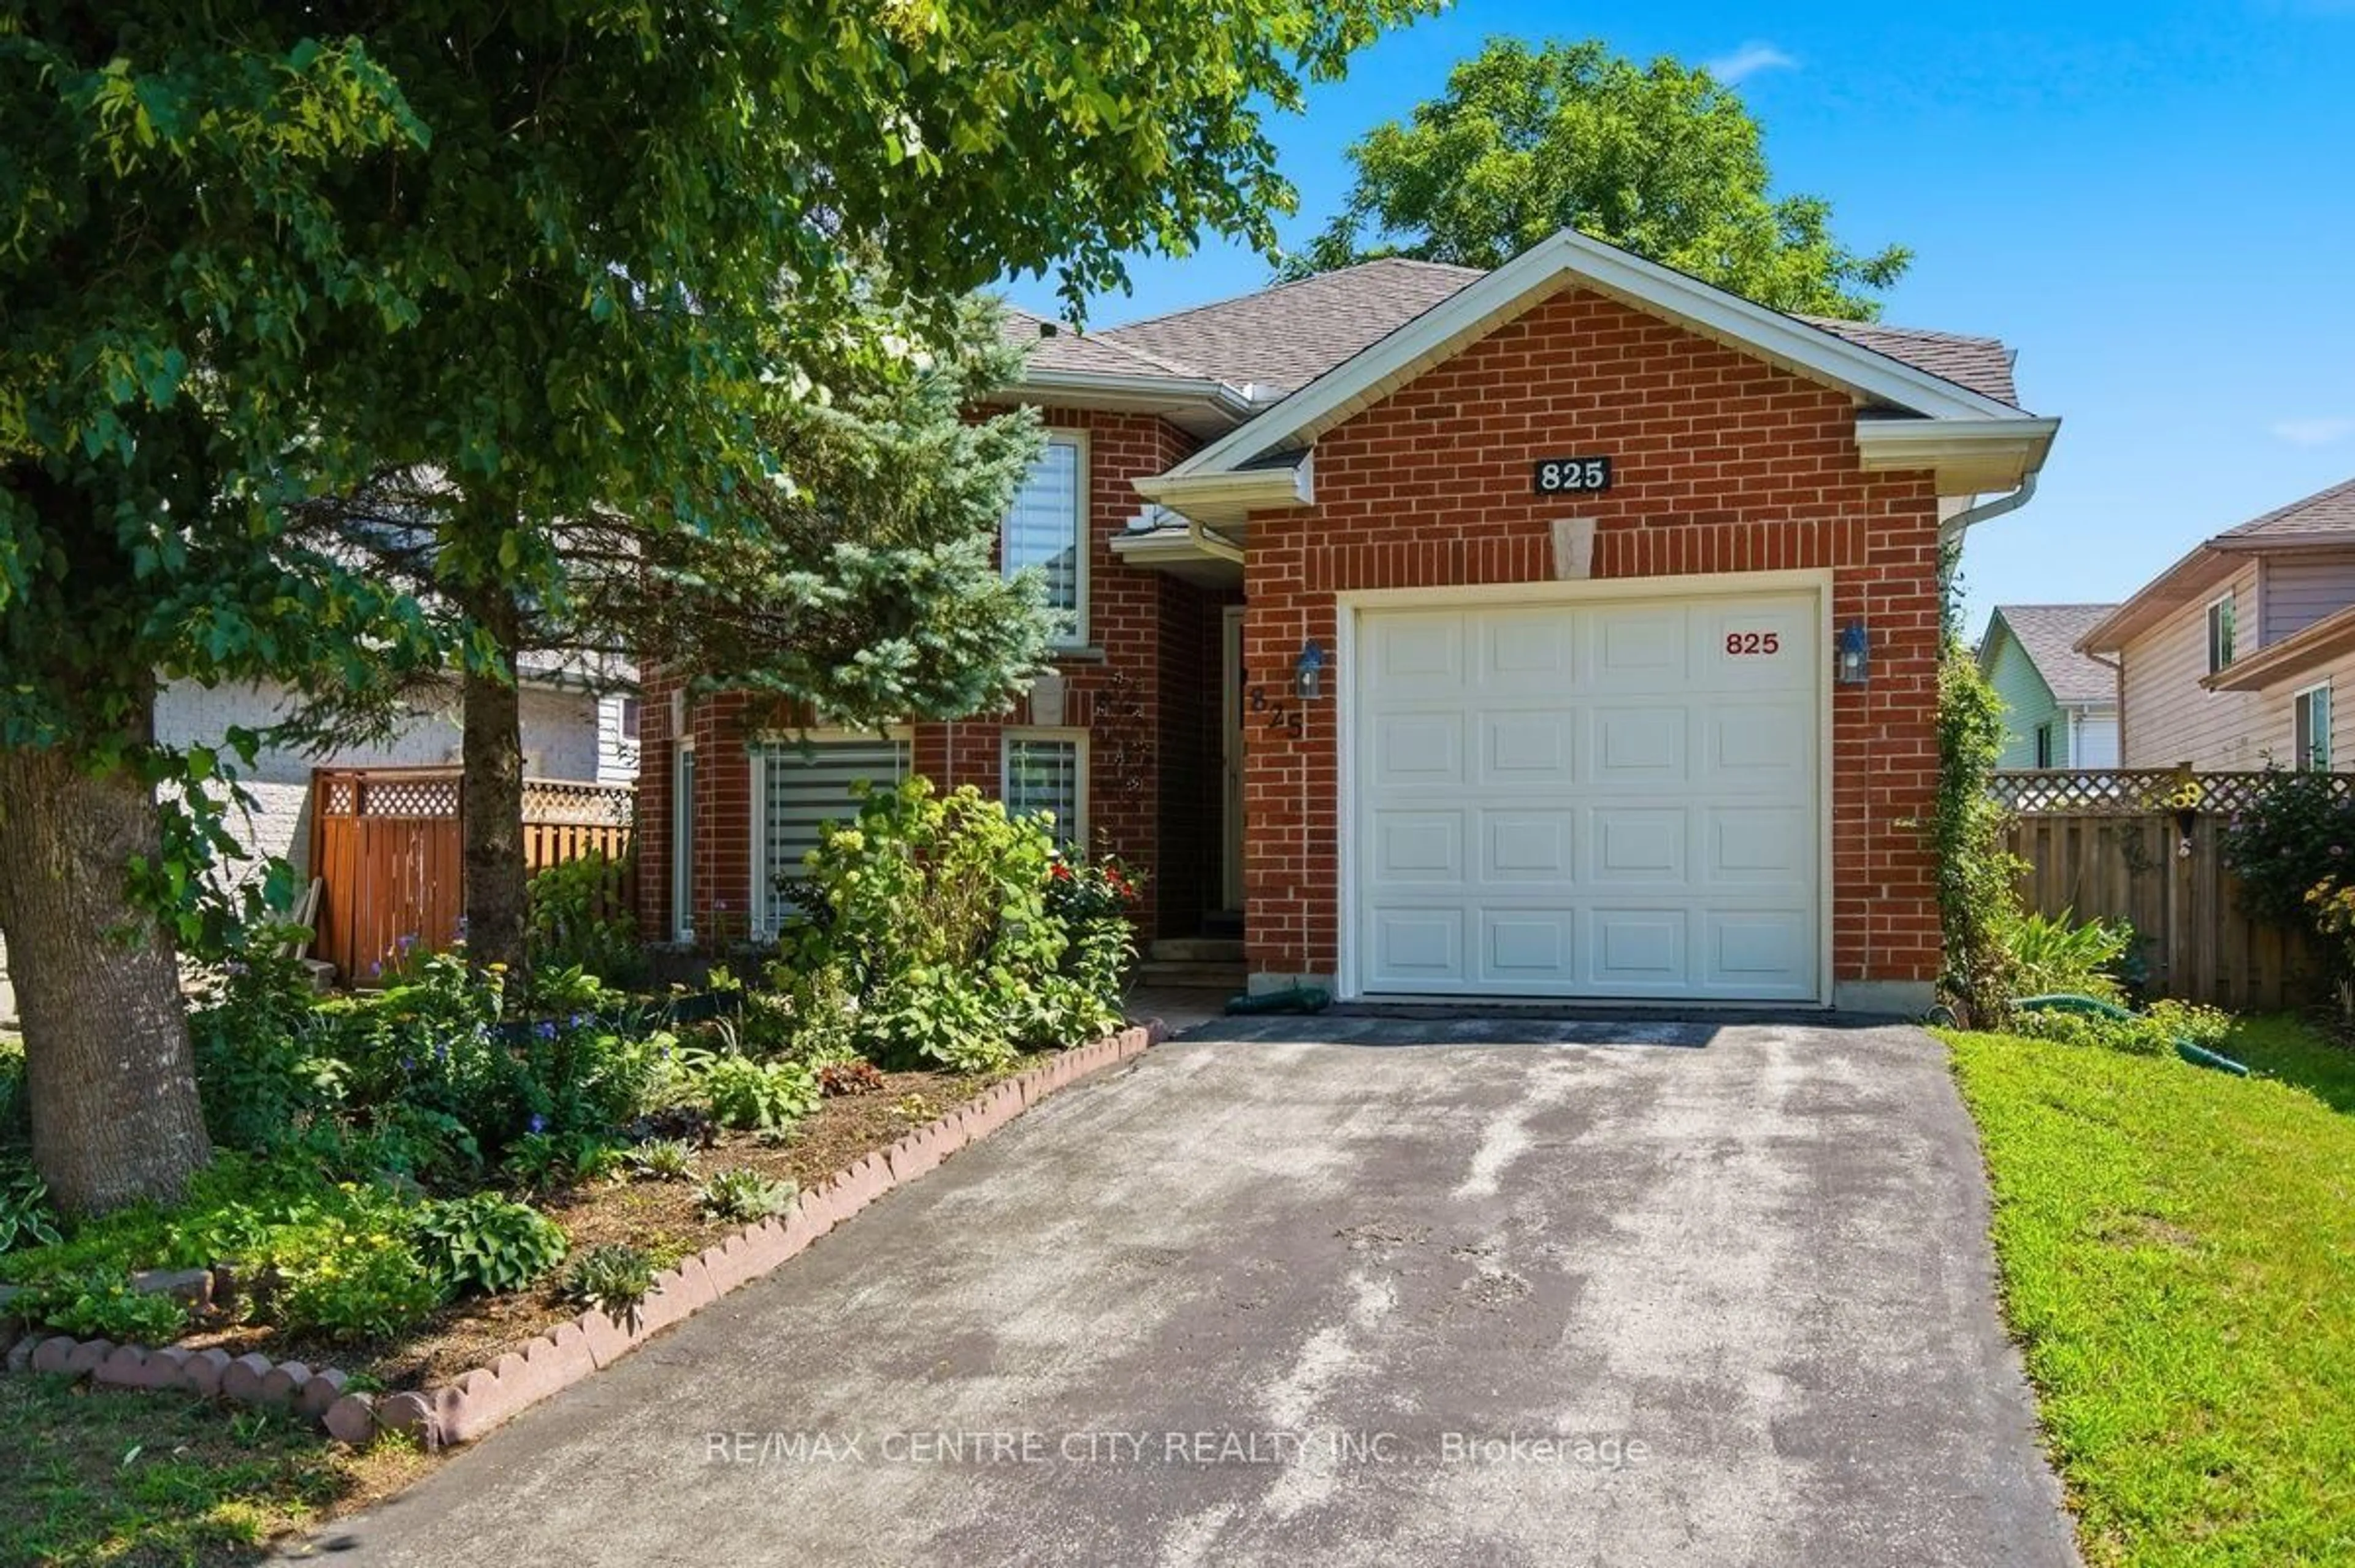
825 Railton Ave, London East, Ontario N5V 4W7
Contact us about this property
Highlights
Estimated valueThis is the price Wahi expects this property to sell for.
The calculation is powered by our Instant Home Value Estimate, which uses current market and property price trends to estimate your home’s value with a 90% accuracy rate.Not available
Price/Sqft$391/sqft
Monthly cost
Open Calculator
Description
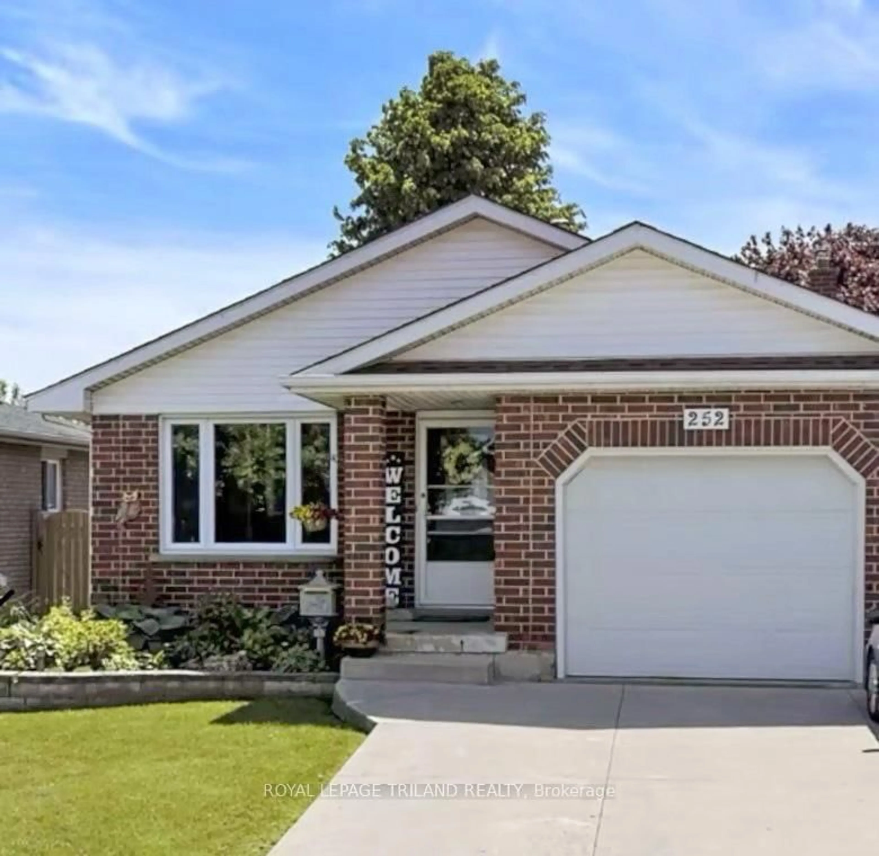
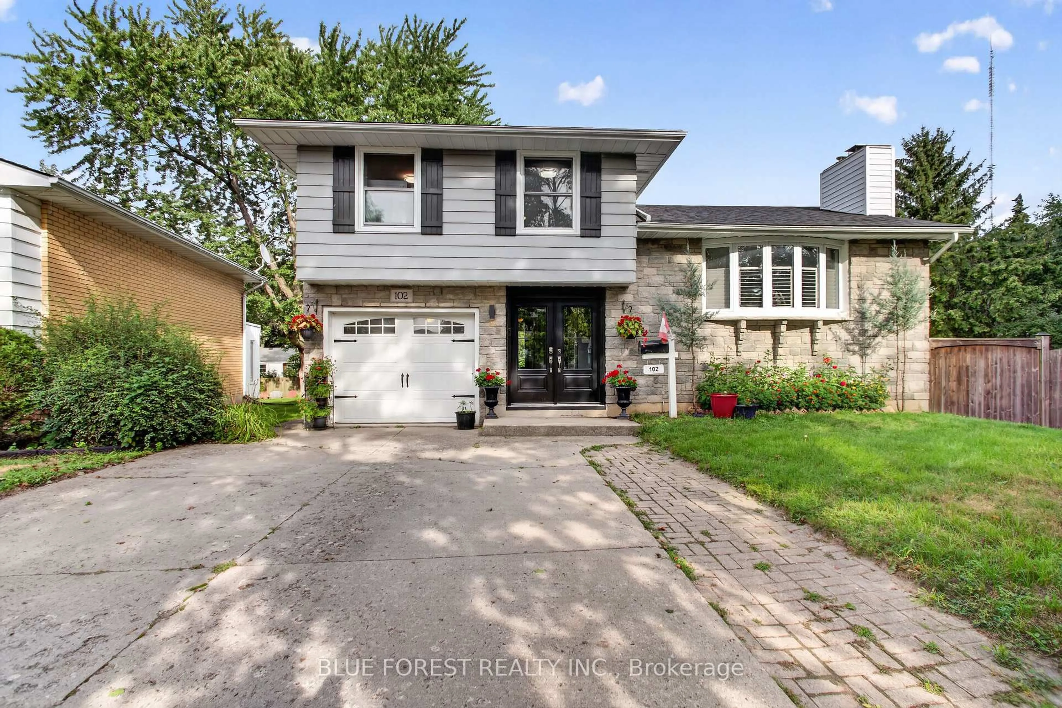
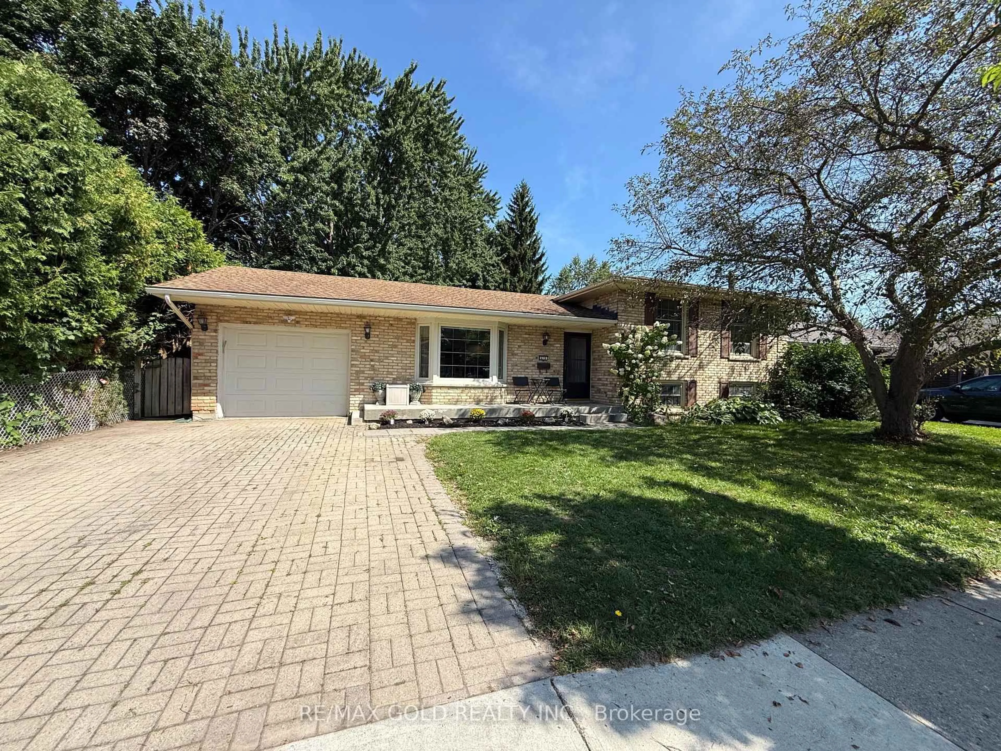
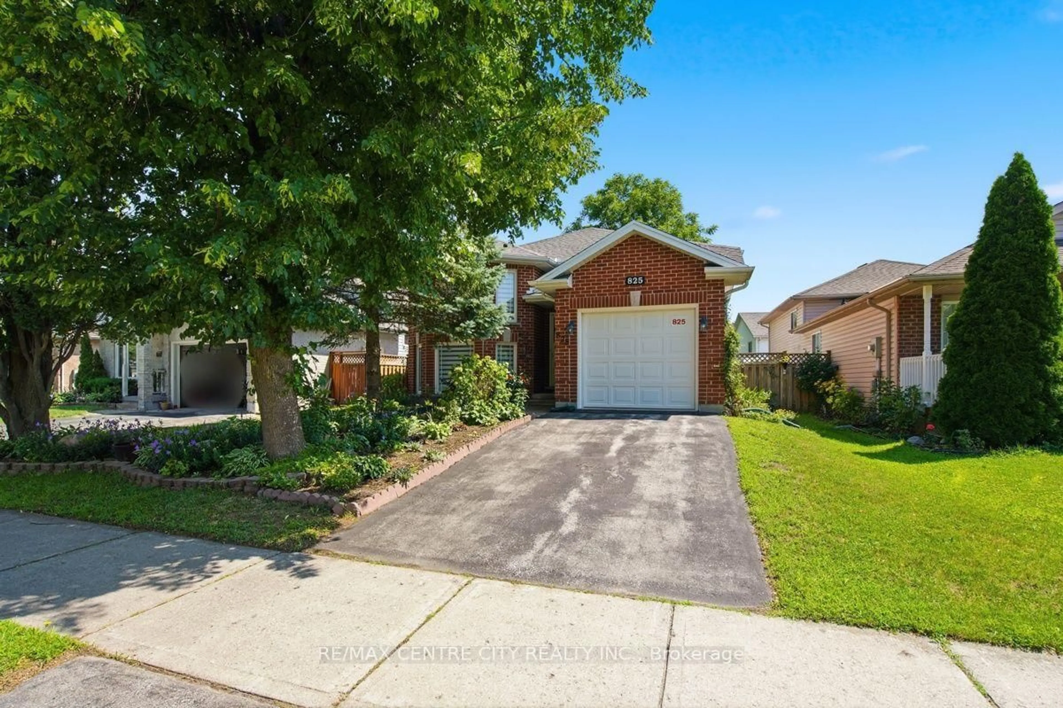
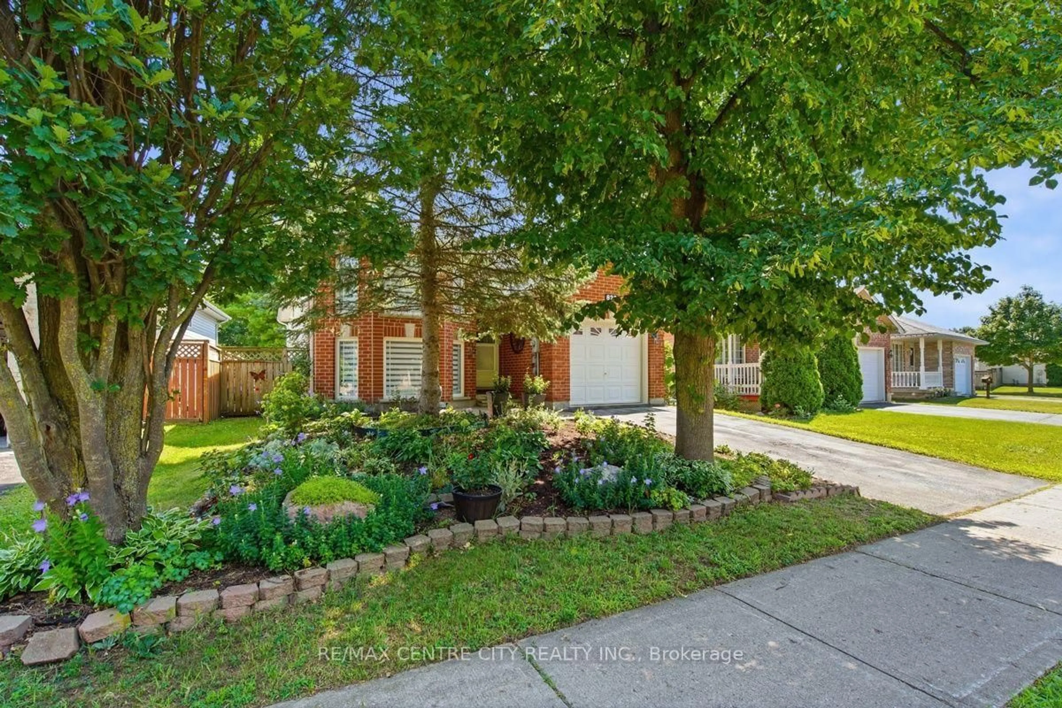
Welcome to 825 Railton Avenue, a remarkably well-maintained 3+1 bedroom, 1+1 bathroom split-level home offering comfortable living, an open-concept layout, and excellent potential for future expansion. The main level features a bright and inviting design with plenty of space for everyday living and entertaining and offers three generously sized bedrooms and a full bathroom. The lower level adds impressive versatility with 8-foot ceilings and ample room to create additional full bedrooms, making it ideal for a growing family, extended family, home office, two-piece bathroom, with the potential to expand it into a full bathroom. An attached single-car garage provides convenient parking and additional storage. With its functional layout, exceptional upkeep, and abundant potential, this home is an excellent opportunity for families, first-time buyers, or investors looking to add value over time. Conveniently located in South East London, close to schools, shopping, parks, amenities, and major transportation routes (Hwy 401).
Property Details
Interior
Features
Main Floor
3rd Br
2.89 x 2.89Living
4.83 x 7.21Vaulted Ceiling
Dining
3.13 x 2.69Vaulted Ceiling / Sliding Doors
Kitchen
3.13 x 2.36Exterior
Features
Parking
Garage spaces 1
Garage type Attached
Other parking spaces 1
Total parking spaces 2
Property History
 44
44