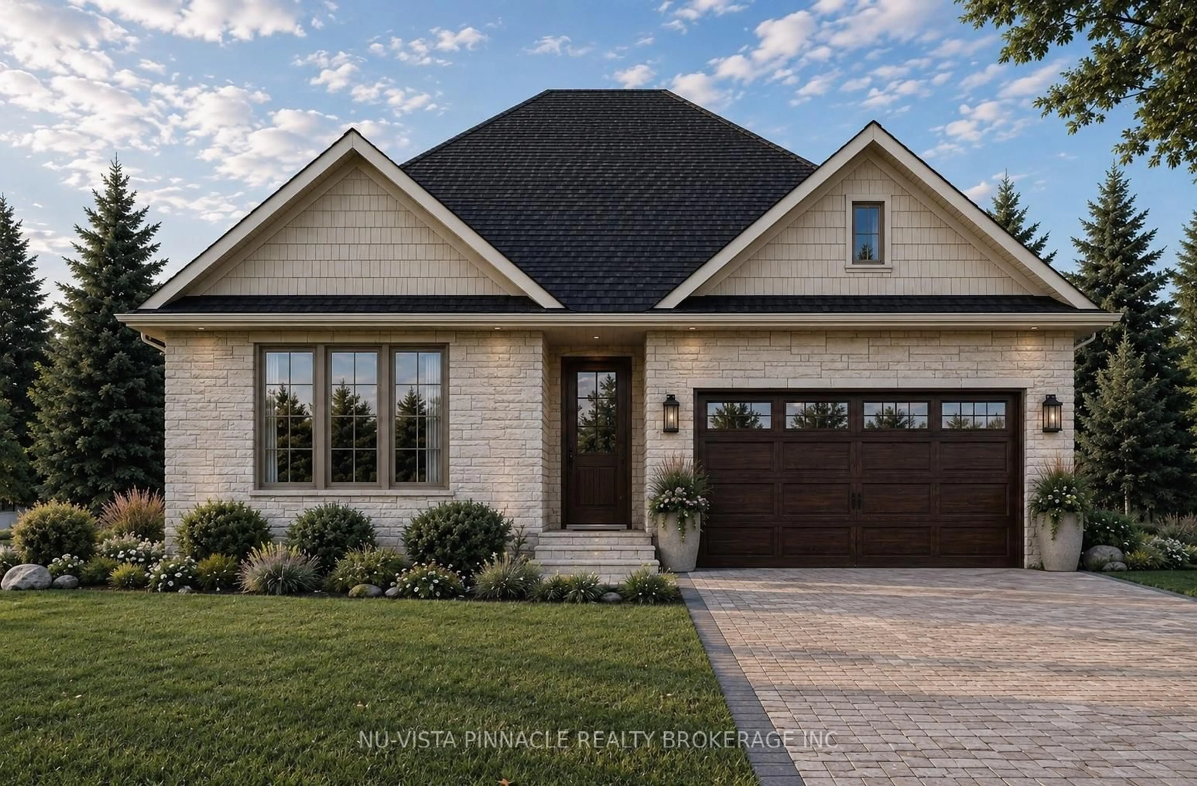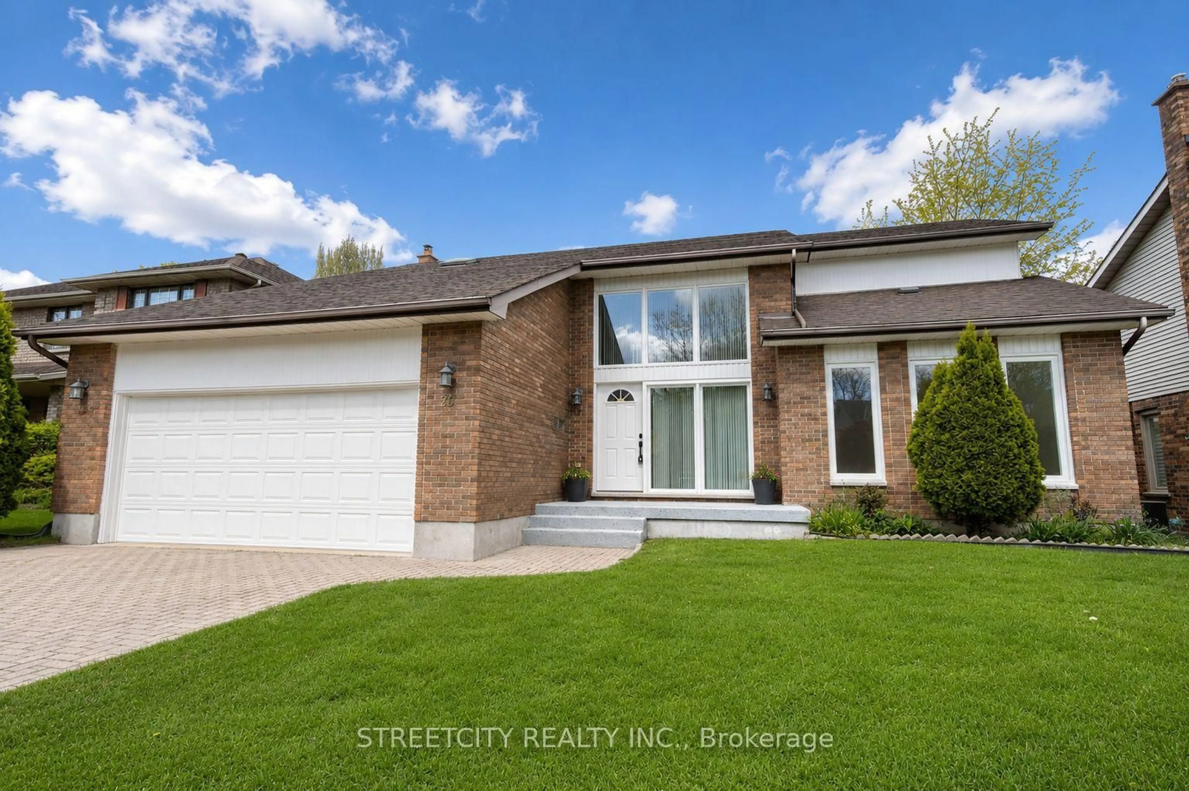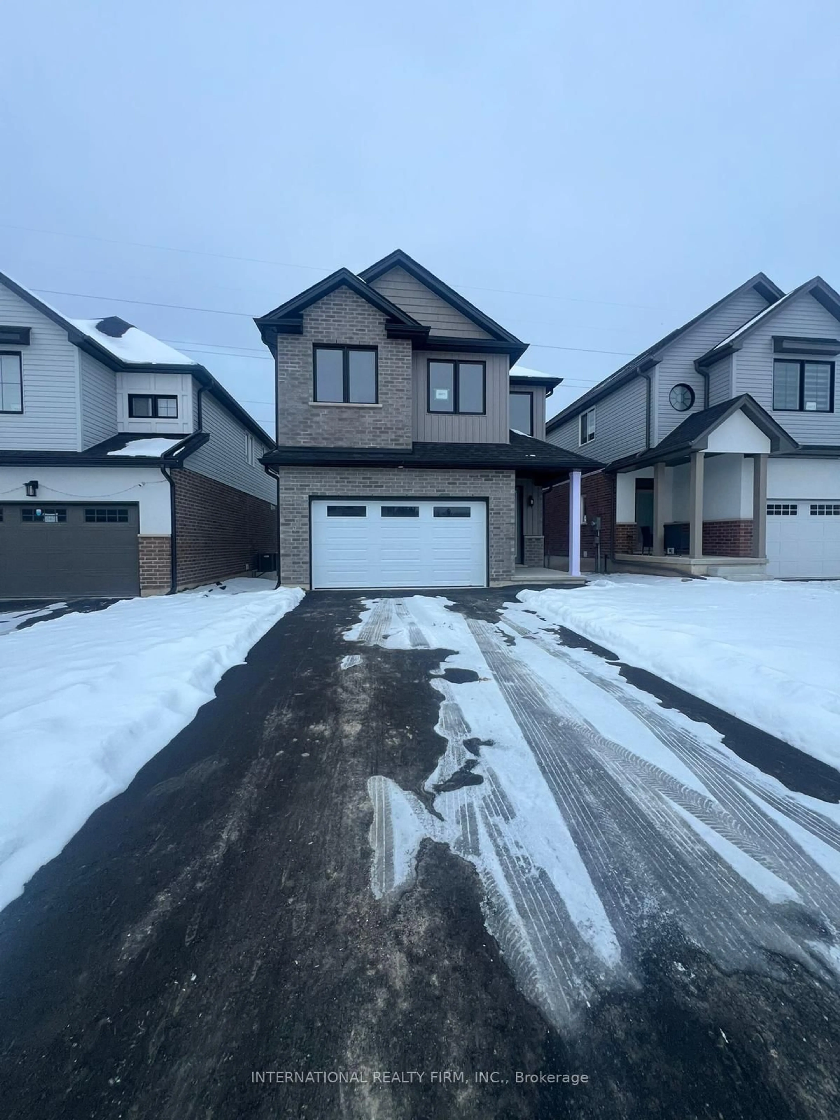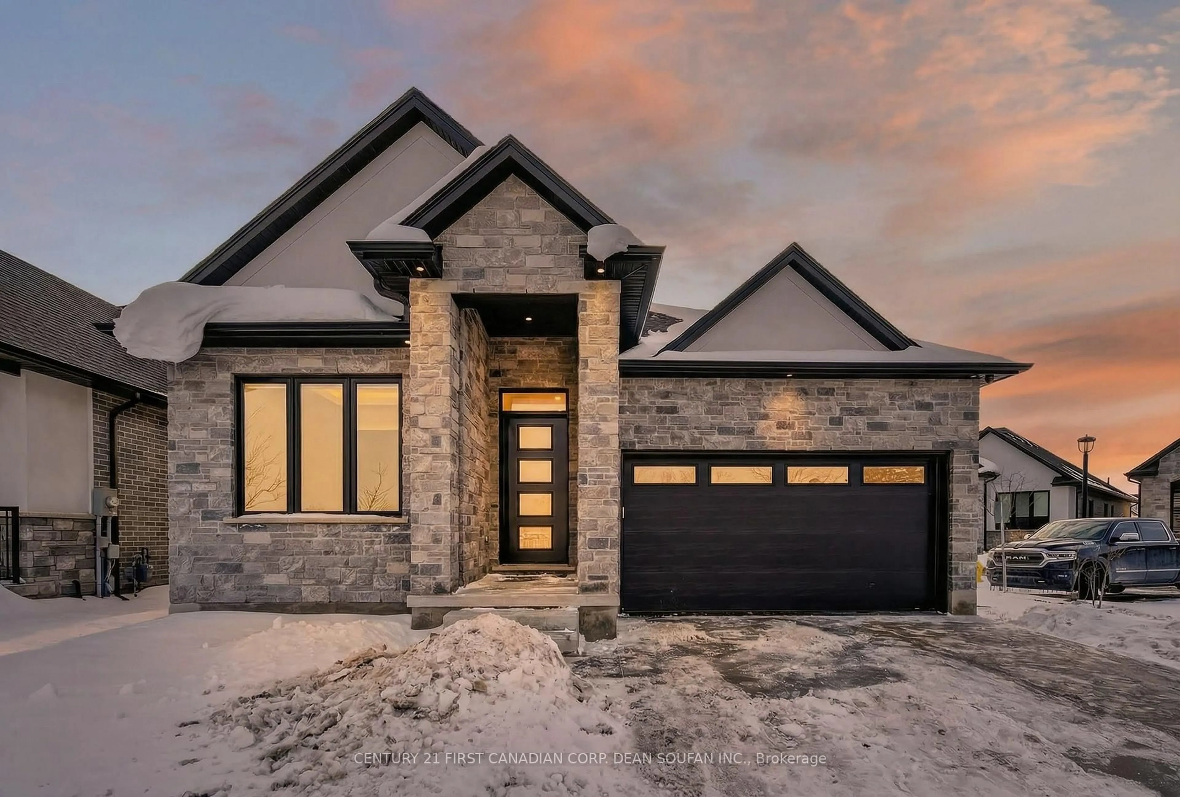
Re-listed 1 day ago

3208 Morgan Ave, London South, Ontario N6L 0B8

Detached
4 + 1
4
~2000-2500 sqft
$•••,•••
$839,900
Get pre-qualifiedPowered by nesto
Detached
4 + 1
4
~2000-2500 sqft

Contact us about this property

Call

Highlights

Property Estimate

Days on market1 day

Total days on market
151 days

Estimated valueNot available

Price/Sqft$377/sqft

Monthly cost

Open Calculator

Description

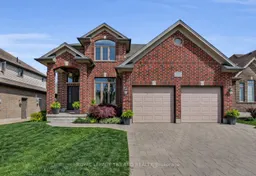
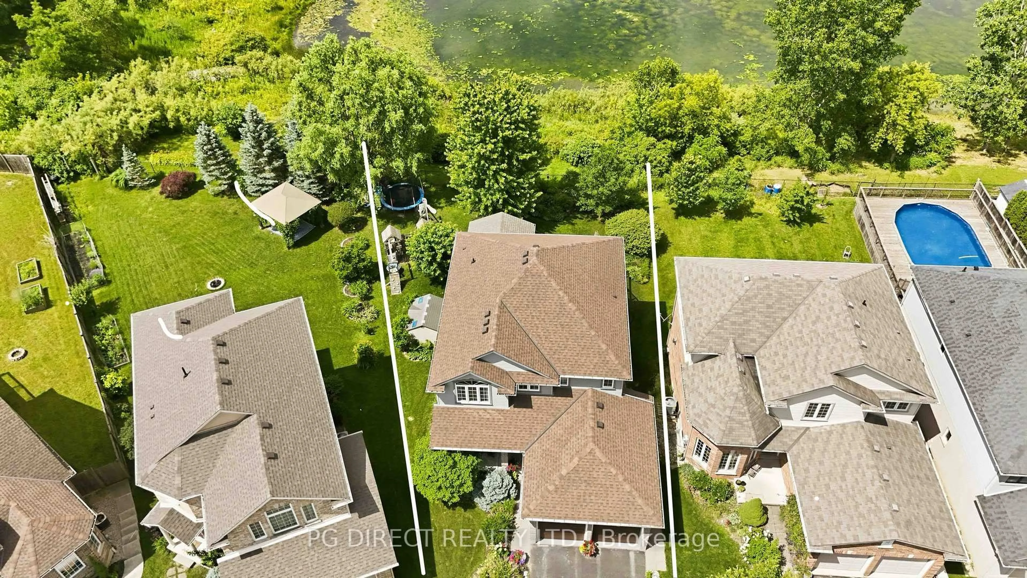
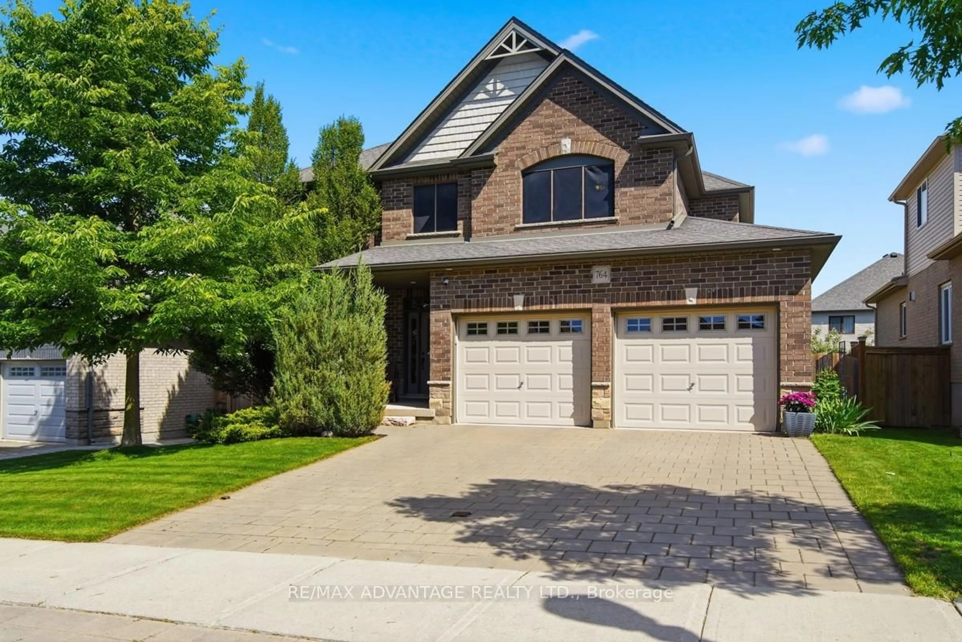
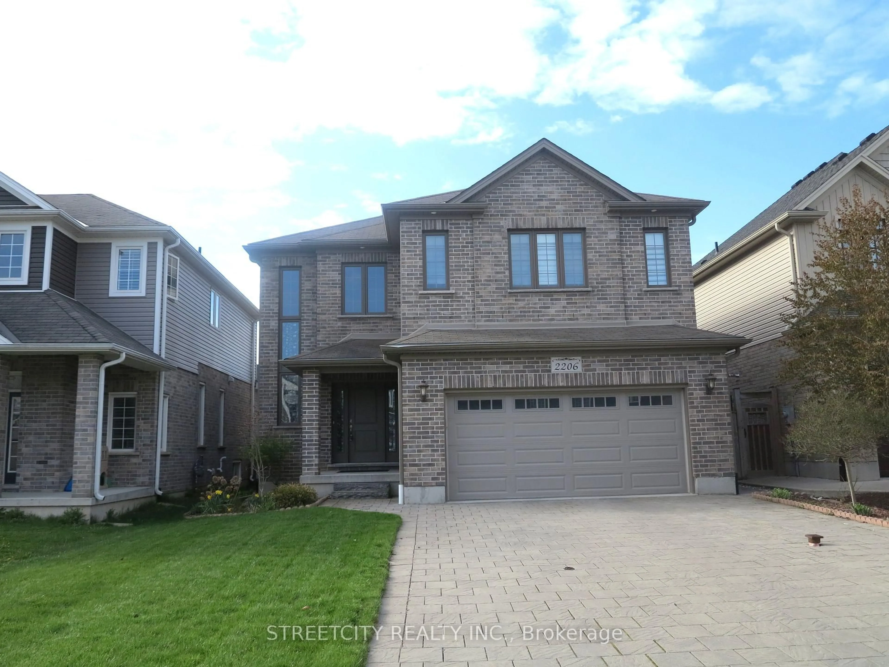
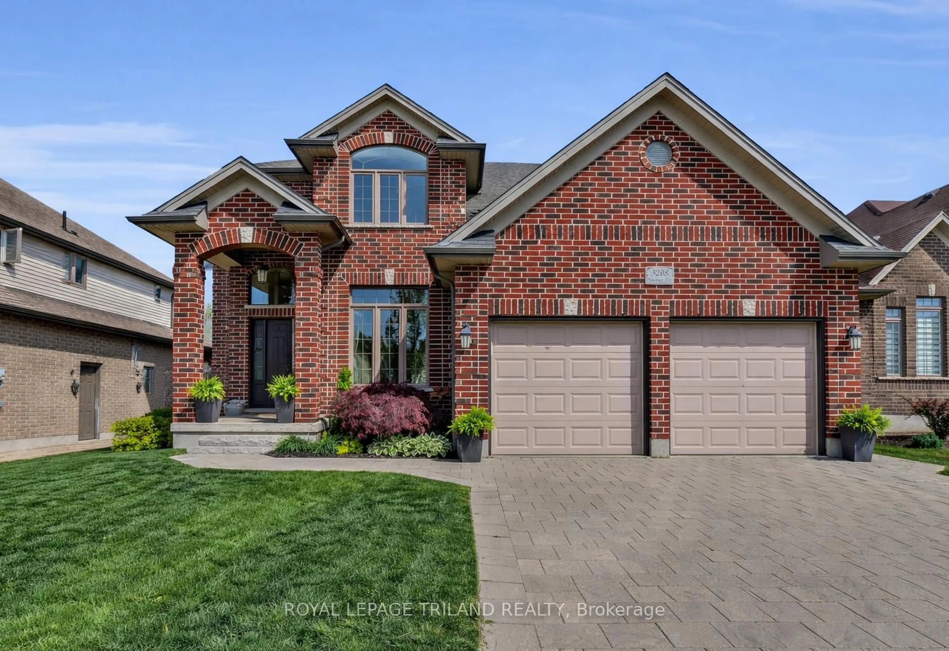
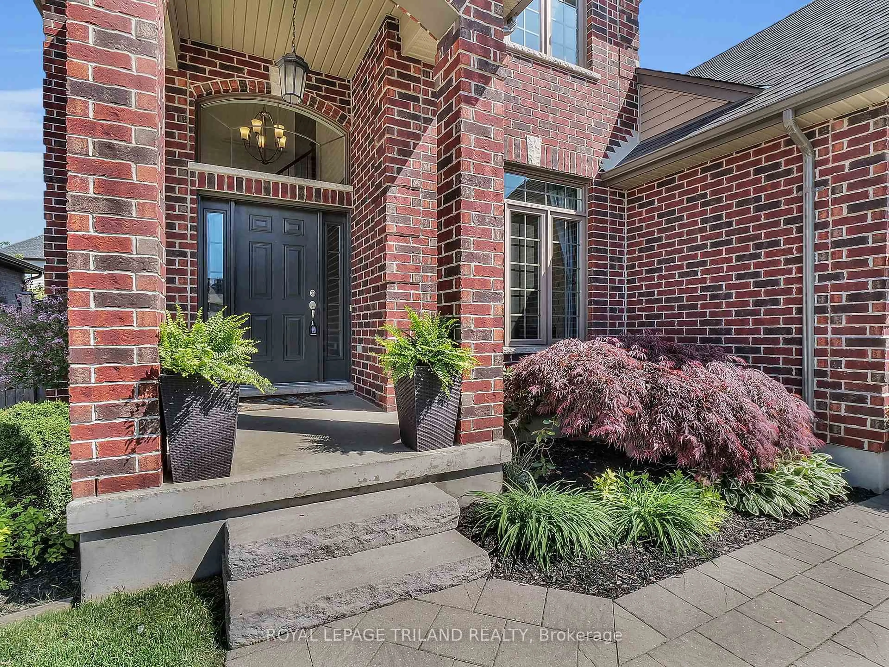
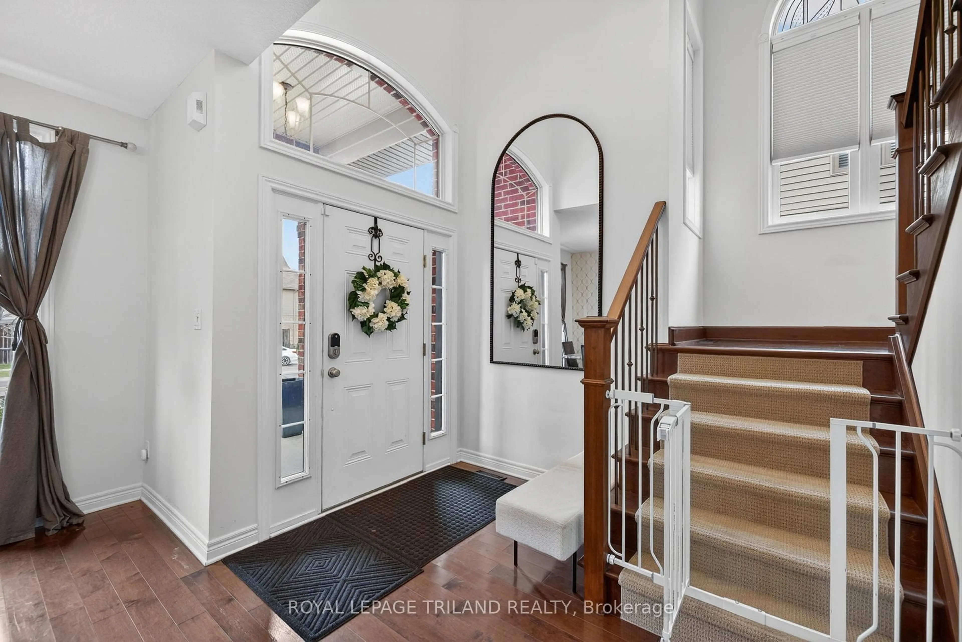
Welcome to 3208 Morgan Avenue in sought after Andover Trails, where style, space & functionality come together in this beautifully upgraded Westhaven Homes property. The entire main floor has just been freshly painted & the home has been professionally cleaned, leaving it feeling bright, fresh & move in ready for its next owners. Step inside to a grand open to above foyer & rich hardwood flooring that flows throughout the main level. The dining area is ideal for entertaining, while the inviting family room features a gas fireplace & a wall of windows overlooking the landscaped backyard. The thoughtfully updated kitchen offers updated quartz countertops, a large island, subway tile backsplash, stainless steel appliances & a bright window above the sink. Convenient access to the laundry & mudroom adds everyday functionality. Upstairs, the spacious primary suite features a tray ceiling, walk in closet & beautifully updated ensuite with quartz countertops. Three additional well sized bedrooms & a 4 piece bathroom with quartz counters complete the second level, providing plenty of room for the whole family. The fully finished basement provides excellent additional living space with new luxury vinyl plank flooring, a 5th bedroom, 3 piece bathroom & versatile recreation room with custom built in desk, perfect for a home office, study area or kids' zone. Outside, enjoy an oversized, fully fenced & meticulously landscaped backyard with stamped concrete patio & included hot tub, creating the perfect space to entertain or unwind year round. The generous lot provides plenty of room for kids to play, pets to roam & family gatherings to be enjoyed. Ideally located close to top rated schools, parks, the YMCA, shopping & with easy access to Highway 401, this is an exceptional opportunity to enjoy all that South London has to offer.


Property Details

Style2-Storey
View-
Age of property6-15
SqFt~2000-2500 SqFt
Lot Size5,771 SqFt(115.13 x 50.13)
Parking Spaces4
MLS ®NumberX13766294
Community NameBostwick
Data SourceTRREB
Listing byROYAL LEPAGE TRILAND REALTY

Features

Heating: Forced Air
Cooling: Central Air
Fireplace
Basement: Finished, Full

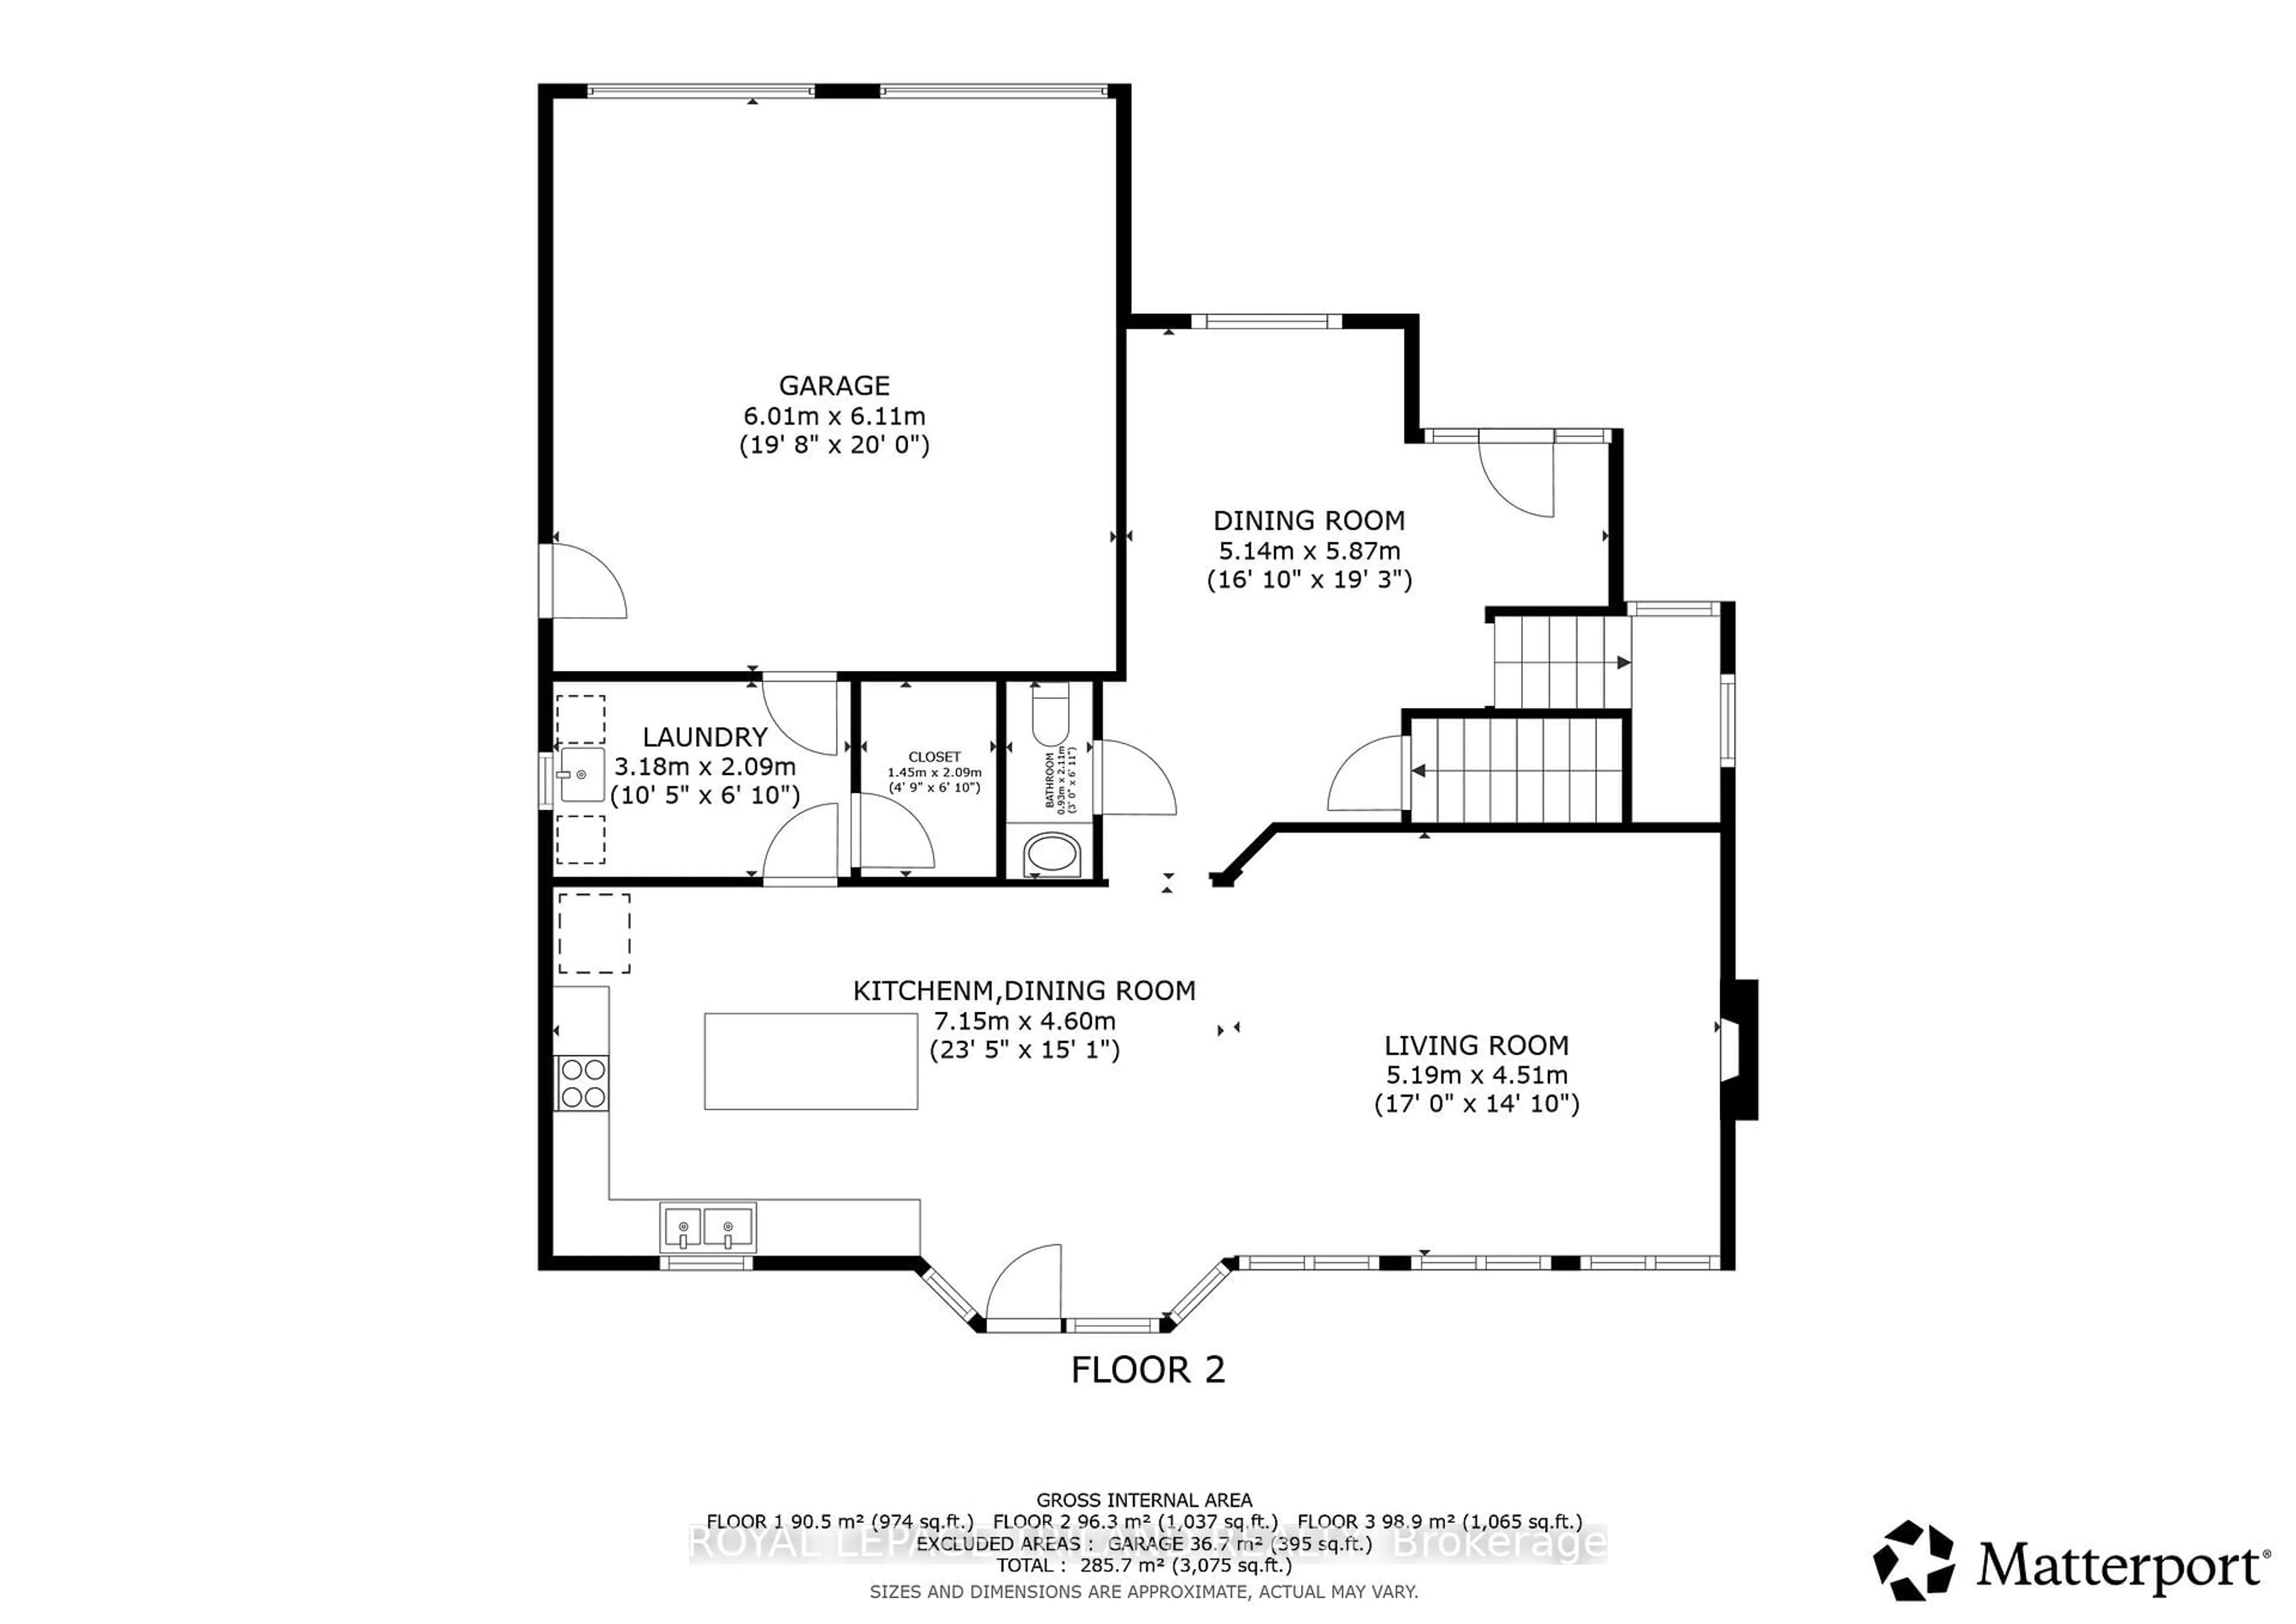
Main Floor

Dining

5.14 x 5.87

Kitchen

7.15 x 4.6

Living

5.19 x 4.51

Laundry

3.18 x 2.09


Features

Lot size: 5,771 SqFt

Parking

Garage spaces 2

Garage type Attached

Other parking spaces 2

Total parking spaces 4


Property listed by ROYAL LEPAGE TRILAND REALTY, Brokerage

Agent Banner Image
Interested in this property?Get in touch to get the inside scoop.
Market Data - Bostwick

Geo Zone Map ThumbnailBostwick

Strong Seller's Market

View Market Data

Detached house - for the past 30 days

Buyer's market Seller's market

Avg. Days on Market

Past 30 days

0 day

Compared to

2025

0 day

2024

5 days

2023

13 days

New Listings

Past 30 days

6 listings

Compared to

2025

4 listings

2024

3 listings

2023

4 listings

Units sold

Past 30 days

0 unit

Compared to

2025

0 unit

2024

1 unit

2023

1 unit

Median Sold Price

Past 30 days

$0

Compared to

2024

$747,500

2023

$705,000


Population and Demographics

Overview

Total population 1474
Average household income $117,061

Age (%)

0 to 19
24%
20 to 34
22%
35 to 49
20%
50 to 64
16%
65 and plus
18%

Household composition (%)

Single family
66%
Single person
29%
Multi person
4%
Multi family
0%

Mother tongue (%)

English
73%
Arabic
9%
Spanish
3%
Others
3%
Punjabi (Panjabi)
2%
Portuguese
2%
French
1%

House tenancy (%)

Owners
54%
Renters
46%

What’s nearby?Essentials within 5 km

Local Logic

Transportation Scores

Estimated Budget