1 day on Market

18 Fairlane Cres, London South, Ontario N6K 3E2

Detached
3 + 2
2
~1100-1500 sqft
$729,900
Get pre-qualifiedPowered by nesto
Detached
3 + 2
2
~1100-1500 sqft

Contact us about this property

Call

Highlights

Property Estimate

Days on market1 day

Estimated valueNot available

Price/Sqft$575/sqft

Monthly cost

Open Calculator

Description

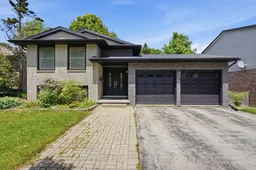
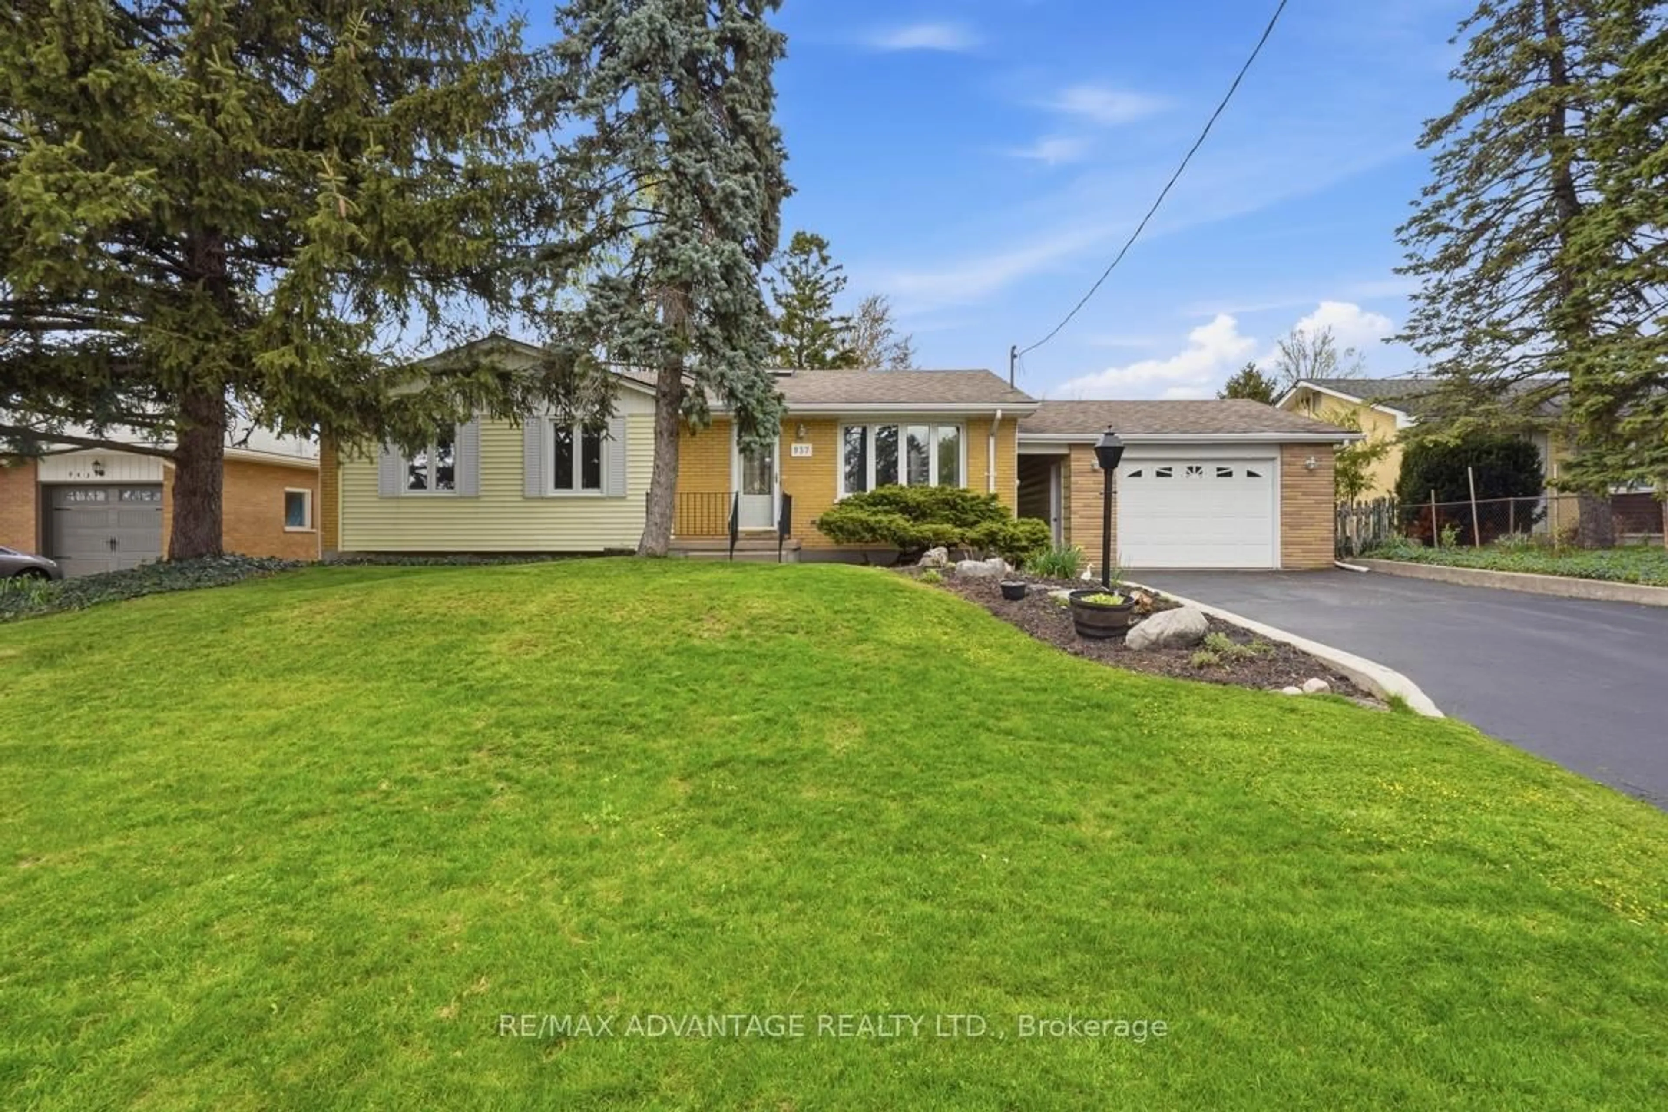
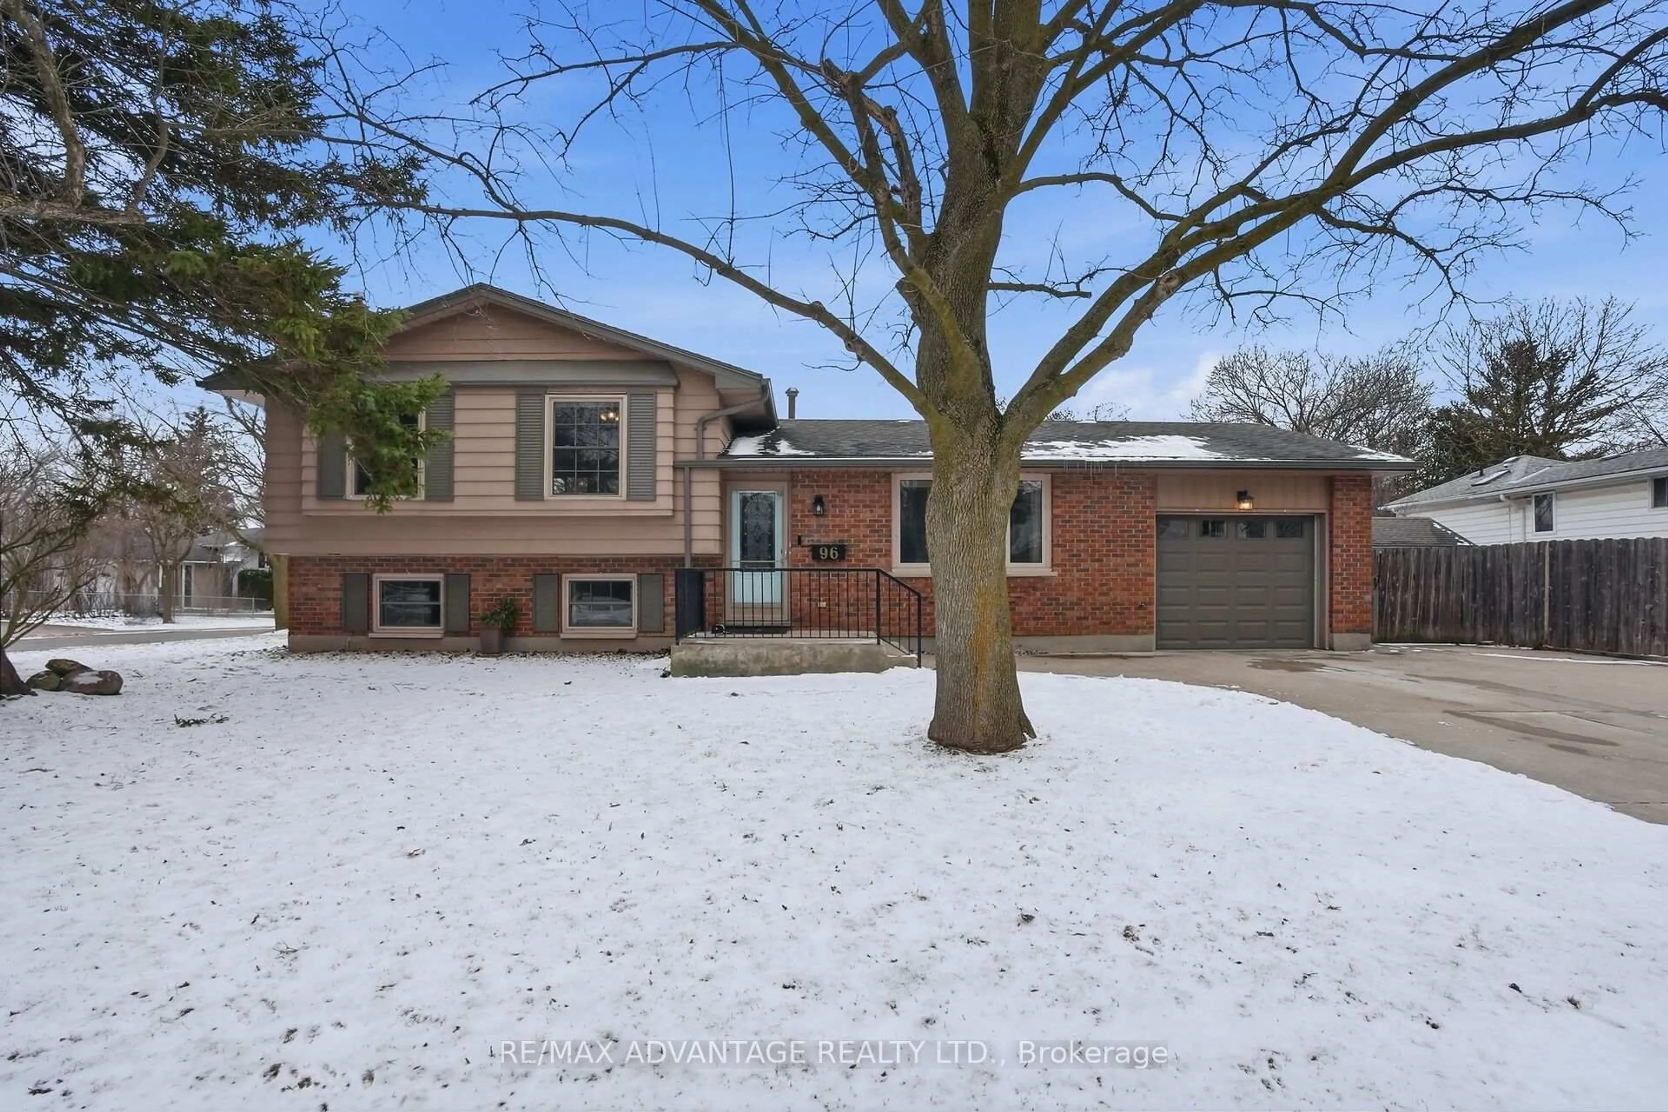
Welcome to 18 Fairlane Crescent and discover the lifestyle Byron is known for with its friendly neighbourhood charm, tree lined streets, and unbeatable location close to parks, schools, shopping, and dining. Just minutes from the Byron Ski Hill and Springbank Park! Tucked away on a quiet crescent, this bright and welcoming raised bungalow offers a double front door entry, high foyer ceilings, and an abundance of natural light creating an airy, inviting first impression. The double car garage with inside access adds everyday convenience, while the oversized driveway provides parking for up to four additional vehicles, with space for six cars total. With 5 bedrooms and 2 bathrooms, there's plenty of room for growing families, guests, multi-generational living, or a home office setup. The finished basement adds valuable additional living space, perfect for a rec room, gym, or play area. Recent updates include a beautifully renovated kitchen and main floor bathroom, a new heat pump/AC system (2026) for year-round comfort. Step through the sliding patio door off the kitchen onto the oversized deck, complete with a natural gas hookup for easy outdoor grilling and entertaining. The huge pool-sized backyard is a standout feature, offering incredible outdoor space with a recently upgraded fence, fire pit area, and a powered shed with electricity, ideal for storage or hobbies. Whether you're hosting friends, relaxing with family, or enjoying quiet evenings outdoors, this backyard offers endless possibilities. Book your private showing today and experience this incredible home for yourself in one of London's most desirable neighbourhoods!


Property Details

StyleBungalow-Raised
View-
Age of property31-50
SqFt~1100-1500 SqFt
Lot Size7,787 SqFt(149.38 x 52.13)
Parking Spaces6
MLS ®NumberX13206836
Community NameByron
Data SourceTRREB
Listing byKELLER WILLIAMS LIFESTYLES

Features

Heating: Heat Pump
Cooling: Other
Fireplace
Basement: Finished, Full

Main Floor

Kitchen

3.42 x 3.35

Br

2.97 x 2.96

2nd Br

4.28 x 2.97

Primary

3.28 x 4.5


Features

Lot size: 7,787 SqFt

Parking

Garage spaces 2

Garage type Attached

Other parking spaces 4

Total parking spaces 6


Property listed by KELLER WILLIAMS LIFESTYLES, Brokerage

Agent Banner Image
Interested in this property?Get in touch to get the inside scoop.
Market Data - Byron

Geo Zone Map ThumbnailByron

Seller's Market

View Market Data

Detached house - for the past 30 days

Buyer's market Seller's market

Avg. Days on Market

Past 30 days

21 days

Compared to

2025

19 days

2024

19 days

2023

31 days

New Listings

Past 30 days

35 listings

Compared to

2025

32 listings

2024

29 listings

2023

16 listings

Units sold

Past 30 days

15 units

Compared to

2025

12 units

2024

14 units

2023

19 units

Median Sold Price

Past 30 days

$740,000

Compared to

2025

$930,000

2024

$836,250

2023

$940,000


Population and Demographics

Overview

Total population 15313
Average household income $148,486

Age (%)

0 to 19
24%
20 to 34
13%
35 to 49
20%
50 to 64
20%
65 and plus
23%

Household composition (%)

Single family
75%
Single person
24%
Multi person
1%
Multi family
0%

Mother tongue (%)

English
90%
Others
5%
Spanish
1%
French
1%
Arabic
1%

House tenancy (%)

Owners
86%
Renters
14%

What’s nearby?Essentials within 5 km

Local Logic

Transportation Scores

Estimated Budget