Open: Today, 1PM to 3PM
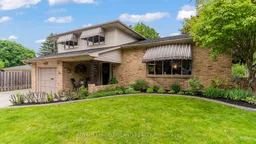
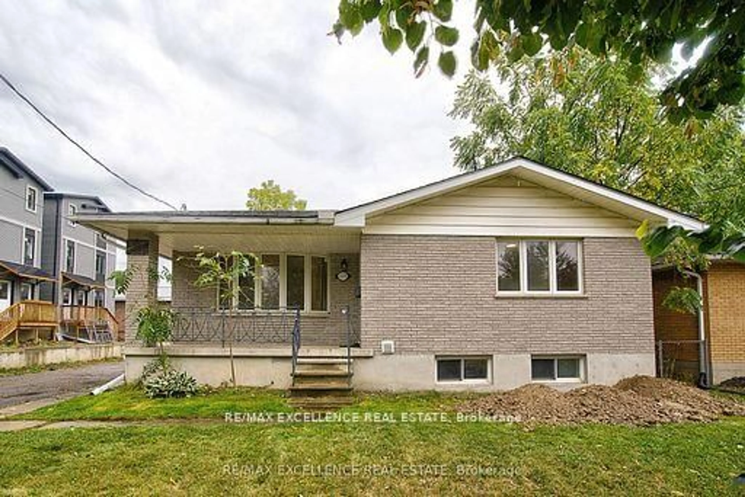
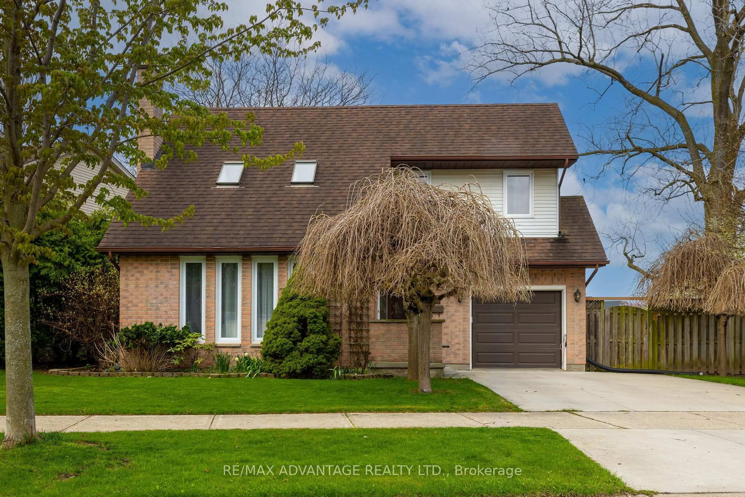
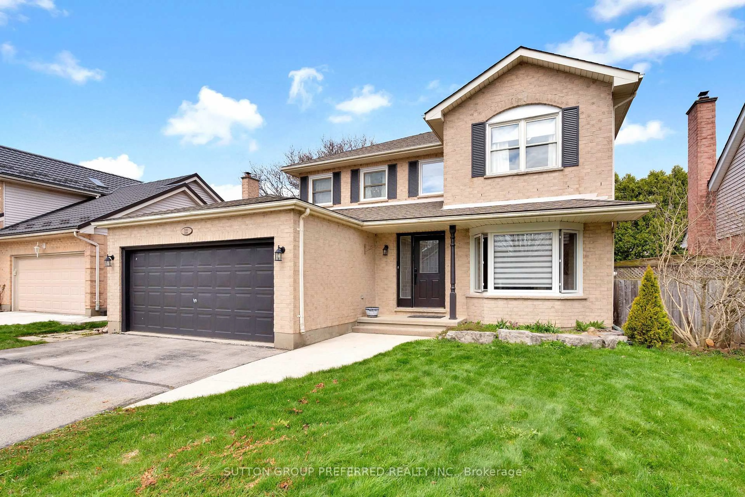
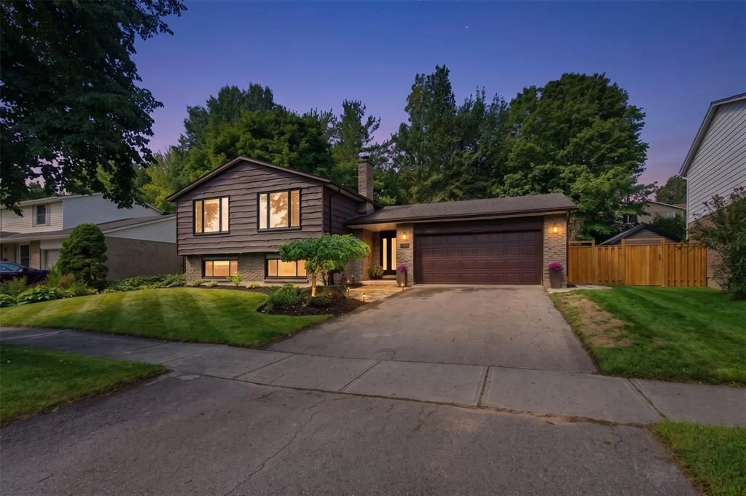
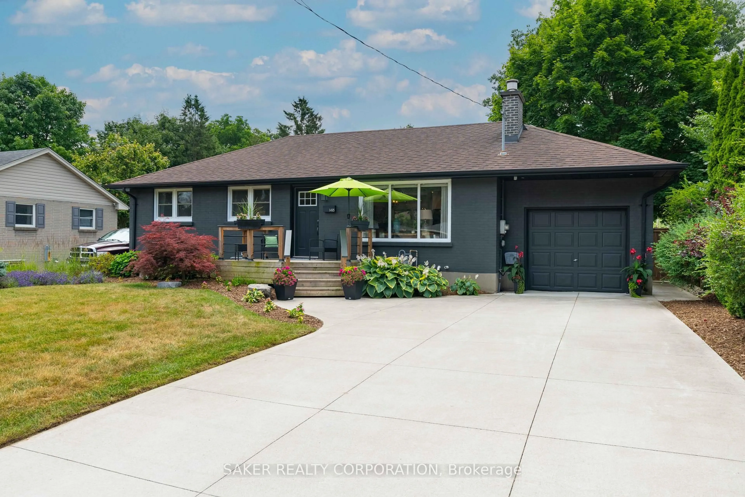
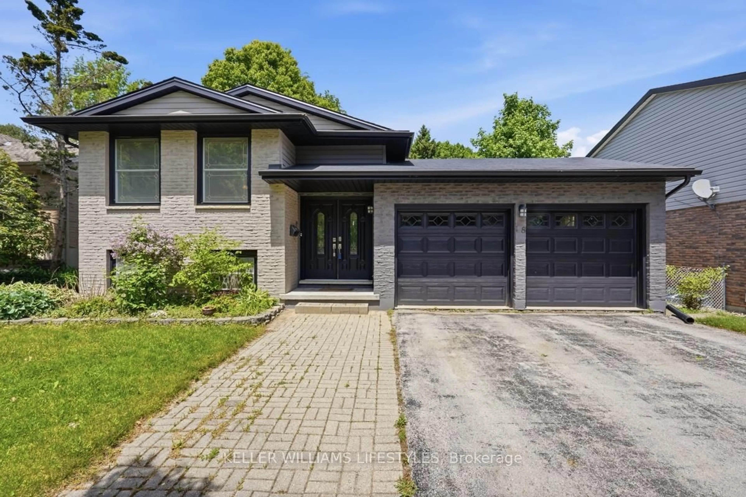
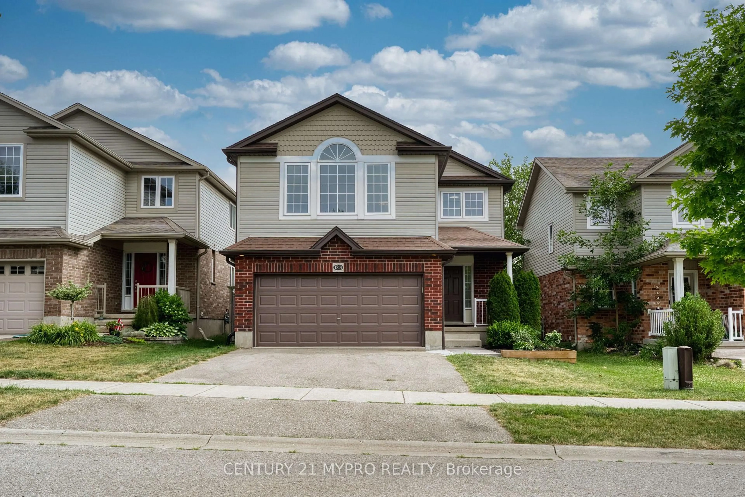
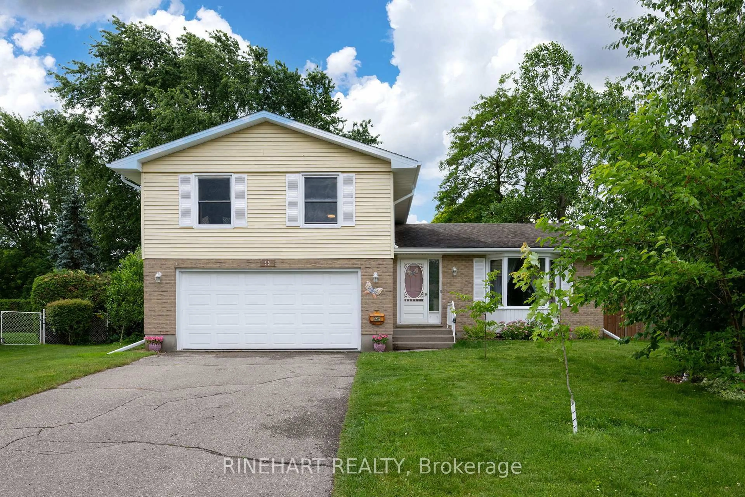
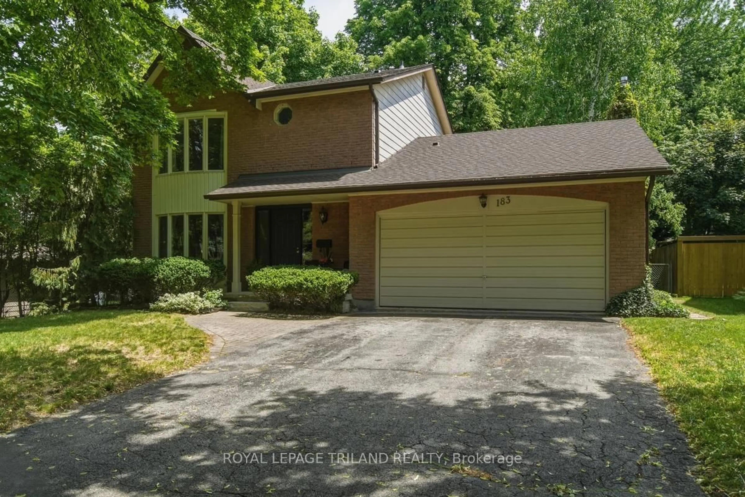
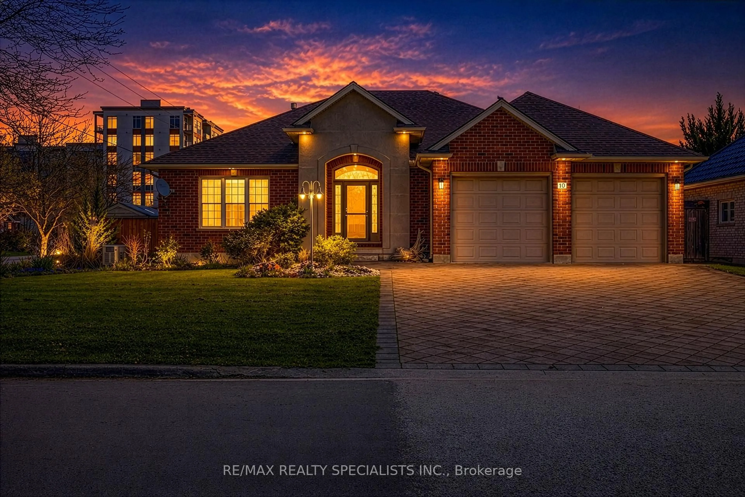
Home with brick exterior material, street for 4 CONIFER Cres, London South Ontario N6K 2V2
1 day on Market

4 CONIFER Cres, London South, Ontario N6K 2V2

Detached
3
3
~1500-2000 sqft
$719,900
Get pre-qualifiedPowered by nesto
Detached
3
3
~1500-2000 sqft

Contact us about this property

Call

Highlights

Property Estimate

Days on market1 day

Estimated valueNot available

Price/Sqft$419/sqft

Monthly cost

Open Calculator

Description

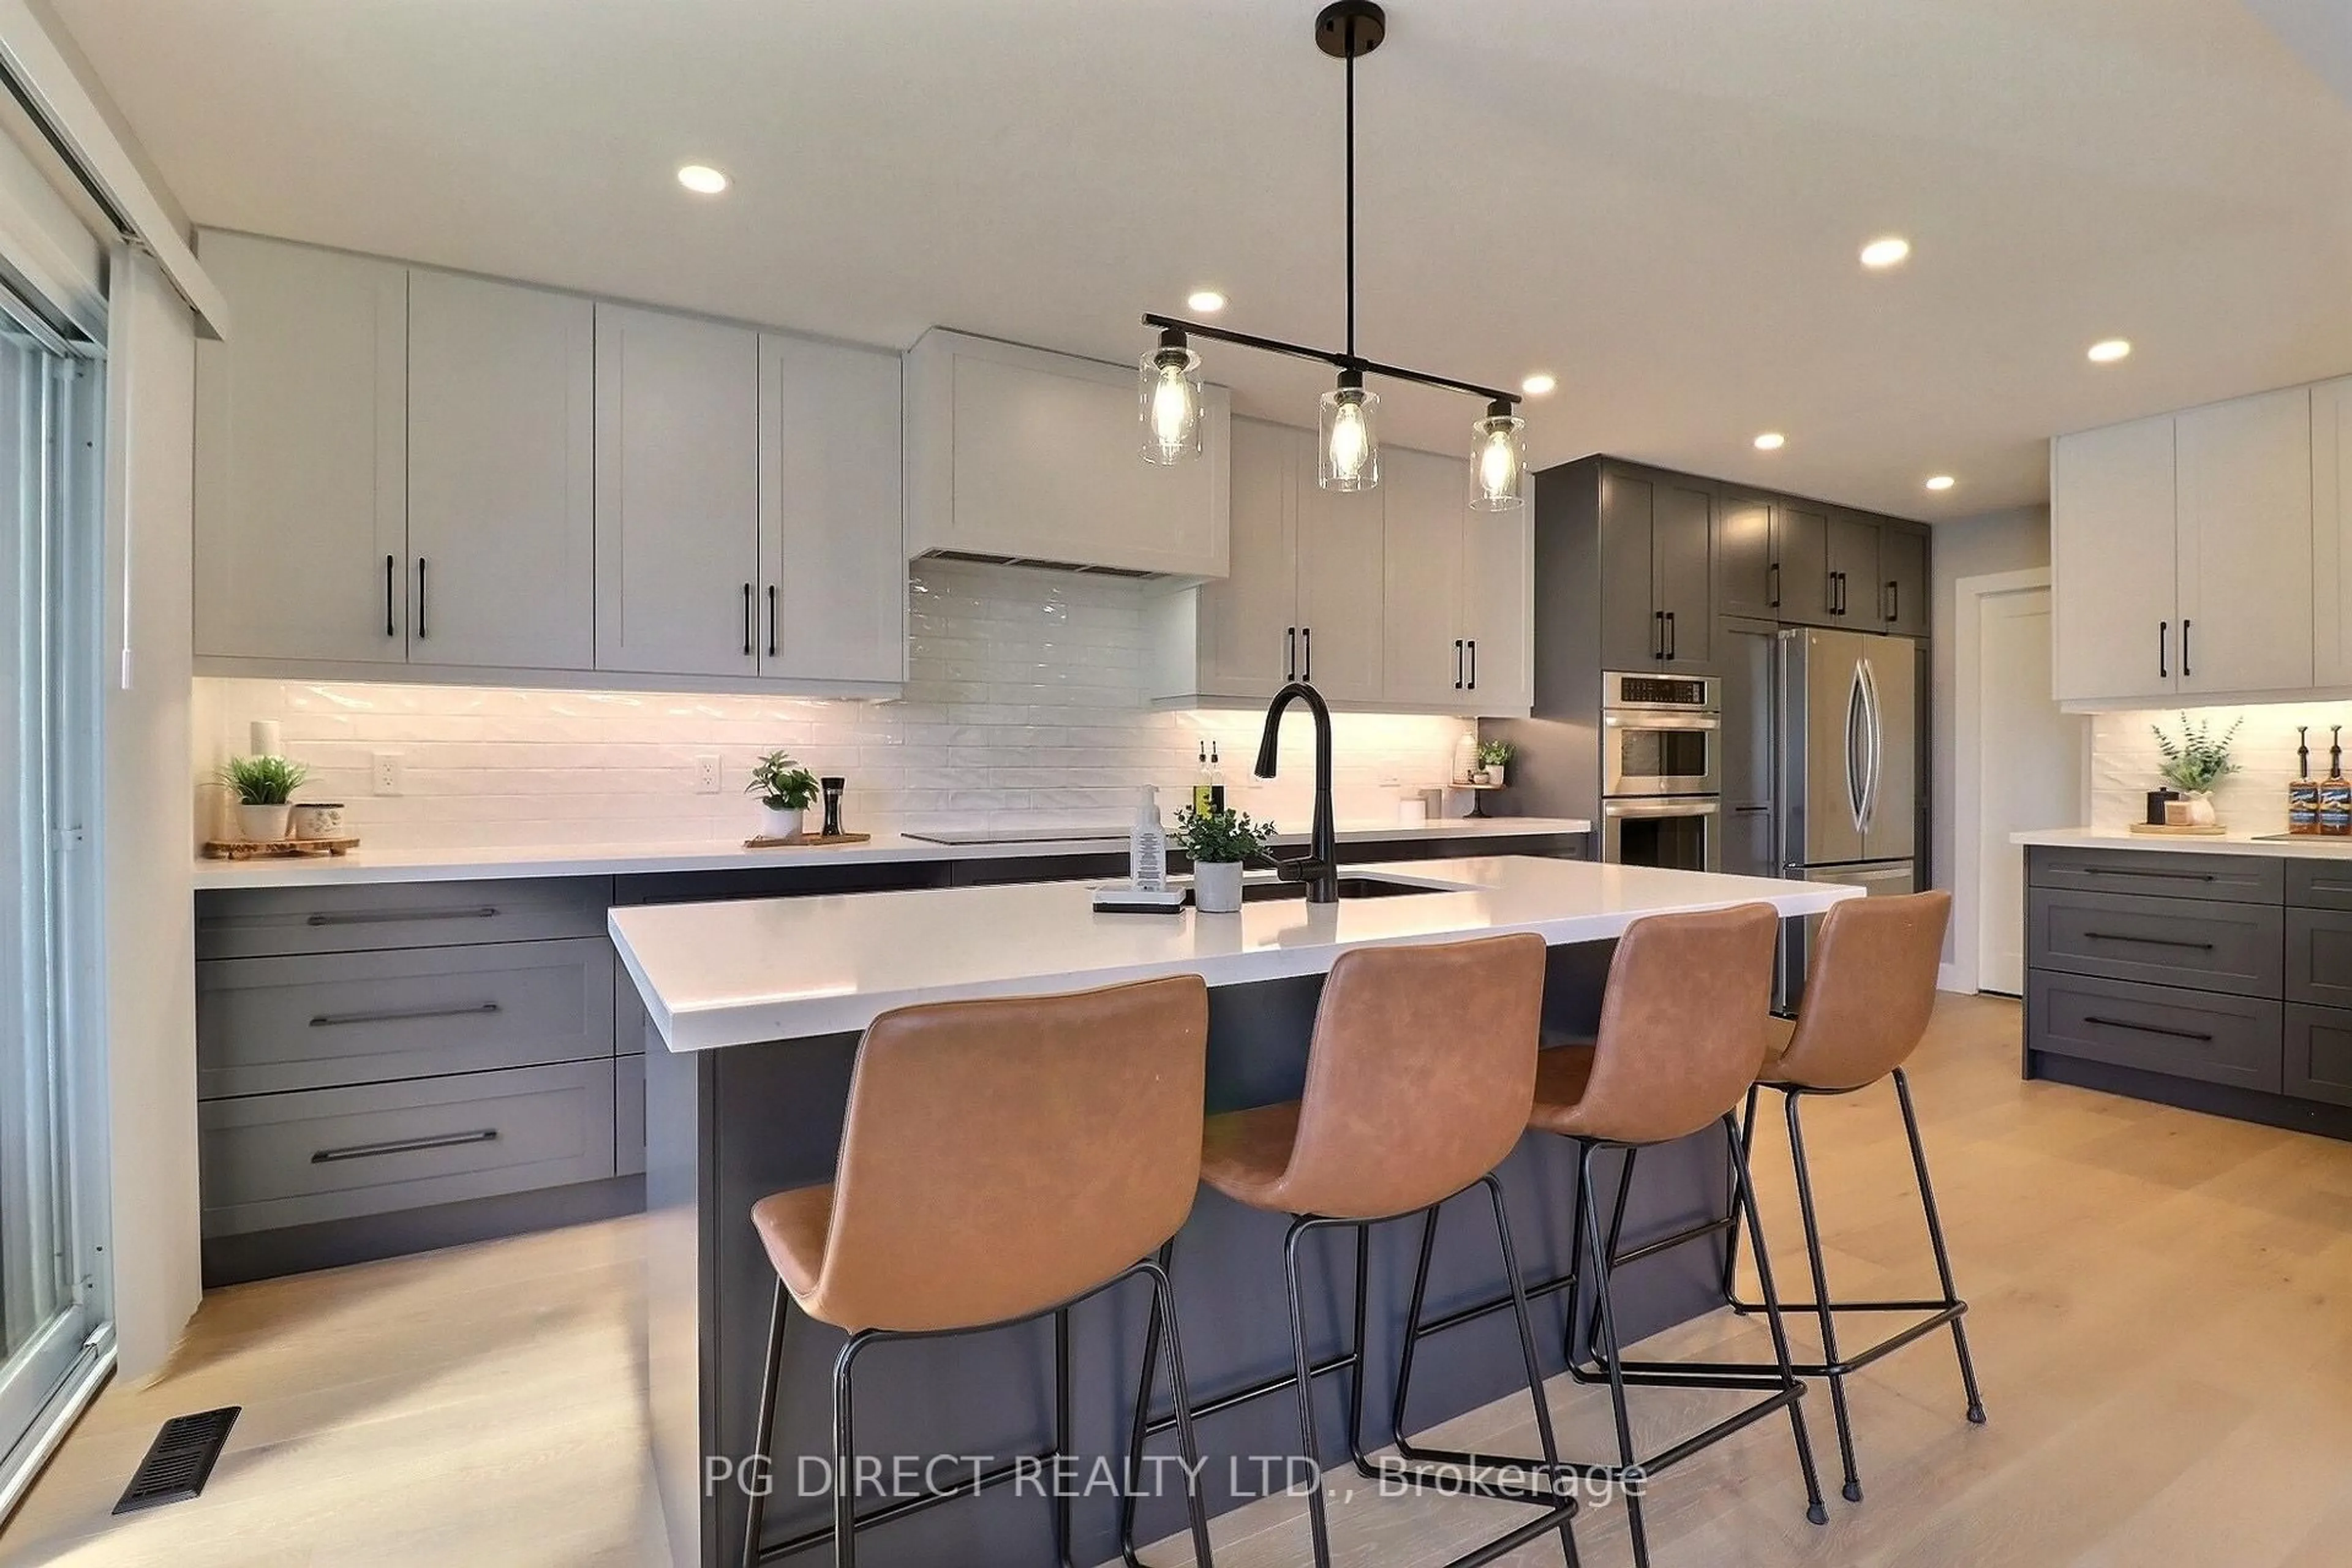
Welcome to beautiful Byron! Lovingly maintained by the same owner since 1974, this large, fully finished 5-level side split on a beautiful spacious lot, offers a wonderful combination of space, functionality, and character. Featuring 3 bedrooms and 2.5 baths, this home is thoughtfully designed for family living. A notable highlight is the spacious family room addition, complete with a cozy gas fireplace, solid oak hardwood flooring, and walk-out access to the large deck with retractable awning-perfect for outdoor entertaining. The yard is fully fenced and has a convenient storage shed. The bright eat-in kitchen, with its solid oak cabinetry and skylight, provides abundant natural light and a welcoming atmosphere. A patio door (from dining area) opens directly to the deck, ideal for summer BBQs. The large living room, also with hardwood flooring, adds a touch of elegance for gatherings or quiet evenings. Upstairs, all three bedrooms are well-sized, including a primary suite large enough to accommodate a king-size bed. The updated 5-piece bathroom offers both style and convenience. On the fourth level, an entertainment-sized rec room awaits, while the fifth level hosts a den, a 3-piece bath, and a furnace/storage room. Additional features: attached single-car garage; a newer furnace (2021); Shingles and Skylight (2025). This home's solid construction, generous living space, and established Byron location make it a wonderful opportunity for those seeking a long-term family property. Welcome Home!


Upcoming Open House

May 30Sat1:00 PM - 3:00 PM

Property Details

StyleSidesplit 5
View-
Age of property51-99
SqFt~1500-2000 SqFt
Lot Size6,433 SqFt(116.97 x 55)
Parking Spaces4
MLS ®NumberX13208690
Community NameByron
Data SourceTRREB
Listing byROYAL LEPAGE TRILAND REALTY

Features

Heating: Forced Air
Central Vacuum
Cooling: Central Air
Fireplace
Basement: Finished

Main Floor

Kitchen

3.51 x 3.77

Dining

3.51 x 3.07

W/O To Deck

Living

7.53 x 6.57


Features

Lot size: 6,433 SqFt

Parking

Garage spaces 1

Garage type Attached

Other parking spaces 3

Total parking spaces 4


Property History

May 28, 2026
ListedActive
$719,900
1 day on market
history photo preview44
Listing by trreb®
Property listed by ROYAL LEPAGE TRILAND REALTY, Brokerage

Agent Banner Image
Interested in this property?Get in touch to get the inside scoop.
Market Data - Byron

Geo Zone Map ThumbnailByron

Seller's Market

View Market Data

Detached house - for the past 30 days

Buyer's market Seller's market

Avg. Days on Market

Past 30 days

21 days

Compared to

2025

19 days

2024

19 days

2023

31 days

New Listings

Past 30 days

35 listings

Compared to

2025

32 listings

2024

29 listings

2023

16 listings

Units sold

Past 30 days

15 units

Compared to

2025

12 units

2024

14 units

2023

19 units

Median Sold Price

Past 30 days

$740,000

Compared to

2025

$930,000

2024

$836,250

2023

$940,000


Population and Demographics

Overview

Total population 15313
Average household income $148,486

Age (%)

0 to 19
24%
20 to 34
13%
35 to 49
20%
50 to 64
20%
65 and plus
23%

Household composition (%)

Single family
75%
Single person
24%
Multi person
1%
Multi family
0%

Mother tongue (%)

English
90%
Others
5%
Spanish
1%
French
1%
Arabic
1%

House tenancy (%)

Owners
86%
Renters
14%

What’s nearby?Essentials within 5 km

Local Logic

Transportation Scores

Estimated Budget