703 Bramblewood Pl, London South, Ontario N6K 4Y3
Contact us about this property
Highlights
Estimated valueThis is the price Wahi expects this property to sell for.
The calculation is powered by our Instant Home Value Estimate, which uses current market and property price trends to estimate your home’s value with a 90% accuracy rate.Not available
Price/Sqft$539/sqft
Monthly cost
Open Calculator
Description
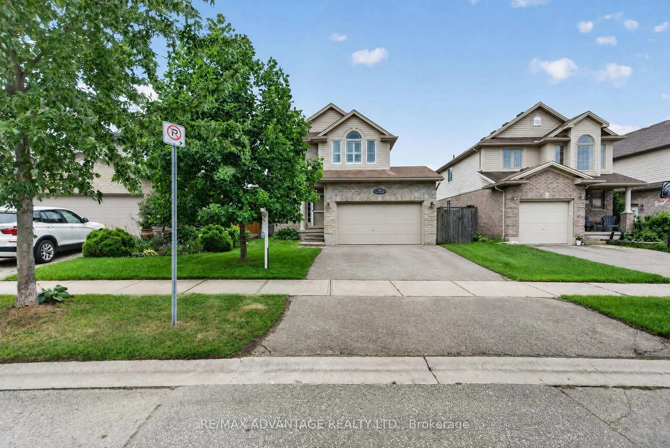
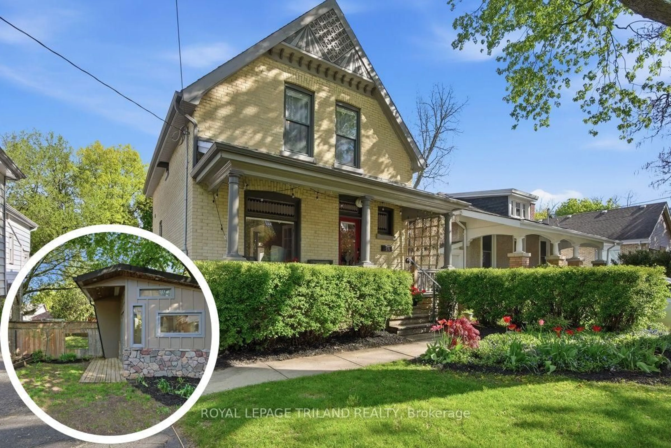
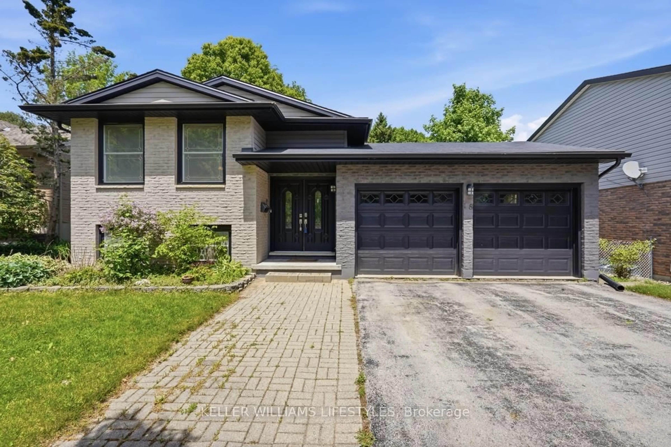
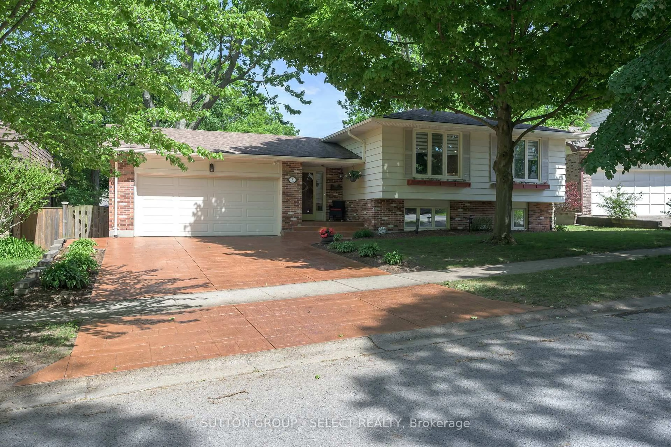
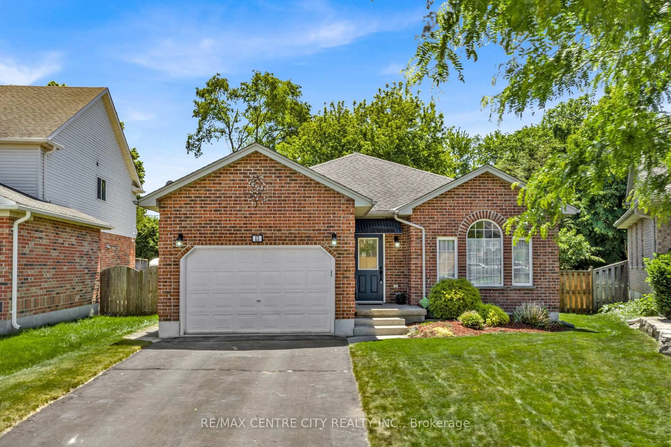
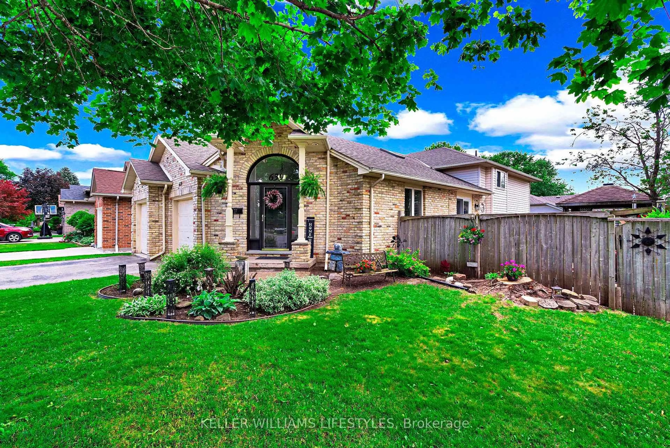
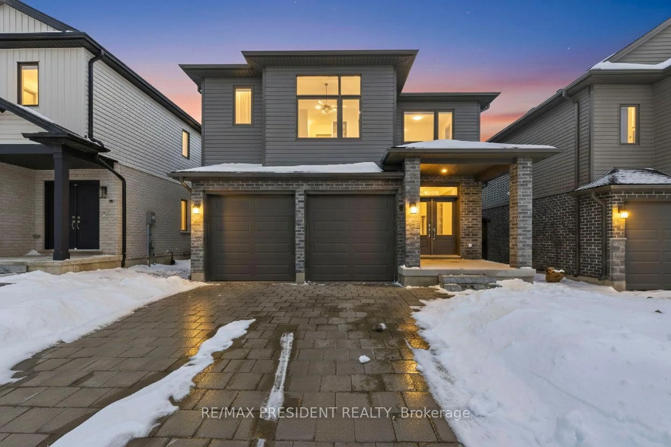
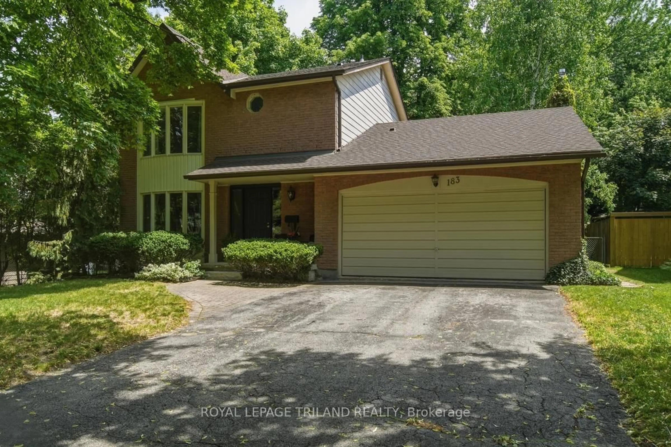
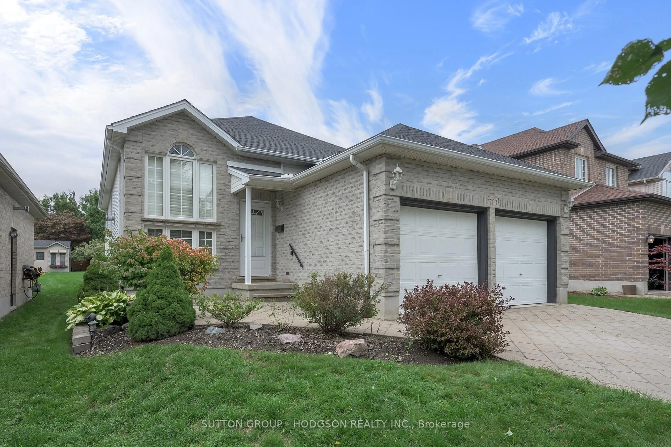
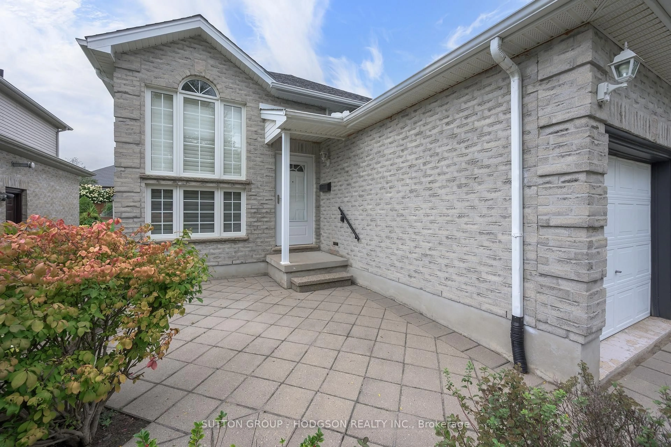
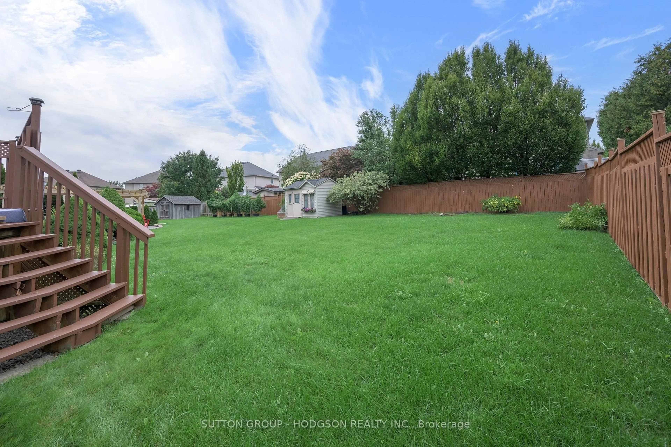
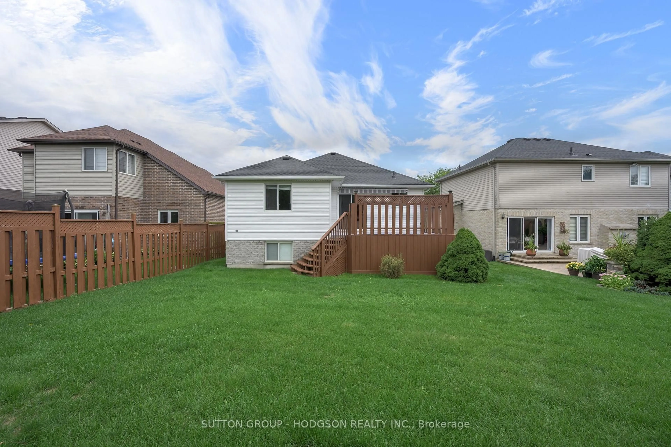
An exceptional opportunity to enter Byron's detached-home market, this lovingly maintained raised ranch offers a wonderful combination of space, condition, flexibility and a beautiful large lot. Set on a quiet street, the home welcomes you with a generous foyer and just a few steps up to a bright main level filled with natural light and extensive use of hardwood flooring. The cosy living room features a gas fireplace and opens to the dining room, creating an easy flow for everyday living and entertaining. The bright eat-in kitchen offers ample cabinetry, stainless steel appliances, a generous dining area and an impressive wall of pantry-style cabinetry, with a walkout to the deck and backyard beyond. Three good-sized bedrooms are found on the main level, including a spacious primary bedroom with large walk-in closet and neutral 3-piece ensuite. A second 4-piece bathroom serves the additional bedrooms. The lower level takes full advantage of the raised-ranch design with large windows, a very spacious family room with pot lighting, a spacious 4th bedroom with walk-in closet, a large 3-piece bathroom and excellent storage. With the split-entry layout and bright lower-level windows, the space also offers excellent a place for families to stretch out into and great potential for a separate secondary living area. Outside is equally appealing, with a deck overlooking the generous yard offering plenty of room for children, pets and gardens. A double car garage with inside entry plus driveway parking for four adds everyday convenience. Byron is one of London's most loved neighbourhoods, with Springbank Park, Boler Mountain, Byron Optimist Sports Complex, neighbourhood parks, trails, schools, Byron Village shopping, grocery stores and everyday amenities all close at hand, along with convenient access to the 400-series highways. A wonderful fit for first-time buyers, young families or down sizers looking for a beautifully kept home in an area that is hard to beat.
Property Details
Interior
Features
Lower Floor
Br
3.71 x 3.14Family
7.47 x 4.61Exterior
Features
Parking
Garage spaces 2
Garage type Attached
Other parking spaces 4
Total parking spaces 6
Property History
 32
32