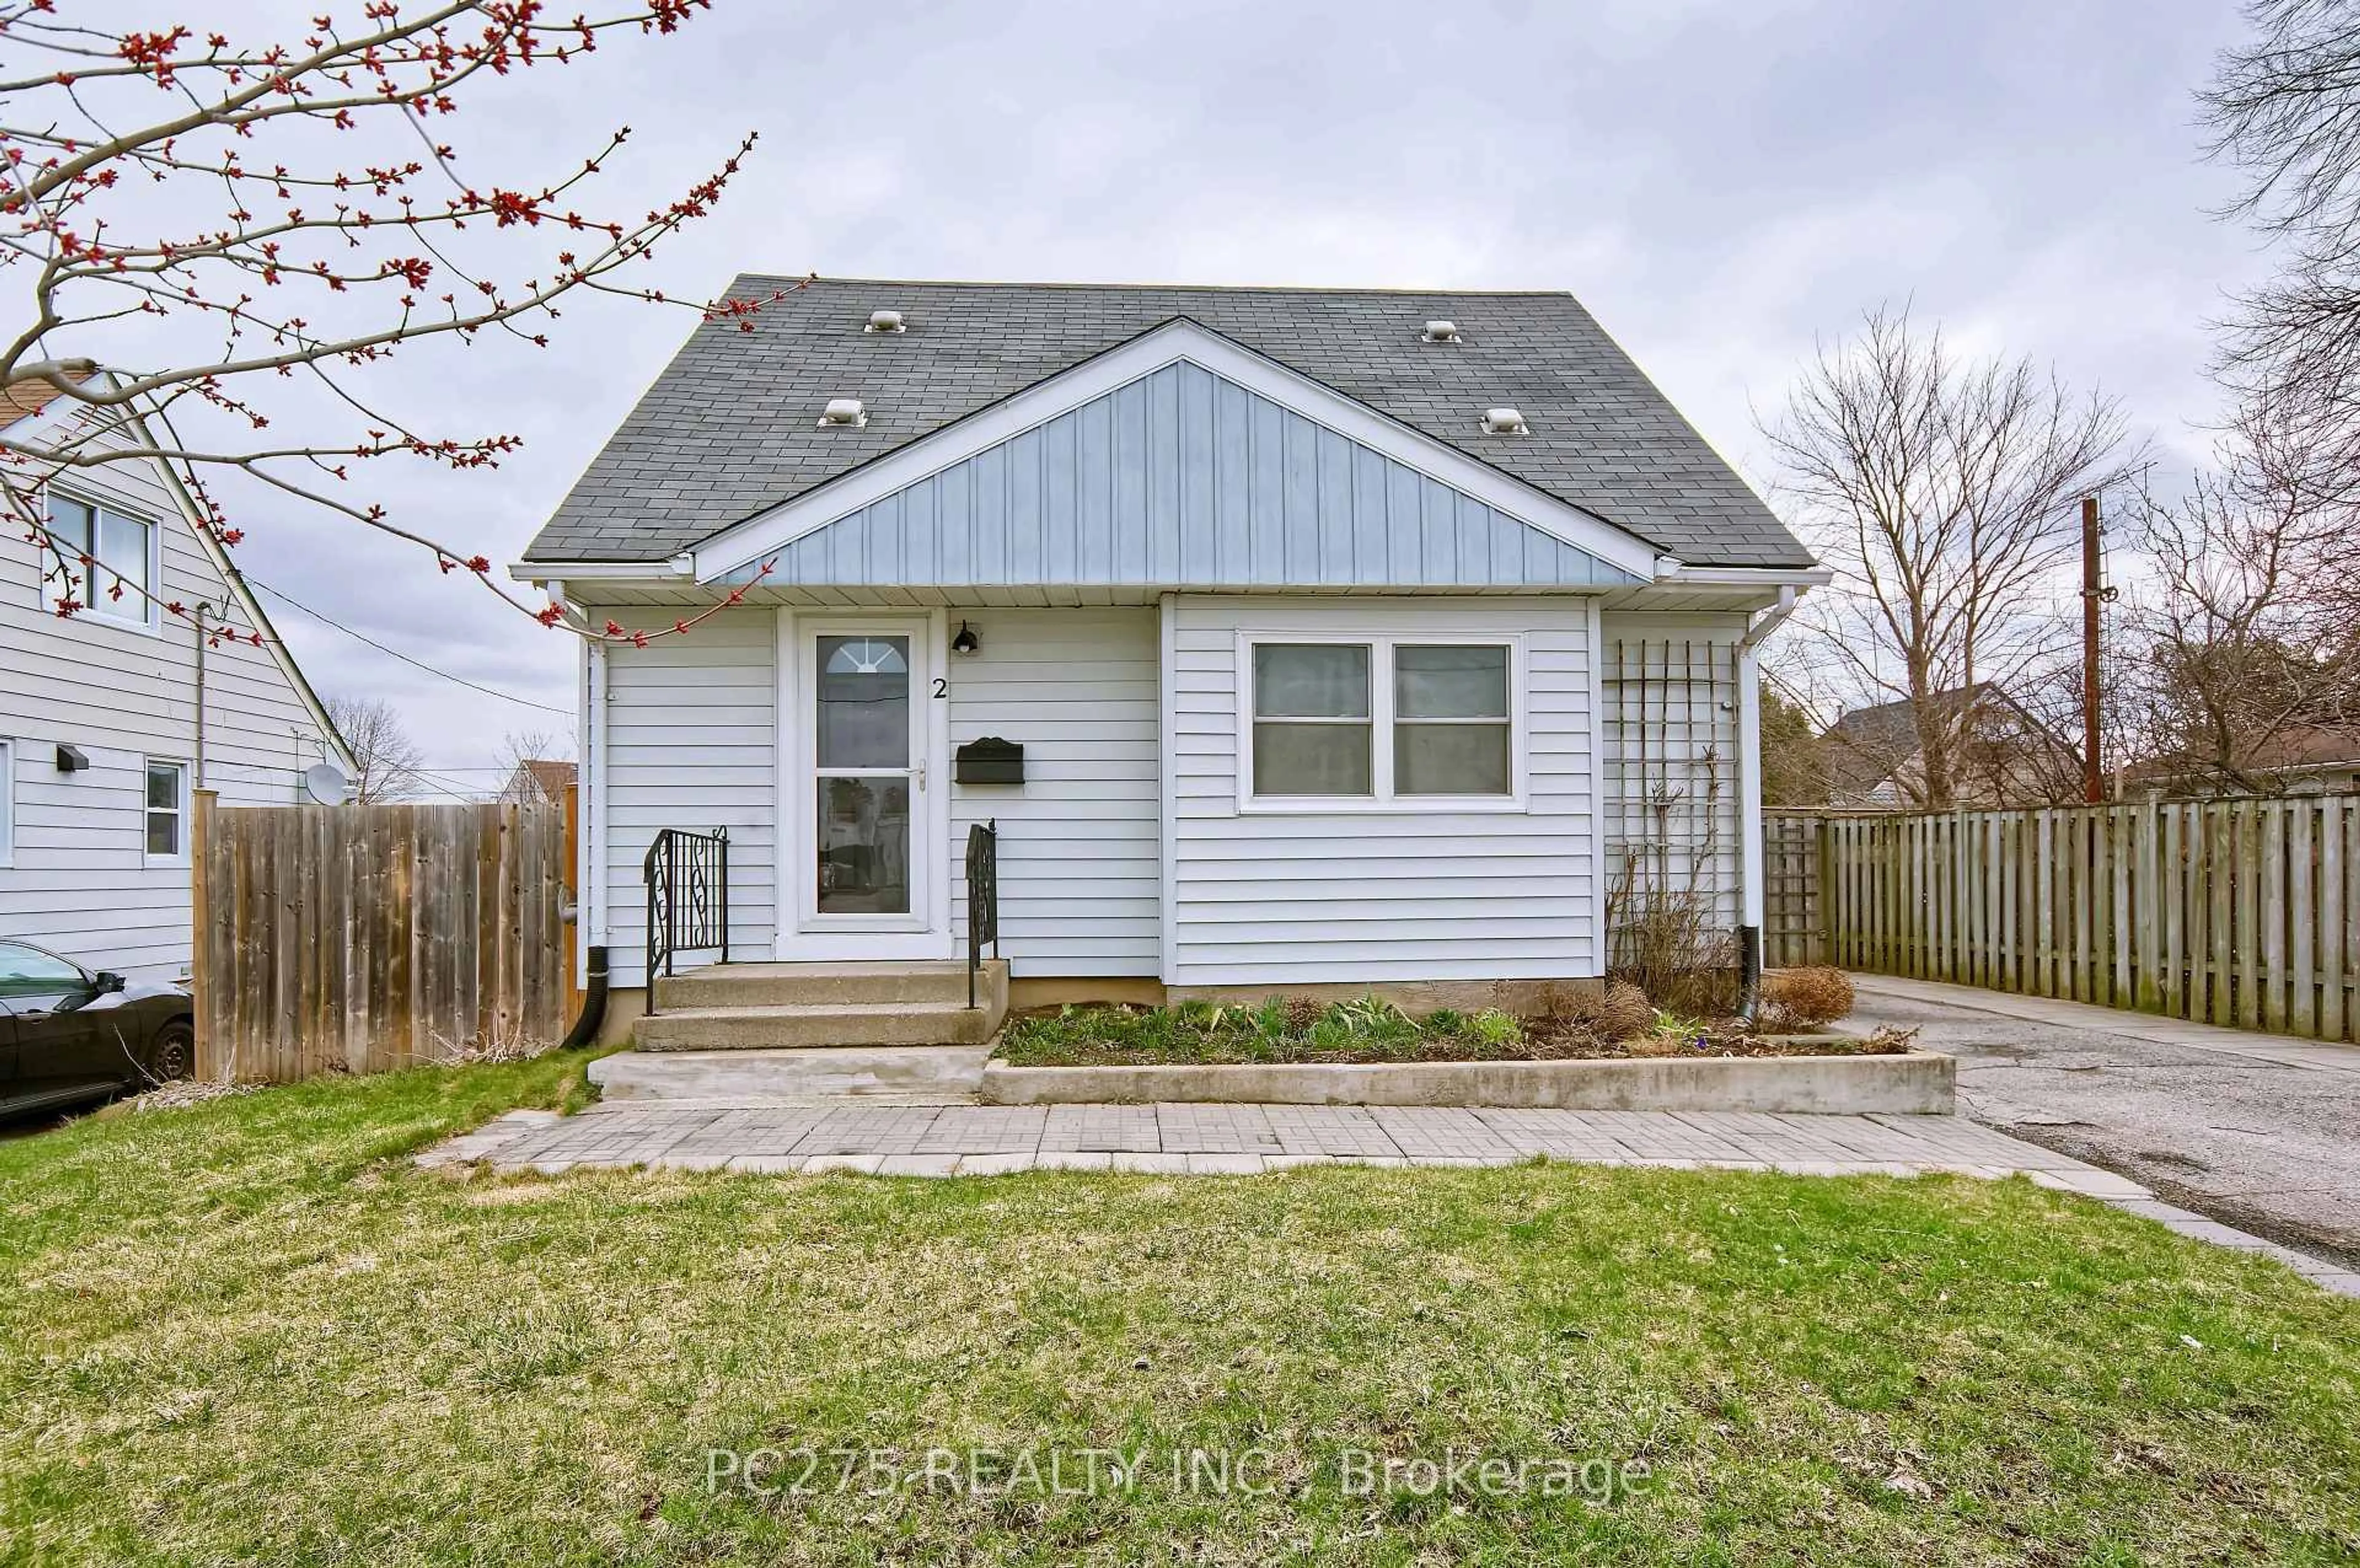
Open: Sun, 2PM to 4PM
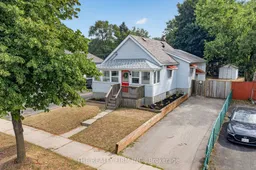
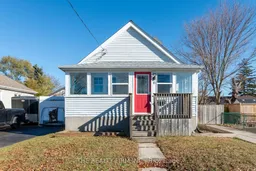
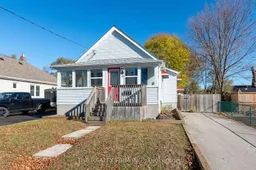
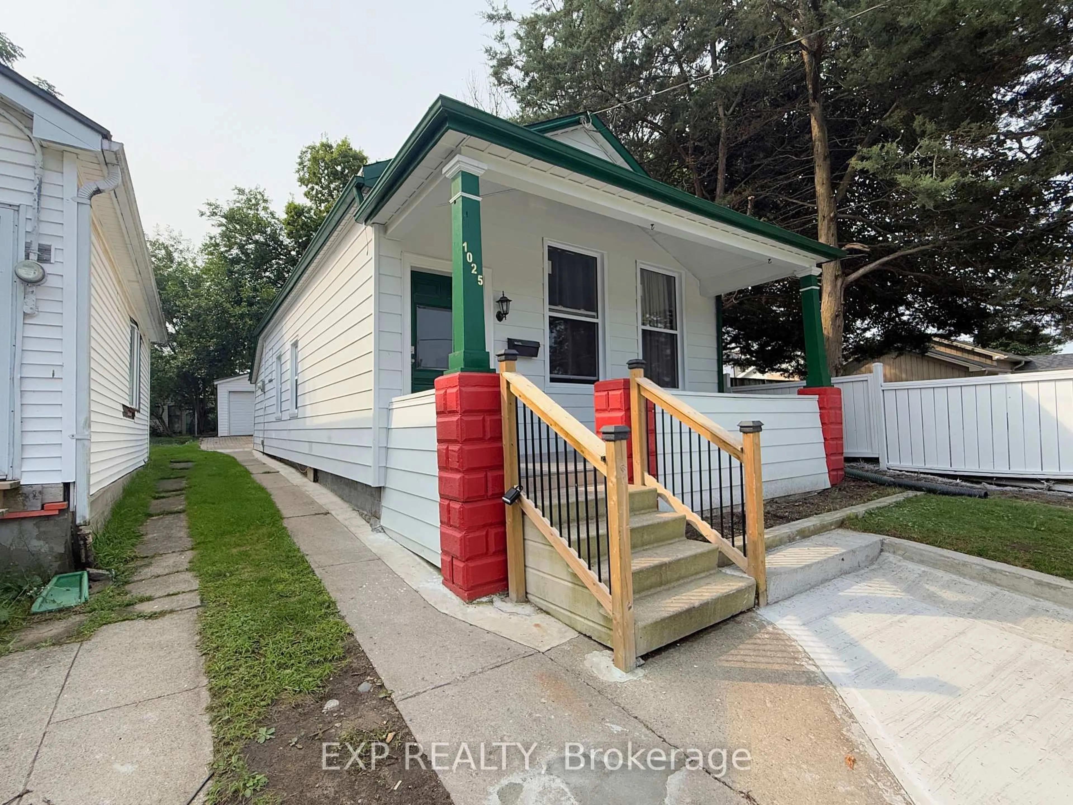
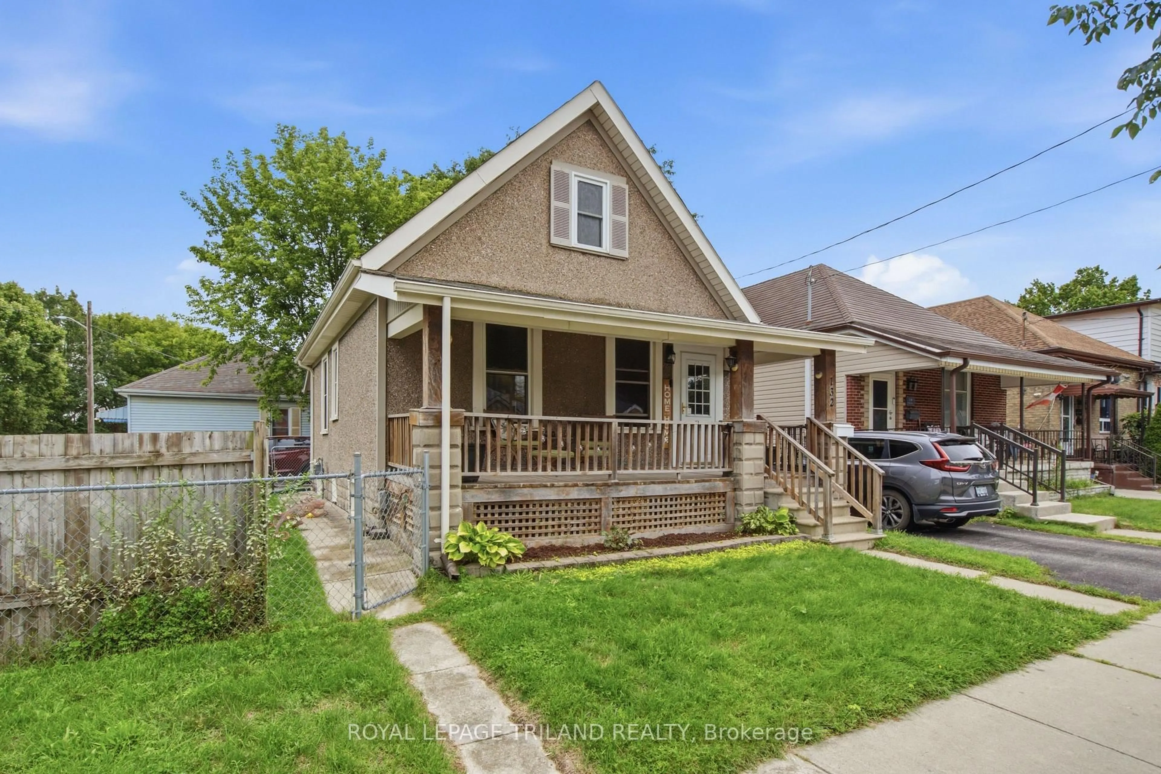
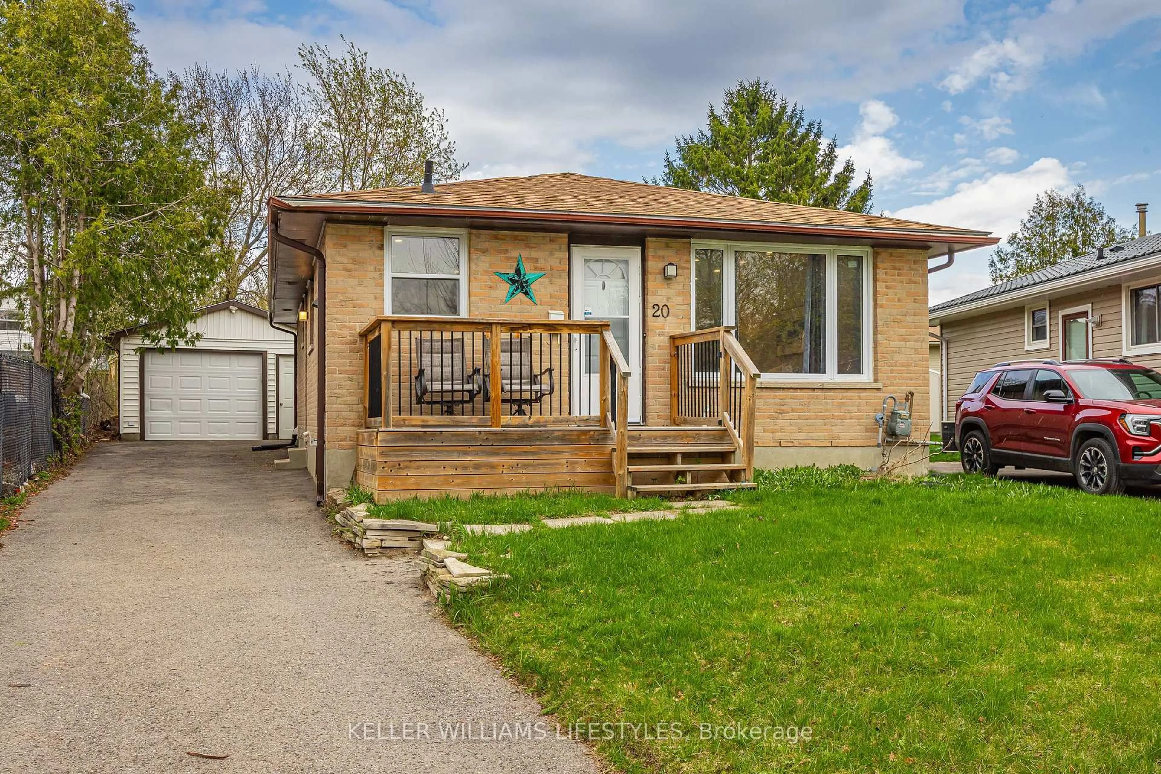
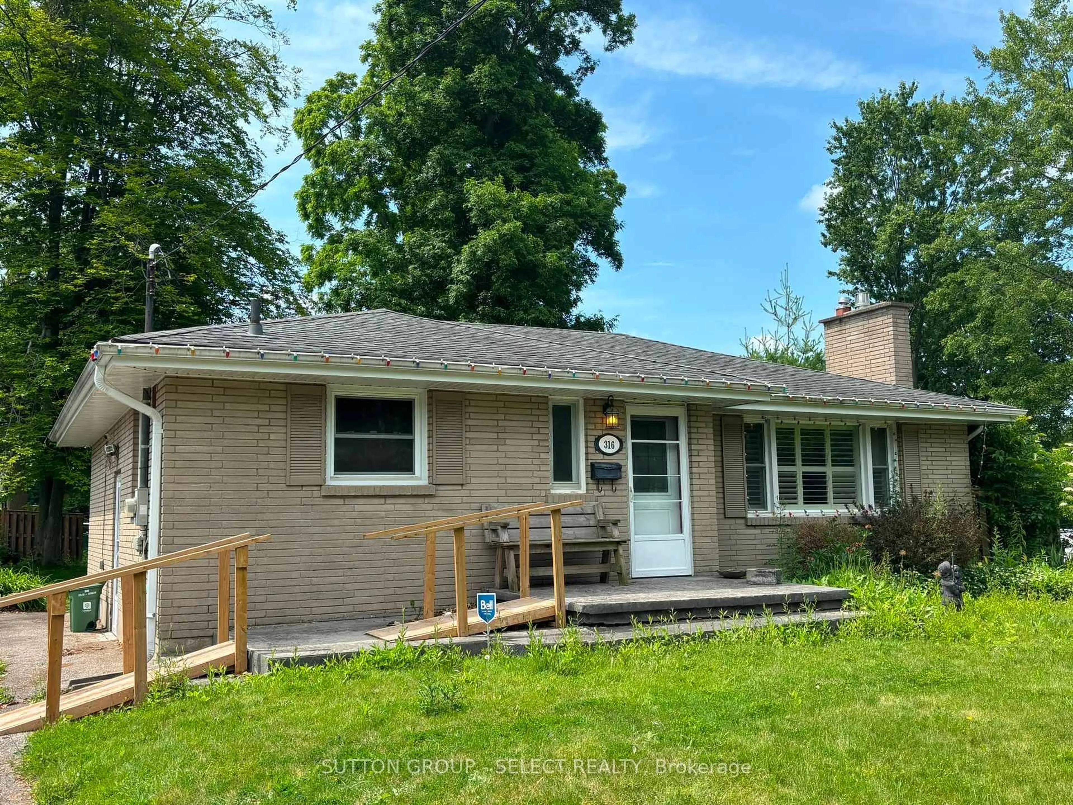
A pic from outside/outdoor area/front of a property/back of a property/a pic from drone, street for 6 Appel St, London East Ontario N5Y 1P9
21 hours on Market

6 Appel St, London East, Ontario N5Y 1P9

Detached
2
1
~700-1100 sqft
$414,900
Get pre-qualifiedPowered by nesto
Detached
2
1
~700-1100 sqft

Contact us about this property

Call

Highlights

Property Estimate

Days on market21 hours

Estimated valueNot available

Price/Sqft$485/sqft

Monthly cost

Open Calculator

Description

A perfect starter bungalow nestled in a convenient east-central London location; Carling Heights. Step inside through the inviting west-facing sunroom, an ideal space to relax and enjoy your morning coffee or unwind in the evening. The bright, open-concept main floor showcases a modern kitchen featuring sleek quartz countertops, stainless steel appliances, engineered hardwood flooring, and an abundance of natural light throughout. The spacious primary bedroom, second bedroom, and versatile den provide flexible living options for families, professionals, or those working from home. The lower level offers a finished recreation room or bonus living space, along with ample storage and a dedicated laundry area. Outside, enjoy the fully fenced backyard and concrete patio with direct access from the kitchen - perfect for entertaining, gardening, or relaxing in your own private outdoor retreat. Complete with a private driveway and tasteful updates throughout, this charming home is truly move-in ready and an excellent opportunity for first-time buyers, downsizers, or investors alike. Just minutes from downtown, Western University, Fanshawe College, schools, shopping, restaurants, parks, and everyday amenities, this move-in ready home offers the perfect blend of style and convenience. Updates: Furnace/AC (2024), Hot Water Heater (2026) Duct Cleaning (July 2026), Roof above Sun room (2020.)


Upcoming Open House

Jul 19Sun2:00 PM - 4:00 PM

Property Details

StyleBungalow
View-
Age of property-
SqFt~700-1100 SqFt
Lot Size3,780 SqFt(126 x 30)
Parking Spaces3
MLS ®NumberX13575958
Community NameCarling
Data SourceTRREB
Listing byTHE REALTY FIRM INC.

Features

Heating: Forced Air
Cooling: Central Air
Basement: Sep Entrance, Part Fin

Main Floor

Sunroom

5.81 x 1.66

Dining

2.9 x 4.22

Living

2.8 x 3.59

Kitchen

4.1 x 3.53


Features

Lot size: 3,780 SqFt

Parking

Garage spaces -

Garage type -

Total parking spaces 3


Property History

Jul 17, 2026
ListedActive
$414,900
21 hours on market
history photo preview42
Listing by trreb®
Property listed by THE REALTY FIRM INC., Brokerage

Agent Banner Image
Interested in this property?Get in touch to get the inside scoop.
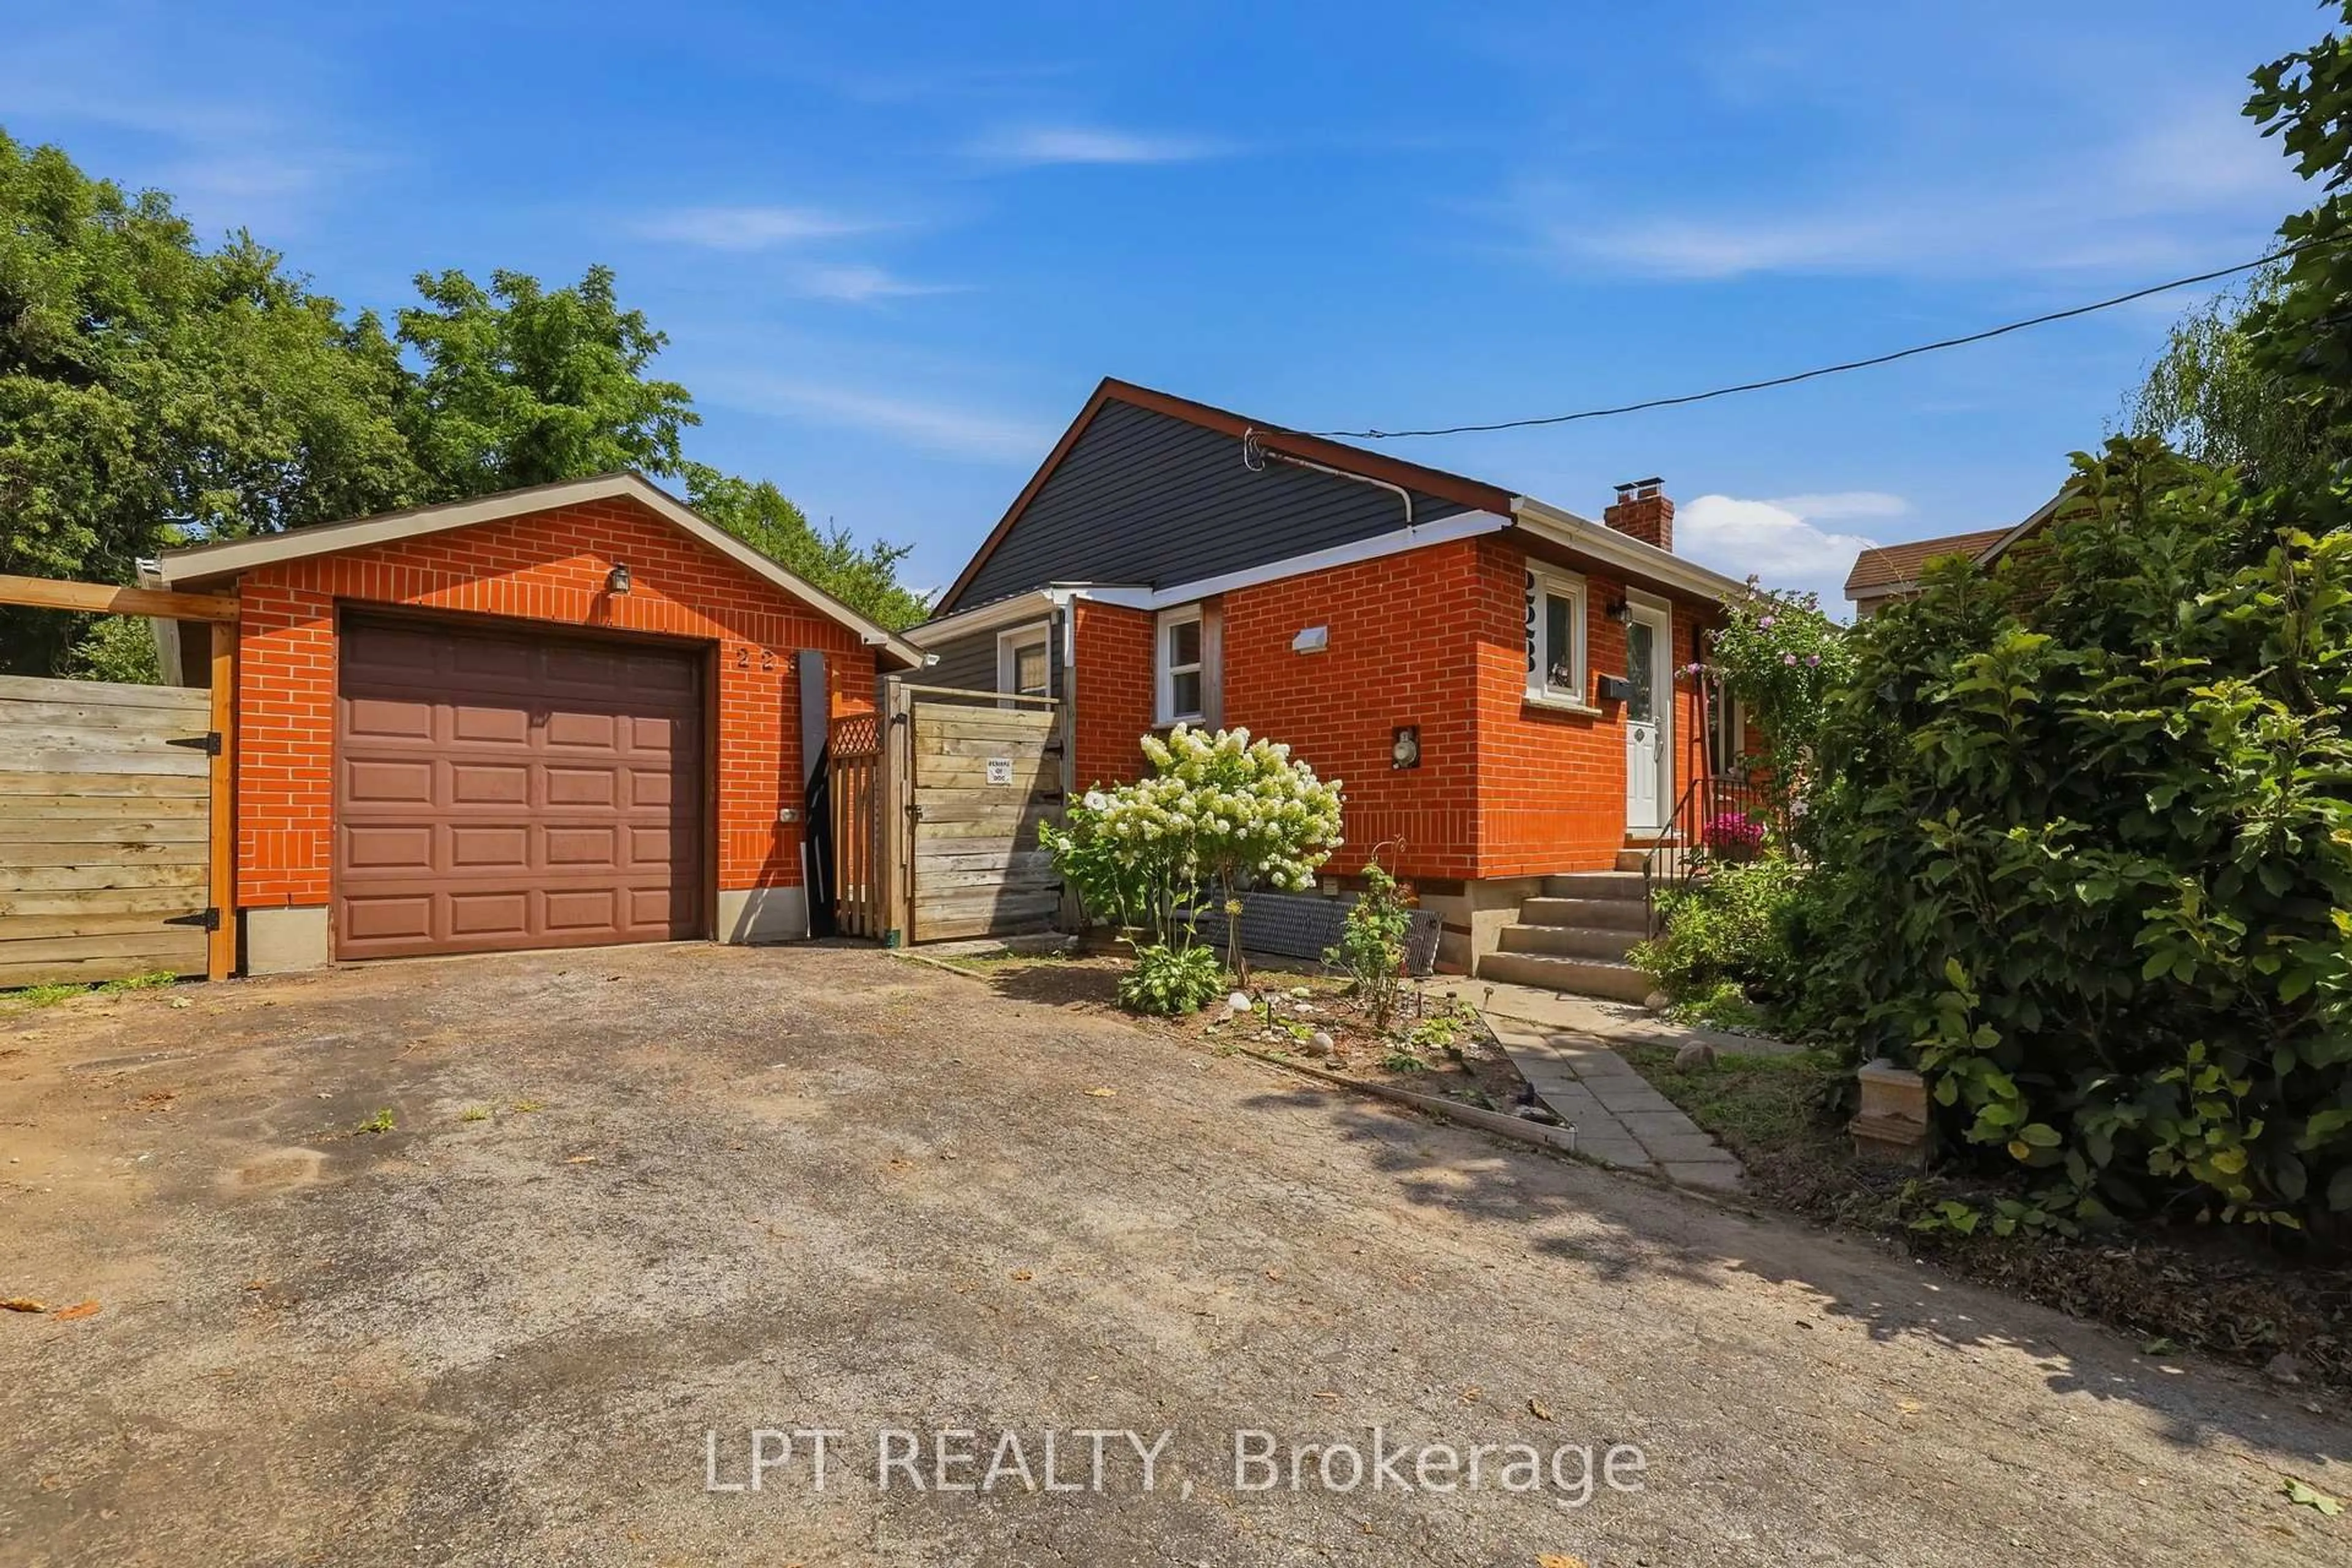
Market Data - Carling

Geo Zone Map ThumbnailCarling

Strong Seller's Market

View Market Data

Detached house - for the past 30 days

Buyer's market Seller's market

Avg. Days on Market

Past 30 days

27 days

Compared to

2025

35 days

2024

20 days

2023

24 days

New Listings

Past 30 days

26 listings

Compared to

2025

35 listings

2024

25 listings

2023

29 listings

Units sold

Past 30 days

18 units

Compared to

2025

19 units

2024

8 units

2023

17 units

Median Sold Price

Past 30 days

$480,000

Compared to

2025

$484,900

2024

$450,000

2023

$503,000


Population and Demographics

Overview

Total population 18701
Average household income $82,796

Age (%)

0 to 19
21%
20 to 34
31%
35 to 49
19%
50 to 64
17%
65 and plus
12%

Household composition (%)

Single family
53%
Single person
36%
Multi person
10%
Multi family
0%

Mother tongue (%)

English
79%
Others
6%
Nepali
3%
Malayalam
3%
Spanish
2%
Arabic
2%
Tagalog (Pilipino, Filipino)
1%

House tenancy (%)

Renters
58%
Owners
42%

What’s nearby?Essentials within 5 km

Local Logic

Transportation Scores

Estimated Budget