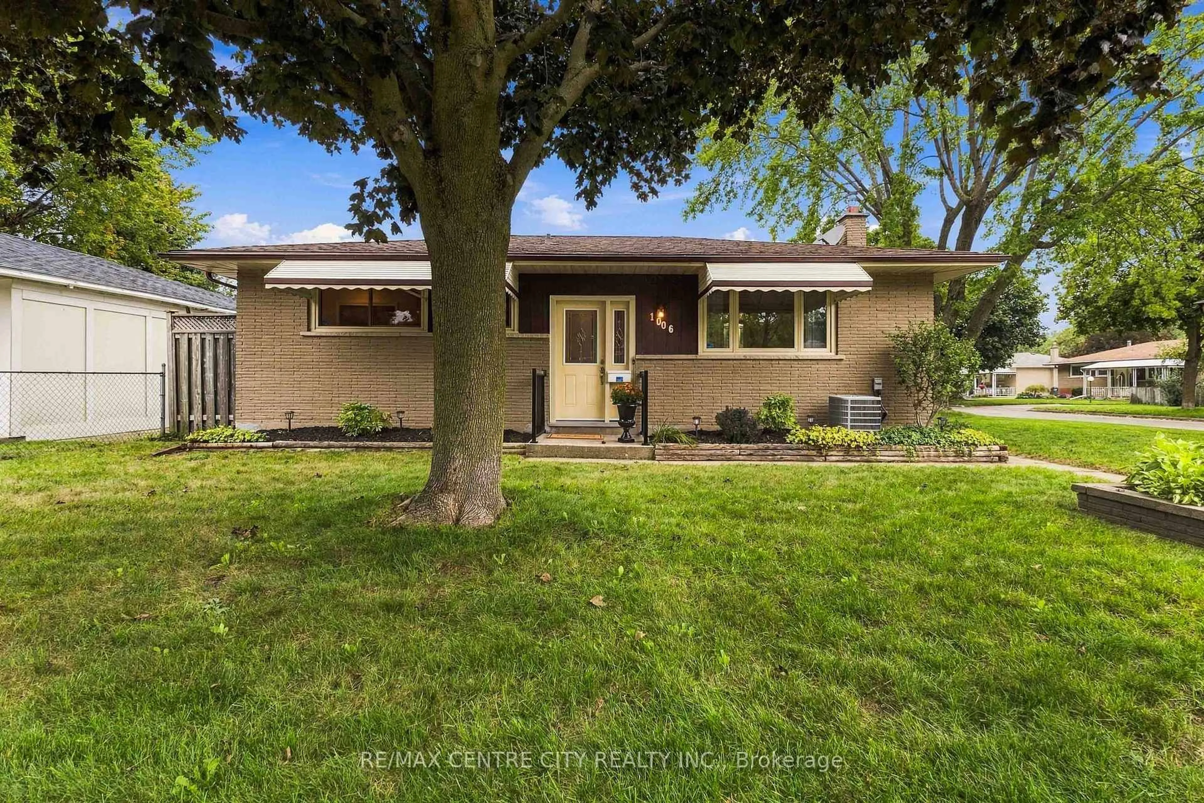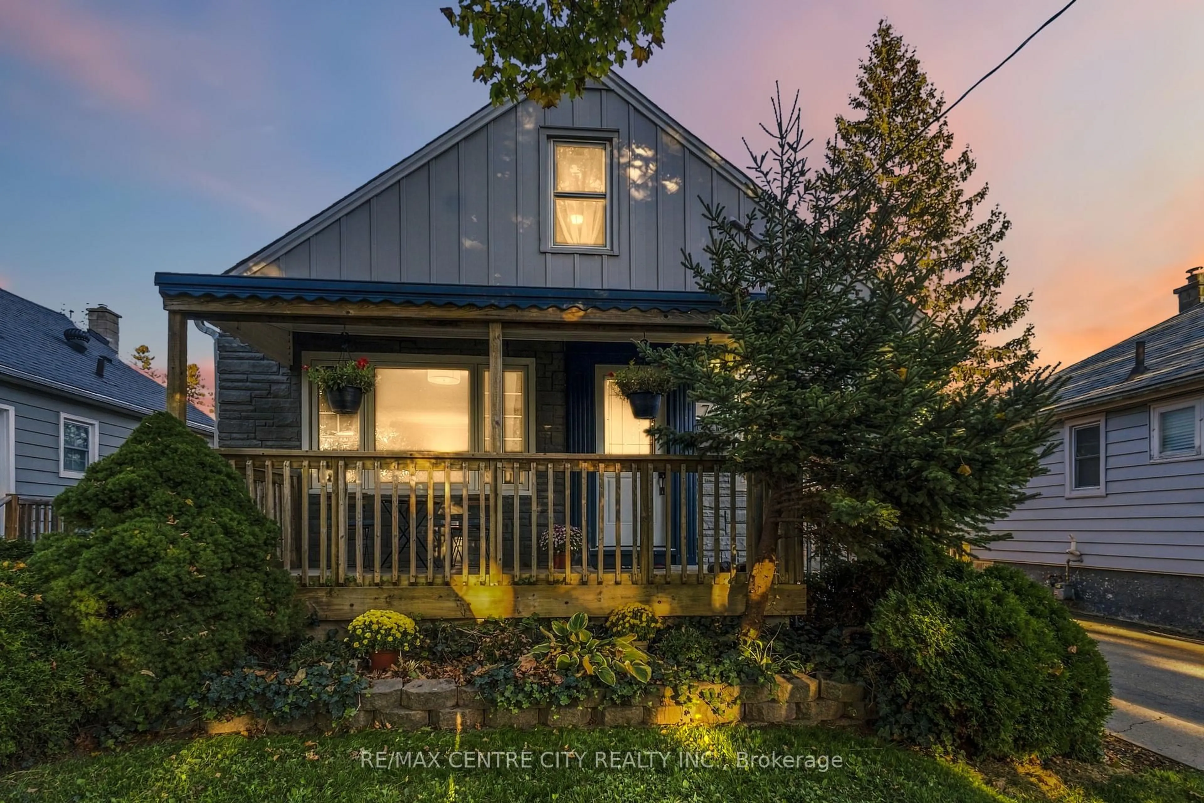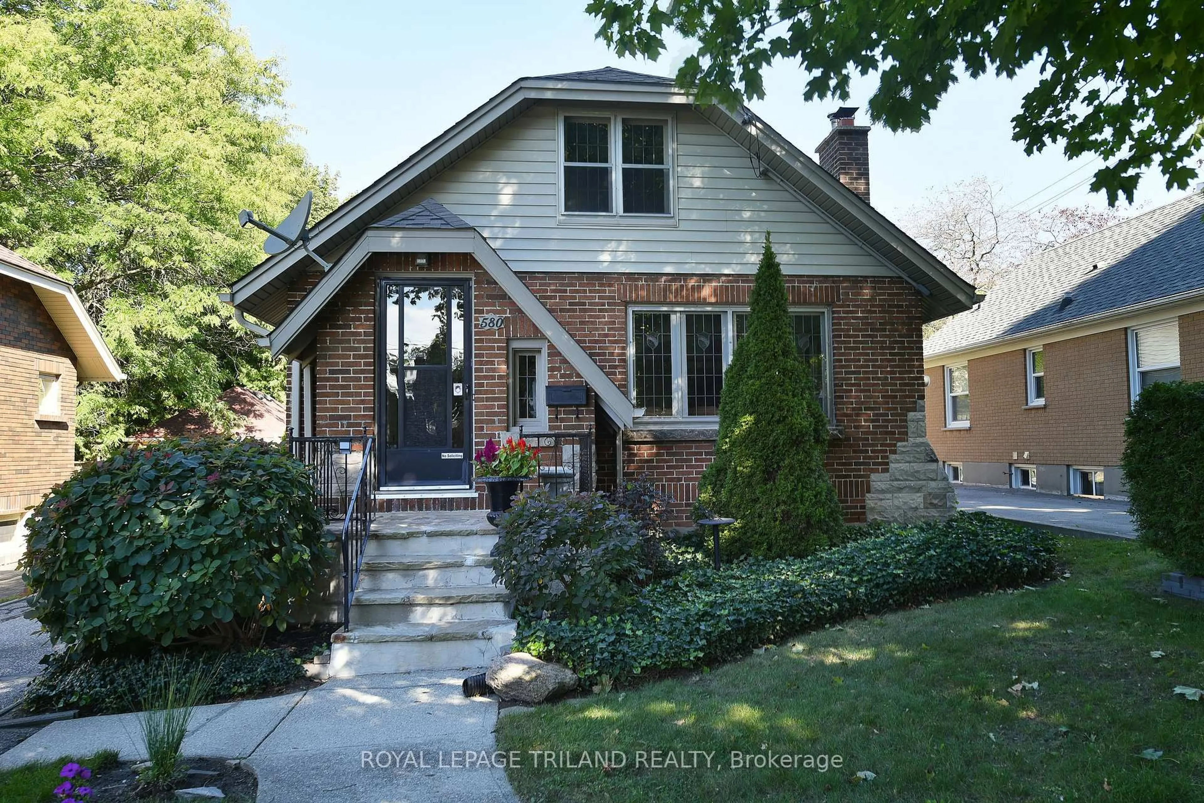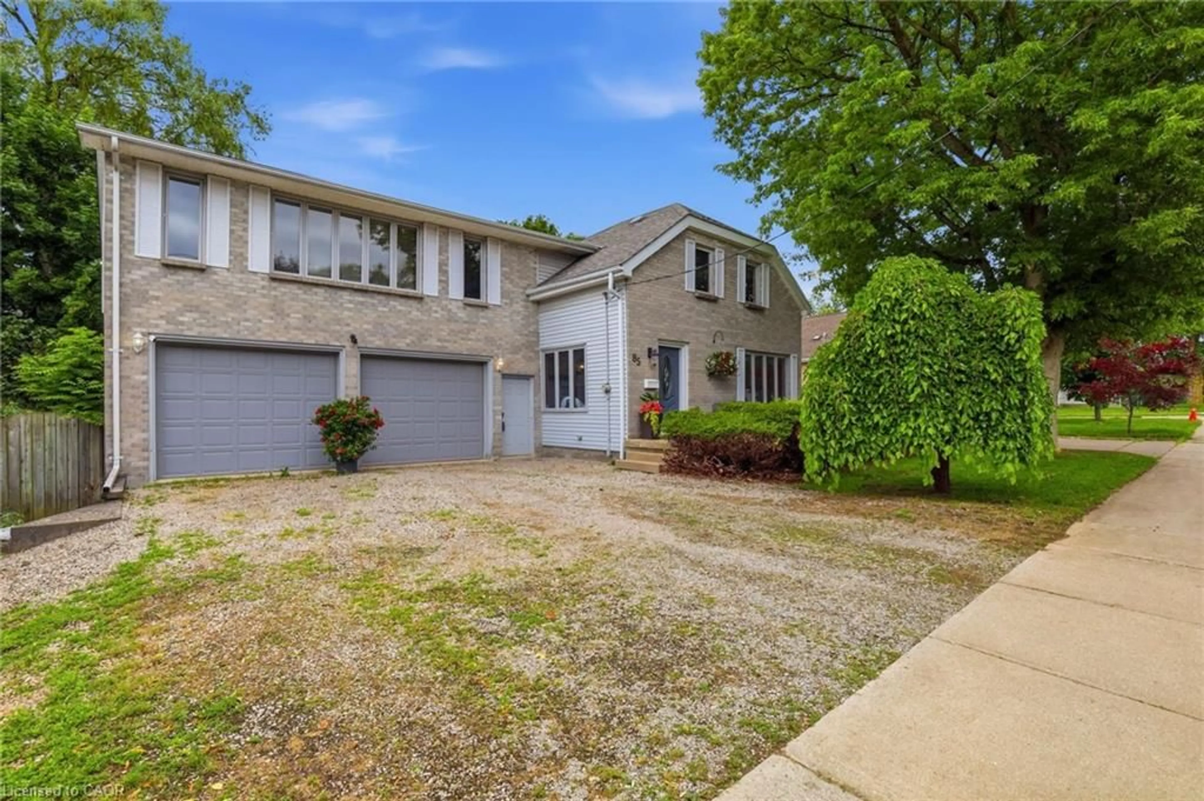
trreb/IMG-X14135612_5f83e9a5e51a94699cd8107fba476c7dab5746b2d41b16f8b1f2c9bf4eb5f2c1.jpg
Re-listed 1 day ago

751 Curry St, London East, Ontario N5Y 1N5

Detached
2 + 2
2
~700-1100 sqft
$•••,•••
$359,900
Get pre-qualifiedPowered by nesto
Detached
2 + 2
2
~700-1100 sqft

Contact us about this property

Call

Highlights

Property Estimate

Days on market1 day

Total days on market
192 days

Estimated valueNot available

Price/Sqft$421/sqft

Monthly cost

Open Calculator

Description

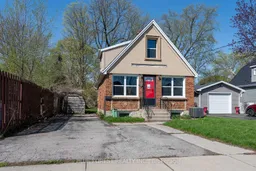
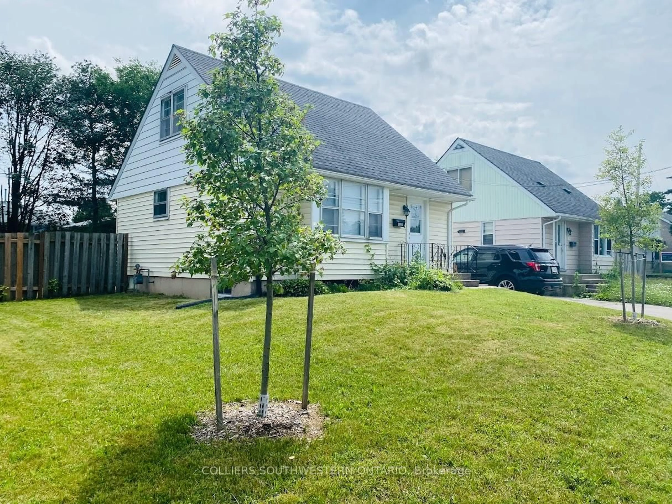
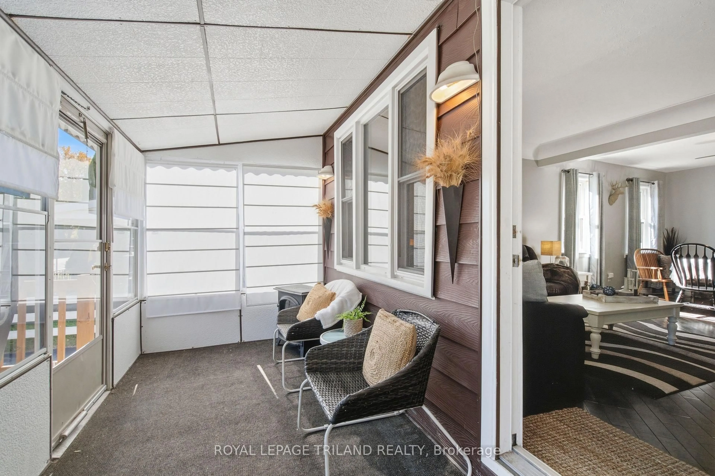
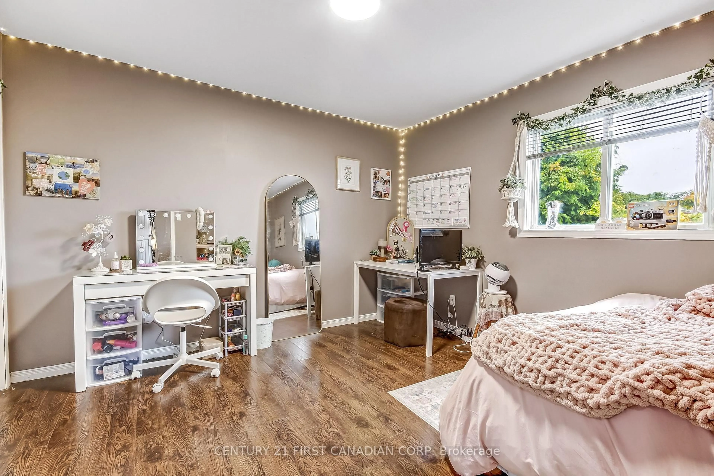
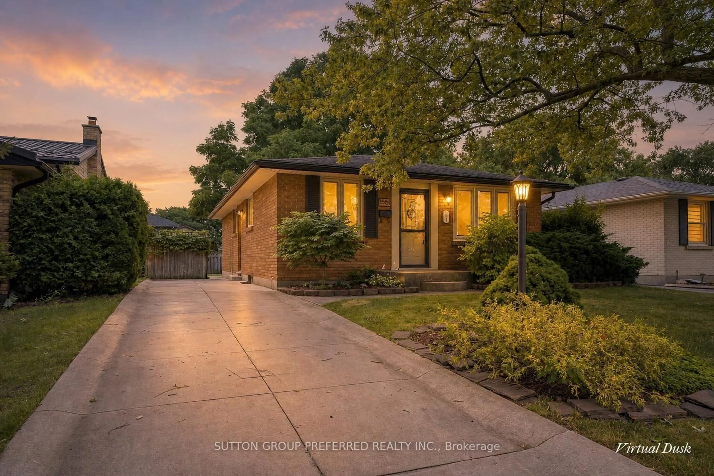
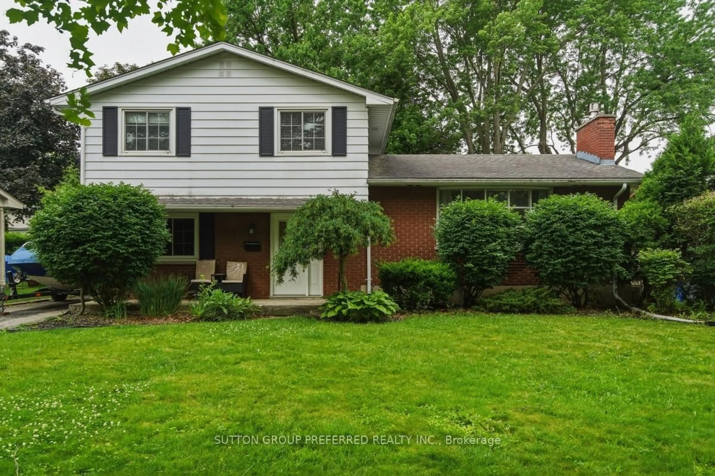
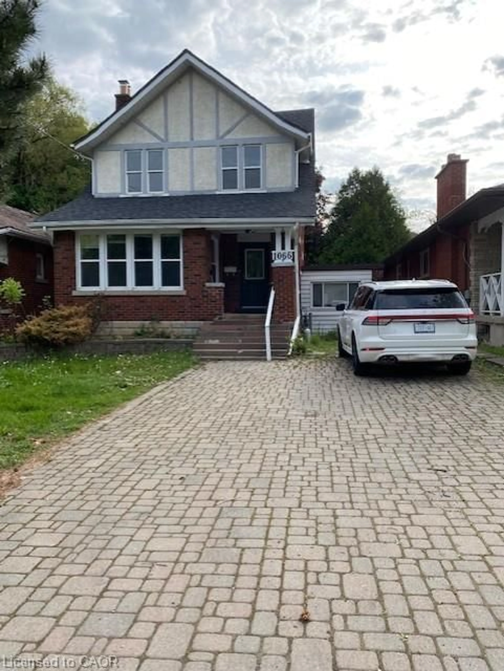
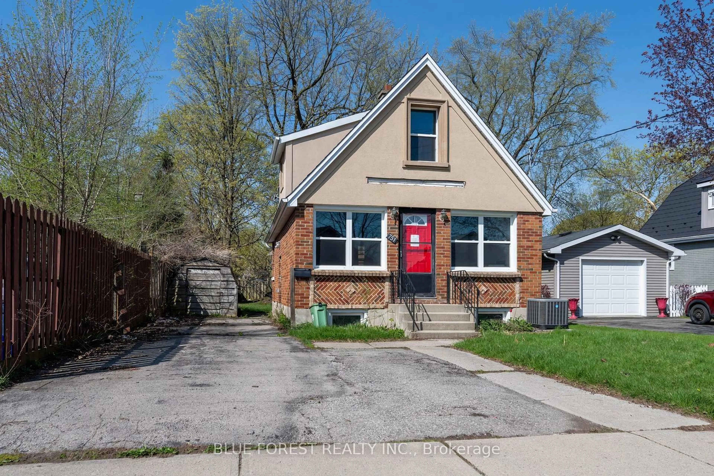
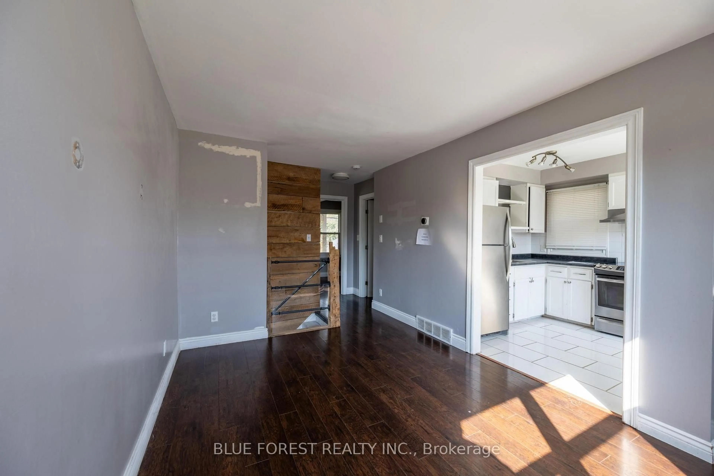
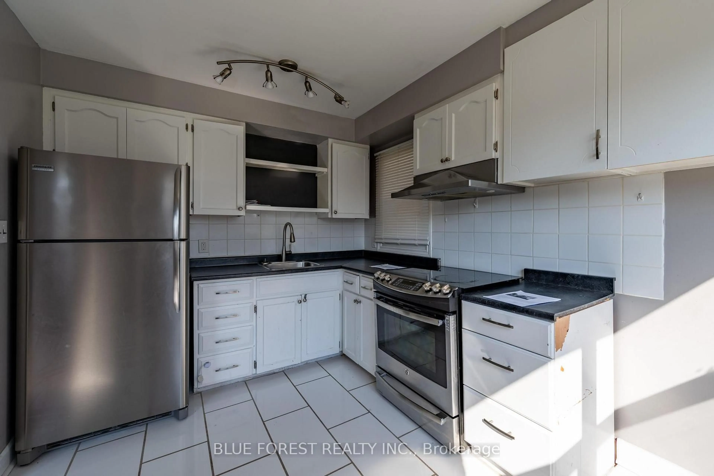
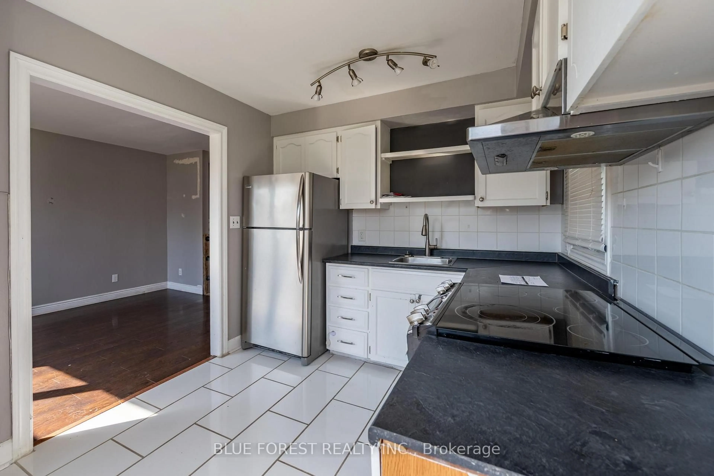
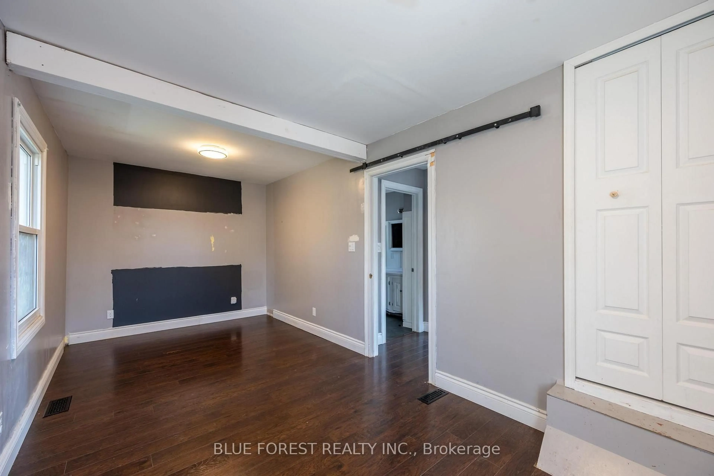
Located in Carling Heights, an established east London neighbourhood with schools, parks and a community centre nearby. Shopping, bus routes, Fanshawe College and downtown are all close by. The main floor has an eat-in kitchen with ceramic tile, a bright family room with hardwood floors, an updated 4pc bathroom and the primary bedroom. The lower level adds 2 more bedrooms and a rec room, so there's plenty of space for everyone to spread out. Upstairs, a 1 bedroom space with its own entrance off the large backyard is cute as a button and very flexible. The backyard is a real bonus, with lots of room to play, garden or entertain. Transit is just steps away and Fanshawe is a quick ride, so this location suits students, commuters and anyone who wants to be close to everything London has to offer. Property sold as-is, where is, and seller makes no representations or warranties.


Property Details

Style1 1/2 Storey
View-
Age of property-
SqFt~700-1100 SqFt
Lot Size3,617 SqFt(120.29 x 30.07)
Parking Spaces3
MLS ®NumberX14135612
Community NameCarling
Data SourceTRREB
Listing byBLUE FOREST REALTY INC.

Features

Heating: Forced Air
Cooling: Central Air
Basement: Finished

Main Floor

Kitchen

3.68 x 2.61

Living

4.03 x 2.89

Primary

5.58 x 2.64


Features

Lot size: 3,617 SqFt

Parking

Garage spaces -

Garage type -

Total parking spaces 3


Property listed by BLUE FOREST REALTY INC., Brokerage
Agent Banner Image
Interested in this property?Get in touch to get the inside scoop.

Market Data - Carling

Geo Zone Map ThumbnailCarling

Strong Buyer's Market

View Market Data

Detached house - for the past 30 days

Buyer's market Seller's market

Avg. Days on Market

Past 30 days

55 days

Compared to

2025

24 days

2024

23 days

2023

13 days

New Listings

Past 30 days

20 listings

Compared to

2025

20 listings

2024

31 listings

2023

19 listings

Units sold

Past 30 days

3 units

Compared to

2025

18 units

2024

10 units

2023

9 units

Median Sold Price

Past 30 days

$435,500

Compared to

2025

$438,750

2024

$522,500

2023

$467,100


Population and Demographics

Overview

Total population 18701
Average household income $82,796

Age (%)

0 to 19
21%
20 to 34
31%
35 to 49
19%
50 to 64
17%
65 and plus
12%

Household composition (%)

Single family
53%
Single person
36%
Multi person
10%
Multi family
0%

Mother tongue (%)

English
79%
Others
6%
Nepali
3%
Malayalam
3%
Spanish
2%
Arabic
2%
Tagalog (Pilipino, Filipino)
1%

House tenancy (%)

Renters
58%
Owners
42%

What’s nearby?Essentials within 5 km

Local Logic

Transportation Scores

Estimated Budget