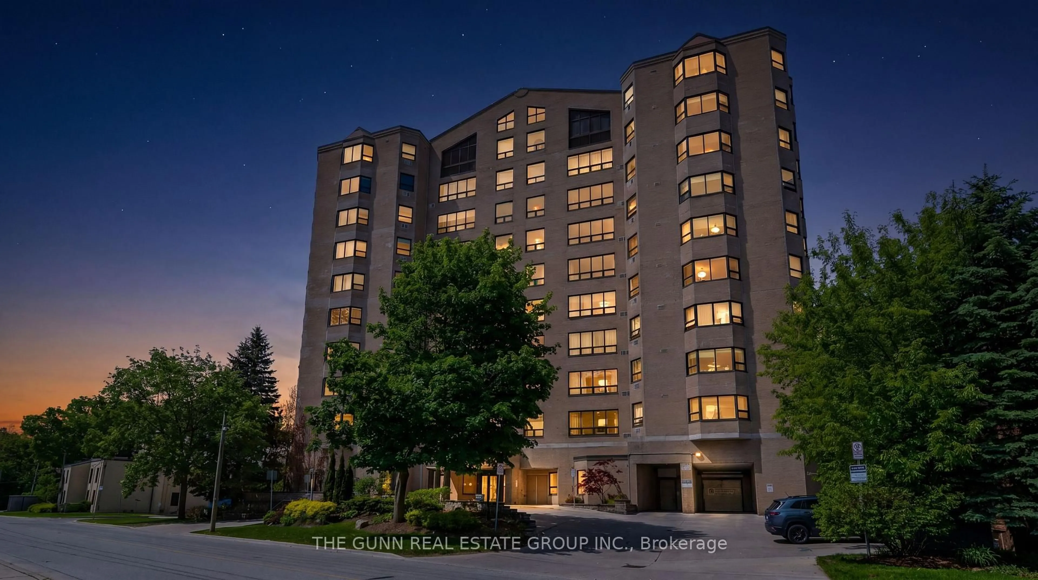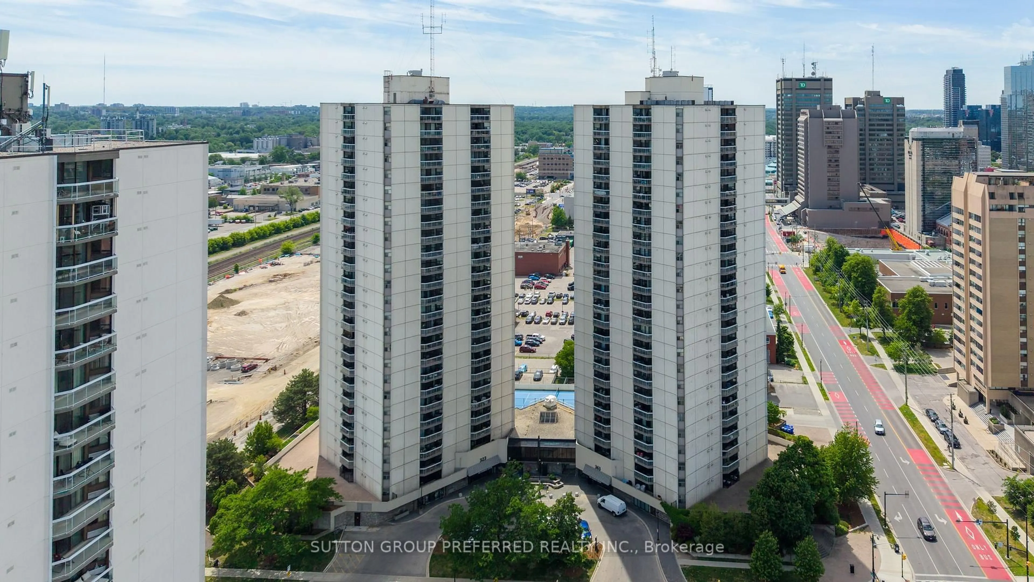
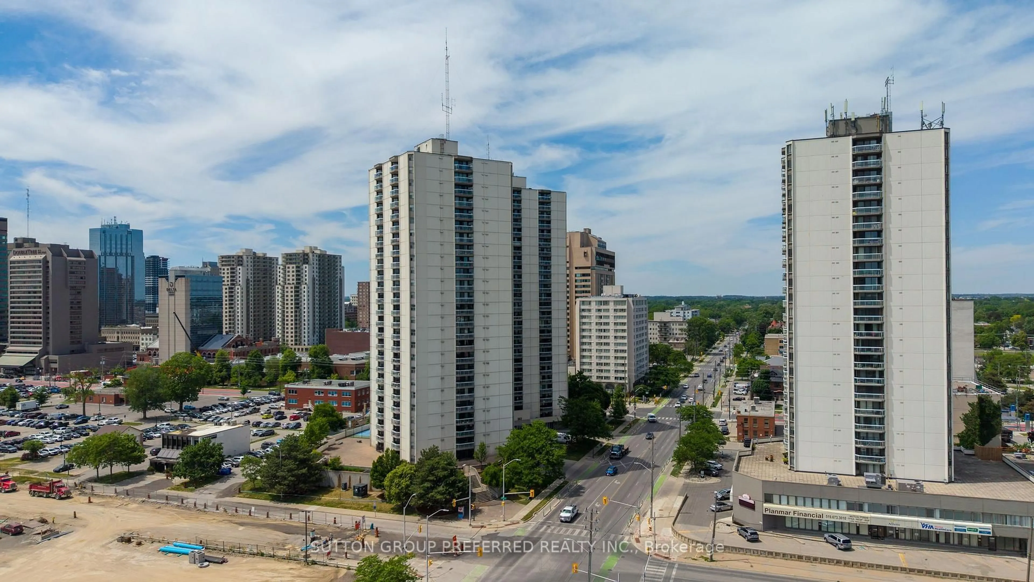
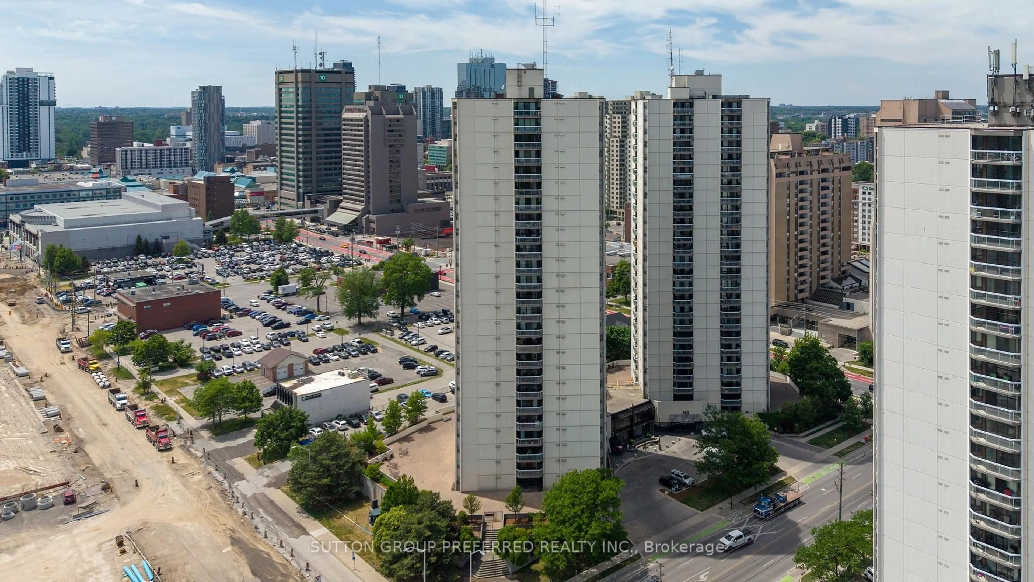
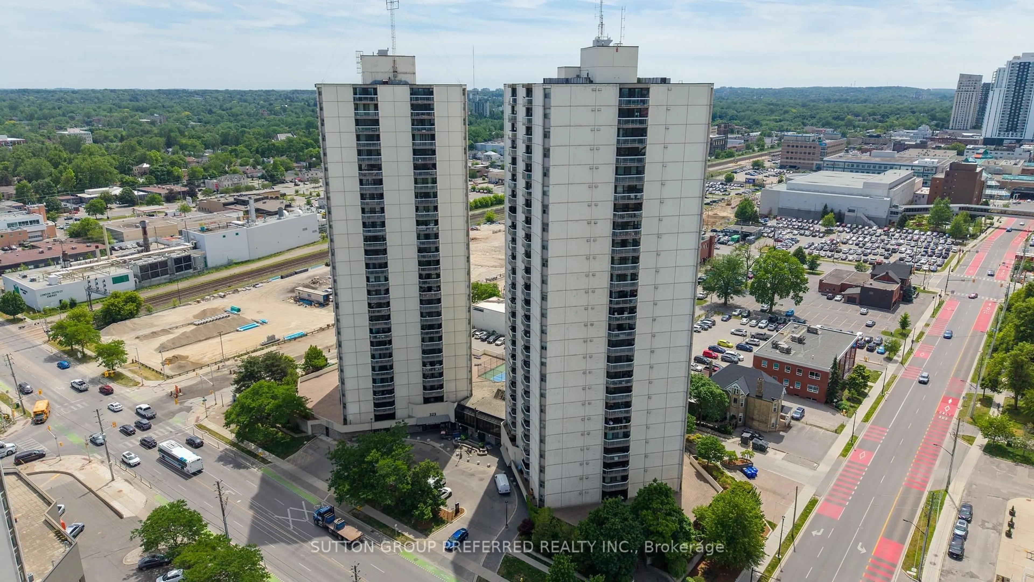
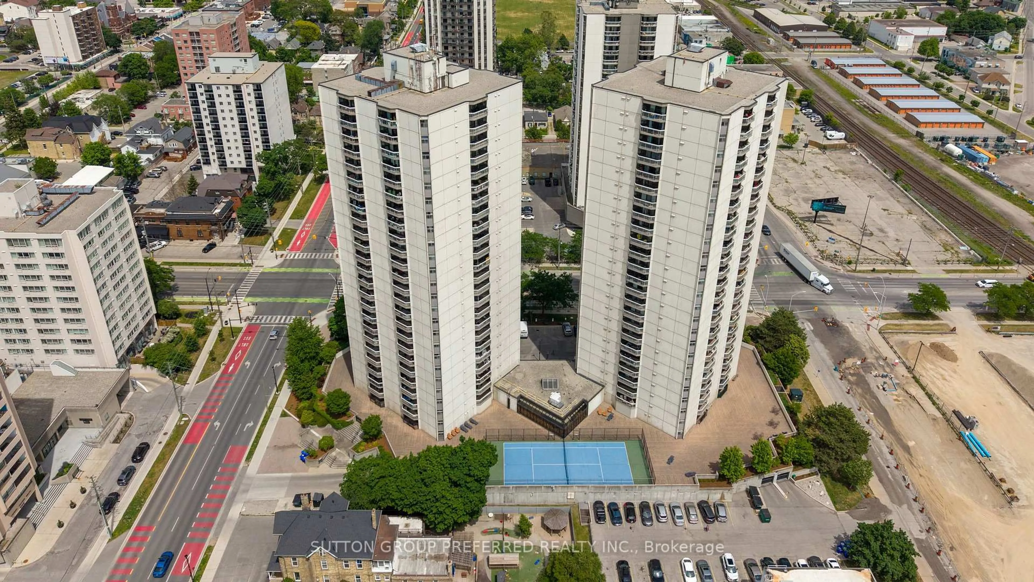
A pic from outside/outdoor area/front of a property/back of a property/a pic from drone, city buildings view from balcony for 363 Colborne St #704, London East Ontario N6B 3N3
27 days on Market

363 Colborne St #704, London East, Ontario N6B 3N3

In the same building:
-
Condo
2
2
~1000-1199 sqft
$274,900
Get pre-qualifiedPowered by nesto
Condo
2
2
~1000-1199 sqft

Contact us about this property

Call

Highlights

Property Estimate

Days on market27 days

Estimated valueNot available

Price/Sqft$252/sqft

Monthly cost

Open Calculator

Description

Colborne Towers. Downtown London - Spacious 2 bedroom, 2 bathroom apartment with south east view from the balcony. Open concept - large living and dining areas with patio doors to the balcony. Lots of cupboards and counterspace in the kitchen. Master bedroom with large closet and updated 3 piece ensuite - 2026. Storage room with laundry. Mix of carpet, vinyl and ceramic flooring. Includes appliances - fridge, stove, washer, dryer, dishwasher and microwave. Great building offers underground parking, indoor pool, whirlpool, sauna, gym, common room for meetings/parties, tennis court, exterior patio common area with barbecues, Guest suite and bike storage. Some updates - flooring, some windows, patio door, kitchen. Possession flexible.


Property Details

Style1 Storey/Apt
View-
Age of property31-50
SqFt~1000-1199 SqFt
Lot Size-
Parking Spaces1
MLS ®NumberX13423784
Community NameCentral London
Data SourceTRREB
Listing bySUTTON GROUP PREFERRED REALTY INC.

Features

Heating: Forced Air
Cooling: Central Air

Main Floor

Kitchen

3.38 x 2.43

Living

5.23 x 4.03

W/O To Balcony

Dining

4.79 x 2.44

Br

4.59 x 3.08


Features

Patio: Open
Balcony: Open

Parking

Garage spaces 1

Garage type Underground

Other parking spaces 0

Total parking spaces 1


6Story
Elevator
Amenities

Indoor Pool, Visitor Parking, Elevator, Exercise Room, Guest Suites, Party/Meeting Room

Inclusions
Hydro
Water
Parking
Cable
Heat

Property History

Jun 10, 2026
ListedActive
$274,900
27 days on market
history photo preview34
Listing by trreb®
Property listed by SUTTON GROUP PREFERRED REALTY INC., Brokerage
Agent Banner Image
Interested in this property?Get in touch to get the inside scoop.

Market Data - Central London

Geo Zone Map ThumbnailCentral London

Strong Buyer's Market

View Market Data

Condo - for the past 30 days

Buyer's market Seller's market

Avg. Days on Market

Past 30 days

90 days

Compared to

2025

43 days

2024

42 days

2023

25 days

New Listings

Past 30 days

39 listings

Compared to

2025

32 listings

2024

29 listings

2023

20 listings

Units sold

Past 30 days

8 units

Compared to

2025

8 units

2024

15 units

2023

11 units

Median Sold Price

Past 30 days

$323,500

Compared to

2025

$337,000

2024

$395,000

2023

$388,200


Population and Demographics

Overview

Total population 16774
Average household income $95,260

Age (%)

0 to 19
10%
20 to 34
38%
35 to 49
17%
50 to 64
18%
65 and plus
16%

Household composition (%)

Single person
57%
Single family
33%
Multi person
10%
Multi family
0%

Mother tongue (%)

English
87%
Others
4%
Spanish
3%
Arabic
2%
French
2%
Portuguese
1%

House tenancy (%)

Renters
77%
Owners
23%

What’s nearby?Essentials within 5 km

Local Logic

Transportation Scores

Estimated Budget