562 Piccadilly St, London East, Ontario N5Y 3G8
Contact us about this property
Highlights
Estimated valueThis is the price Wahi expects this property to sell for.
The calculation is powered by our Instant Home Value Estimate, which uses current market and property price trends to estimate your home’s value with a 90% accuracy rate.Not available
Price/Sqft$260/sqft
Monthly cost
Open Calculator
Description
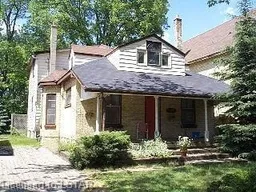
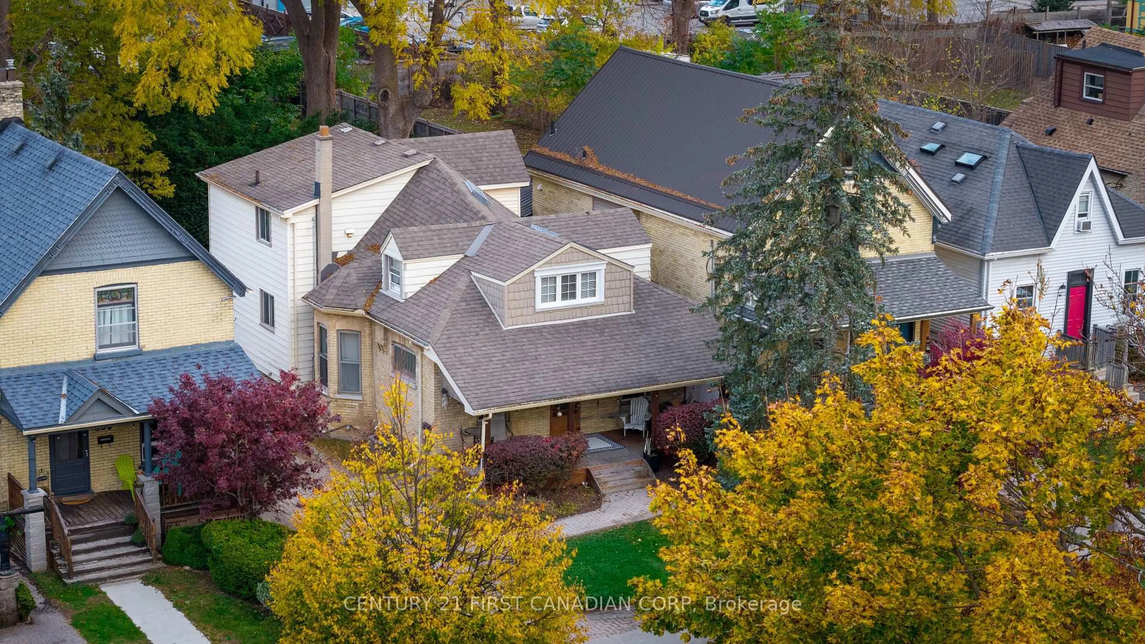
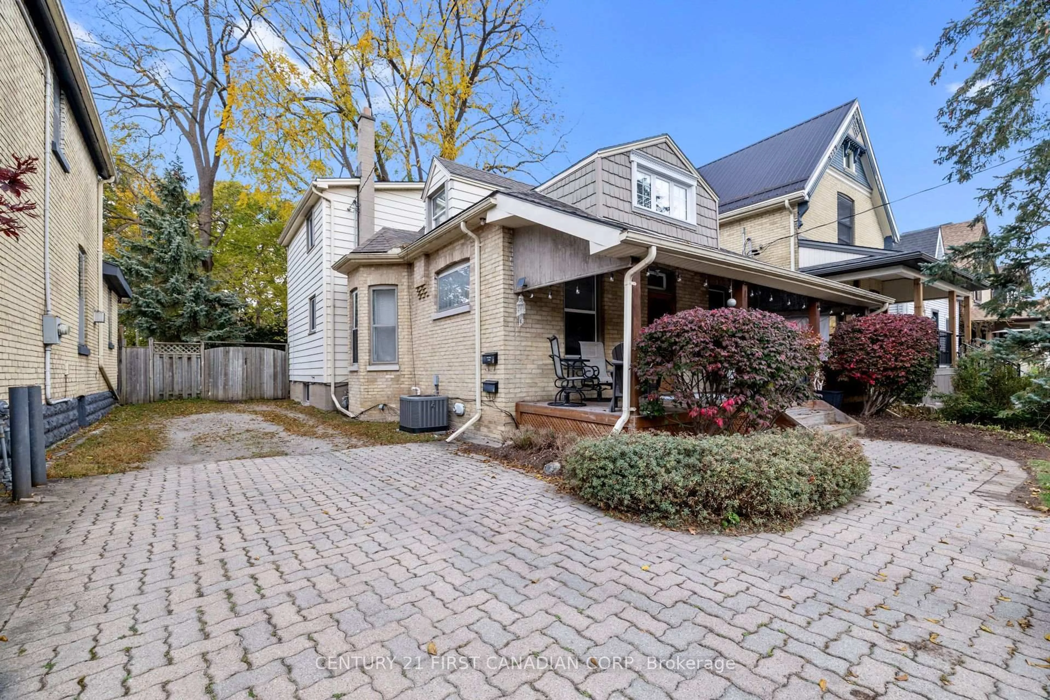
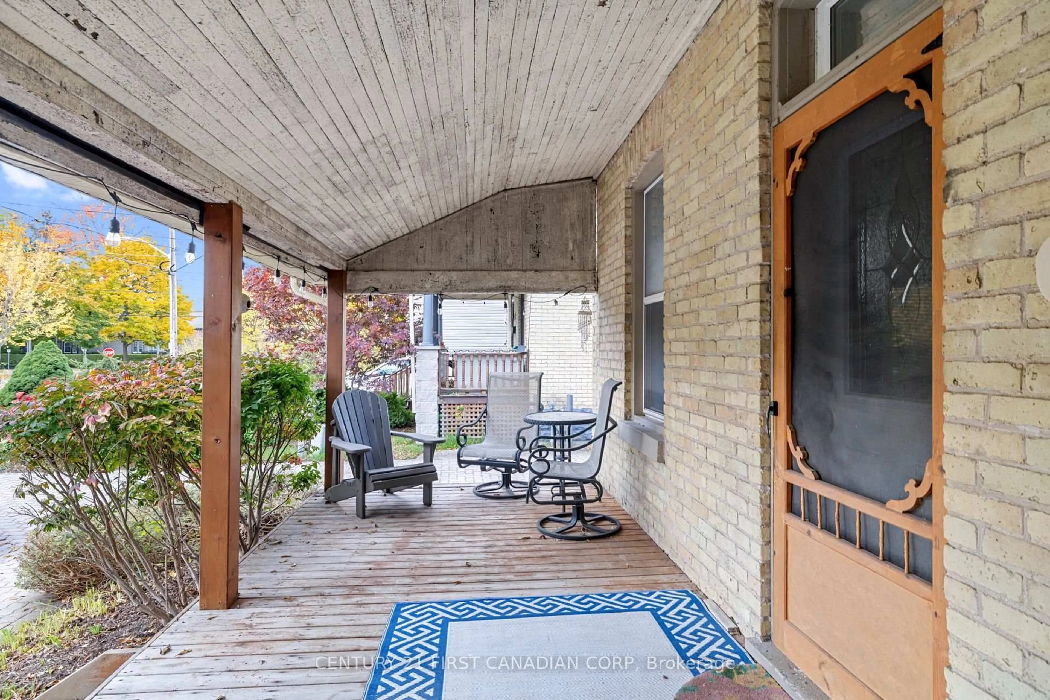
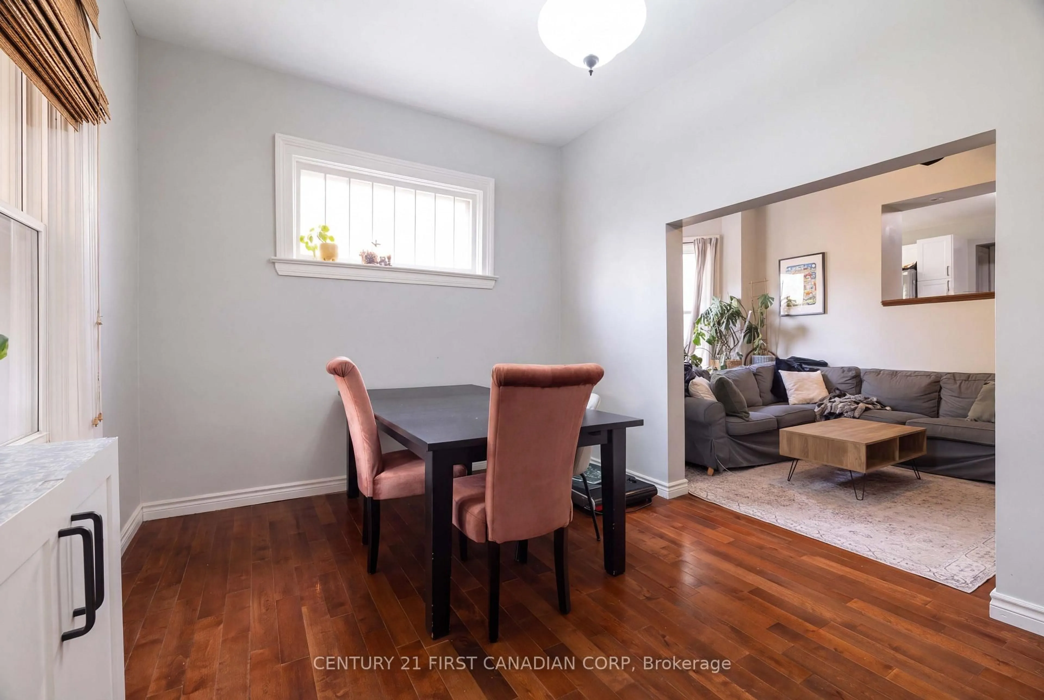
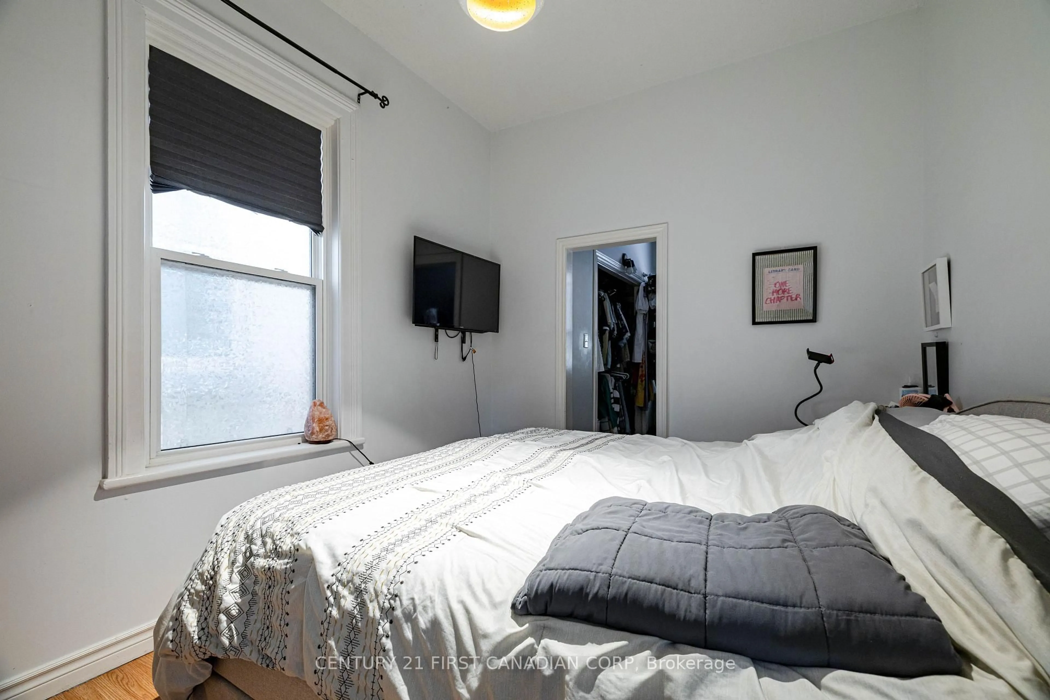
Discover the perfect blend of timeless character, modern updates, and incredible versatility in this beautifully maintained separately metered duplex, ideally located in downtown London, close to amenities, schools, public transit, and more. Showcasing the charm and architectural beauty of a century home, this property offers exceptional space, ample parking, and a private lot perfect for unwinding after a long day.The main-floor unit will be vacant at the end of November, presenting an excellent opportunity for owner-occupiers looking to live in one unit while generating rental income from the other. This spacious unit features three bedrooms, including a primary bedroom with a large walk-in closet, high ceilings throughout, a formal living room and dining room, newer flooring, and a renovated kitchen.The upper unit is full of character, with charming slanted ceilings, an abundance of natural light from large windows and skylights, and a thoughtfully renovated kitchen. Offering two bedrooms, a full four-piece bathroom, a generous living area, and a bonus space ideal for a home office, this unit is both functional and inviting. A+ tenants are currently paying $1,200 per month plus hydro, providing an attractive income stream for the next owner. Additional features include on-site laundry with separate access for each unit, a large basement with additional living space, a two-piece bathroom, and an expansive storage area that has been waterproofed. Parking is another standout feature, with three spaces allocated to the main unit and one for the upper unit.With key renovations completed where they matter most, this property offers a rare opportunity to own a character-filled century home that stands apart from others in the area. Whether you're looking to owner-occupy, invest, or add a versatile property to your portfolio, this downtown duplex is full of potential and ready to impress!
Property Details
Interior
Features
Main Floor
Dining
3.16 x 4.45Kitchen
5.18 x 3.29Primary
2.74 x 3.75W/I Closet
2nd Br
3.51 x 2.93Exterior
Features
Parking
Garage spaces -
Garage type -
Total parking spaces 4
Property History
 38