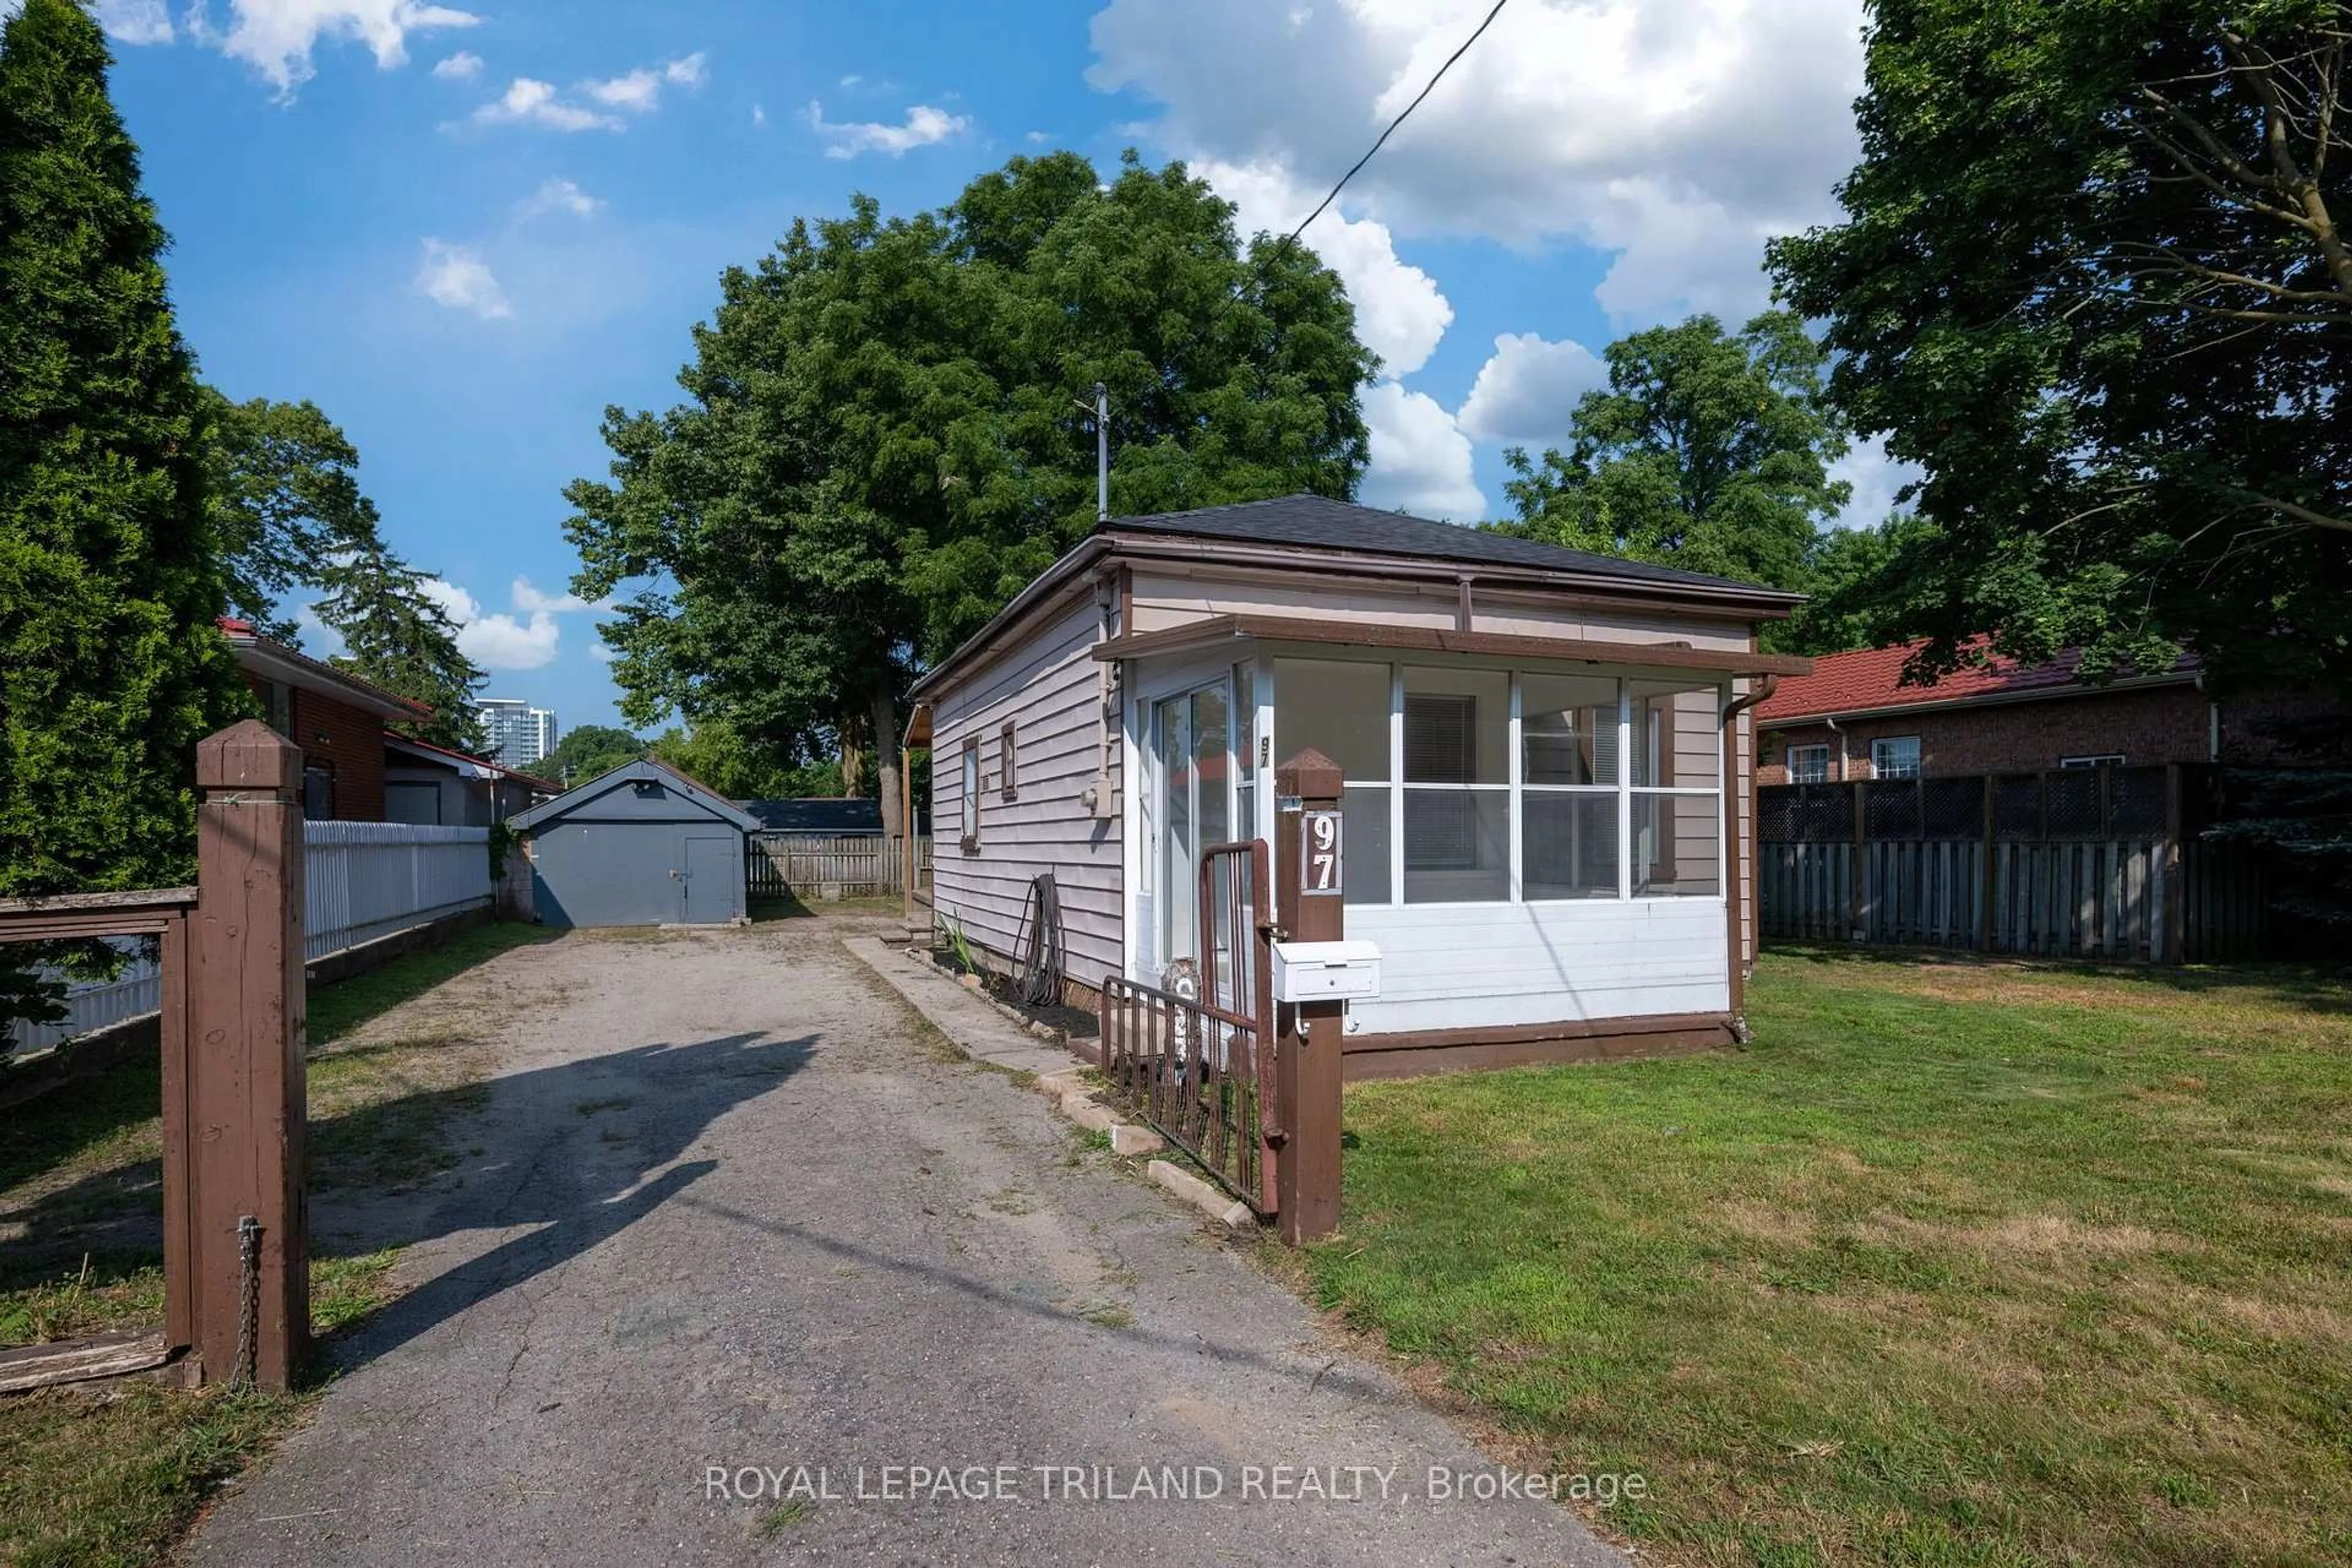
97 William St, London East, Ontario N6B 3B2
Contact us about this property
Highlights
Estimated valueThis is the price Wahi expects this property to sell for.
The calculation is powered by our Instant Home Value Estimate, which uses current market and property price trends to estimate your home’s value with a 90% accuracy rate.Not available
Price/Sqft$350/sqft
Monthly cost
Open Calculator
Description

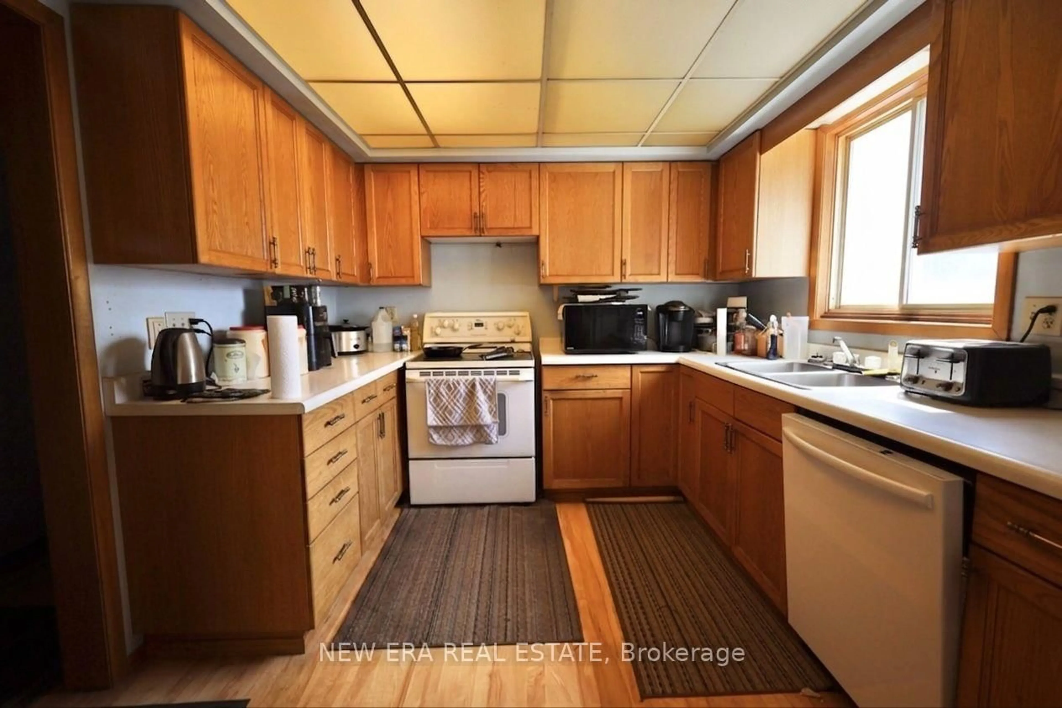
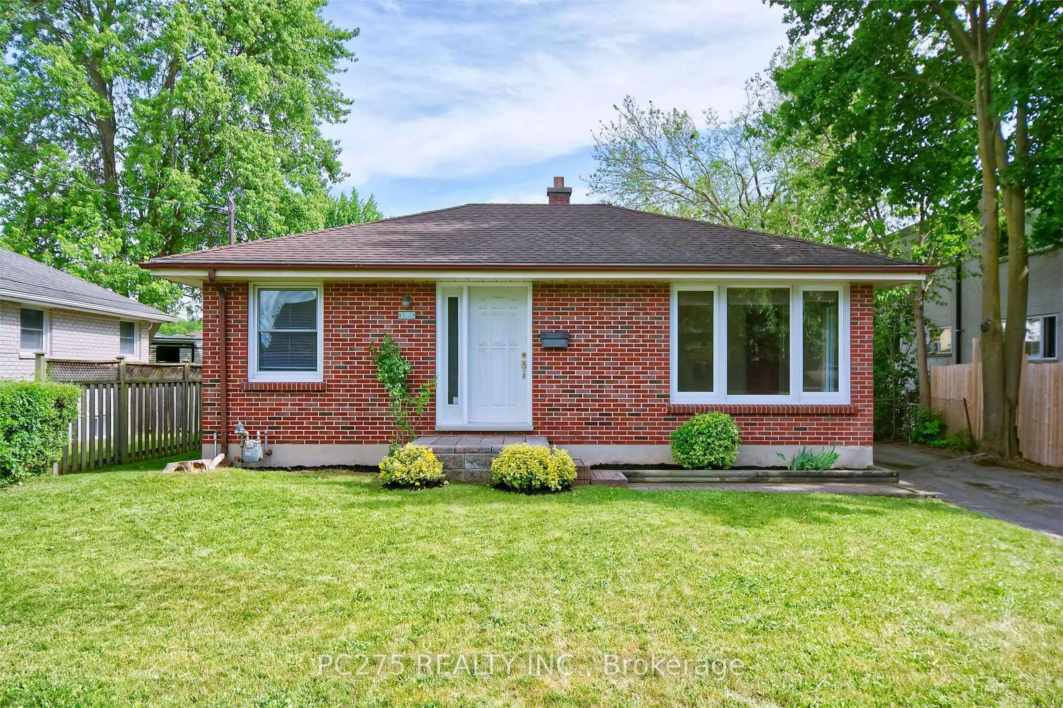
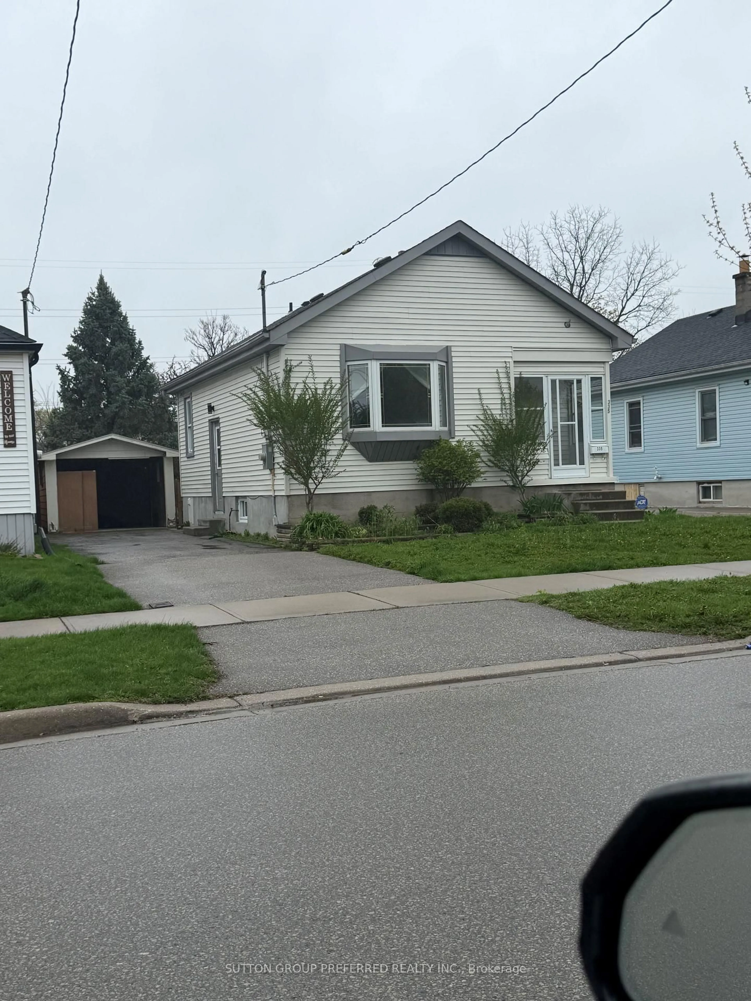
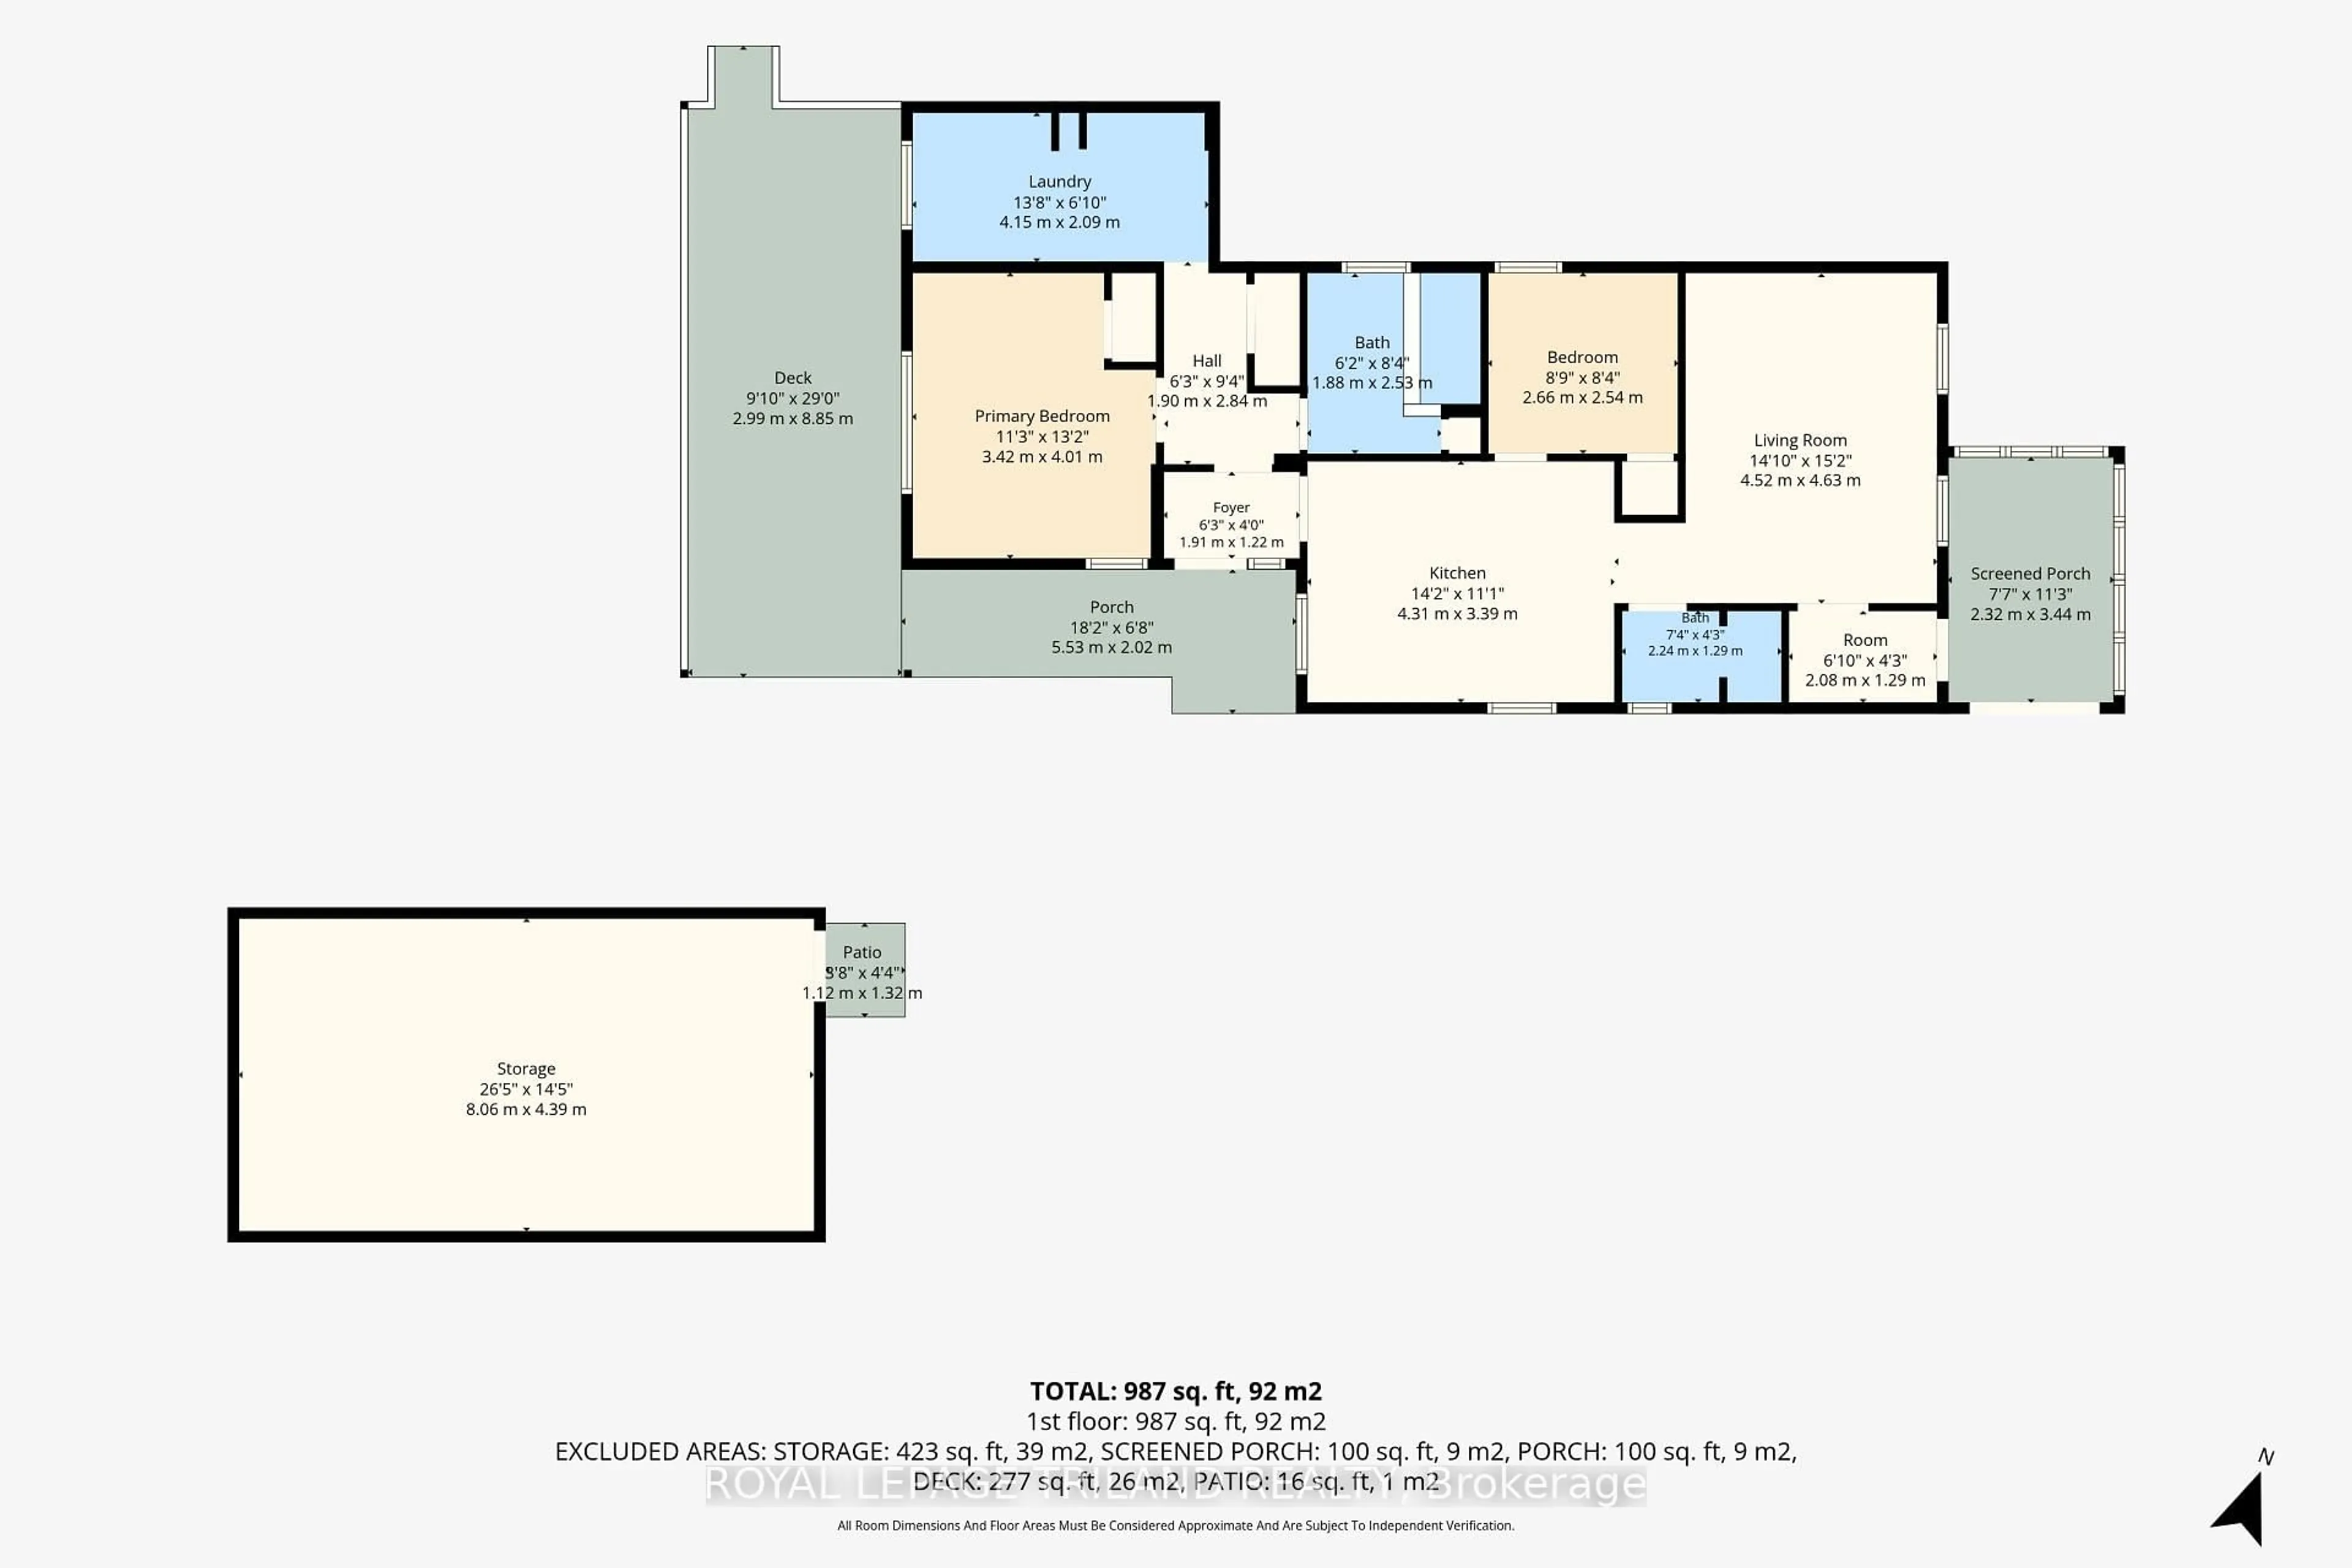
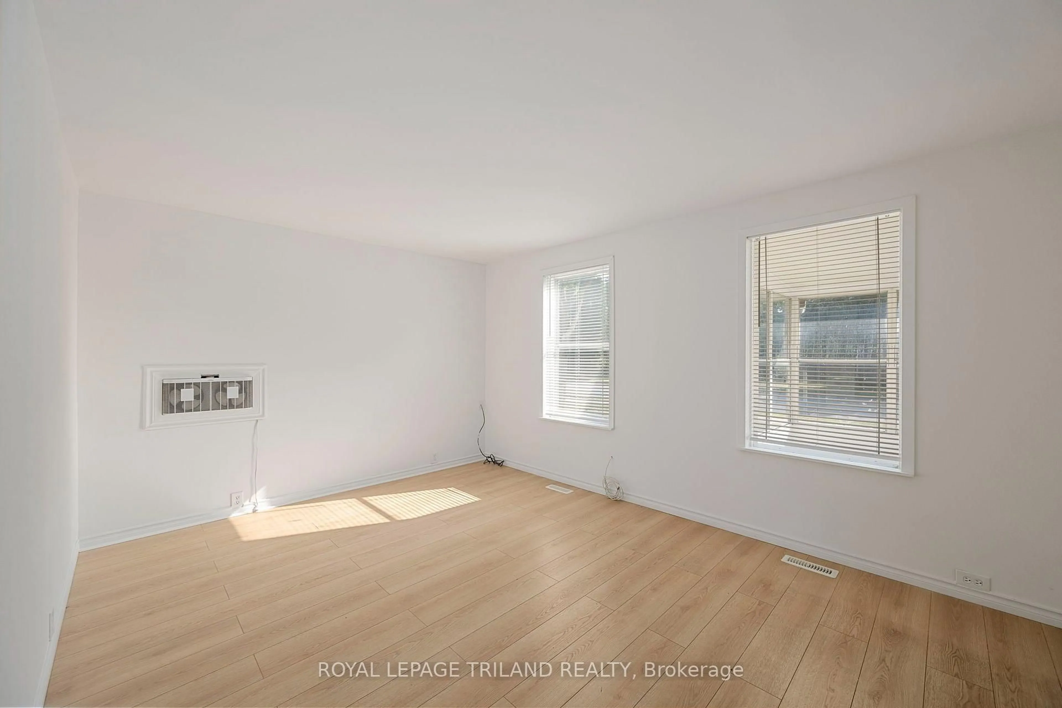
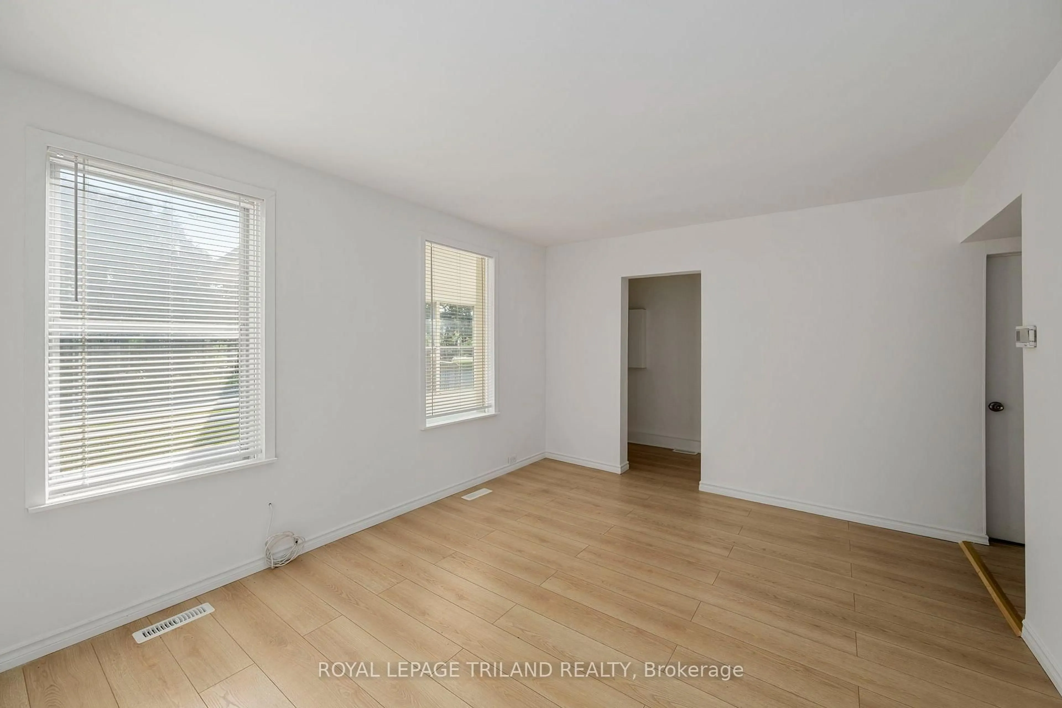
Opportunity meets comfort with this well-maintained 2-bedroom, 2-bathroom bungalow situated on a rare 66 foot wide double lot in the heart of London's vibrant SOHO neighbourhood. Featuring desirable R2-2 zoning, this property offers exciting future development potential while providing an excellent place to call home today. The main floor offers a functional layout with two spacious bedrooms, two full bathrooms, convenient main floor laundry (which previously served as a third bedroom and could easily be converted back into a bedroom or home office), a bright living room, a large eat-in kitchen, and a welcoming sunroom that adds even more versatile living space. Step outside to enjoy the expansive, fully fenced yard complete with a wrap-around deck, a large side yard, and an oversized detached workshop with hydro-perfect for hobbyists, extra storage, or workspace needs. The private double-wide driveway accommodates up to seven vehicles and is secured by a gate at the end of the drive, offering added privacy and peace of mind. Recent updates include the kitchen (2026), shingles (2023), flooring, interior painting, and modern lighting (2023), making this home move-in ready. Ideally located just a short walk from Meredith Park, you'll enjoy access to some of London's finest tennis courts and beautifully maintained green space. Whether you're a first-time buyer, investor, or someone looking for a property with future development potential, this is an exceptional and rare opportunity. Offered at under $400,000, this home delivers outstanding value in a central location. Don't miss your chance to make it yours!
Property Details
Interior
Features
Main Floor
Sunroom
2.32 x 3.44Kitchen
4.31 x 3.39Living
4.52 x 4.63Primary
3.42 x 4.01Exterior
Features
Parking
Garage spaces -
Garage type -
Total parking spaces 7
Property History
 26
26