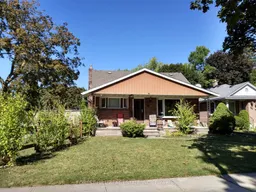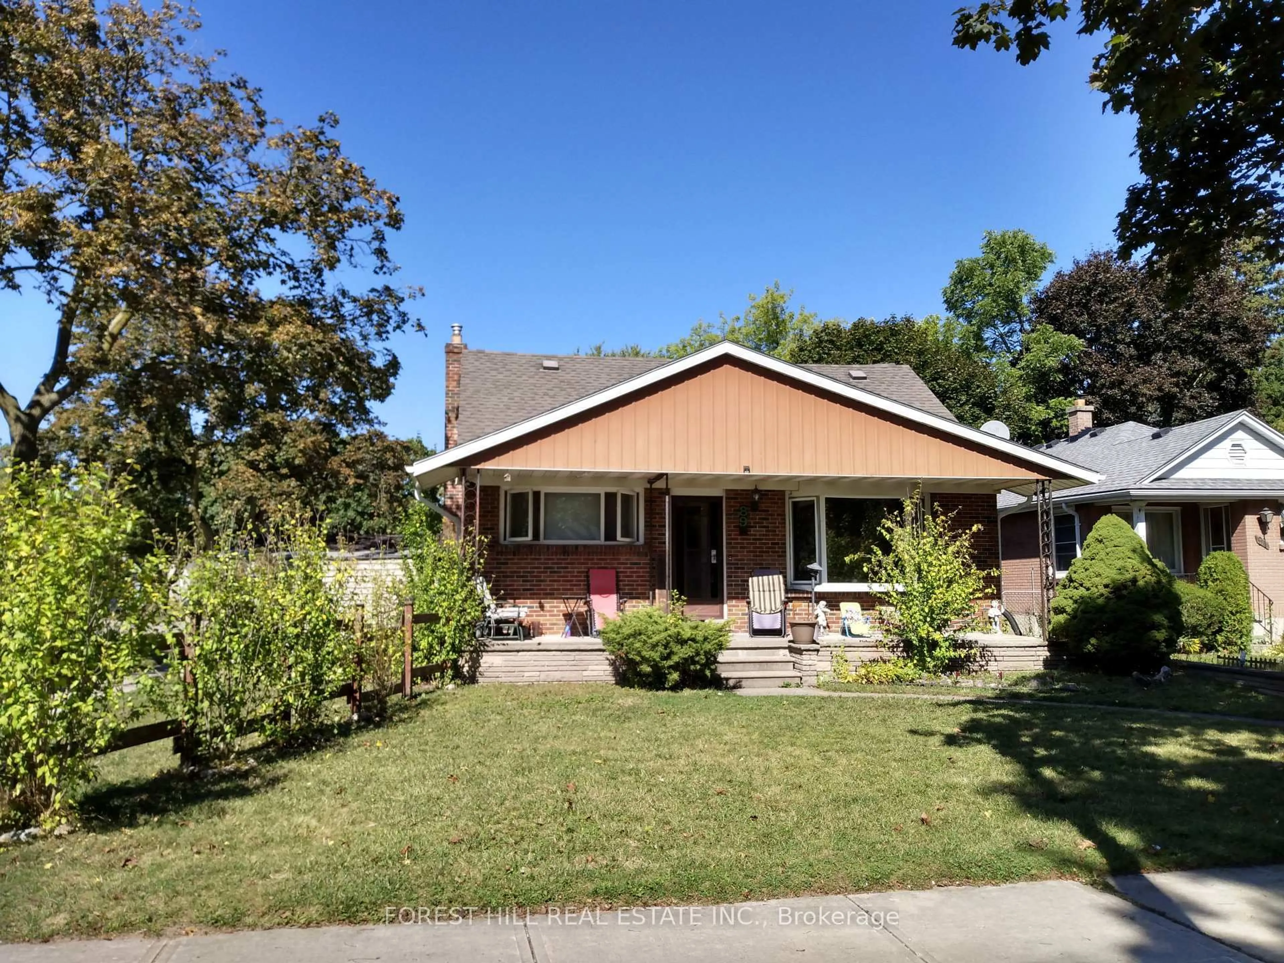
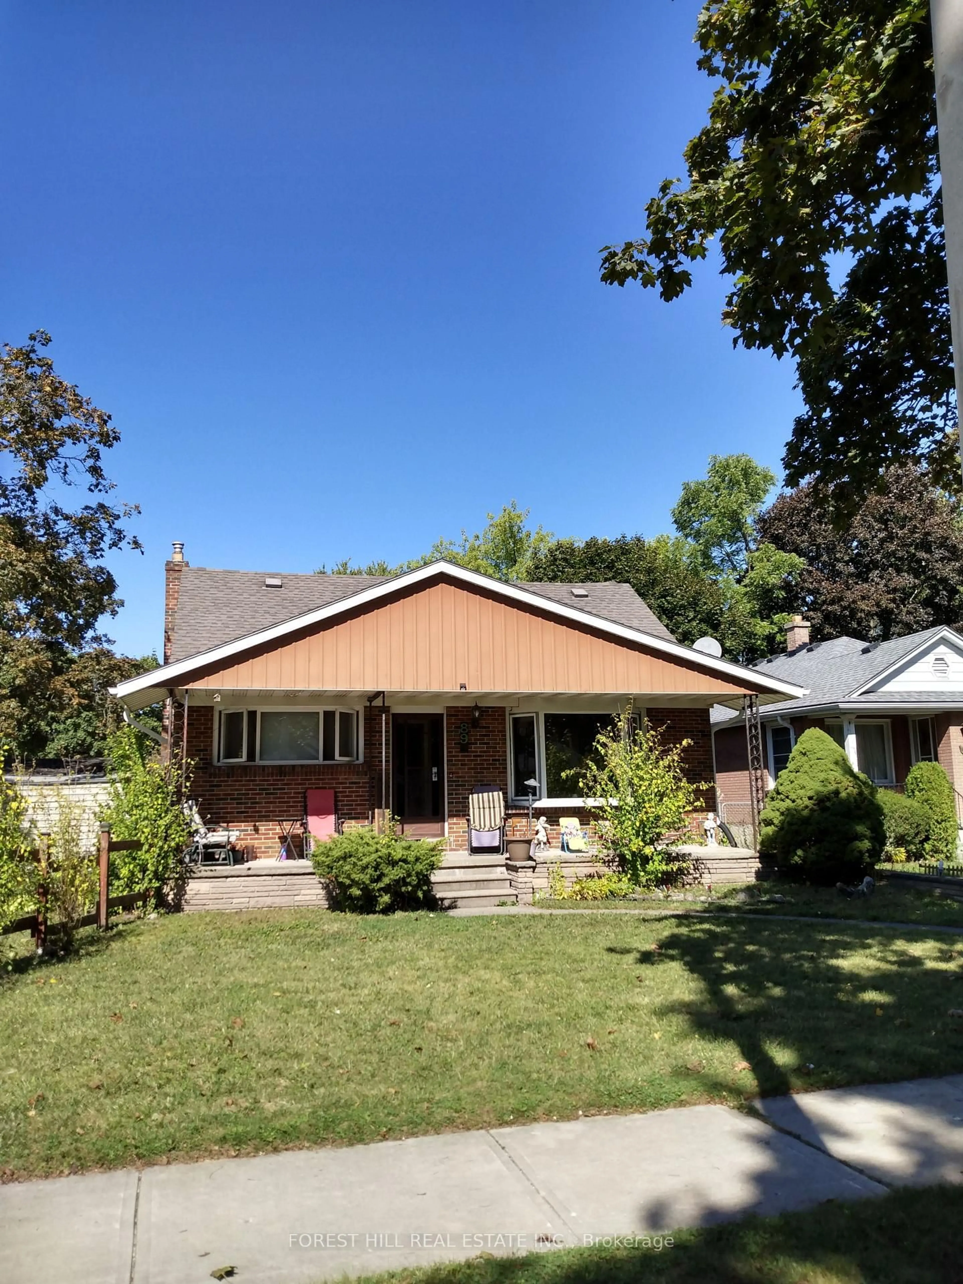
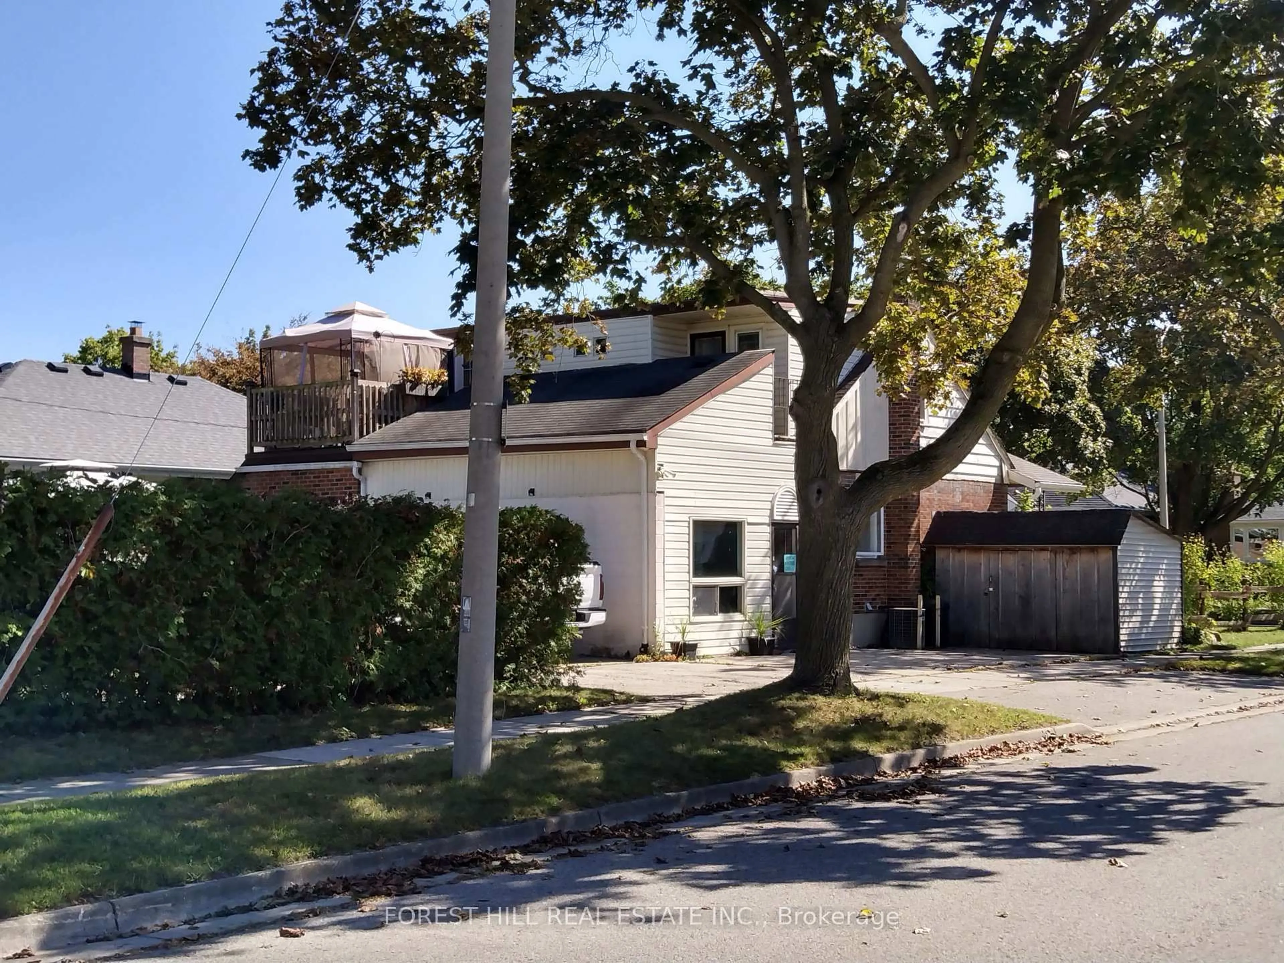
89 Heather Cres, London East, Ontario N5W 4L6
Contact us about this property
Highlights
Estimated valueThis is the price Wahi expects this property to sell for.
The calculation is powered by our Instant Home Value Estimate, which uses current market and property price trends to estimate your home’s value with a 90% accuracy rate.Not available
Price/Sqft$227/sqft
Monthly cost
Open Calculator
Description
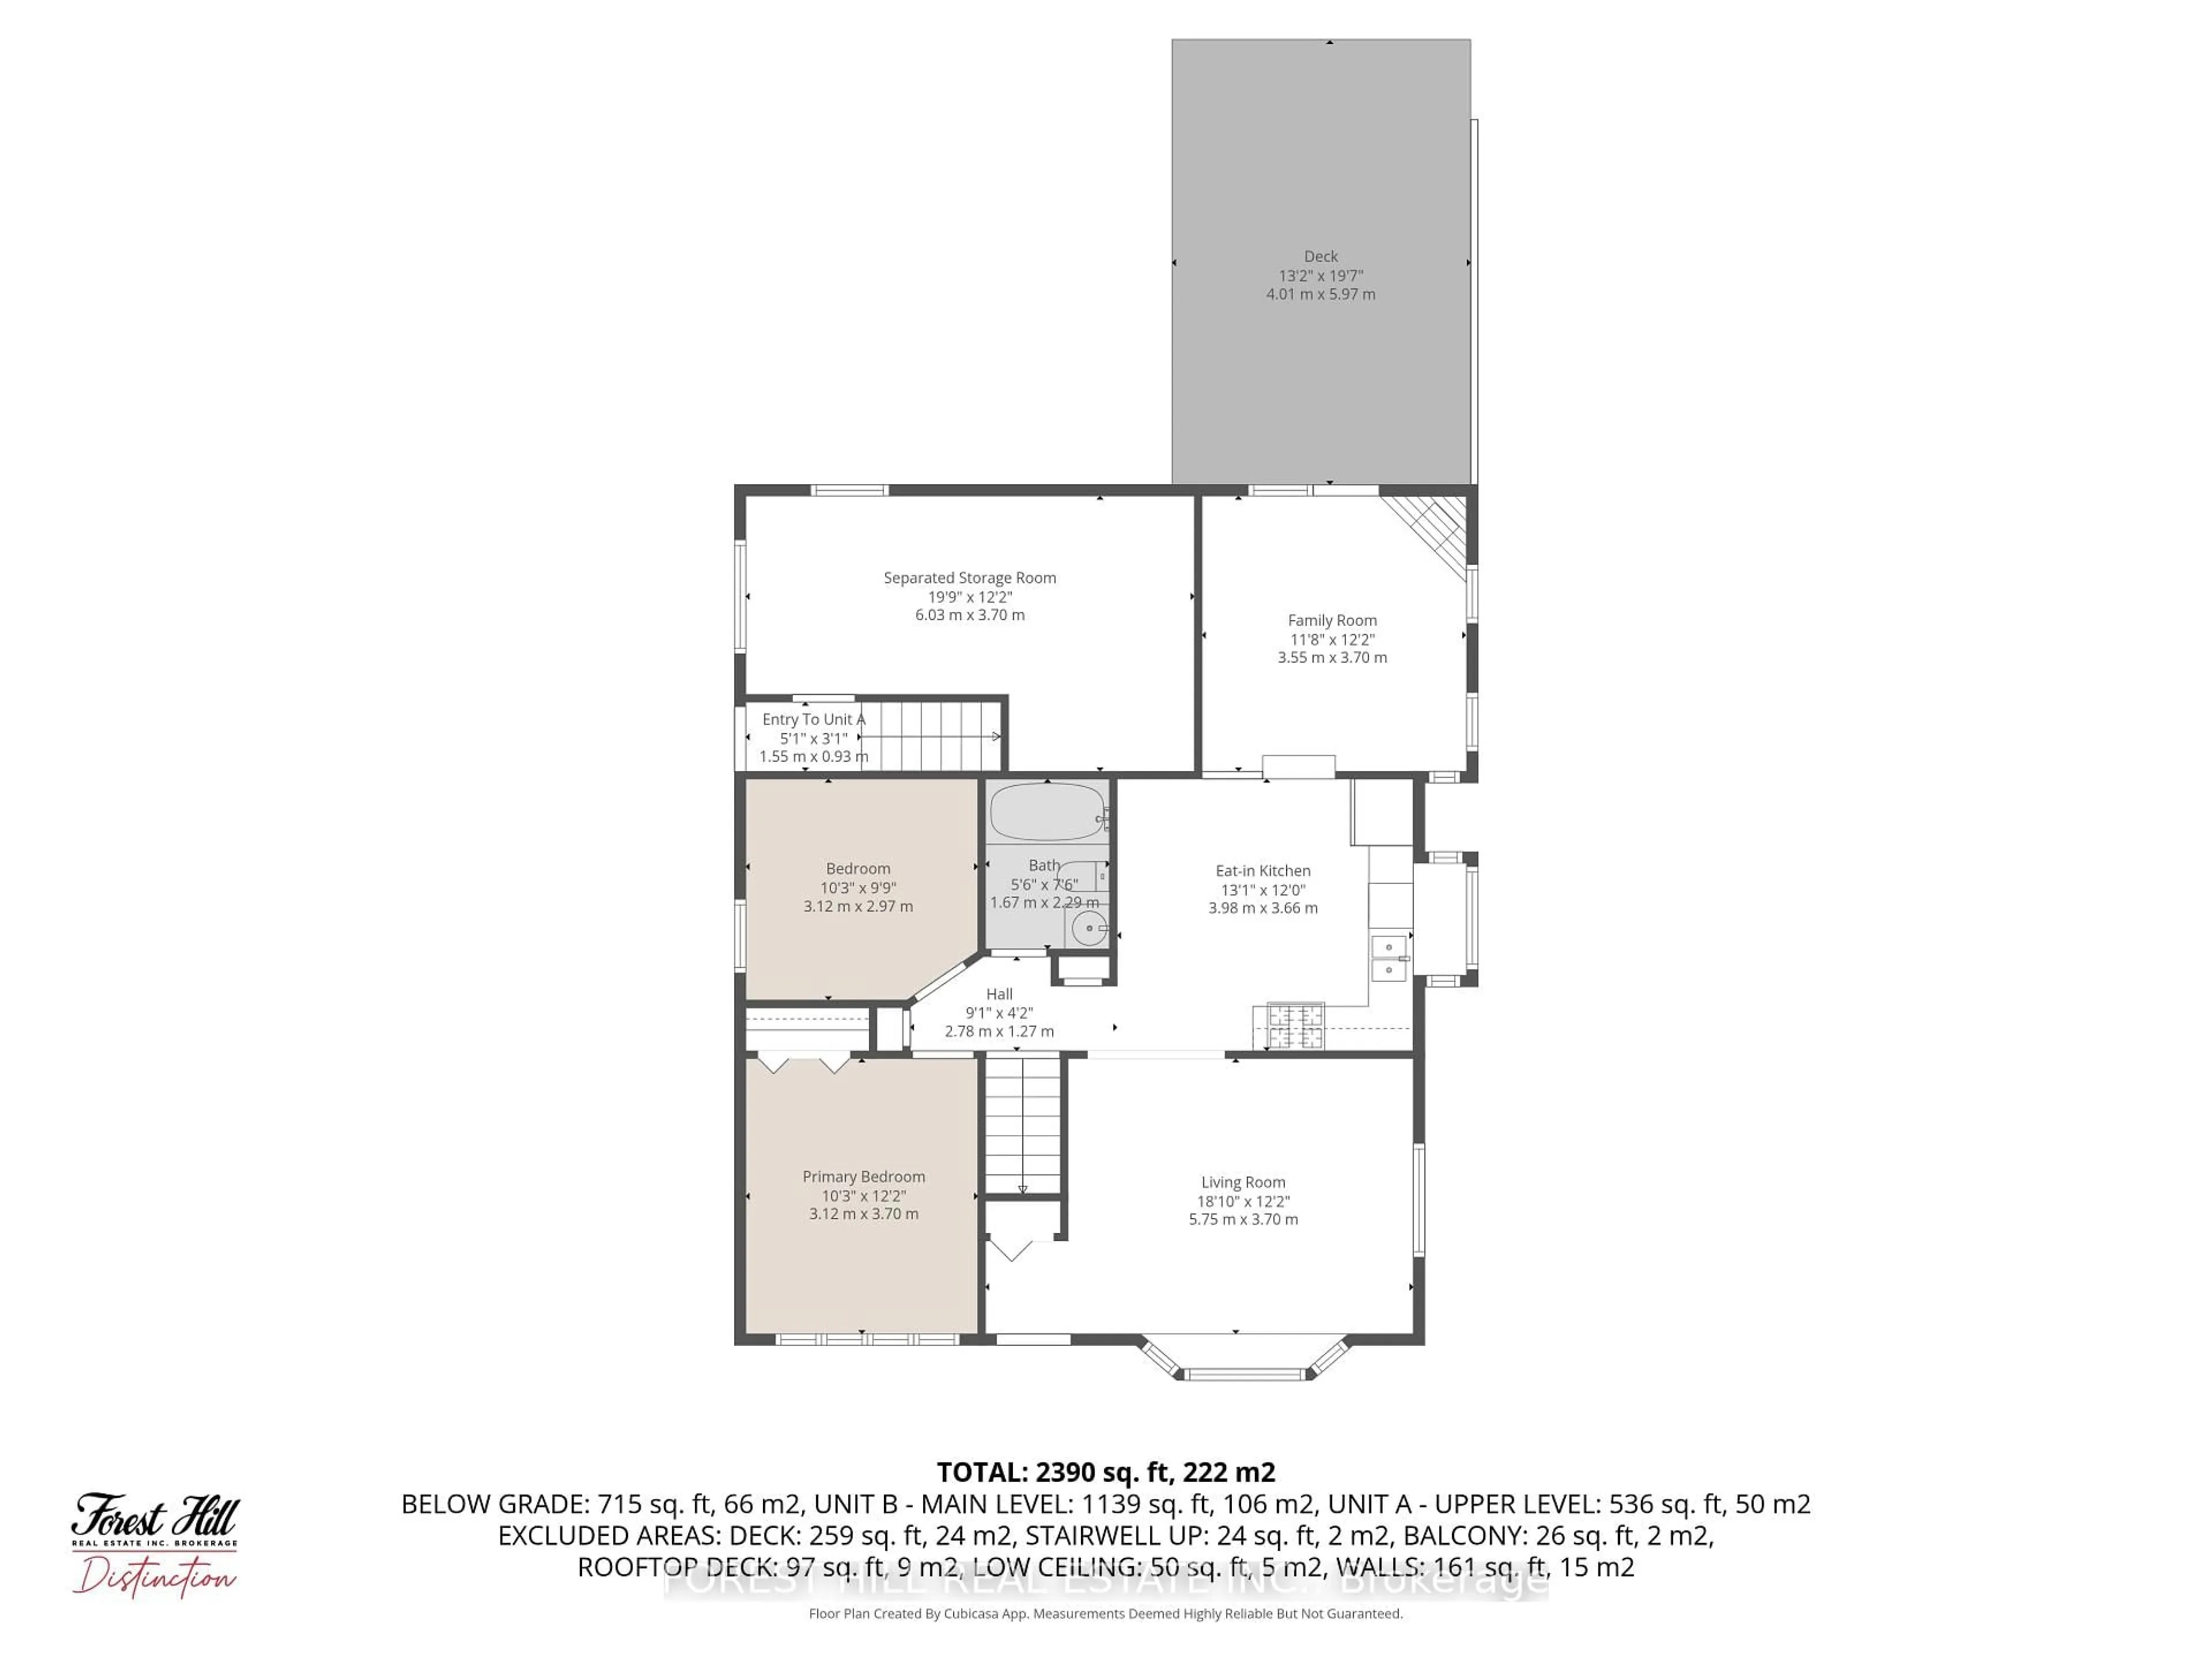
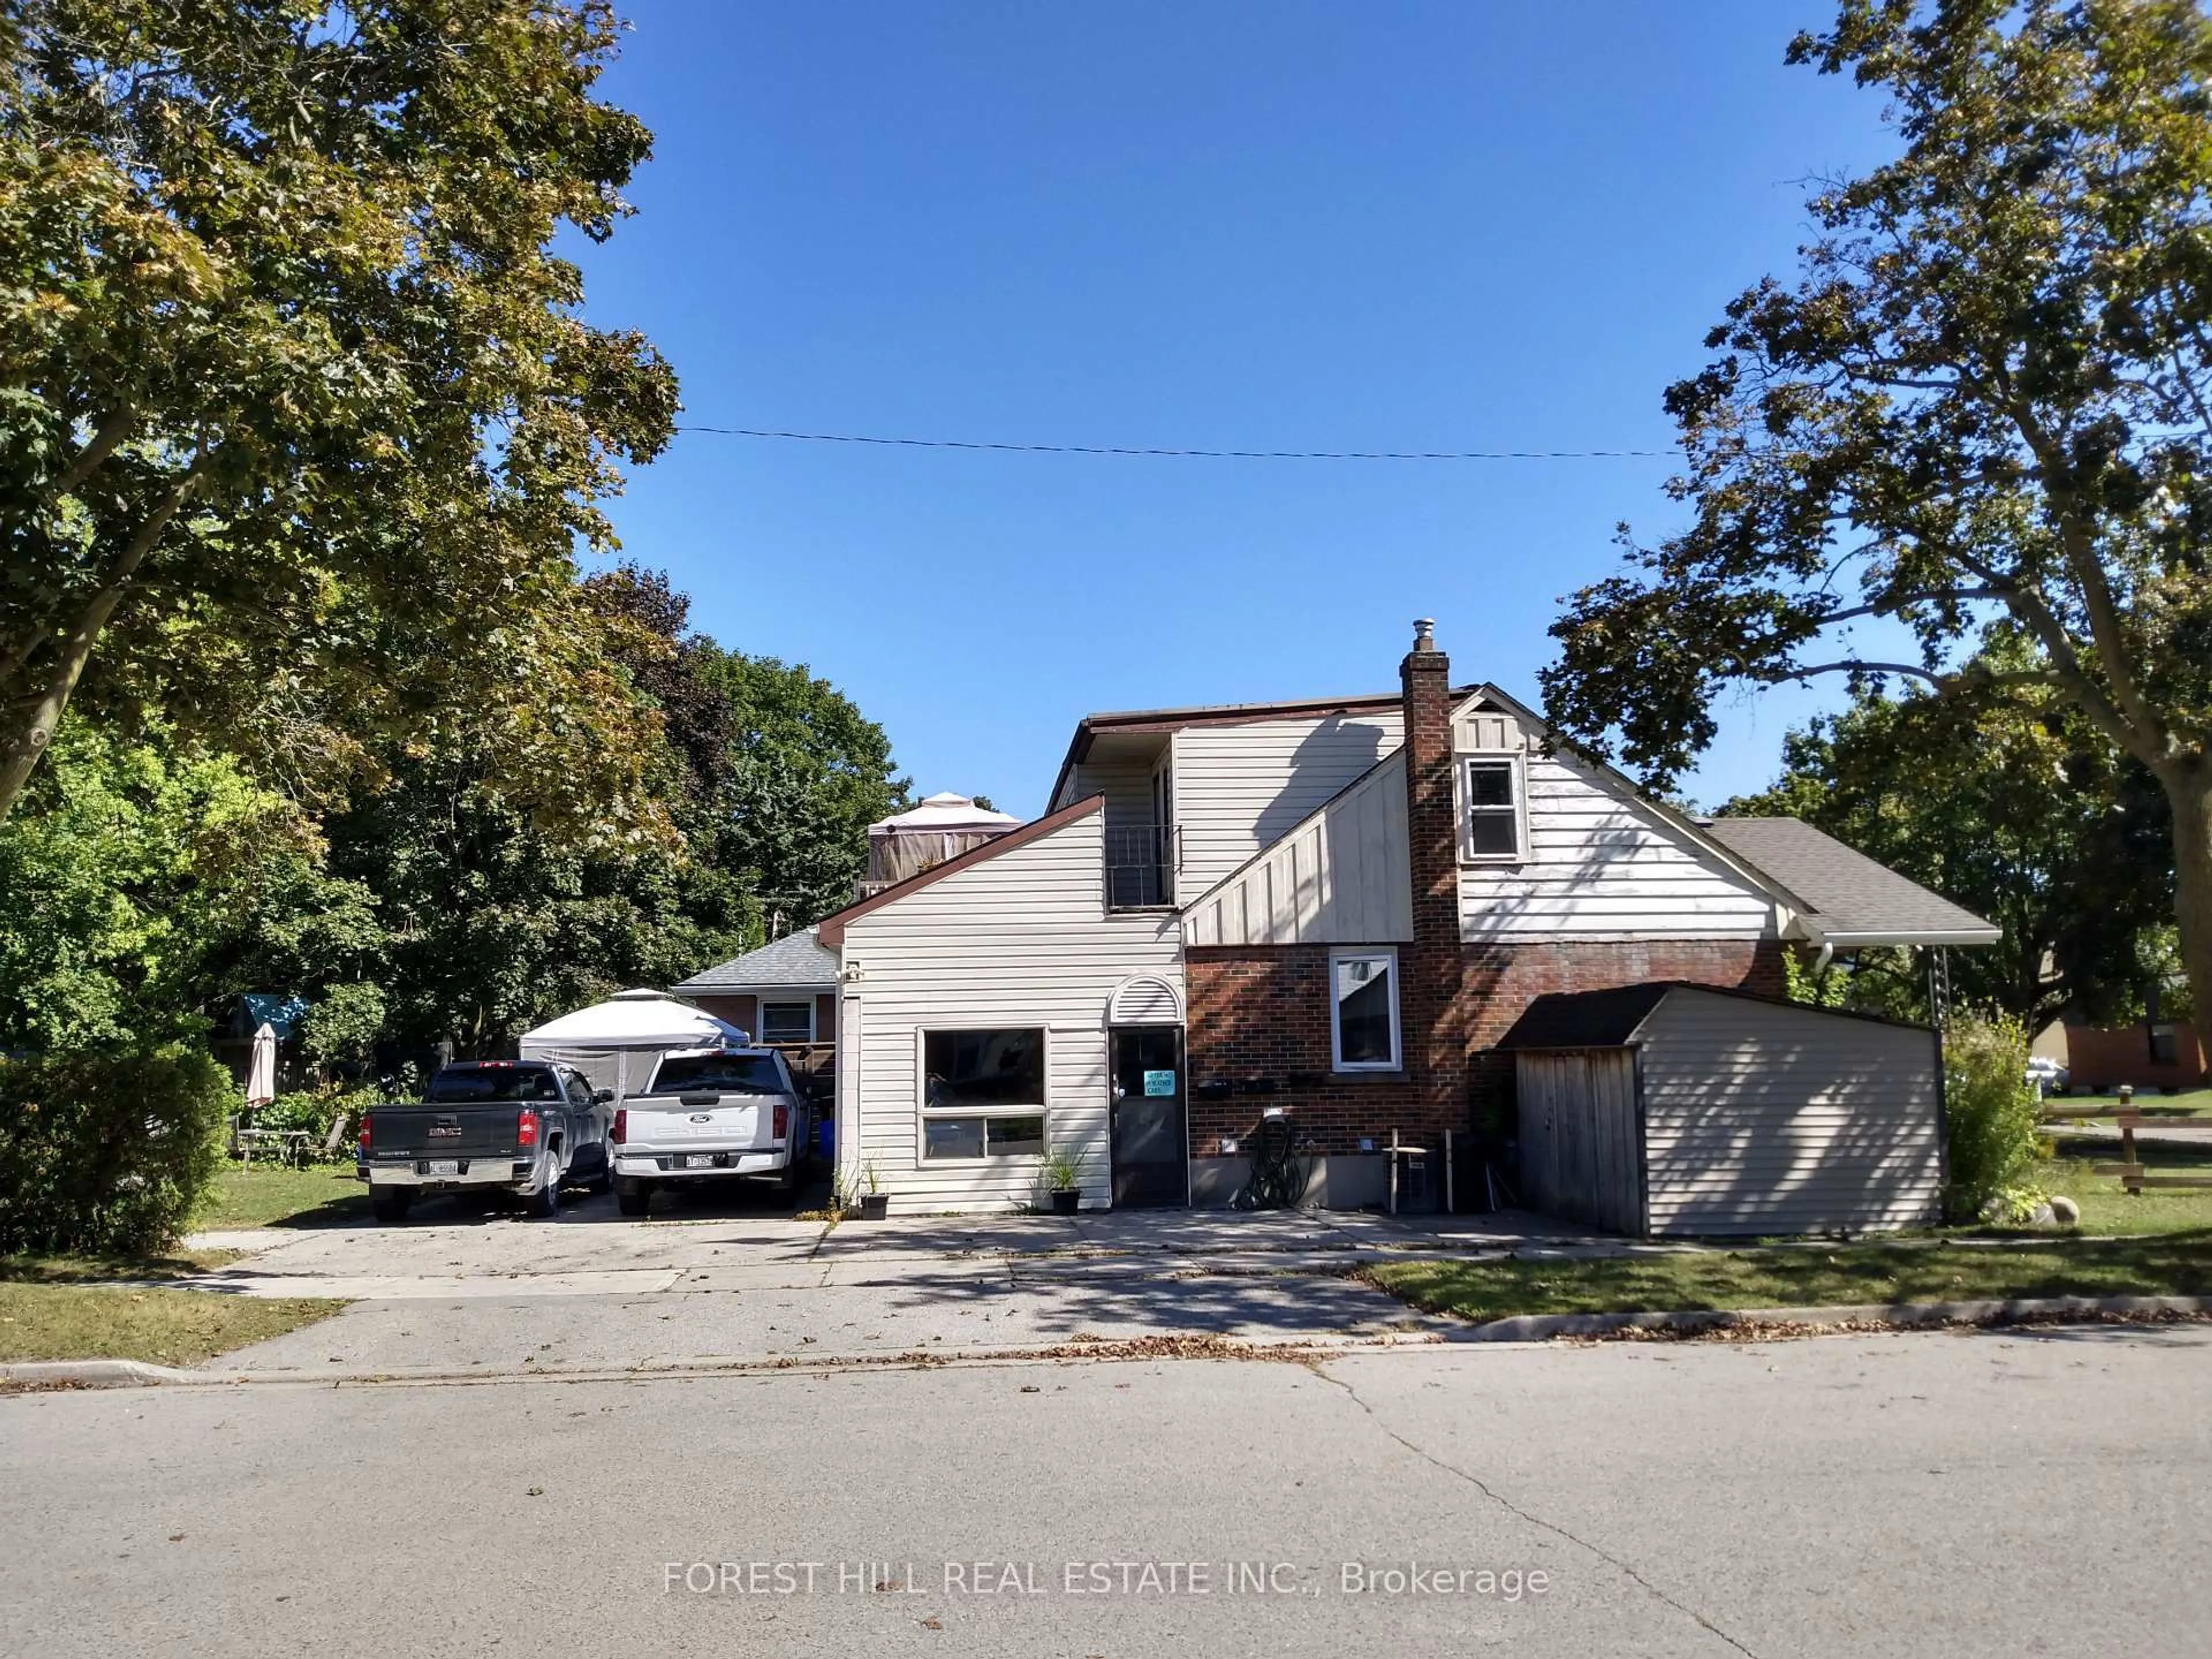
Attention Renovators/Contractors: Welcome to this value-add opportunity in the Hale Street District of Argyle, one of East London's established residential pockets. This Estate-sale up/down Duplex is set on a spacious 45' x 127' corner lot within a small, quiet cul-de-sac enclave with limited through traffic, offering a rare chance to unlock the potential of a well-located property close to schools, Argyle Mall, shopping, transit, and major employment corridors including Veterans Memorial Parkway.Zoned R1-5, this 1.5 storey tenanted property features a spacious Main Unit that spans the main floor and lower level, offering approximately 1,500+ sq. ft. of combined living space with 2 bedrooms, 1 bathroom, a dine-in kitchen, living room, rear family room addition with gas fireplace and skylights, plus additional lower-level living space and versatile den ideal as a home office or guest space. The Upper Unit, with its own private entrance, offers approximately 560+ sq. ft. with 2 bedrooms, 1 bathroom, cozy living room, and walkout access to a private outdoor deck. Each unit is separately metered for hydro and has its own owned hot water tank.The property requires updating and is being sold in "as-is, where-is" condition with no representations or warranties, and has been priced accordingly. With the right vision, this is an ideal opportunity for renovators, contractors, or live-in buyers with a longer-term ownership plan who are prepared to build equity through improvements and bring new life to a property with meaningful long-term potential.
Property Details
Interior
Features
Upper Floor
2nd Br
3.72 x 2.52Living
4.43 x 3.52Kitchen
3.83 x 3.01W/O To Sundeck
Bathroom
1.48 x 1.934 Pc Bath
Exterior
Features
Parking
Garage spaces -
Garage type -
Total parking spaces 3
Property History
38