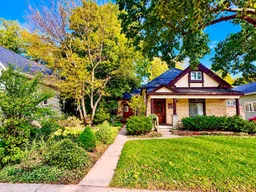
980 Lorne Ave, London East, Ontario N5W 3L3
Contact us about this property
Highlights
Estimated valueThis is the price Wahi expects this property to sell for.
The calculation is powered by our Instant Home Value Estimate, which uses current market and property price trends to estimate your home’s value with a 90% accuracy rate.Not available
Price/Sqft$184/sqft
Monthly cost
Open Calculator
Description
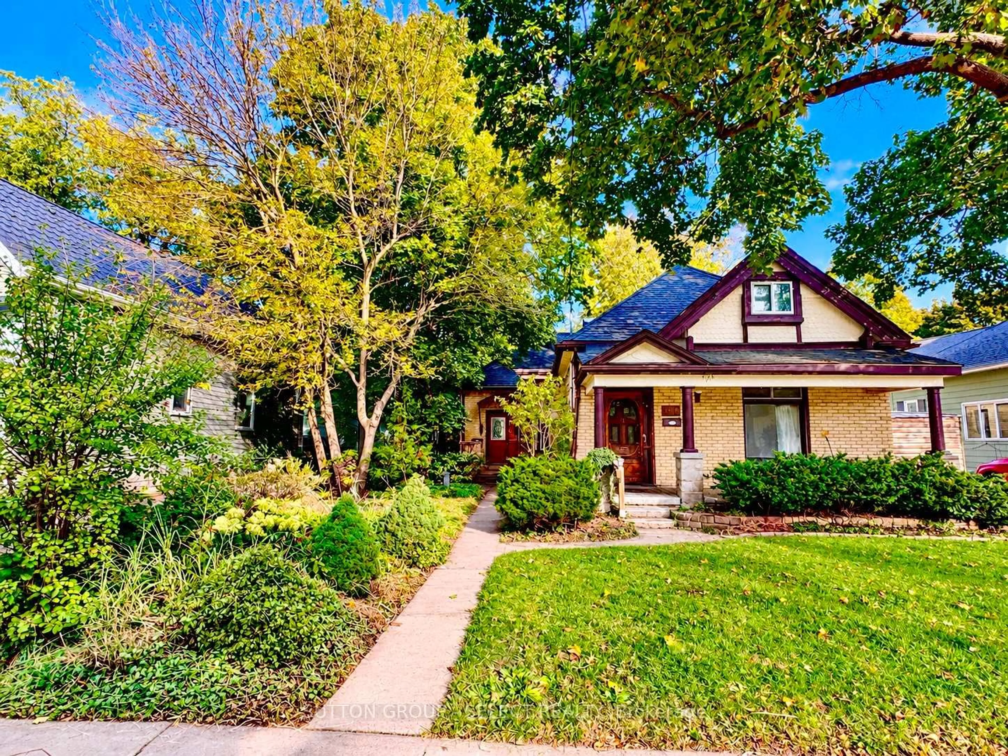
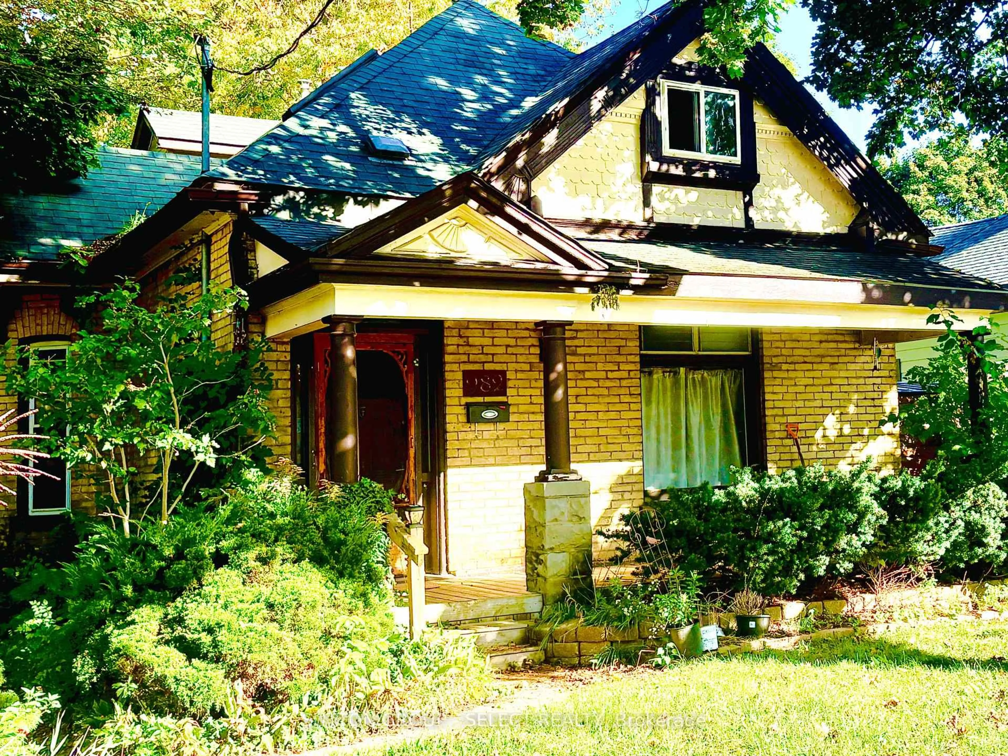
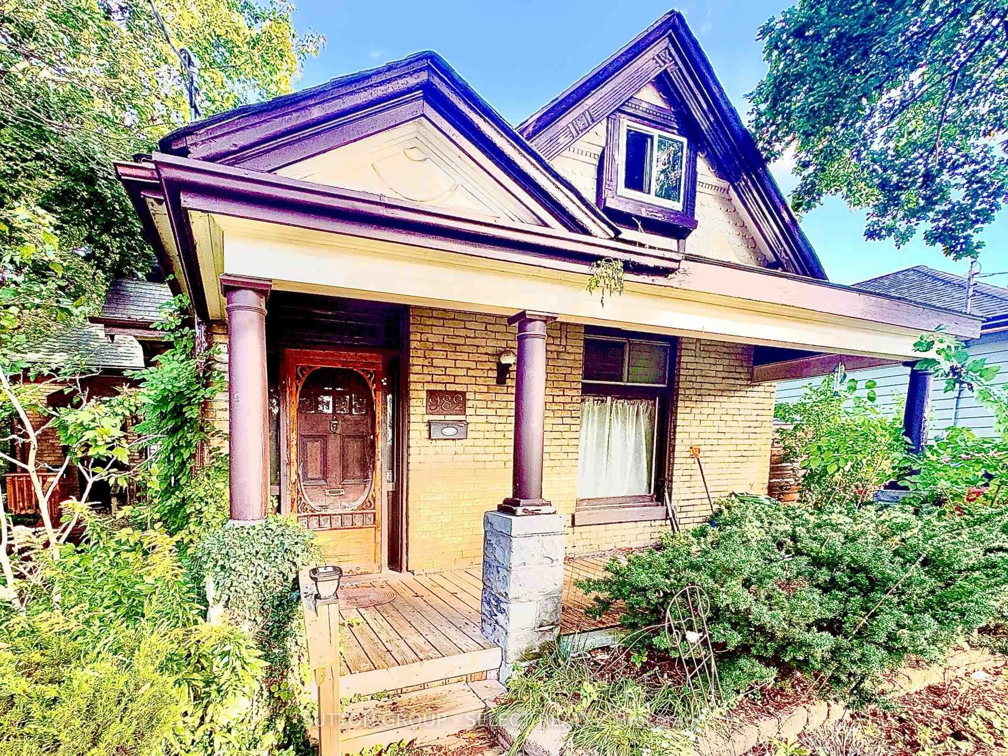
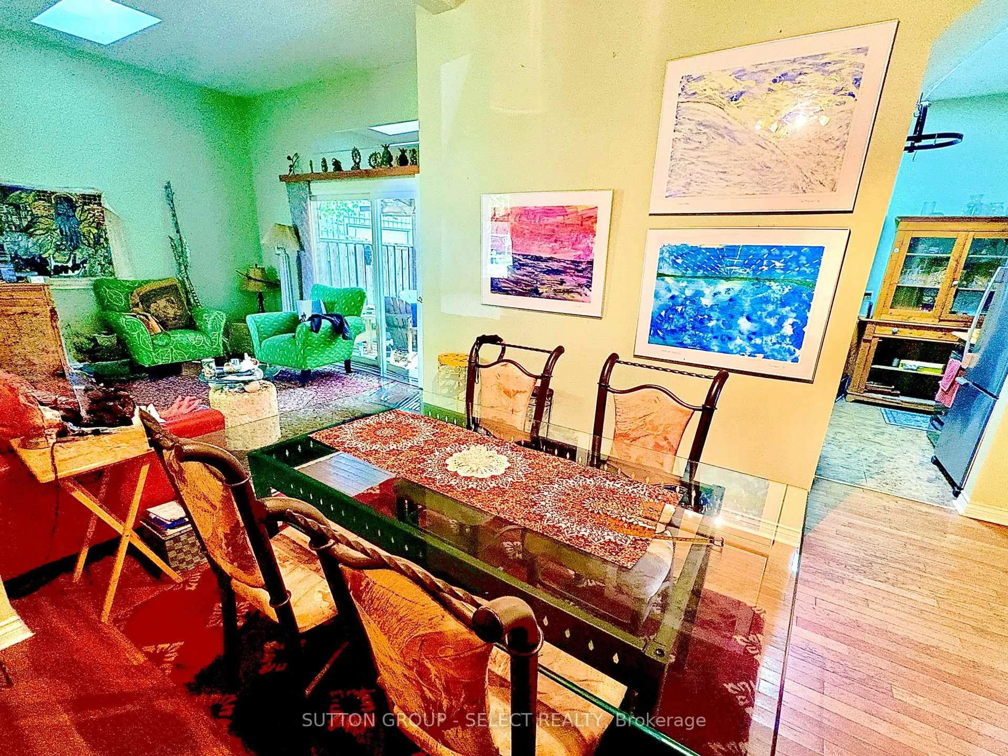
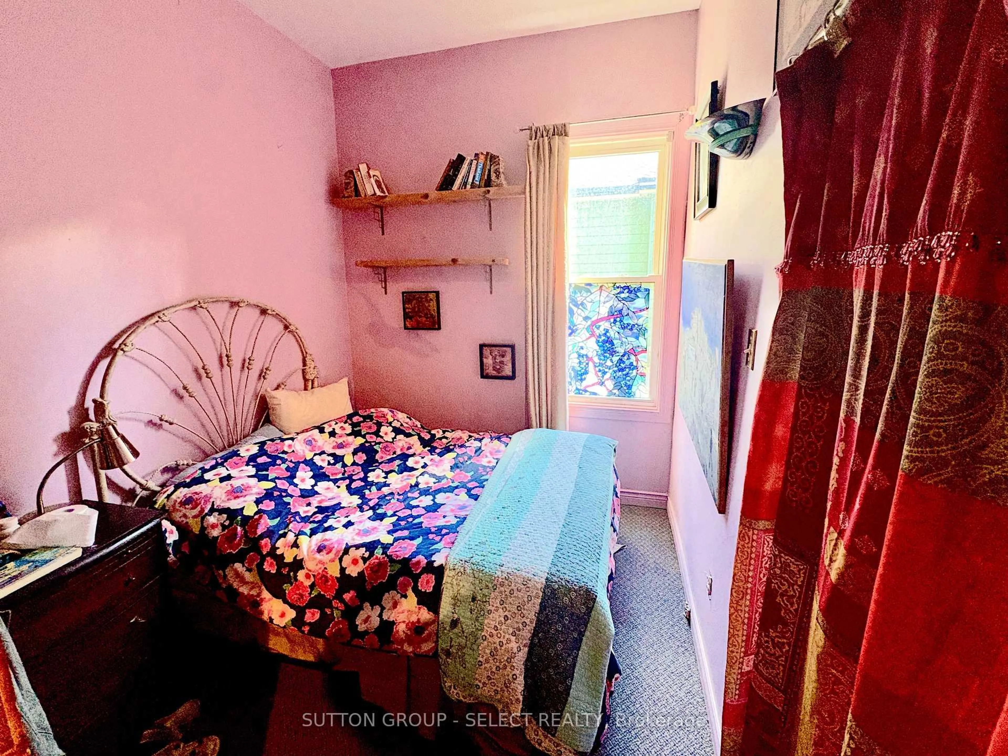
LEGAL DUPLEX DETACHED DOUBLE GARAGE HOME WITH CHARACTER, INCOME POTENTIAL & OPPORTUNITY IN EAST LONDON. Welcome to 980-982 Lorne Avenue, a charming yellow-brick duplex offering original character, flexible living space and plenty of potential! Situated on a generous approximately 45 x 140 ft lot, this property features two separately addressed units, beautiful original hardwood floors, high baseboards, distinctive architectural details and inviting covered porches. The spacious main unit at 980 Lorne offers three bedrooms plus an additional room in an addition, currently used as a fourth bedroom and heated by a plug-in electric fireplace. The second unit at 982 Lorne features one bedroom, making this an appealing opportunity for investors, multi-generational living or buyers looking to occupy one unit while generating rental income from the other .Outside, enjoy a mature, tree-lined property with established gardens, outdoor entertaining areas and a detached double garage with rear-lane access. Conveniently located near downtown London, shopping, restaurants, parks, public transit and everyday amenities. A property filled with character and possibilities! Bring your vision and discover the potential of this unique East London investment opportunity.
Property Details
Interior
Features
2nd Floor
2nd Br
5.12 x 3.54Skylight
Sitting
2.13 x 2.44Skylight
Living
5.18 x 4.27Foyer
3.35 x 3.54Side Door / Staircase
Exterior
Features
Parking
Garage spaces 2
Garage type Detached
Other parking spaces 3
Total parking spaces 5
Property History
 42


