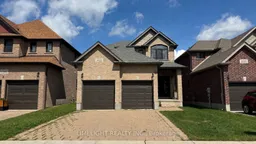
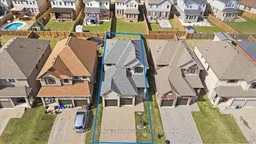
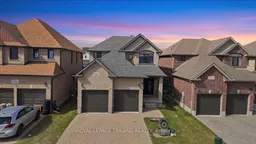
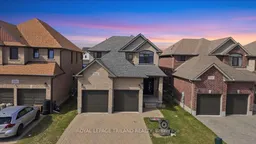
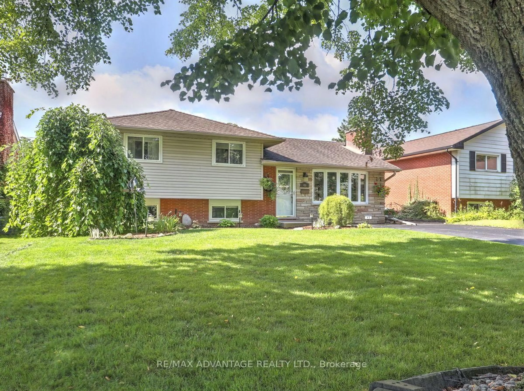
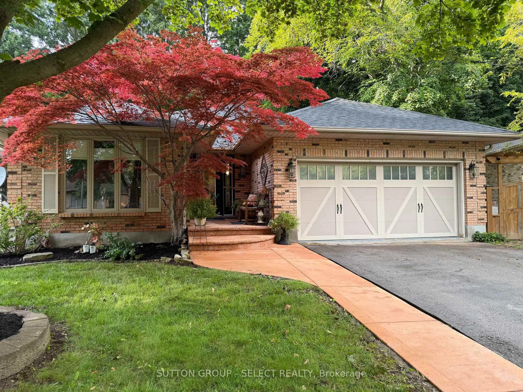
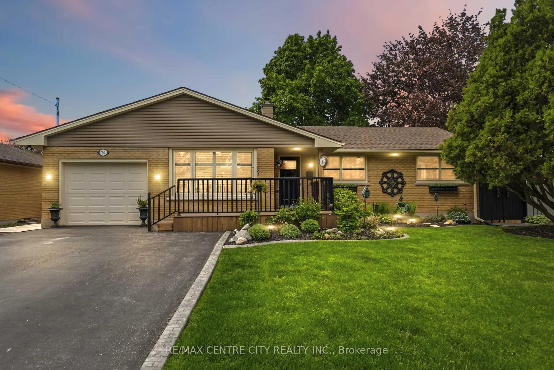
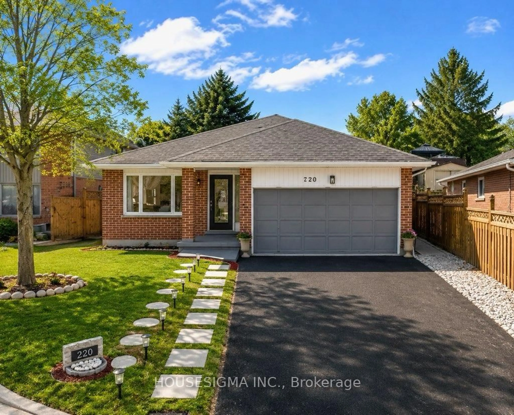
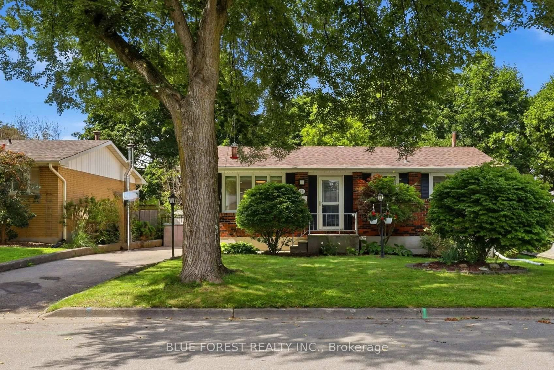
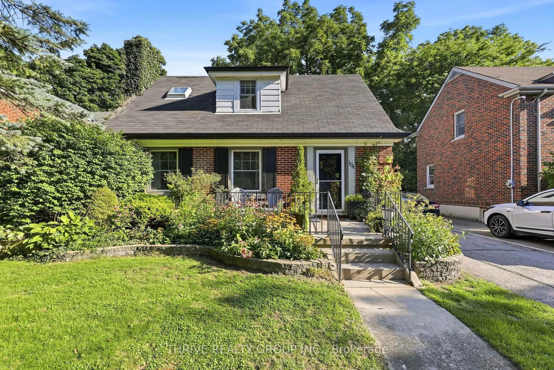
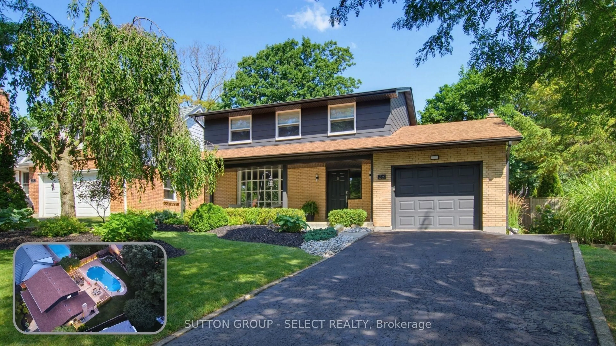
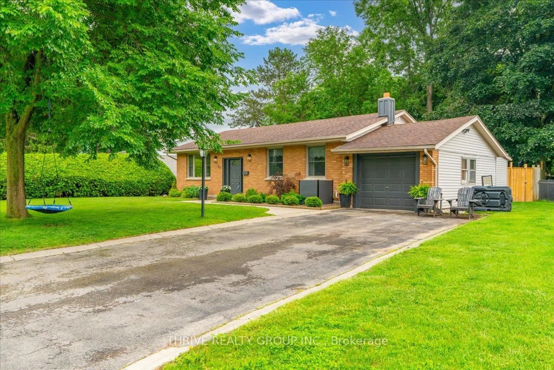
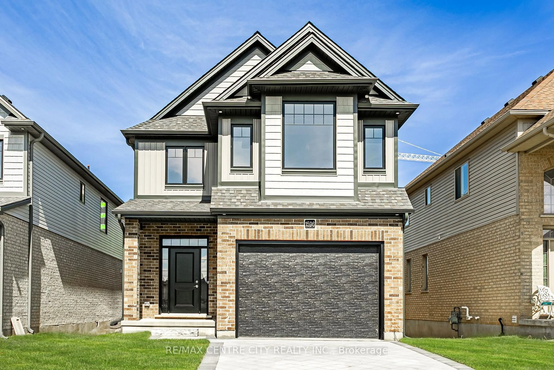
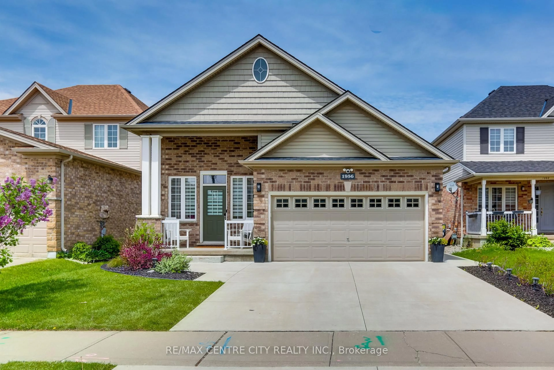
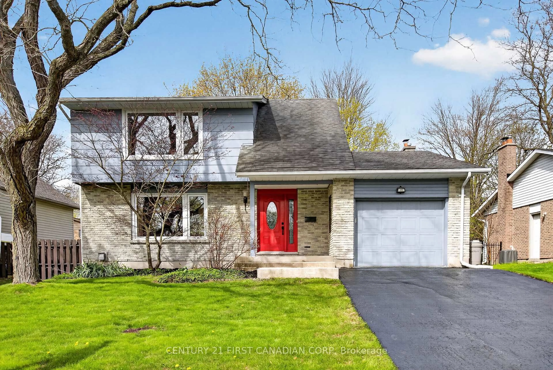
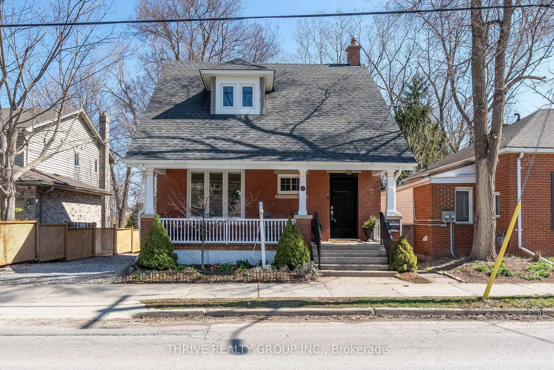
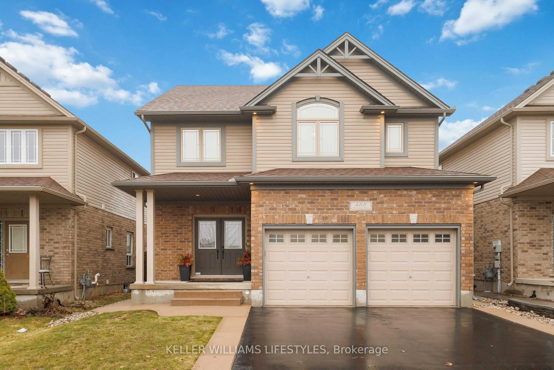

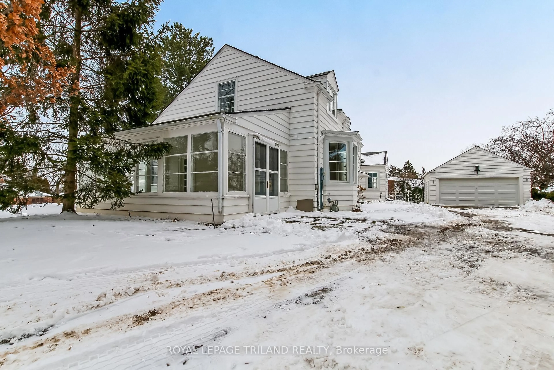
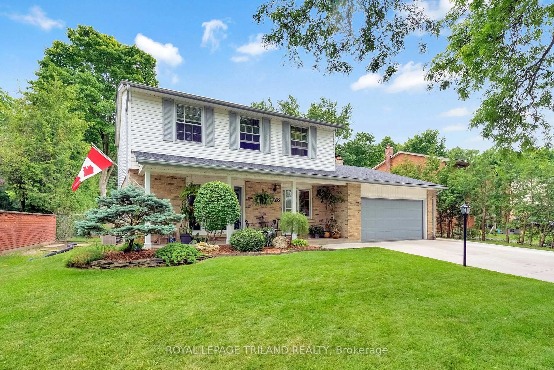
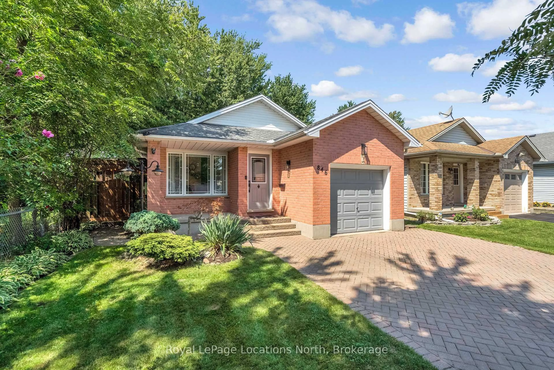
A pic from outside/outdoor area/front of a property/back of a property/a pic from drone, street for 1942 Cedarpark Dr, London North Ontario N5X 0J1
Re-listed 49 days ago

1942 Cedarpark Dr, London North, Ontario N5X 0J1

Detached
3
3
~1500-2000 sqft
$•••,•••
$745,000
Get pre-qualifiedPowered by nesto
Detached
3
3
~1500-2000 sqft

Contact us about this property

Call

Highlights

Property Estimate

Days on market49 days

Total days on market
103 days

Estimated valueNot available

Price/Sqft$434/sqft

Monthly cost

Open Calculator

Description

Vacated property availbale to show anytime now! Welcome to this beautifully maintained 2-storey home nestled in the highly desirable Cedarhollow neighbourhood of North London. Built in 2017, this modern residence offers a perfect blend of comfort, style, and convenience-ideal for families and investors alike. Featuring 3 spacious bedrooms and 2.5 bathrooms, this home boasts an inviting double door entrance leading into a bright and functional main floor, rounded corner walls, and central vacuum roughing completed and heavy duty Tilt-and-Turn Windows and patio door. The thoughtfully designed L-shaped kitchen showcases elegant quartz countertops, stylish cabinetry, and overlooks the warm and welcoming living-cum-family room-perfect for everyday living and entertaining. Upstairs, the impressive primary bedroom features a grand double door entry, a walk-in closet, and a luxurious 5-piece ensuite complete with a jacuzzi tub. Laminate flooring runs seamlessly throughout the home, enhancing its modern appeal. Additional highlights include a double car garage, a private driveway with parking for two vehicles, and a separate side entrance providing excellent potential for a future basement development in the unfinished open-concept basement which already has the wooden stud and insulation work done. Situated in a thriving and family-friendly community, Cedarhollow offers close proximity to parks, walking trails, schools, shopping, and all essential amenities. Conveniently located just a short drive to Western University and Fanshawe College, with easy access to public transit, making commuting simple and efficient. A fantastic opportunity to own in one of London's most loving neighbourhoods-don't miss your chance to call this exceptional property home


Property Details

Style2-Storey
ViewClear
Age of property6-15
SqFt~1500-2000 SqFt
Lot Size4,095 SqM(113.2 x 36.18)
Parking Spaces4
MLS ®NumberX13169728
Community NameFanshawe
Data SourceTRREB
Listing byROYAL LEPAGE TRILAND REALTY

Features

Heating: Forced Air
Cooling: Central Air
Fireplace
Basement: Development Potential, Full

Main Floor

Bathroom

2.0 x 1.09

Tile Floor / 2 Pc Bath

Mudroom

2.13 x 1.69

Tile Floor / Combined W/Laundry

Living

4.84 x 4.06

Laminate / Window / Electric Fireplace

Kitchen

3.33 x 3.9

Tile Floor / Quartz Counter


Features

Lot size: 4,095 SqM

Parking

Garage spaces 2

Garage type Built-In

Other parking spaces 2

Total parking spaces 4


Property History

Login required
Price changeActive
$•••,•••
Login required
Re-listed
$•••,•••
49 days on market
history photo preview32
Listing by trreb®
Property listed by ROYAL LEPAGE TRILAND REALTY, Brokerage

Agent Banner Image
Interested in this property?Get in touch to get the inside scoop.
Market Data - Fanshawe

Geo Zone Map ThumbnailFanshawe

Balanced Market

View Market Data

Detached house - for the past 30 days

Buyer's market Seller's market

Avg. Days on Market

Past 30 days

17 days

Compared to

2025

17 days

2024

12 days

2023

12 days

New Listings

Past 30 days

8 listings

Compared to

2025

7 listings

2024

9 listings

2023

4 listings

Units sold

Past 30 days

4 units

Compared to

2025

1 unit

2024

2 units

2023

4 units

Median Sold Price

Past 30 days

$962,500

Compared to

2025

$795,000

2024

$880,000

2023

$875,000


Population and Demographics

Overview

Total population 7021
Average household income $131,123

Age (%)

0 to 19
32%
20 to 34
18%
35 to 49
26%
50 to 64
14%
65 and plus
10%

Household composition (%)

Single family
81%
Single person
15%
Multi person
3%
Multi family
1%

Mother tongue (%)

English
65%
Mandarin
5%
Arabic
5%
Spanish
4%
Malayalam
3%
Korean
3%
Punjabi (Panjabi)
3%
Urdu
2%
Vietnamese
2%
Others
0%

House tenancy (%)

Owners
80%
Renters
20%

What’s nearby?Essentials within 5 km

Local Logic

Transportation Scores

Estimated Budget