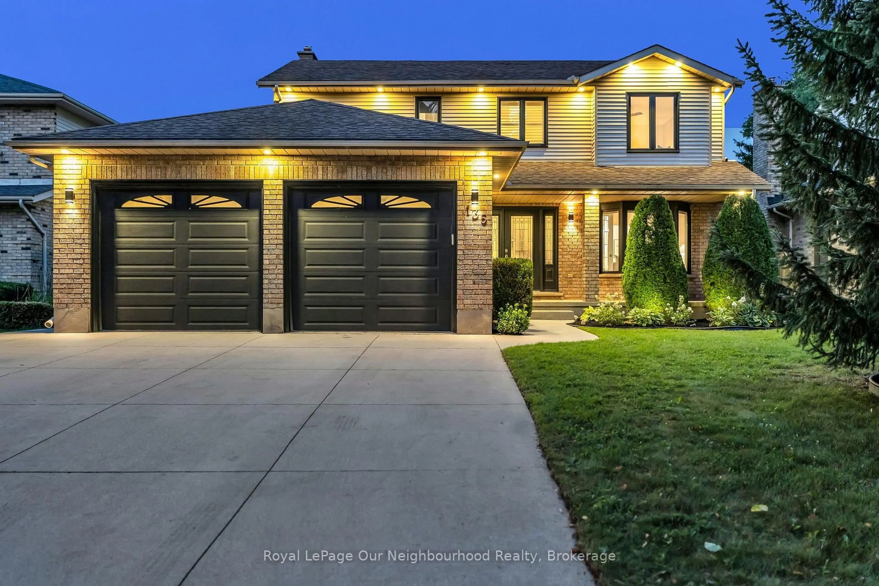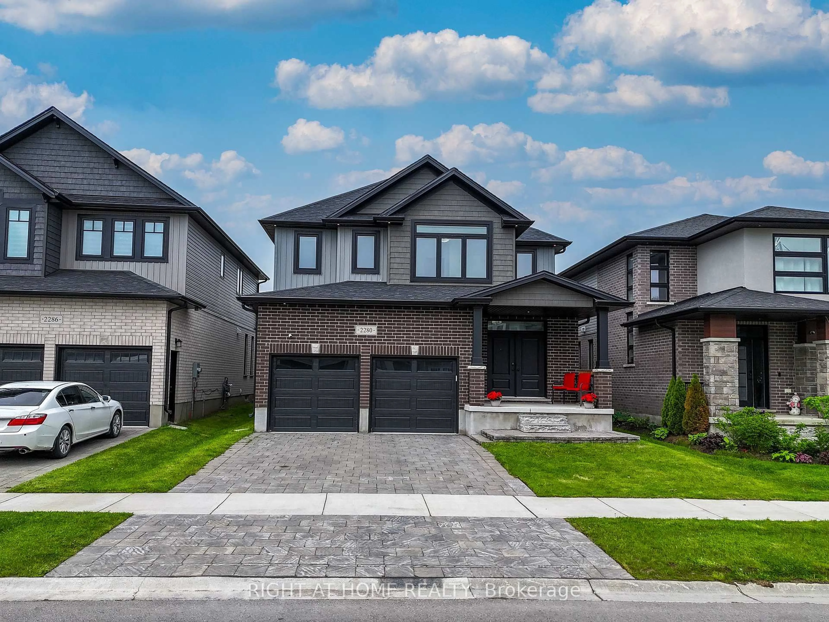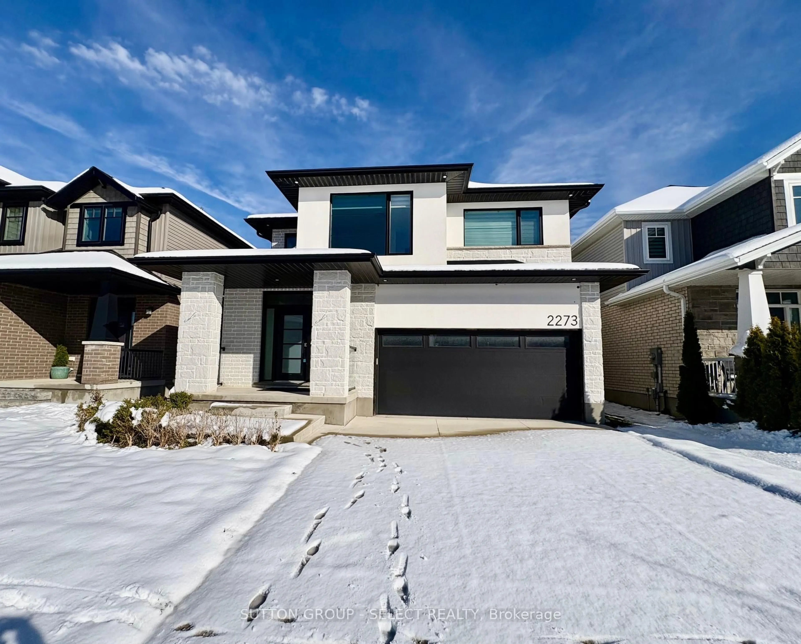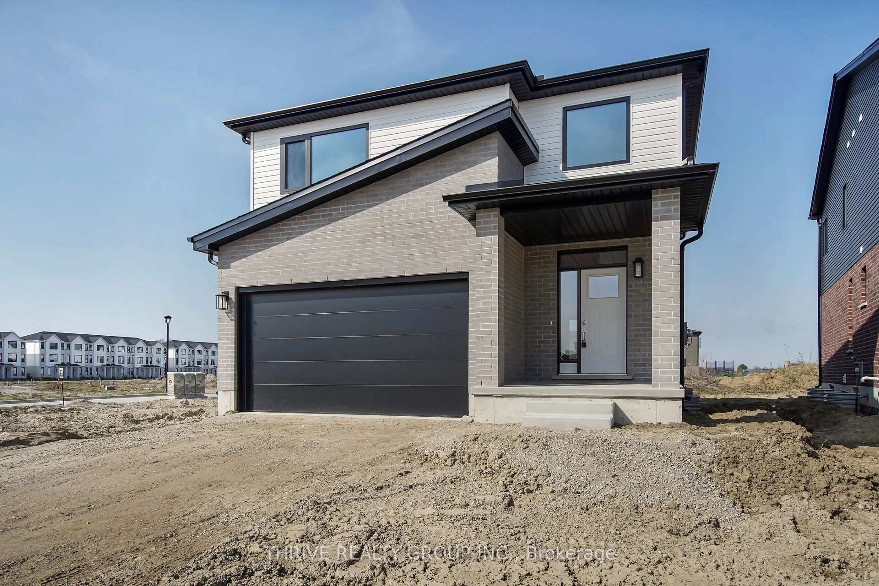
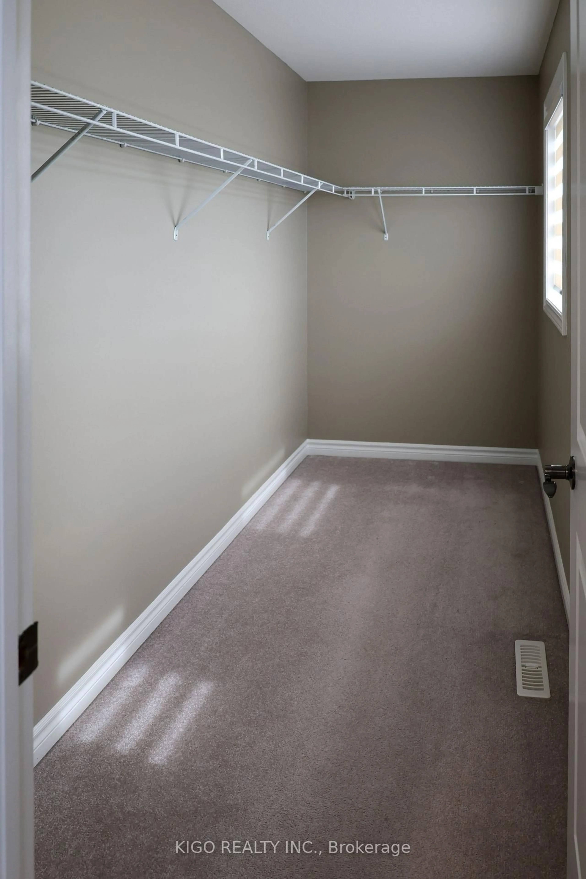
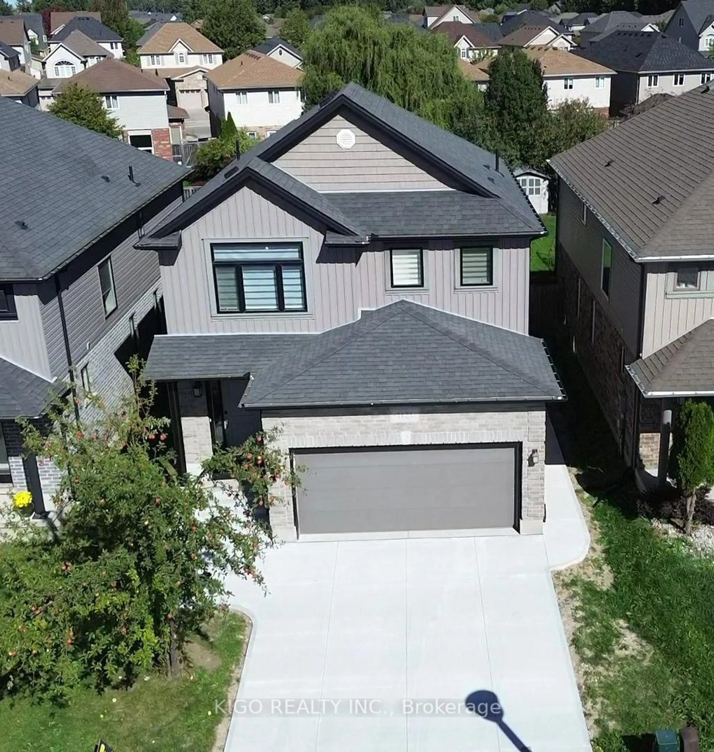
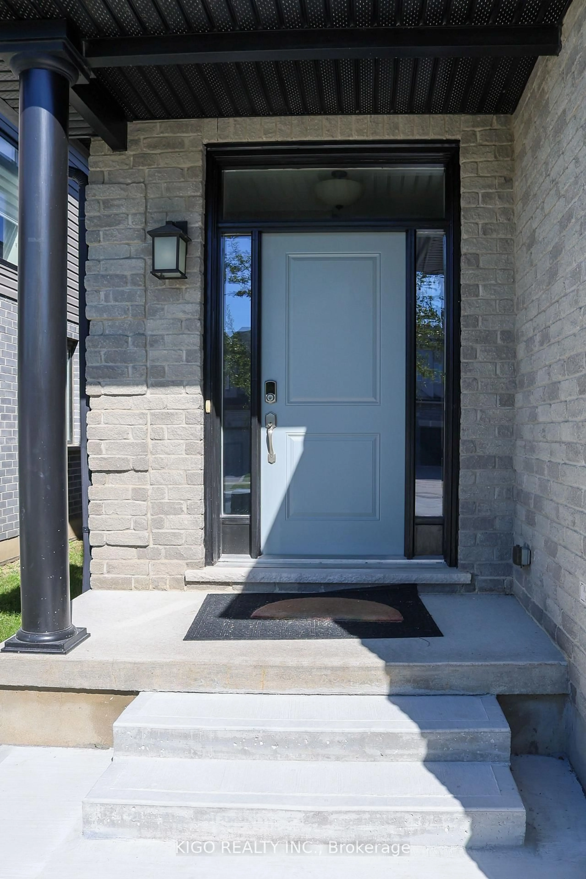
trreb/IMG-X13850622_1b984f24-a44d-4014-a69e-7d370fbd3643-l.jpg
2 hours on Market

1121 MEDWAY PARK Dr, London North, Ontario N6G 0G1

Detached
4
3
~2000-2500 sqft
$839,000
Get pre-qualifiedPowered by nesto
Detached
4
3
~2000-2500 sqft

Contact us about this property

Call

Highlights

Property Estimate

Days on market2 hours

Estimated valueNot available

Price/Sqft$377/sqft

Monthly cost

Open Calculator

Description

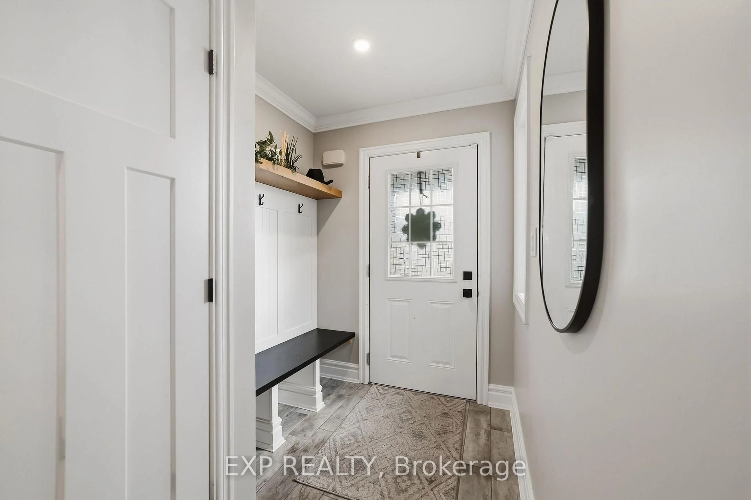
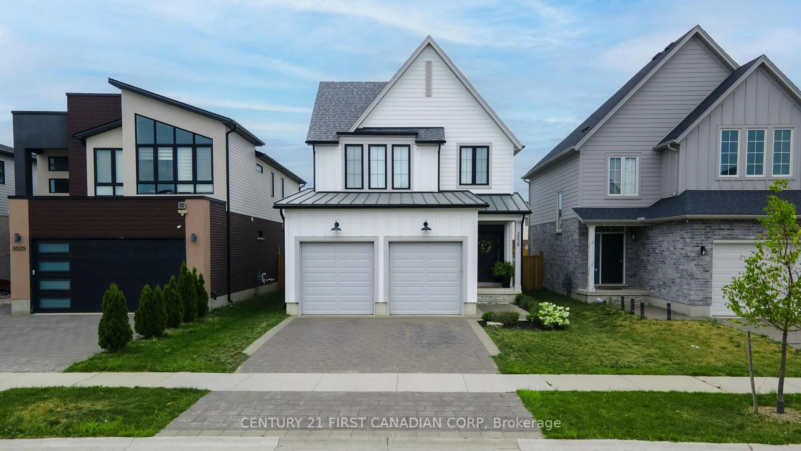
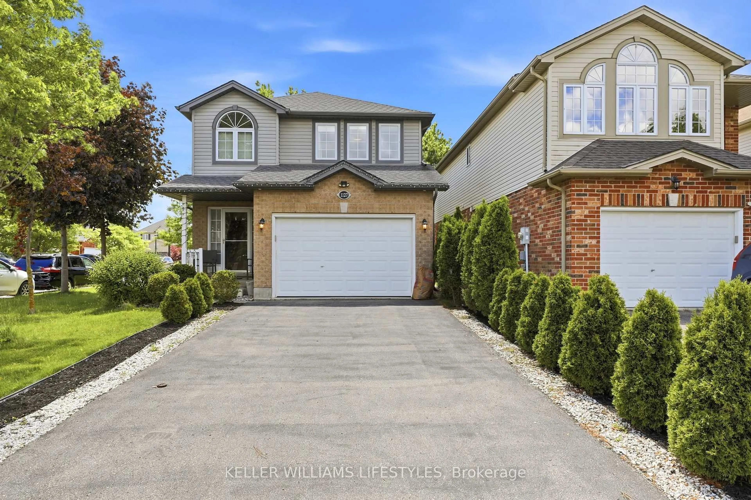
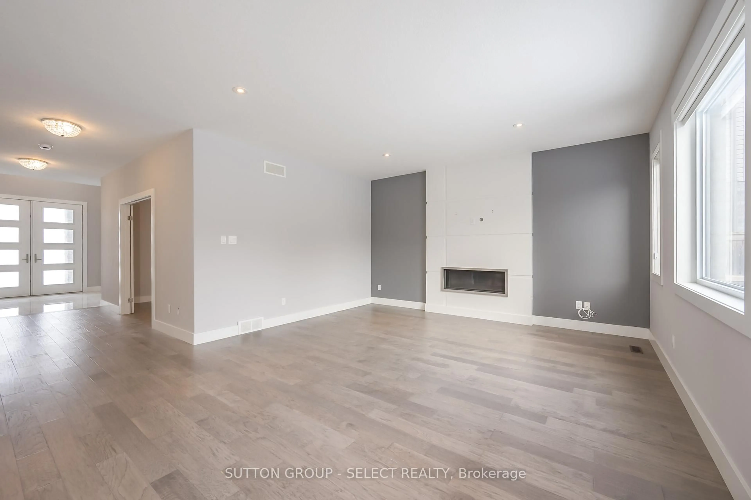
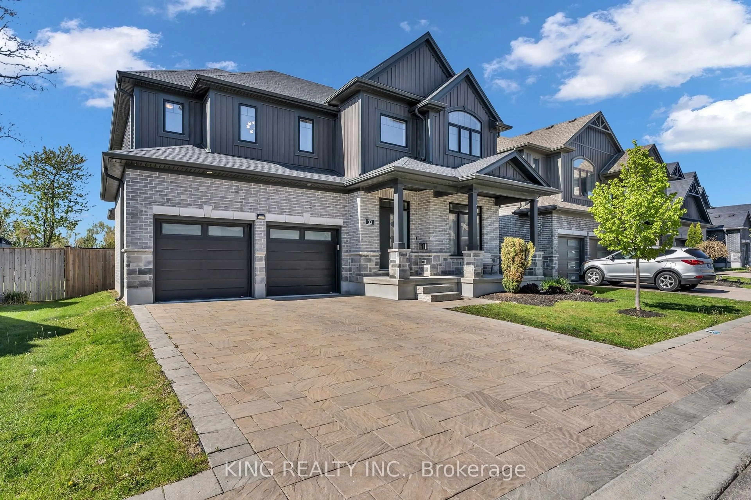
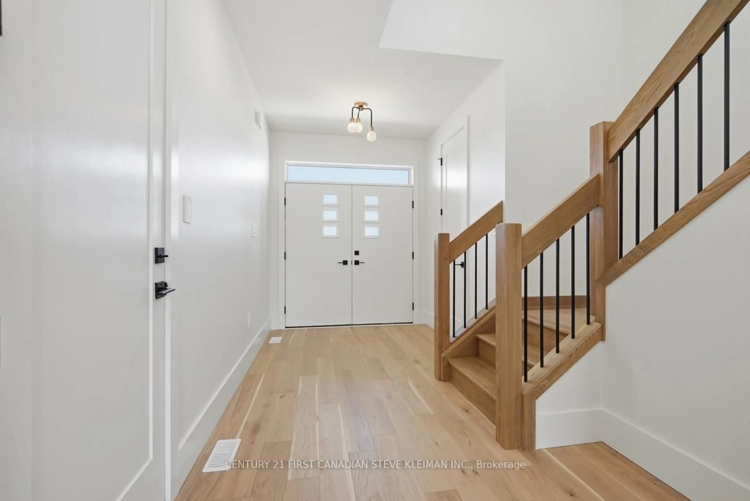
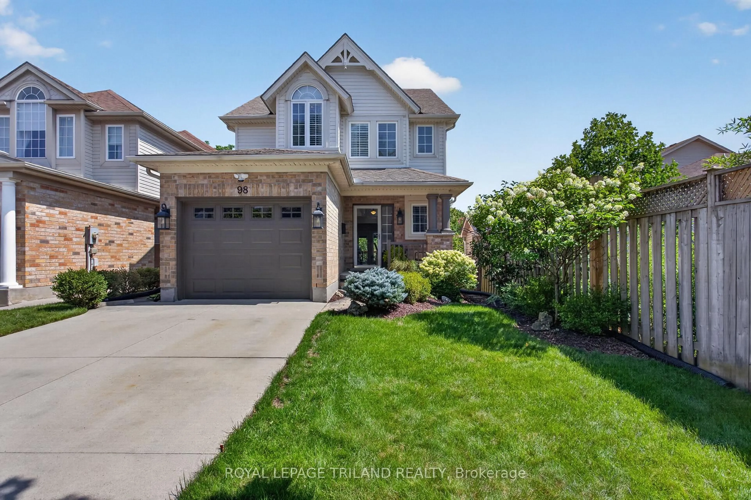
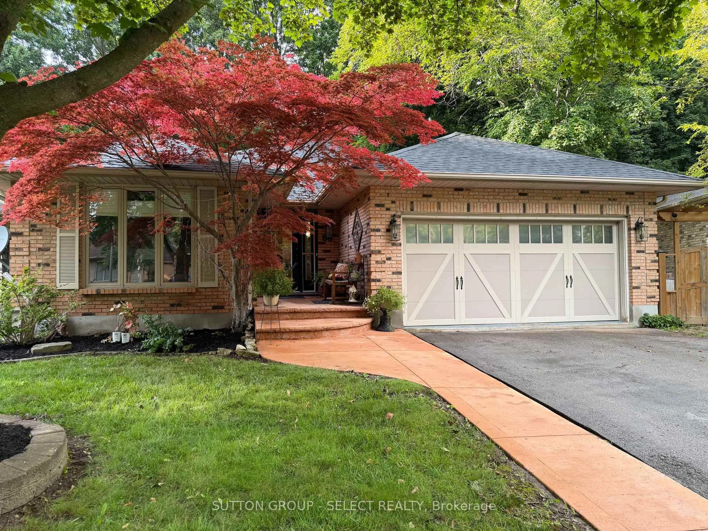
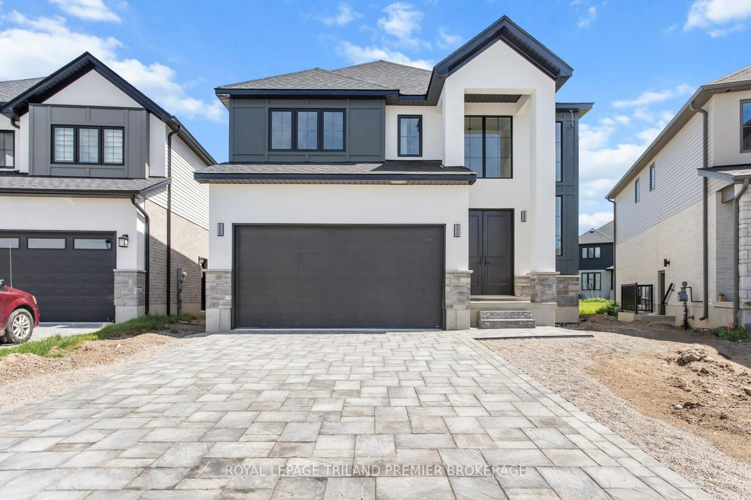
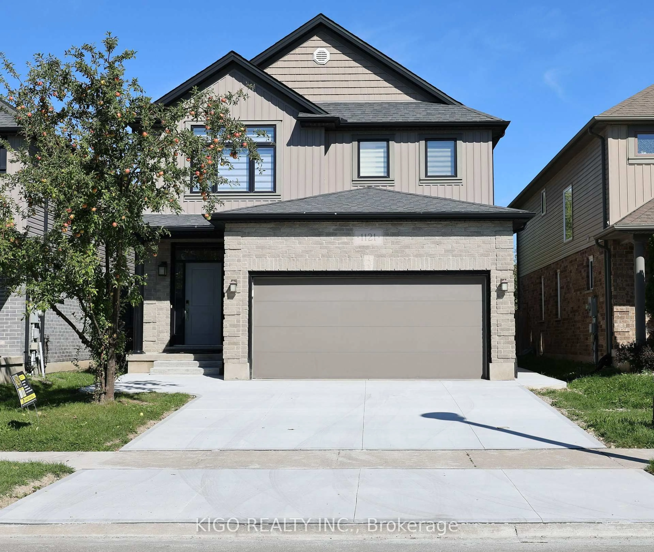
Welcome to this exceptional 4-bedroom, 3 bathroom home in a prime North London location. Step inside to discover 9-foot ceilings on the main level, elegant hardwood flooring throughout the living room, and a beautifully appointed kitchen featuring quartz countertops. The spacious backyard offers a wonderful setting for outdoor enjoyment and entertaining, while the double-car garage provides added convenience and functionality. Ideally situated within walking distance to top-rated schools and parks, with shopping, dining, and everyday amenities just a short drive away. A wonderful opportunity to experience comfort, style, and convenience in one of North London's desirable communities. And that's just the beginning-there's so much more to discover!


Property Details

Style2-Storey
View-
Age of property-
SqFt~2000-2500 SqFt
Lot Size5,083 SqFt(141.2 x 36)
Parking Spaces4
MLS ®NumberX13850622
Community NameFox Hollow
Data SourceTRREB
Listing byKIGO REALTY INC.

Features

Heating: Forced Air
Cooling: Central Air
Basement: Full, Unfinished

Main Floor

Living

4.11 x 6.04

Kitchen

3.91 x 3.5

Dining

3.65 x 2.74

Bathroom

2.43 x 0.91


Features

Lot size: 5,083 SqFt

Parking

Garage spaces 2

Garage type Attached

Other parking spaces 2

Total parking spaces 4


Property History
Oct 1, 2026
ListedActive
$839,000
2 hours on market
history photo preview48
Listing by trreb®
Property listed by KIGO REALTY INC., Brokerage
Agent Banner Image
Interested in this property?Get in touch to get the inside scoop.

Market Data - Fox Hollow

Geo Zone Map ThumbnailFox Hollow

Strong Buyer's Market

View Market Data

Detached house - for the past 30 days

Buyer's market Seller's market

Avg. Days on Market

Past 30 days

70 days

Compared to

2025

42 days

2024

69 days

2023

52 days

New Listings

Past 30 days

31 listings

Compared to

2025

23 listings

2024

30 listings

2023

43 listings

Units sold

Past 30 days

6 units

Compared to

2025

6 units

2024

8 units

2023

7 units

Median Sold Price

Past 30 days

$771,500

Compared to

2025

$777,500

2024

$877,500

2023

$930,000


Population and Demographics

Overview

Total population 5110
Average household income $138,198

Age (%)

0 to 19
31%
20 to 34
18%
35 to 49
25%
50 to 64
14%
65 and plus
11%

Household composition (%)

Single family
80%
Single person
16%
Multi person
3%
Multi family
1%

Mother tongue (%)

English
65%
Arabic
6%
Mandarin
6%
Spanish
4%
Malayalam
3%
Korean
3%
Punjabi (Panjabi)
2%
Urdu
2%
Vietnamese
1%
Others
1%

House tenancy (%)

Owners
79%
Renters
21%

What’s nearby?Essentials within 5 km

Local Logic

Transportation Scores

Estimated Budget