Re-listed 15 hours ago

2086 Denview Ave, London North, Ontario N6G 0J5

In the same building:
-
Condo
2 + 1
3
~1400-1599 sqft
$•••,•••
$599,900
Get pre-qualifiedPowered by nesto
Condo
2 + 1
3
~1400-1599 sqft

Contact us about this property

Call

Highlights

Property Estimate

Days on market15 hours

Total days on market
101 days

Estimated valueNot available

Price/Sqft$402/sqft

Monthly cost

Open Calculator

Description

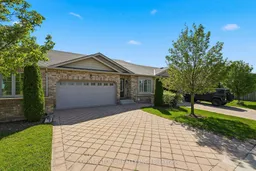
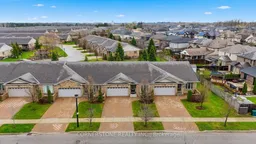

Large open concept bungalow with double car garage, stunning kitchen, open concept main living area with vaulted ceilings, partially finished basement with 3rd bedroom, recreation room, gas fireplace, and bath. Double car garage very large model 1410 sqaure feet main floor as per MPAC, plus finished basement. Ideal location across from the park and rear deck area looking onto spruce trees. Beautiful Maple kitchen with an abundance of cabinetries, crown moulding, back splash, pot drawers, pantry, large island, and, custom display cabinet as a focal point. Breakfast area leads to deck in a private location viewing spruce trees. Open concept living room is very spacious with maple hardwood floors and high vaulted ceilings. Main floor primary bedroom with walk through closet leading to full ensuite bath. 2nd main level bedroom with double closets and a great view of the park. Sports at the park, Pickleball, tennis, soccer fields, splash pad. Great open view. Main floor 4 piece bath with large vanity. Open stair case with landing leads to the finished basement recreation room, 3 rd bedroom, storage room with shelves, and a 3rd bathroom. HRV and air conditioning. Main floor laundry with entrance door to double car garage. Shows very well and a great layout in an excellent location. Virtual Tour


Property Details

StyleBungalow
ViewPark/Greenbelt
Age of property11-15
SqFt~1400-1599 SqFt
Lot Size-
Parking Spaces4
MLS ®NumberX13600730
Community NameFox Hollow
Data SourceTRREB
Listing byCORNERSTONE REALTY INC.

Features

Heating: Forced Air
Cooling: Central Air
Fireplace
Basement: Part Fin

Main Floor

Breakfast

3.86 x 2.76

hardwood floor / Vaulted Ceiling / W/O To Deck

Living

3.72 x 3.85

hardwood floor / Vaulted Ceiling / Picture Window

Laundry

2.08 x 1.92

Ceramic Floor / W/O To Garage / Combined W/Kitchen

Primary

5.1 x 3.51

Broadloom / Vaulted Ceiling / Ensuite Bath


Features

Patio: Open
Balcony: Open

Parking

Garage spaces 2

Garage type Attached

Other parking spaces 2

Total parking spaces 4


1Story
Inclusions
Hydro
Water
Parking
Cable
Heat

Property listed by CORNERSTONE REALTY INC., Brokerage

Agent Banner Image
Interested in this property?Get in touch to get the inside scoop.

Market Data - Fox Hollow

Geo Zone Map ThumbnailFox Hollow

Strong Buyer's Market

View Market Data

Condo - for the past 30 days

Buyer's market Seller's market

Avg. Days on Market

Past 30 days

120 days

Compared to

2025

0 day

2024

0 day

2023

29 days

New Listings

Past 30 days

11 listings

Compared to

2025

1 listing

2024

4 listings

2023

3 listings

Units sold

Past 30 days

1 unit

Compared to

2025

0 unit

2024

0 unit

2023

4 units

Median Sold Price

Past 30 days

$563,412

Compared to

2023

$737,388


Population and Demographics

Overview

Total population 5110
Average household income $138,198

Age (%)

0 to 19
31%
20 to 34
18%
35 to 49
25%
50 to 64
14%
65 and plus
11%

Household composition (%)

Single family
80%
Single person
16%
Multi person
3%
Multi family
1%

Mother tongue (%)

English
65%
Arabic
6%
Mandarin
6%
Spanish
4%
Malayalam
3%
Korean
3%
Punjabi (Panjabi)
2%
Urdu
2%
Vietnamese
1%
Others
1%

House tenancy (%)

Owners
79%
Renters
21%

What’s nearby?Essentials within 5 km

Local Logic

Transportation Scores

Estimated Budget