934 Silverfox Cres, London North, Ontario N6G 0N5
Contact us about this property
Highlights
Estimated valueThis is the price Wahi expects this property to sell for.
The calculation is powered by our Instant Home Value Estimate, which uses current market and property price trends to estimate your home’s value with a 90% accuracy rate.Not available
Price/Sqft$445/sqft
Monthly cost
Open Calculator
Description
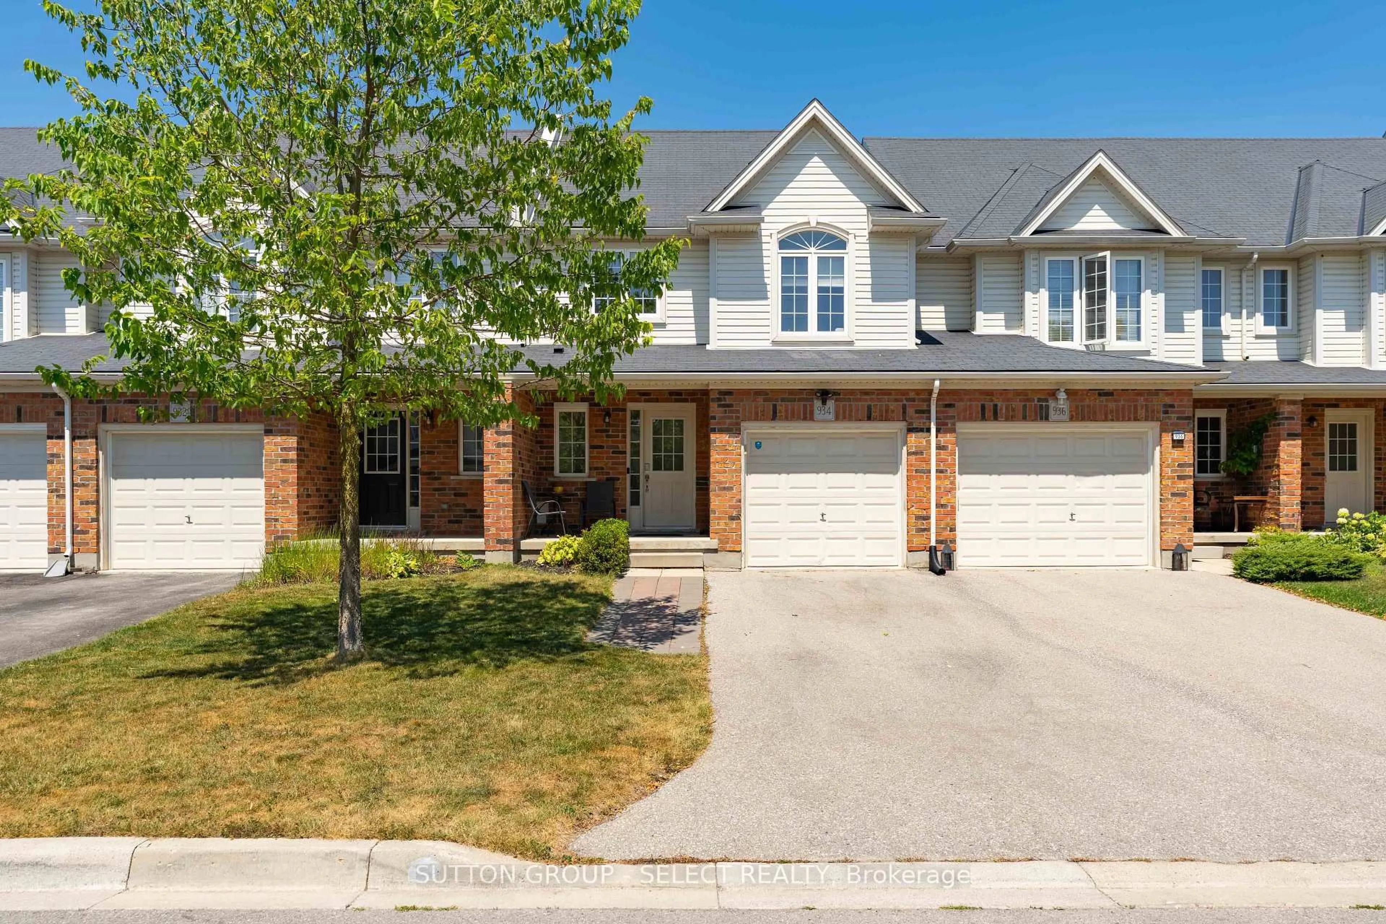
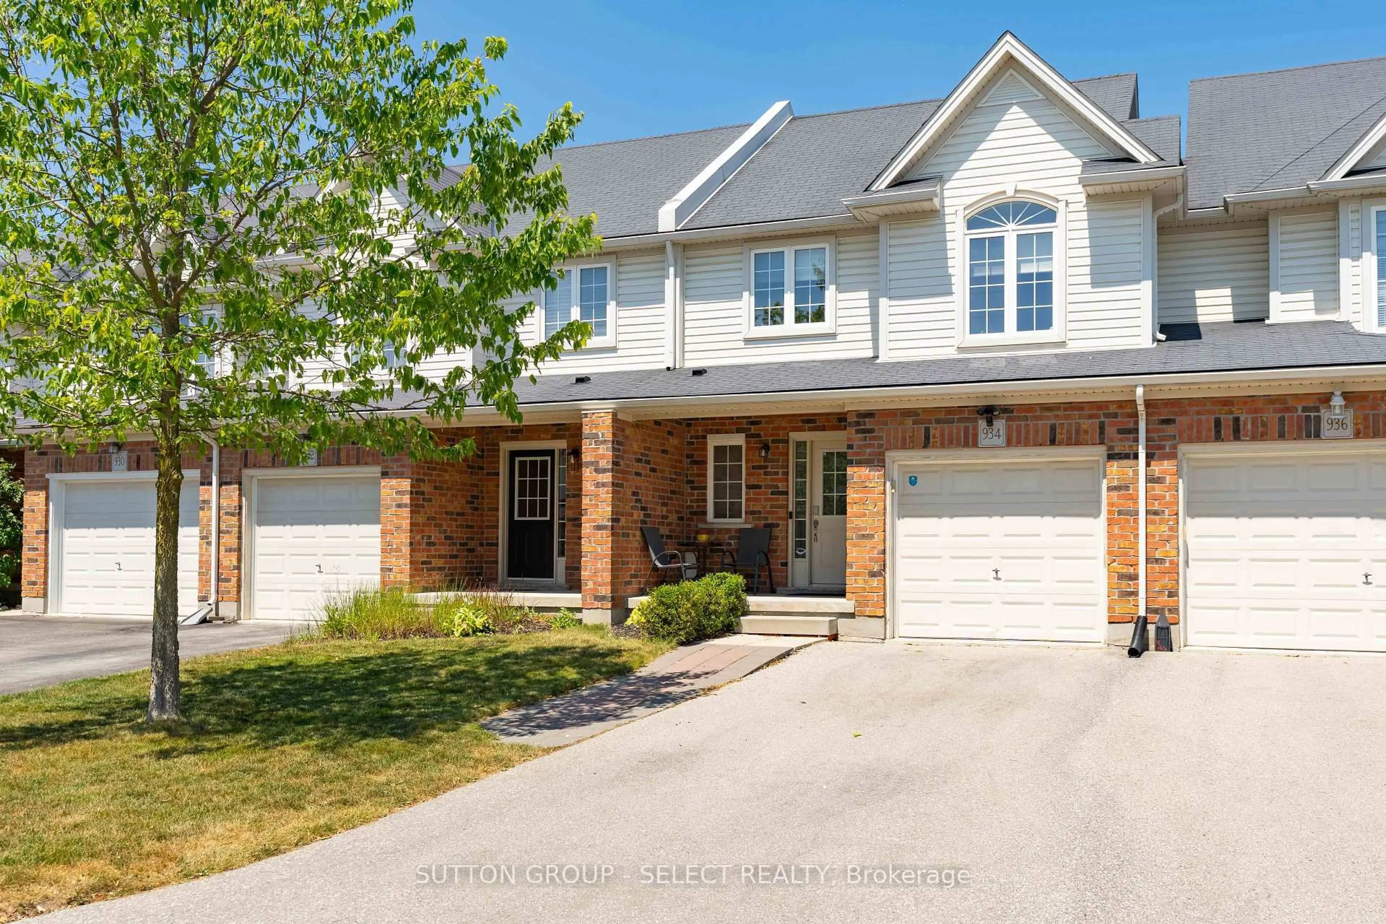
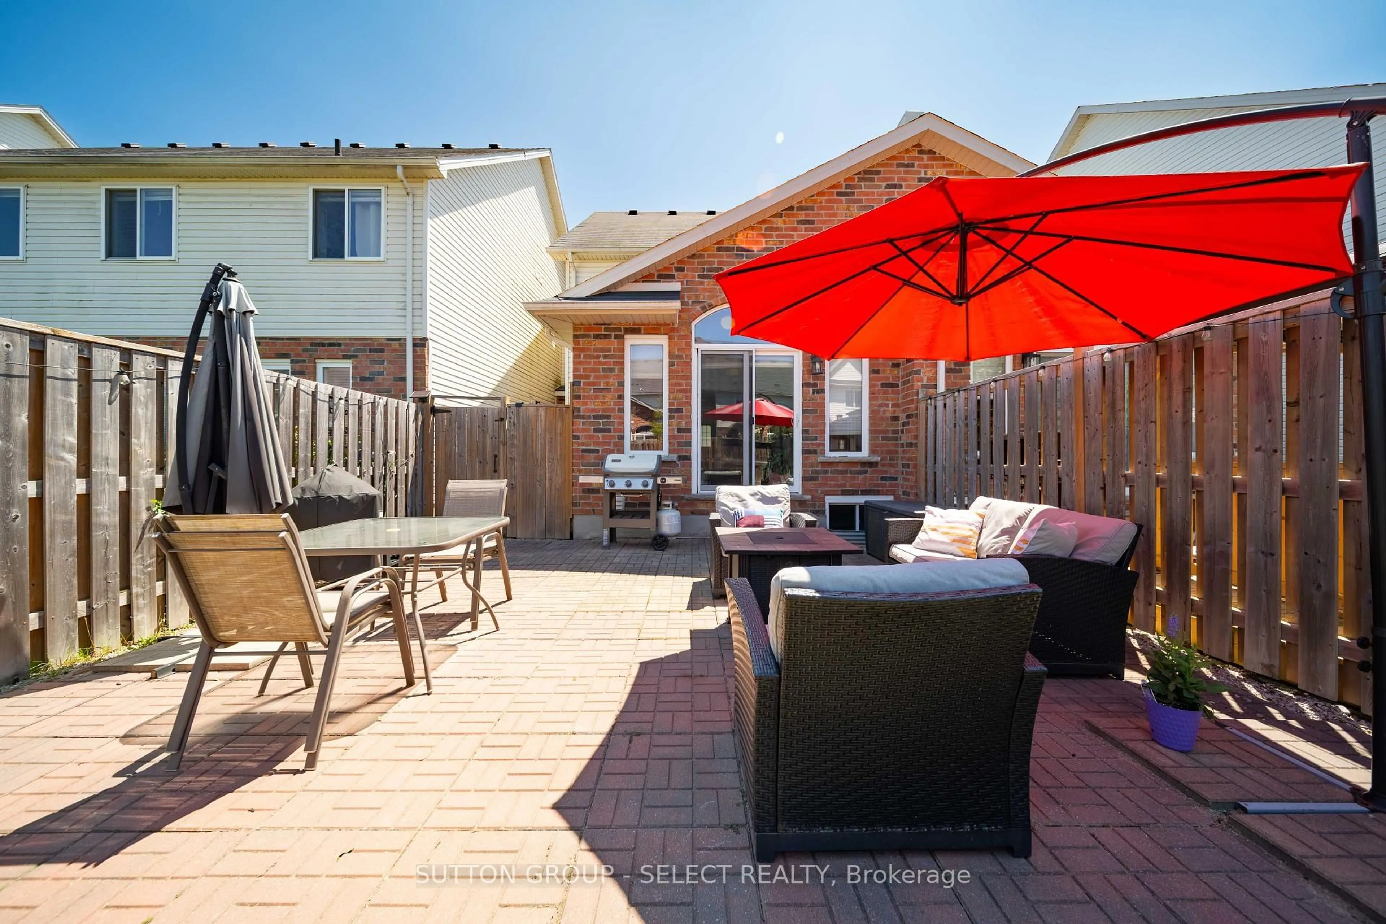
Welcome to this beautifully maintained two-storey townhome nestled in one of North London's most desirable communities. Built in 2015, this stylish home offers a bright, contemporary layout designed for both comfortable everyday living and effortless entertaining. The main floor features an inviting open-concept living space, a well-appointed kitchen with ample storage and workspace, and a spacious dining area perfect for family meals or hosting guests. Upstairs, you'll find three generously sized bedrooms, including a spacious primary retreat, along with thoughtfully designed bathrooms that provide both comfort and privacy. The fully finished basement extends the living space, offering endless possibilities for a family room, home office, fitness area, or playroom. Outside, enjoy the convenience of a private driveway, attached garage, and attractive low-maintenance brick and vinyl exterior. Complete with central air, forced-air gas heating, and a location close to parks, walking trails, excellent schools, shopping, restaurants, and all the amenities North London has to offer, this move-in-ready home combines modern style, everyday functionality, and exceptional value in a thriving neighbourhood.
Property Details
Interior
Features
Main Floor
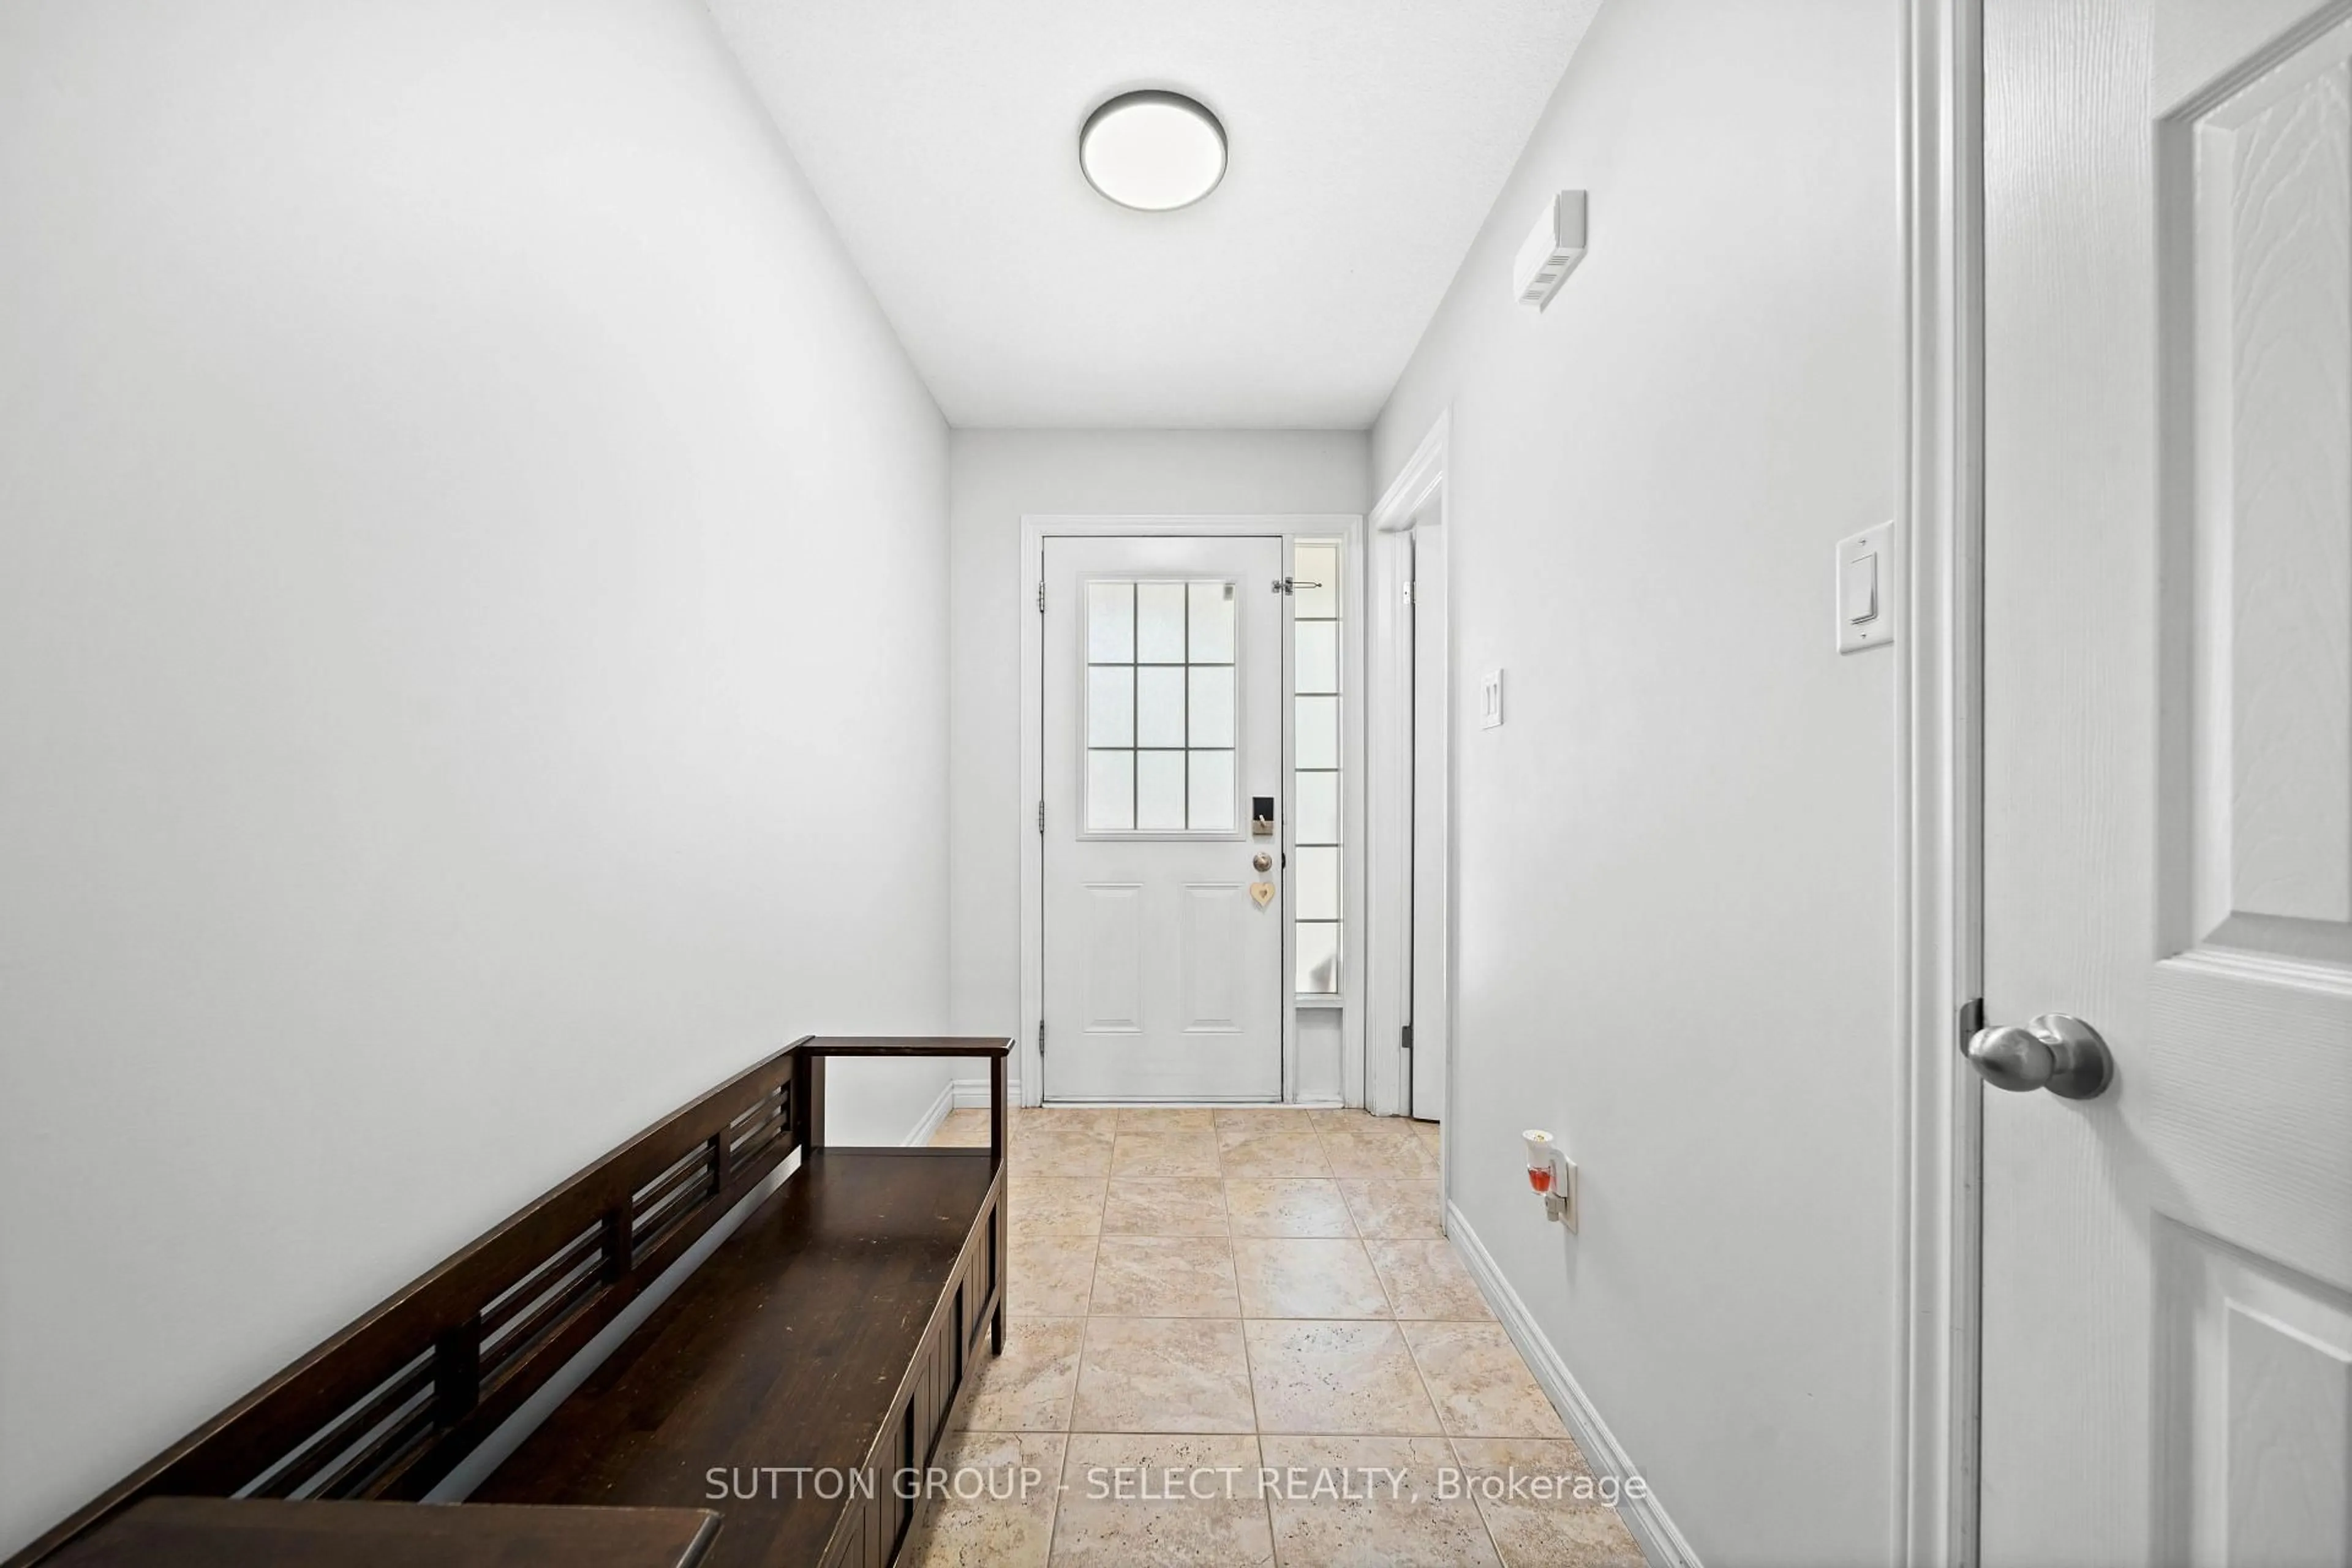
Foyer
1.62 x 3.17Kitchen
2.31 x 4.63Dining
2.77 x 3.65Living
3.93 x 4.23Exterior
Features
Parking
Garage spaces 1
Garage type Attached
Other parking spaces 2
Total parking spaces 3
Property History
 41