6422 Bradish Rd, London South, Ontario N6N 1N6
Contact us about this property
Highlights
Estimated valueThis is the price Wahi expects this property to sell for.
The calculation is powered by our Instant Home Value Estimate, which uses current market and property price trends to estimate your home’s value with a 90% accuracy rate.Not available
Price/Sqft$229/sqft
Monthly cost
Open Calculator
Description
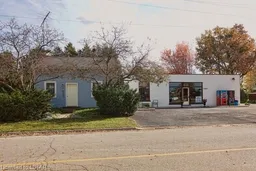
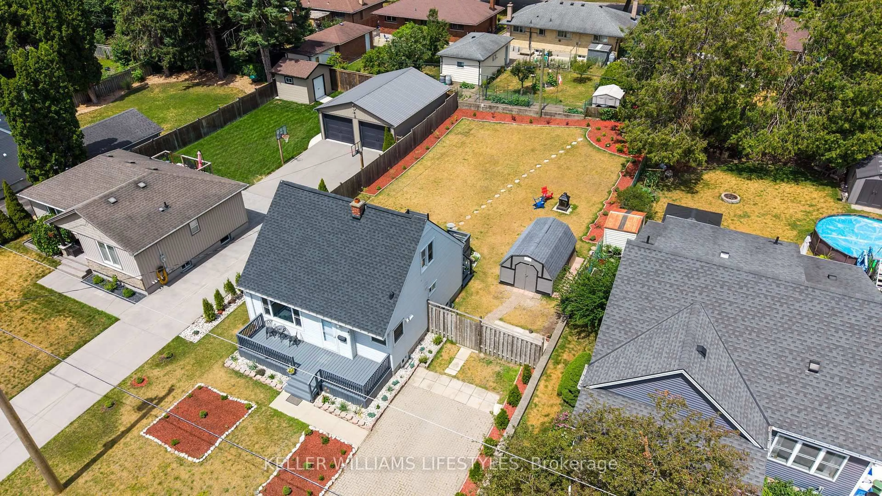
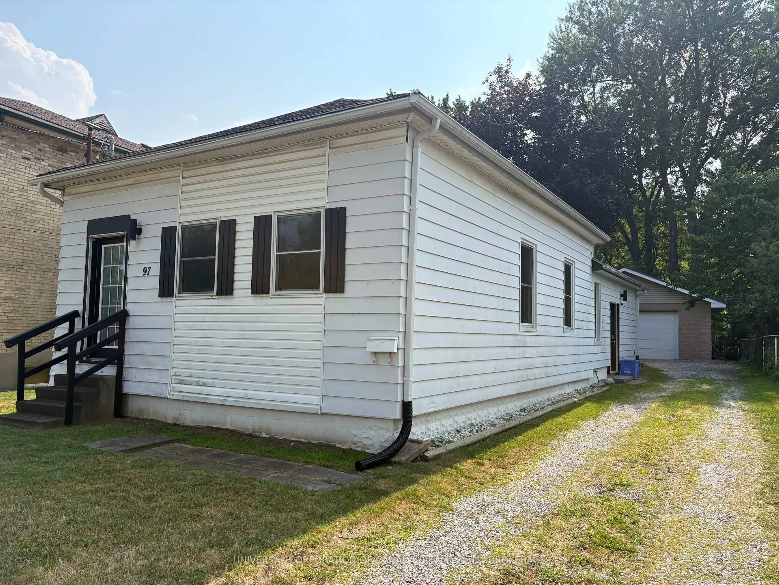
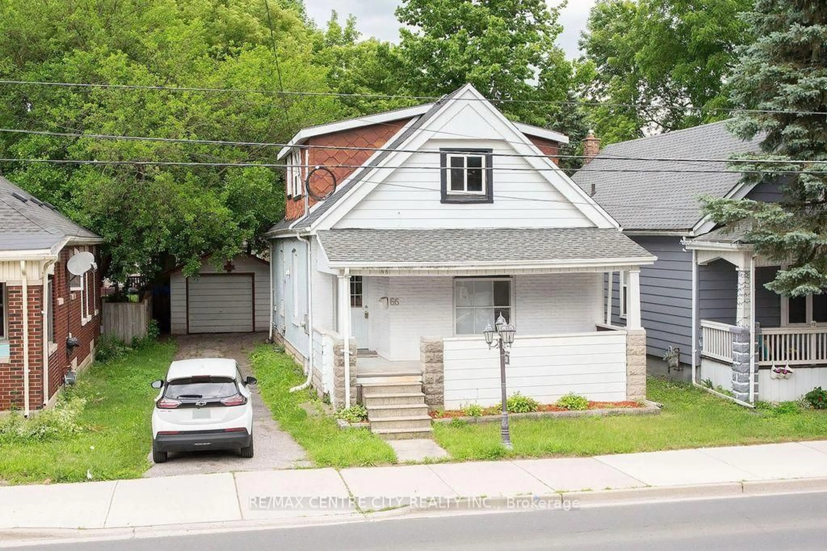
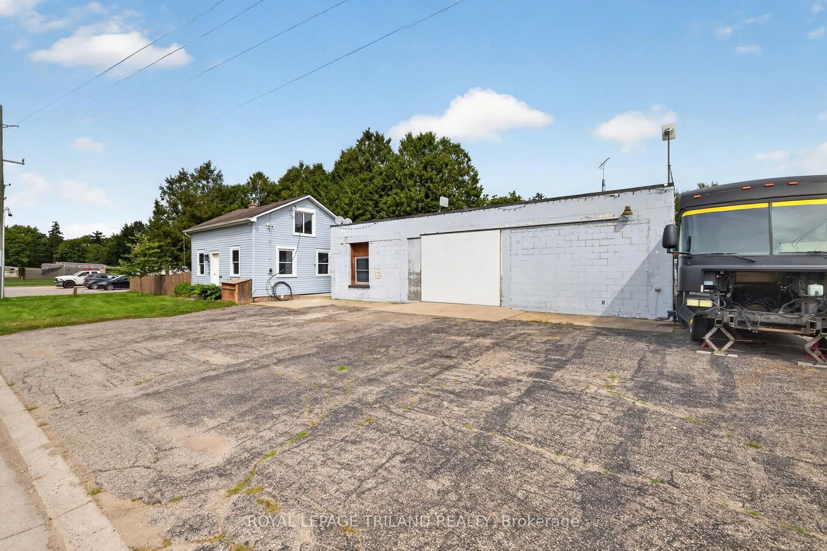
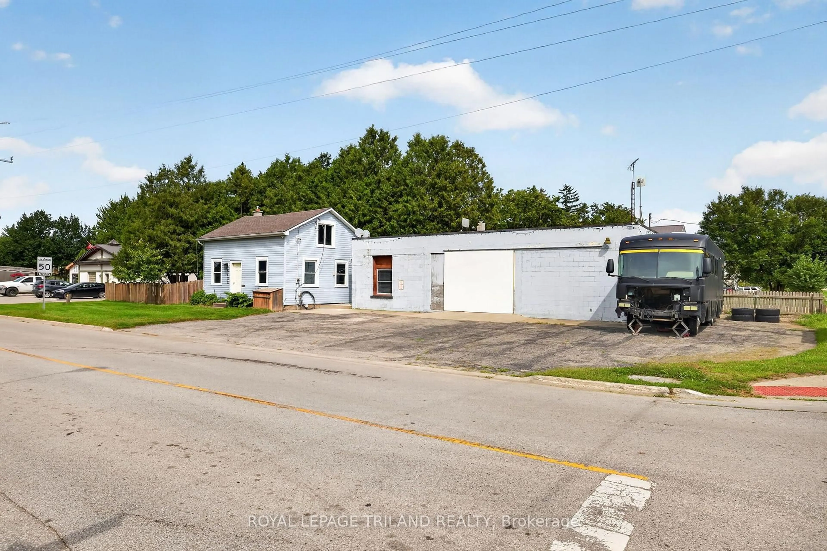
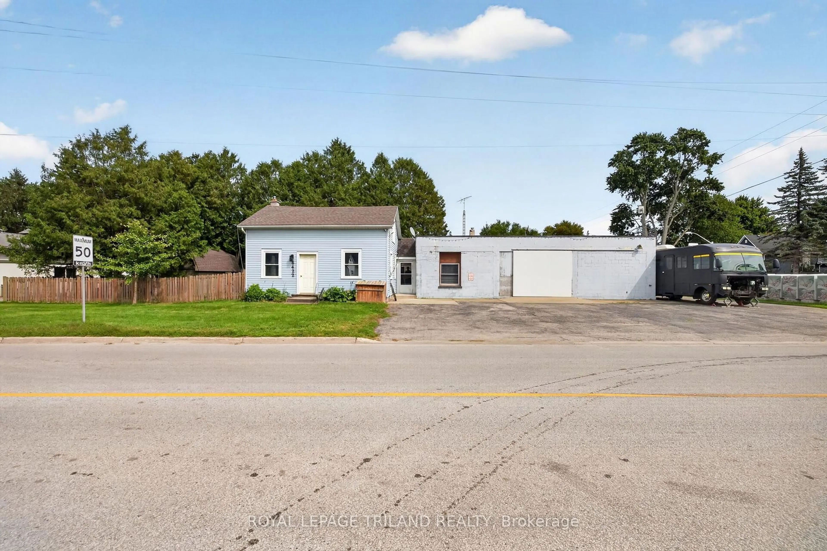
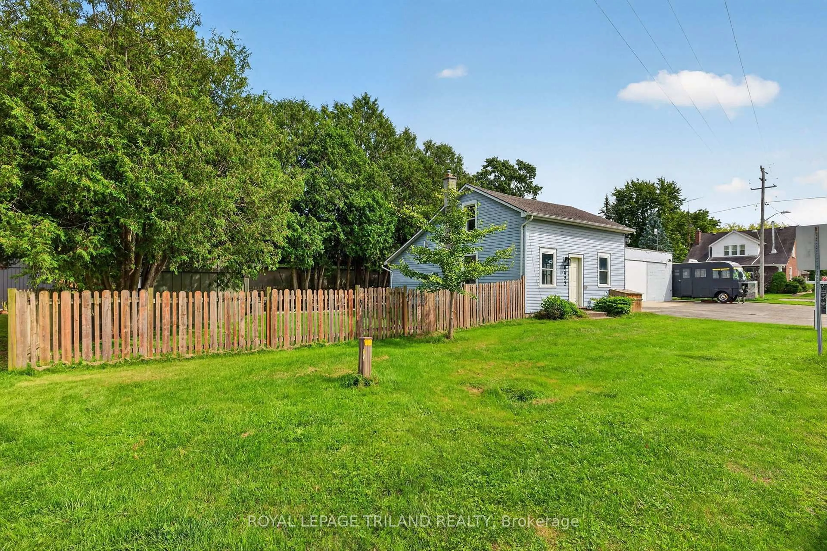
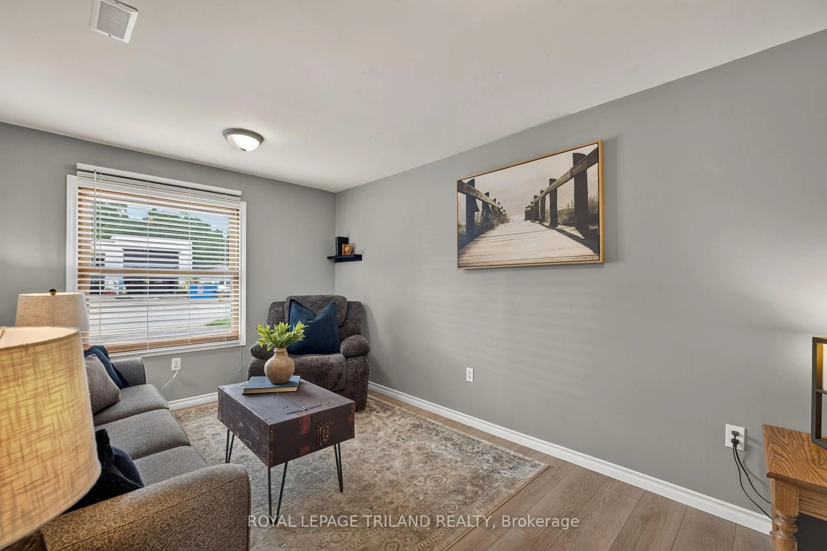
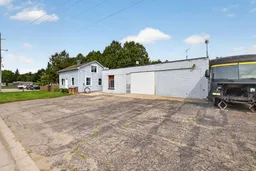
A Handyman's Dream! This unique property offers a comfortable one-bedroom, one-bathroom dwelling, a large workshop, and a second house ready to be transformed. The existing living quarters provide direct access to the expansive shop, creating an ideal setup for a tradesperson, contractor, hobbyist, or entrepreneur seeking the convenience of living and working on the same property. A breezeway connects the living quarters to the second dwelling, which is currently unfinished and offers an exceptional opportunity to complete and customize the space. The furnace and water heater are already in place, and the original kitchen cabinetry is available for reinstallation. With the structure already built-featuring two bedrooms, a large loft and a great backyard-this property is ready for someone with the vision and skills to complete the remaining work. Whether you're seeking a live/work setup, substantial workshop space, additional accommodation, or a project with future potential, this property presents a rare opportunity to build equity and create something truly special.
Property Details
Interior
Features
Main Floor
Kitchen
2.89 x 4.42Living
3.08 x 4.32Primary
2.25 x 4.32Other
6.93 x 3.44Exterior
Features
Parking
Garage spaces 3
Garage type Attached
Other parking spaces 6
Total parking spaces 9
Property History
 43
43