trreb/IMG-X14123286_79792e5e508cad15312f96f1ed1c3966ec63cec8808d4427d1d6f1ecf03ccbbd.jpg
Re-listed 4 days ago

877 Shelborne St, London South, Ontario N5Z 5A7

Semi-Detached
3
2
~1100-1500 sqft
$•••,•••
$824,900
Get pre-qualifiedPowered by nesto
Semi-Detached
3
2
~1100-1500 sqft

Contact us about this property

Call

Highlights

Property Estimate

Days on market4 days

Total days on market
98 days

Estimated valueNot available

Price/Sqft$649/sqft

Monthly cost

Open Calculator

Description

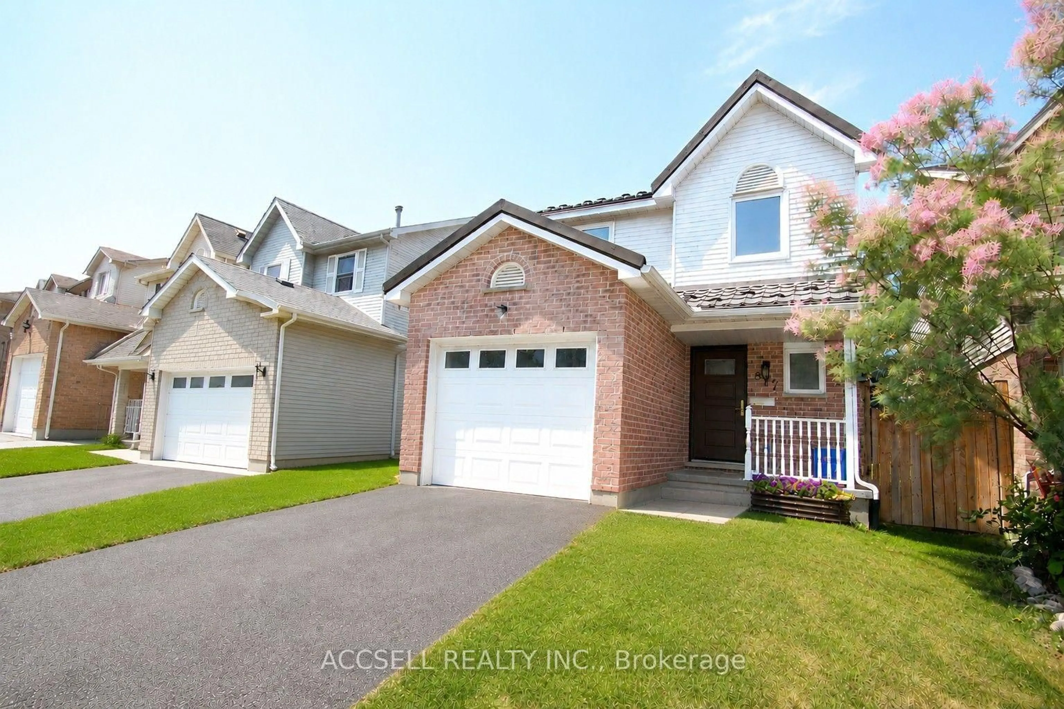
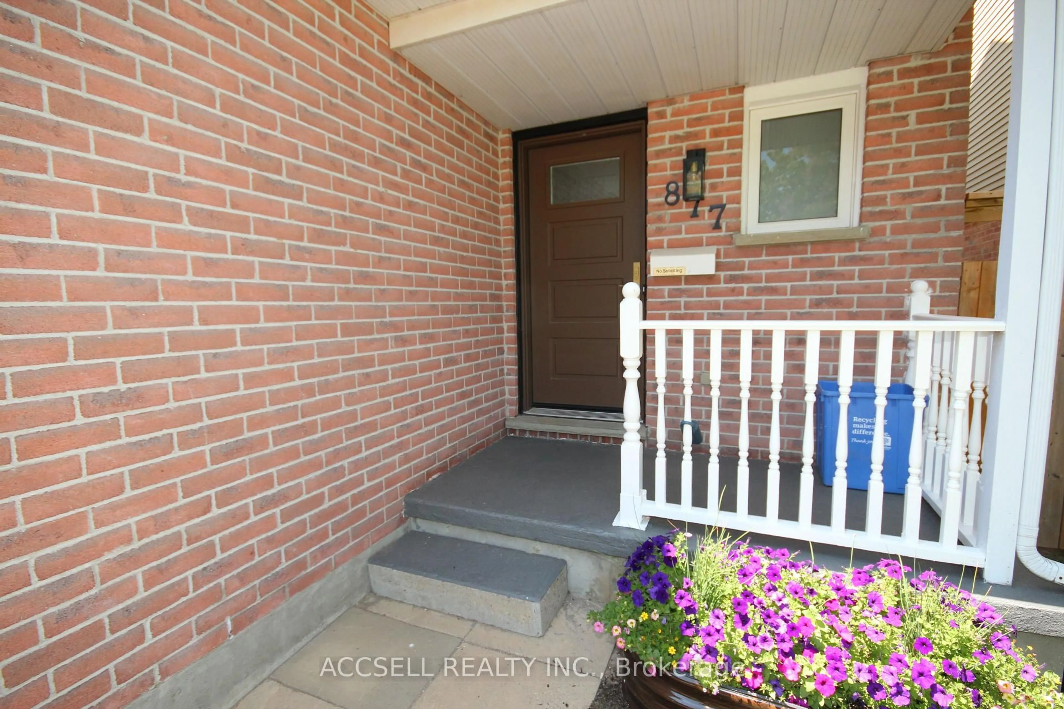
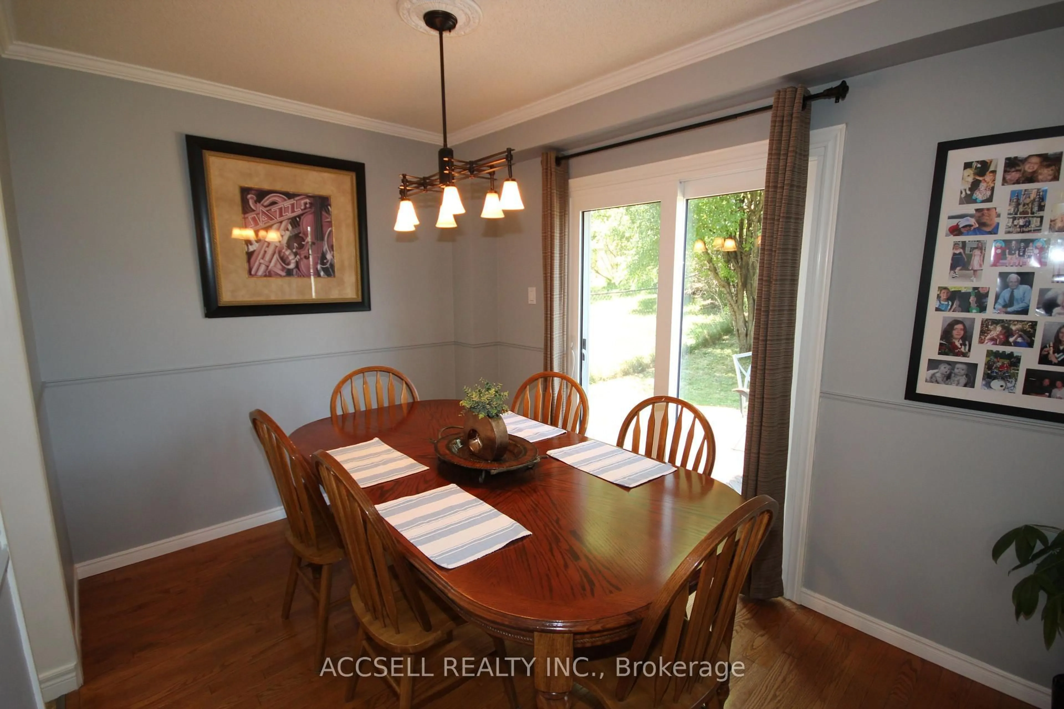
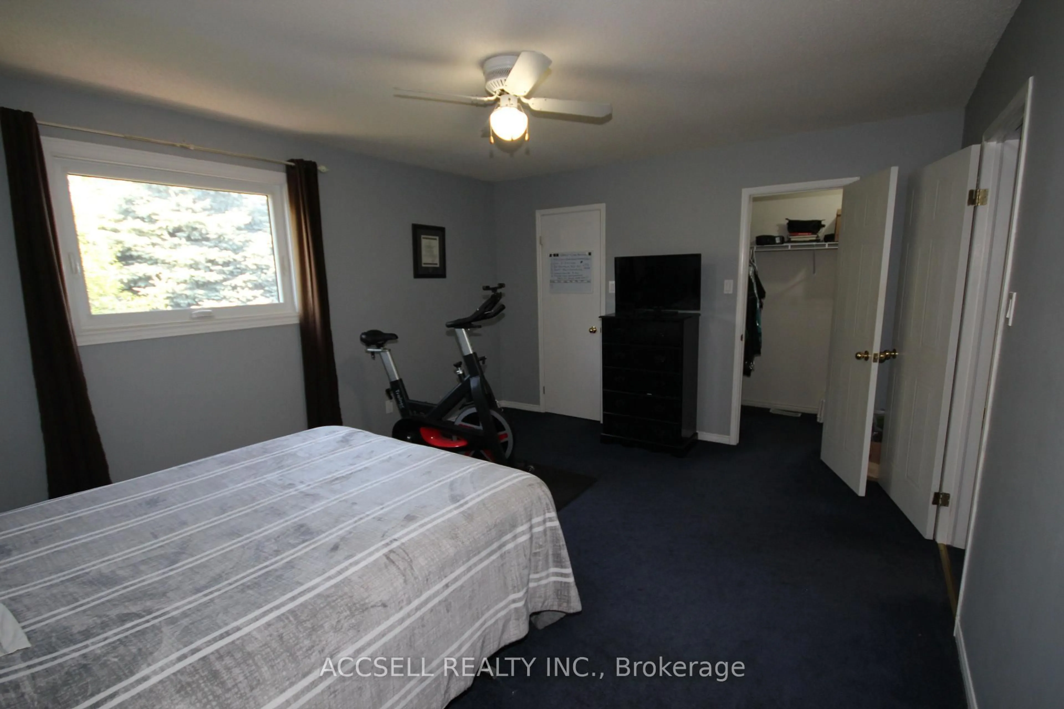
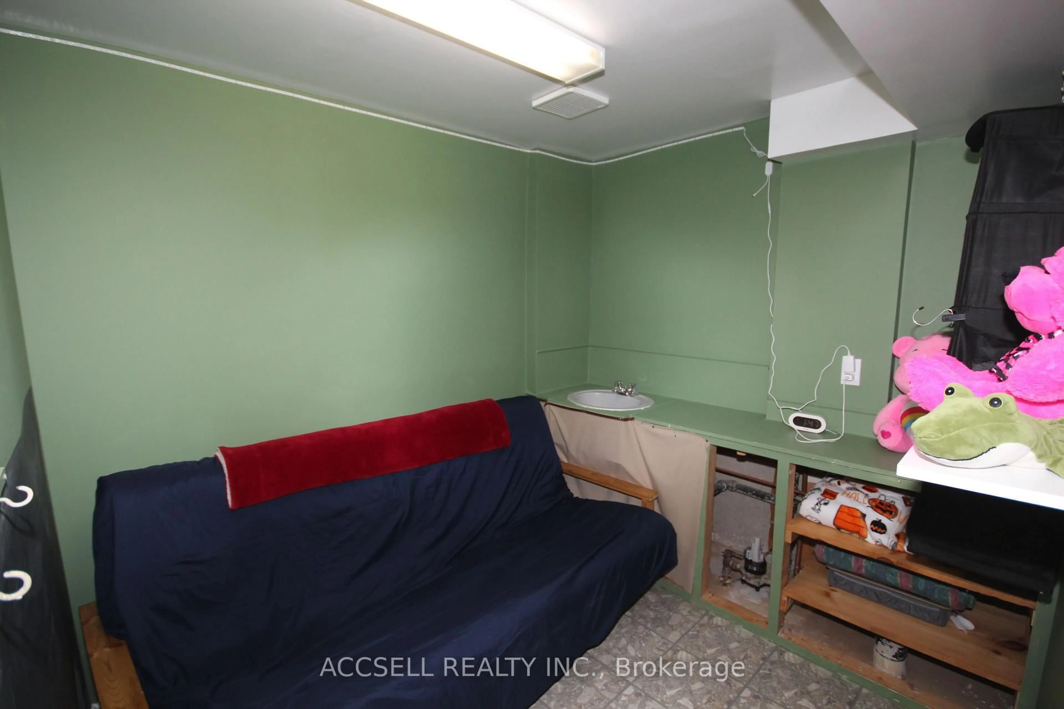
Enjoy bright living spaces, thoughtful updates and room to unwind at 877 Shelborne Street. Freshly painted main level, this three-bedroom, 1.5-bath home features hardwood flooring on the main level, complemented by large windows that welcome natural light. A patio door opens to a spacious deck, ideal for outdoor dining, entertaining or a quiet morning coffee. Upstairs, the generous primary bedroom offers dual closets, alongside two additional bedrooms and a full bathroom. The fully finished lower level expands your living space with a large recreation room for movie nights and gatherings, plus a separate bonus room for crafting or hobbies. Updates include windows and doors in 2023 and a furnace in 2021, along with a London Eco Metal roof. An attached garage adds convenience to a home offering comfortable spaces inside and out.


Property Details

Style2-Storey
View-
Age of property-
SqFt~1100-1500 SqFt
Lot Size3,328 SqFt(103.11 x 32.28)
Parking Spaces3
MLS ®NumberX14123286
Community NameGlen Cairn
Data SourceTRREB
Listing byACCSELL REALTY INC.

Features

Heating: Forced Air
Cooling: Central Air
Basement: Finished, Full

2nd Floor

Primary

3.804 x 4.653

2nd Br

2.976 x 3.452

3rd Br

2.416 x 4.035

Bathroom

2.429 x 1.501

4 Pc Bath


Features

Lot size: 3,328 SqFt

Parking

Garage spaces 1

Garage type Attached

Other parking spaces 2

Total parking spaces 3


Property History
Login required
Price changeActive
$•••,•••
Login required
Re-listed
$•••,•••
4 days on market
history photo preview20
Listing by trreb®
Property listed by ACCSELL REALTY INC., Brokerage
Agent Banner Image
Interested in this property?Get in touch to get the inside scoop.

Market Data - Glen Cairn

Geo Zone Map ThumbnailGlen Cairn

Strong Seller's Market

View Market Data

Semi-Detached house - for the past 30 days

Buyer's market Seller's market

Avg. Days on Market

Past 30 days

0 day

Compared to

2025

34 days

2024

43 days

2023

0 day

New Listings

Past 30 days

7 listings

Compared to

2025

3 listings

2024

2 listings

2023

2 listings

Units sold

Past 30 days

0 unit

Compared to

2025

4 units

2024

2 units

2023

0 unit

Median Sold Price

Past 30 days

$0

Compared to

2025

$474,500

2024

$514,950


Population and Demographics

Overview

Total population 16270
Average household income $88,351

Age (%)

0 to 19
25%
20 to 34
20%
35 to 49
19%
50 to 64
21%
65 and plus
16%

Household composition (%)

Single family
63%
Single person
31%
Multi person
5%
Multi family
1%

Mother tongue (%)

English
81%
Spanish
4%
Arabic
4%
Others
3%
Polish
2%
Portuguese
2%
Italian
1%

House tenancy (%)

Owners
62%
Renters
38%

What’s nearby?Essentials within 5 km

Local Logic

Transportation Scores

Estimated Budget


