45 Tennyson St, London East, Ontario N5Z 2K6
Contact us about this property
Highlights
Estimated valueThis is the price Wahi expects this property to sell for.
The calculation is powered by our Instant Home Value Estimate, which uses current market and property price trends to estimate your home’s value with a 90% accuracy rate.Not available
Price/Sqft$227/sqft
Monthly cost
Open Calculator
Description
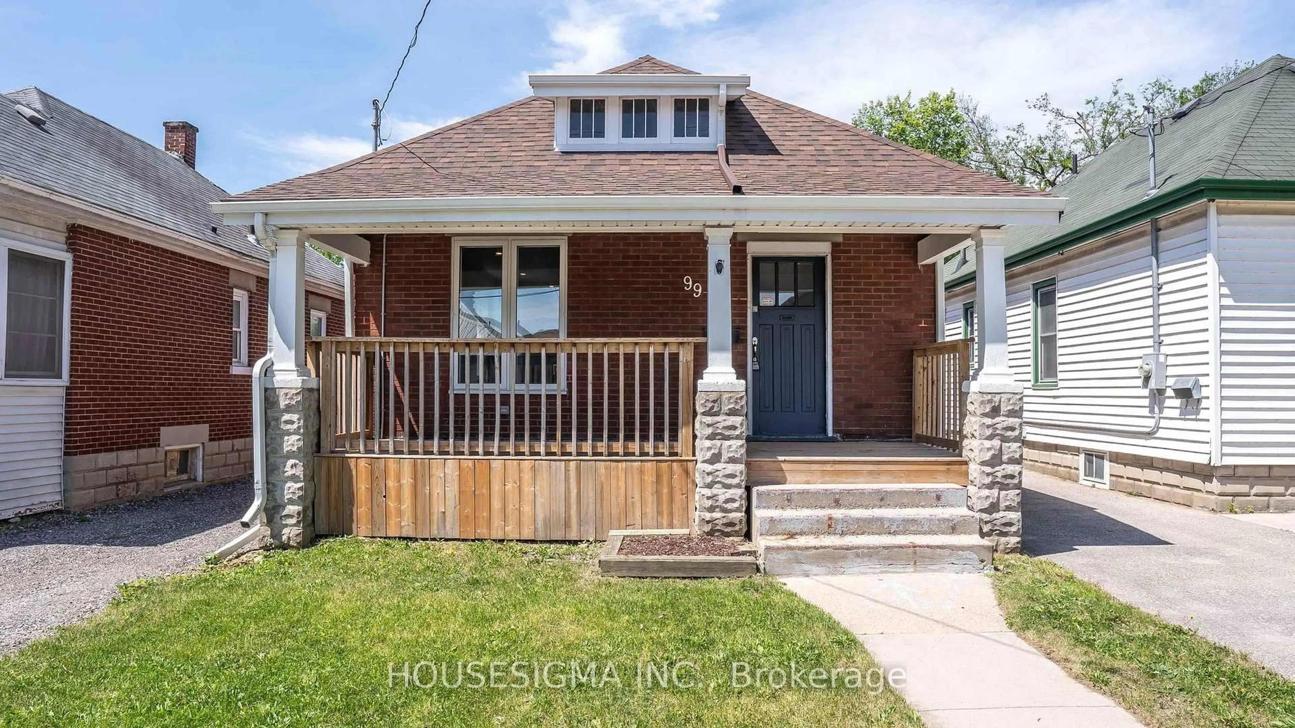
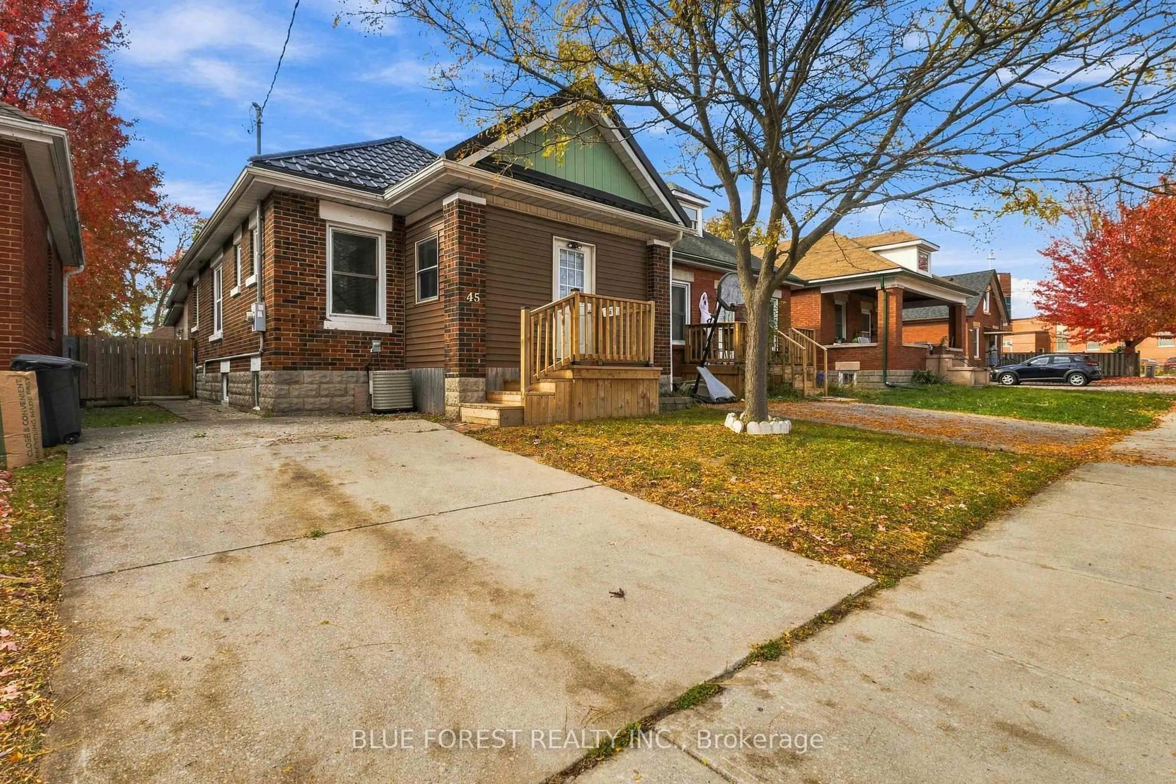
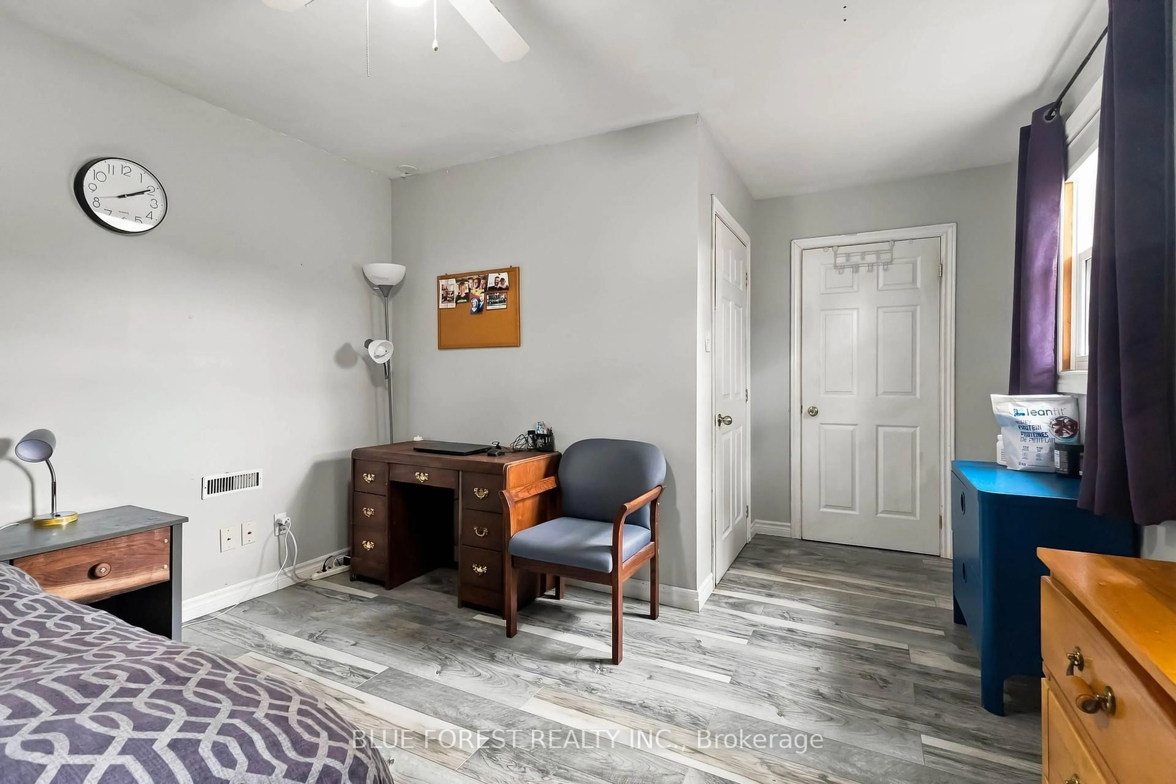
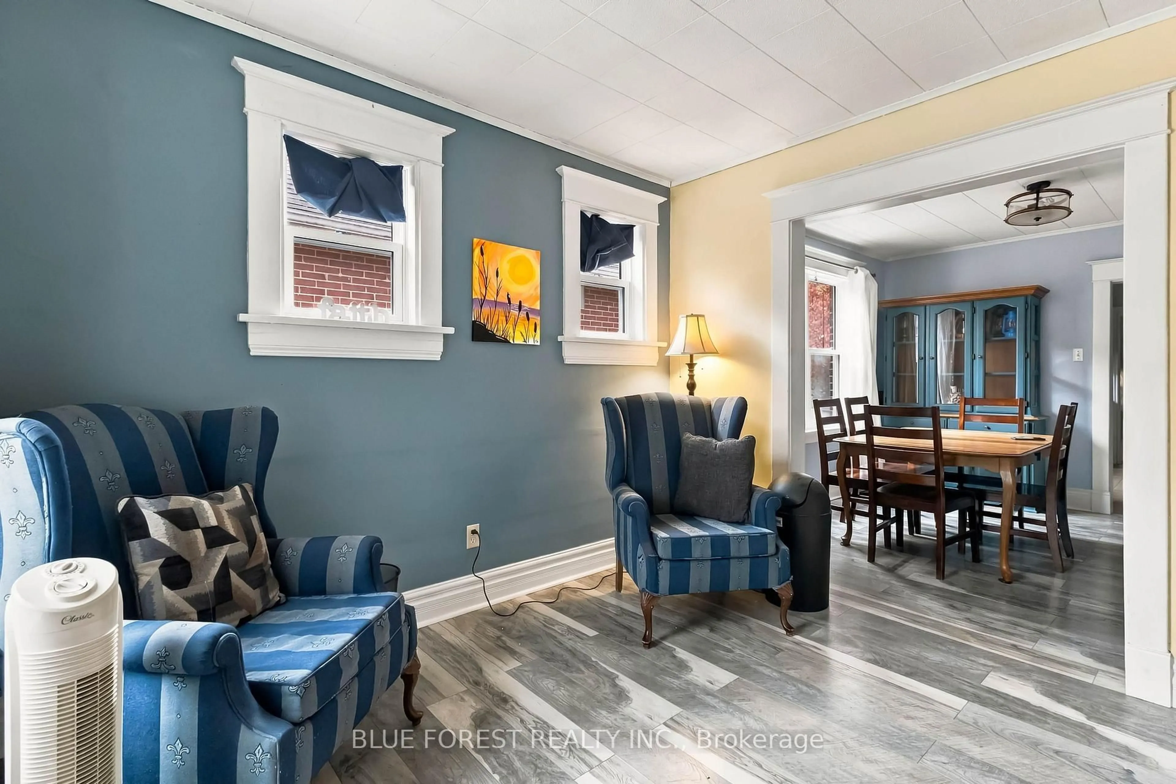
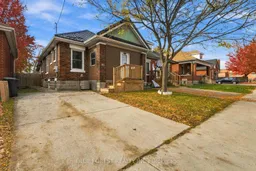
Welcome to 45 Tennyson St! This charming bungalow offers a comfortable and cozy feeling from the moment you enter the front door to the foyer.Many upgrades have been done to this great starter or retirement home. Newer windows throughout including the basement, newer air conditioner all done in 2019. Newer laminate flooring have been added in the living room, dining room, family room, and the primary bedroom.The front deck was rebuilt in May 2025. in October this year all kitchen cabinets doors were upgraded along with new hardware and soft-closing hinges. Drawer fronts were also upgraded.Just outside the kitchen to your left as you enter the family room there is a hidden pantry for extra kitchen storage should you need it.The entrance to the rear yard leads to a large sunny deck which was resurfaced with new lumber 2019. the additional lower deck added 2024 holds the large pergola where you can relax in the shade.The pet friendly rear yard is small but requires no mowing as it has been bark mulched to facilitate easy cleanup. Enjoy easy access to the 401 via Highbury Ave. a short distance away and public transit on Hamilton Rd. Victoria Hospital is minutes away. The neighbourhood boasts a large variety diverse restaurants, public schooling and parks nearby. It is a quiet neighbourhood full of charm and friendliness.
Upcoming Open House
Property Details
Interior
Features
Main Floor
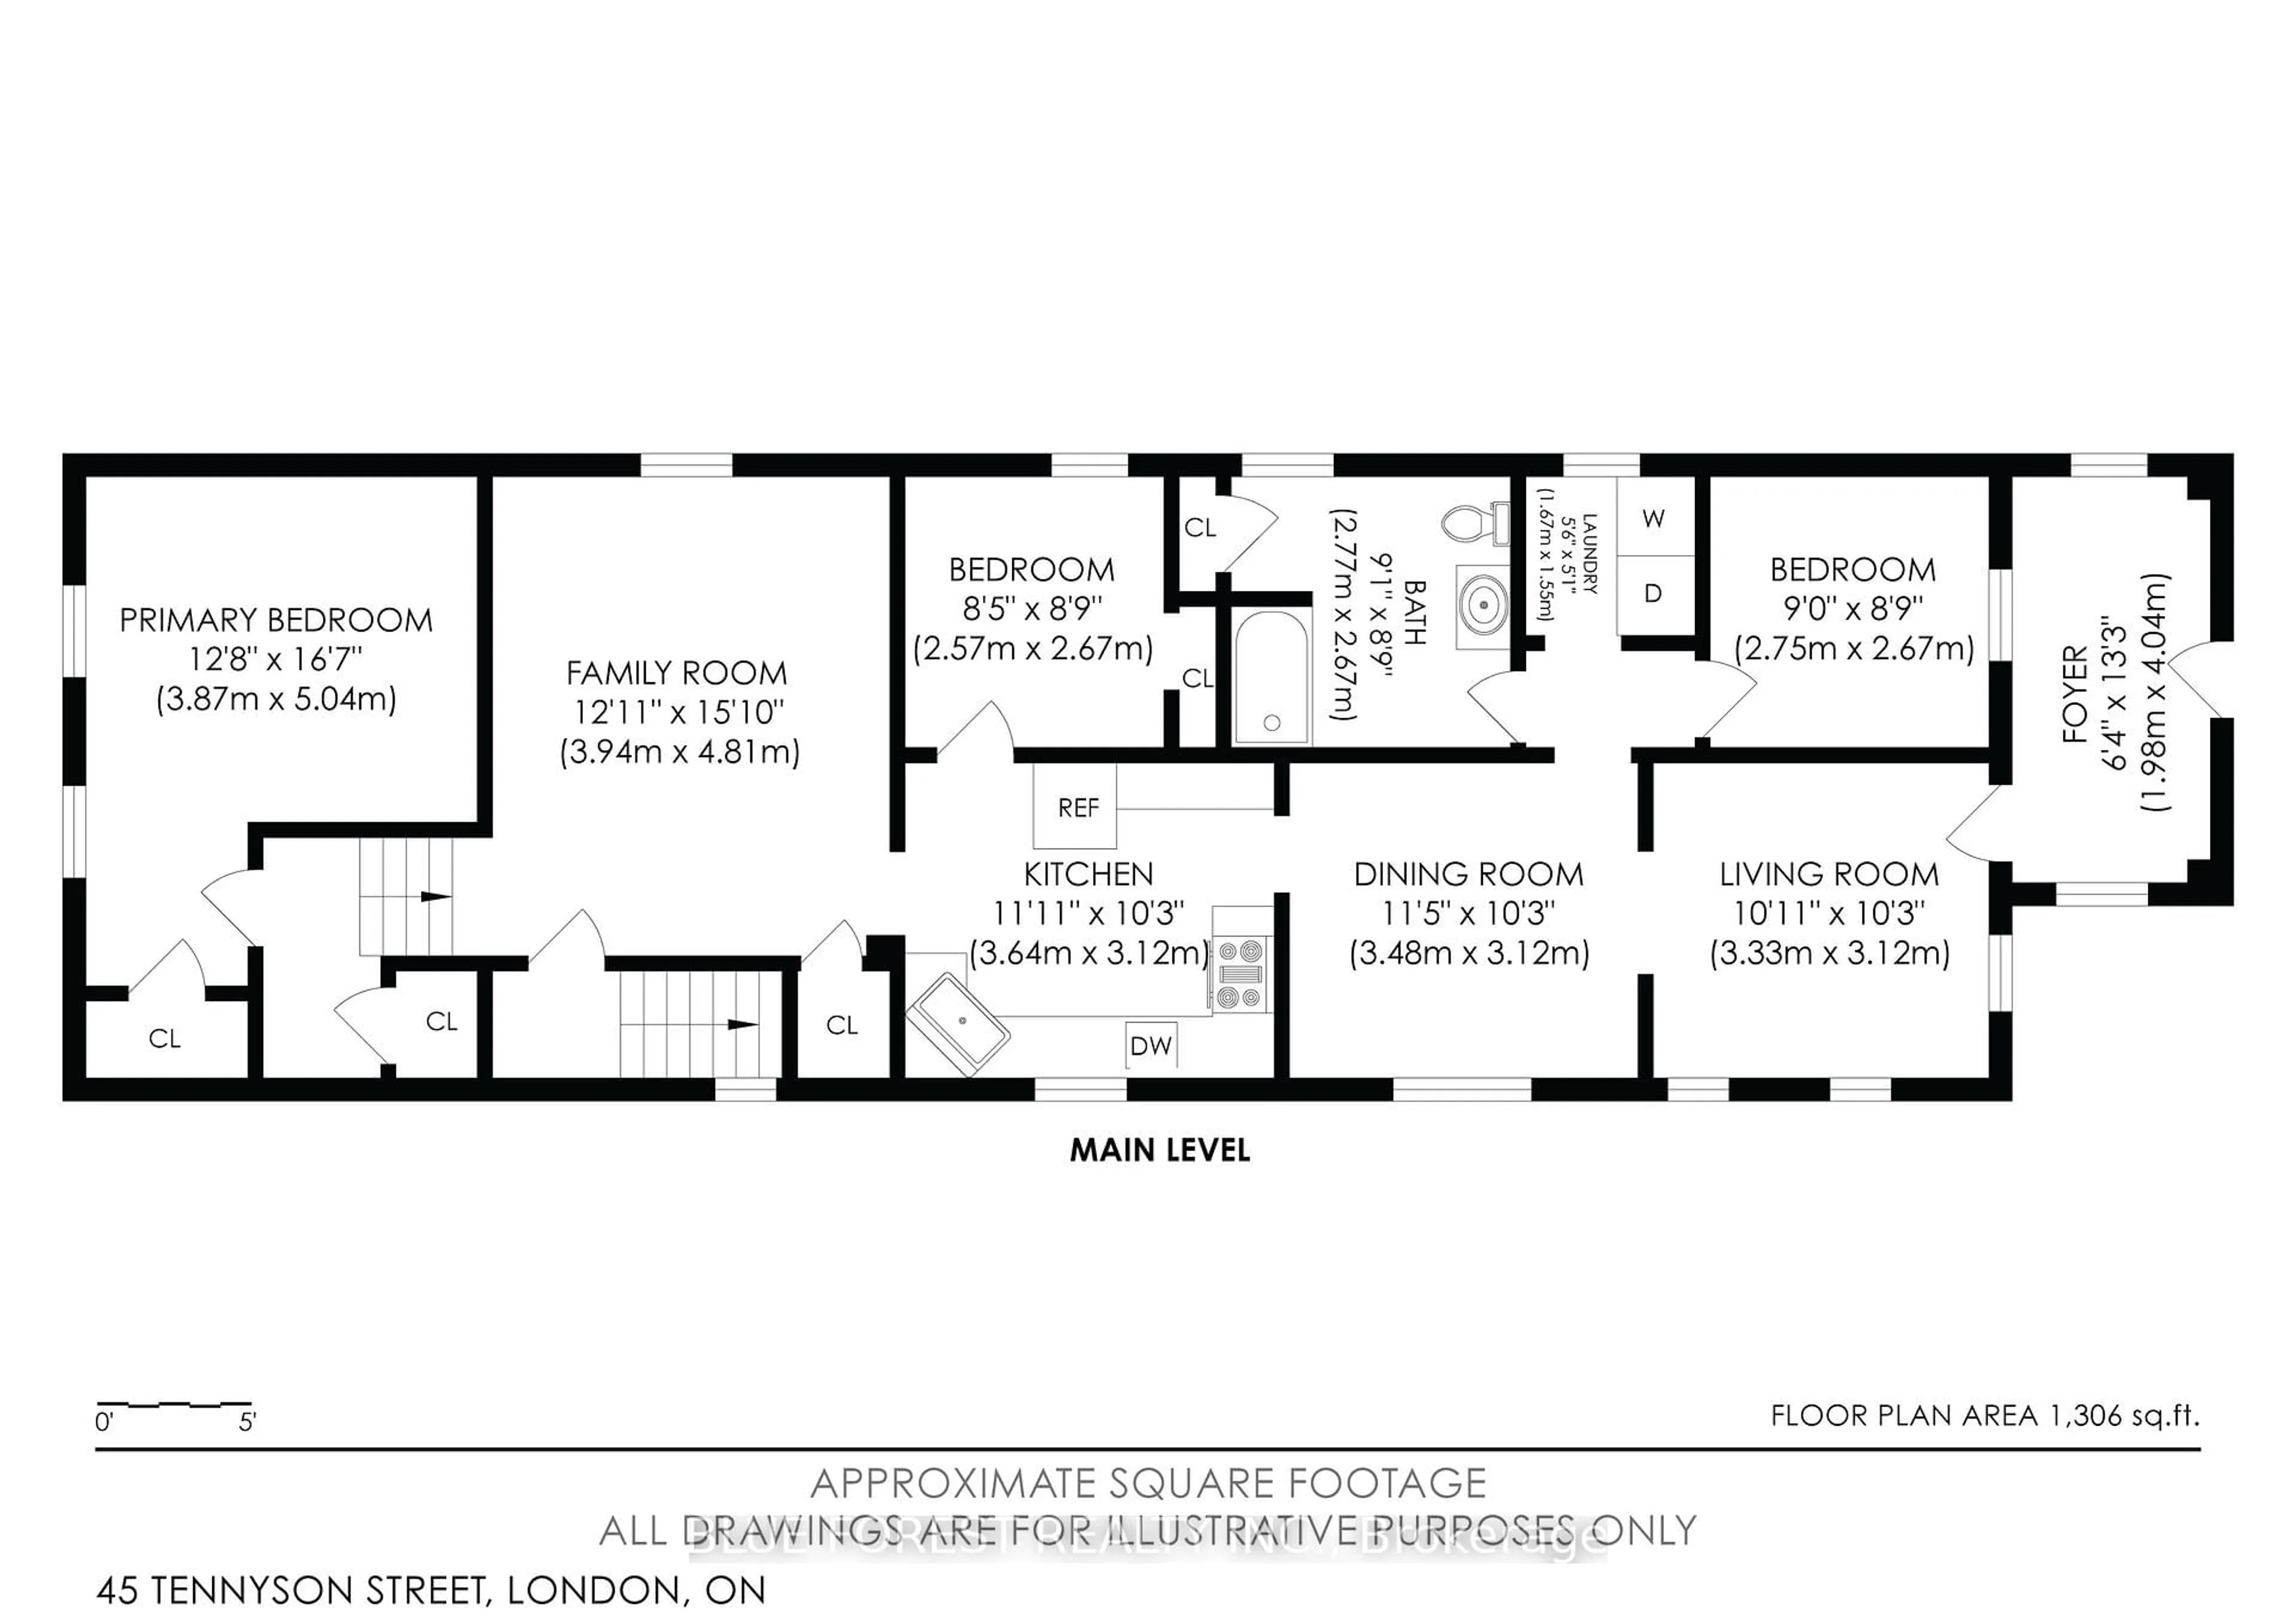
Foyer
1.98 x 4.04Laminate
Living
3.33 x 3.12Laminate
Family
3.94 x 4.81Laminate / Pantry
Primary
3.87 x 5.04Closet / Laminate
Exterior
Features
Parking
Garage spaces -
Garage type -
Total parking spaces 2
Property History
 41