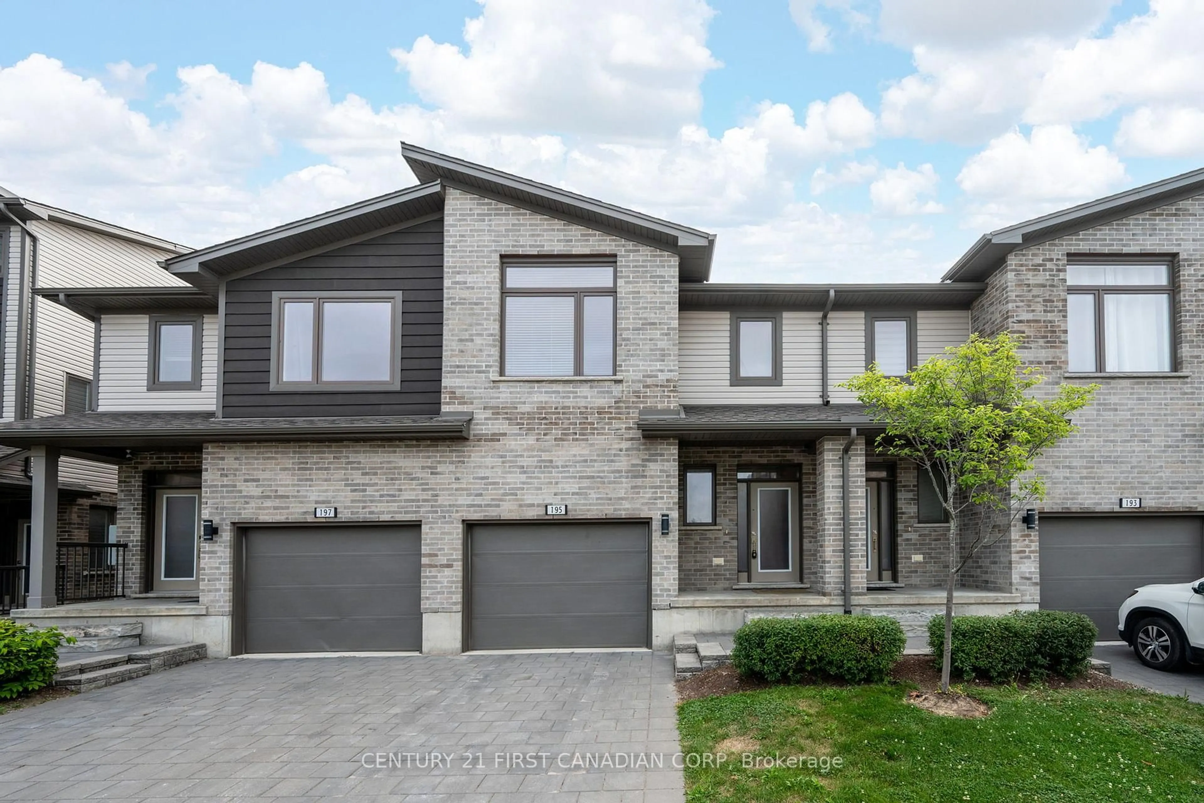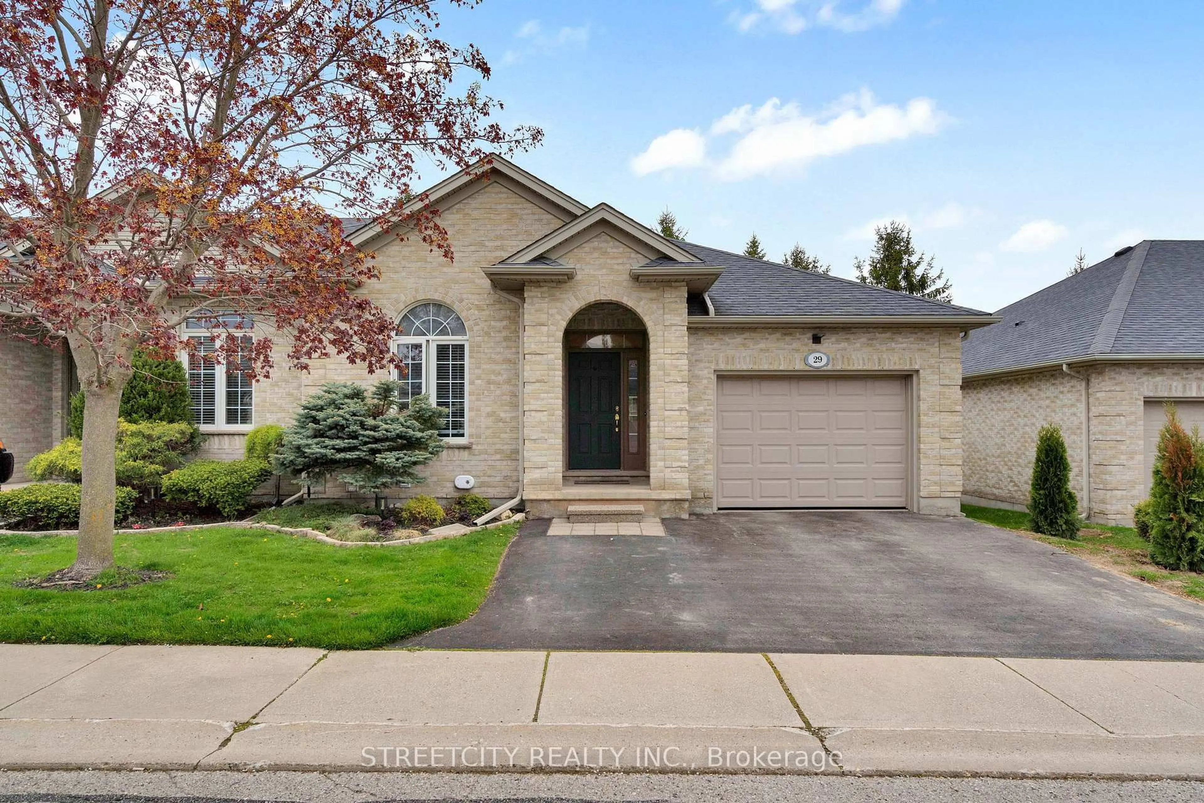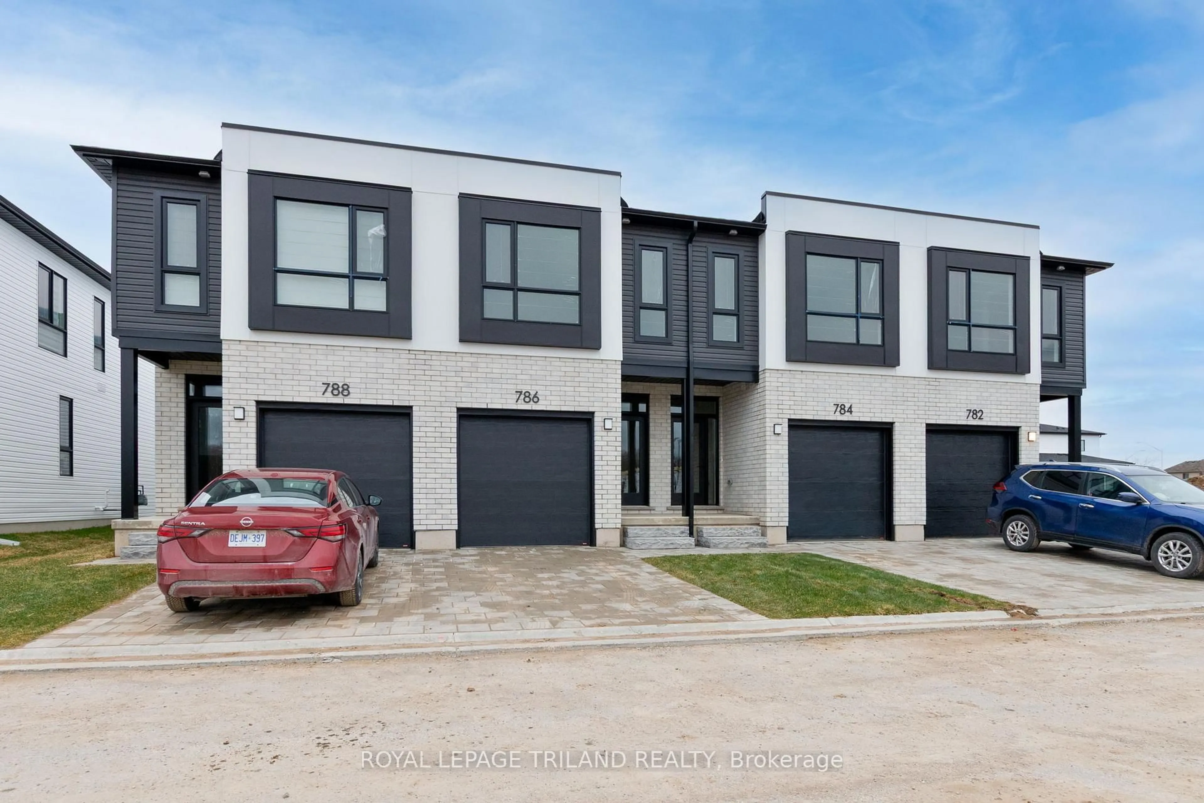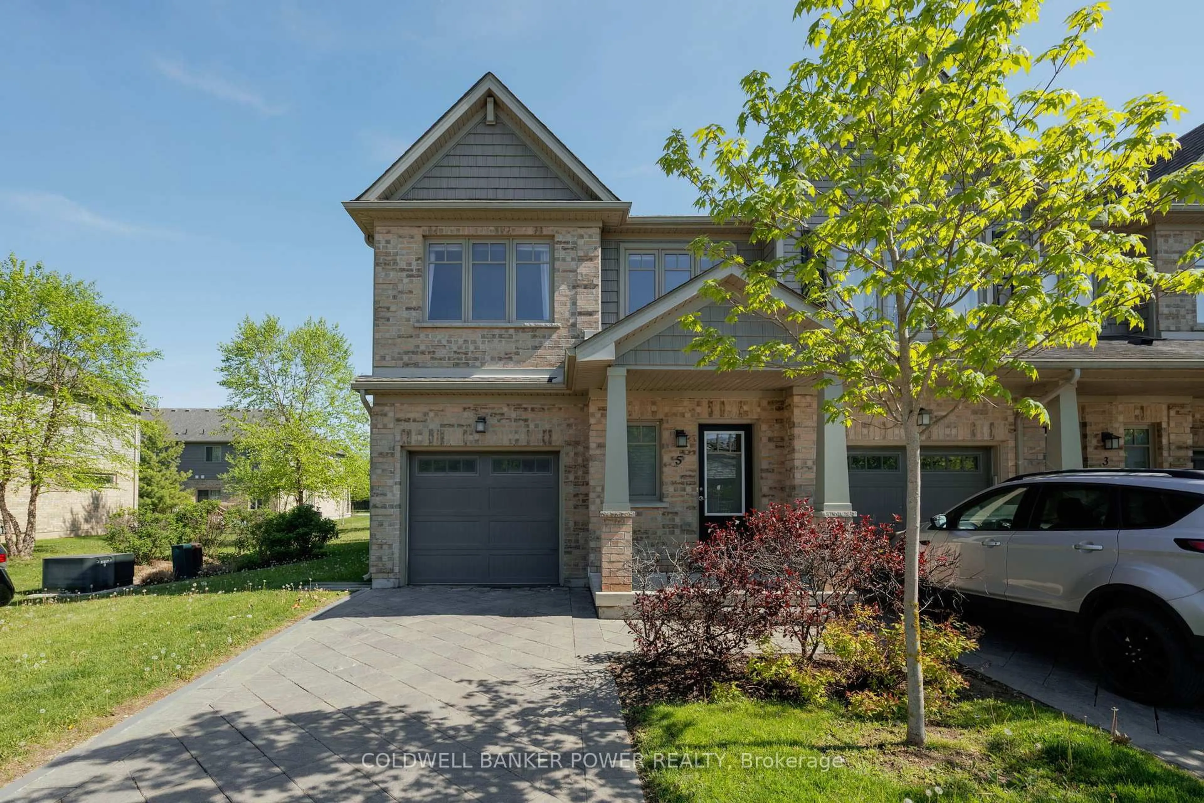
10 Rossmore Crt #35, London South, Ontario N6C 6A3
Contact us about this property
Highlights
Estimated valueThis is the price Wahi expects this property to sell for.
The calculation is powered by our Instant Home Value Estimate, which uses current market and property price trends to estimate your home’s value with a 90% accuracy rate.Not available
Price/Sqft$328/sqft
Monthly cost
Open Calculator
Description
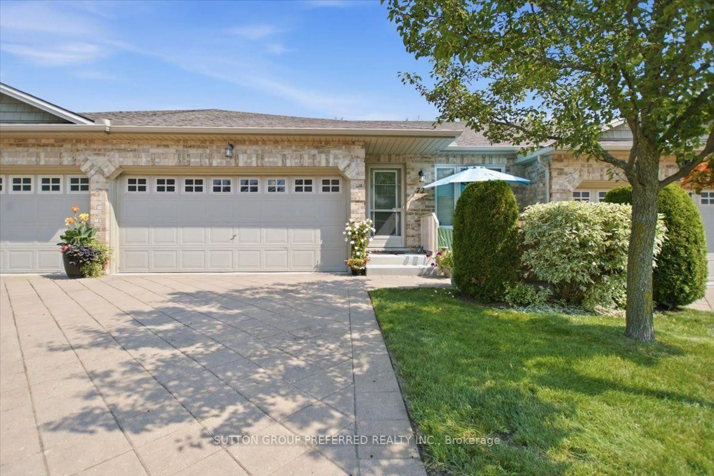
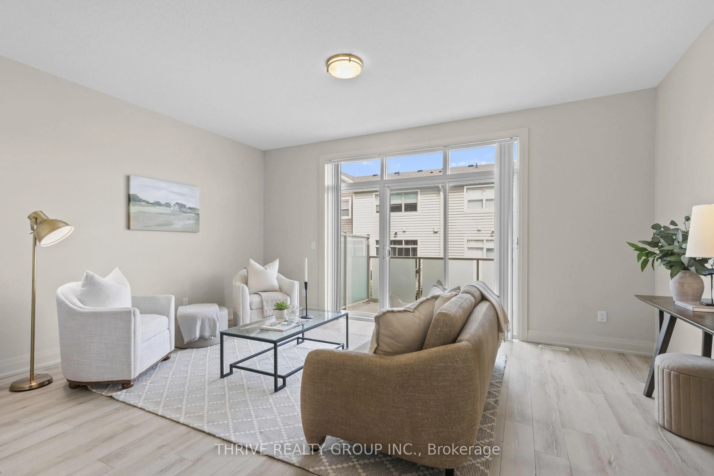
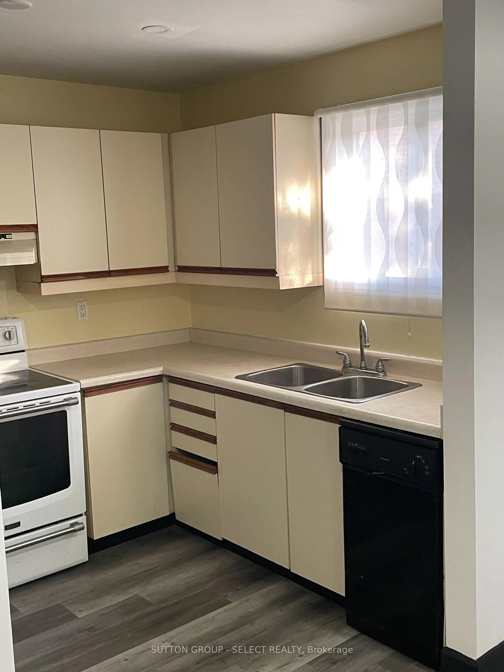
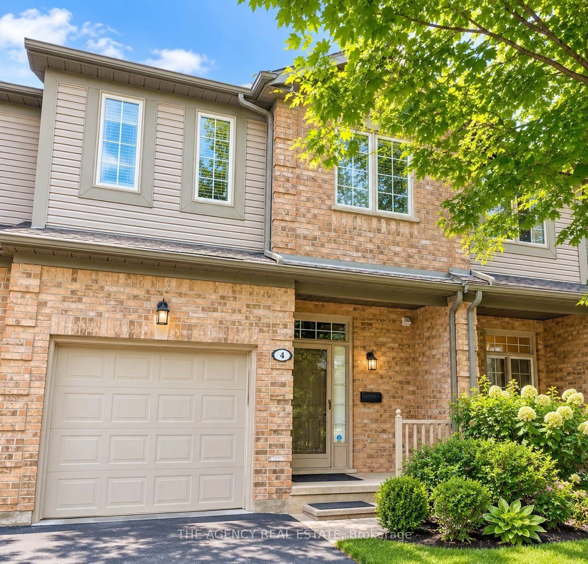
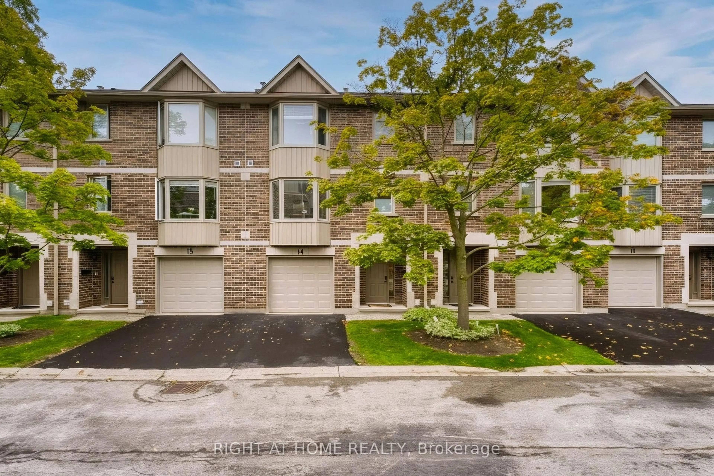
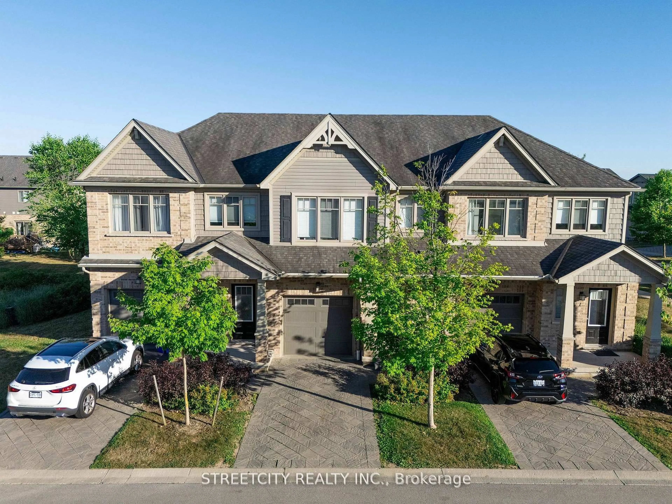
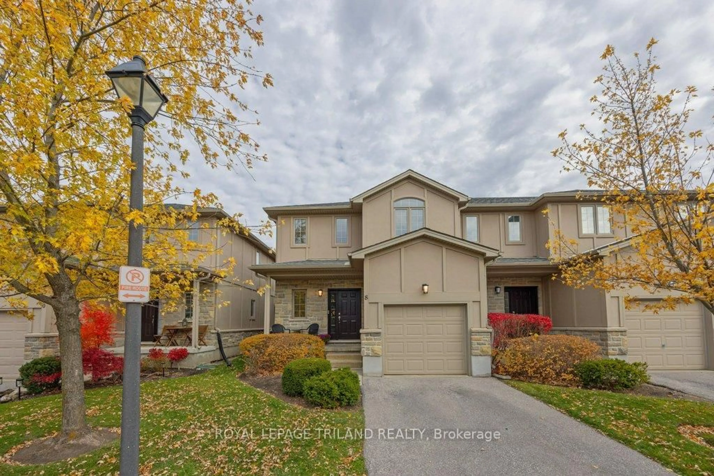
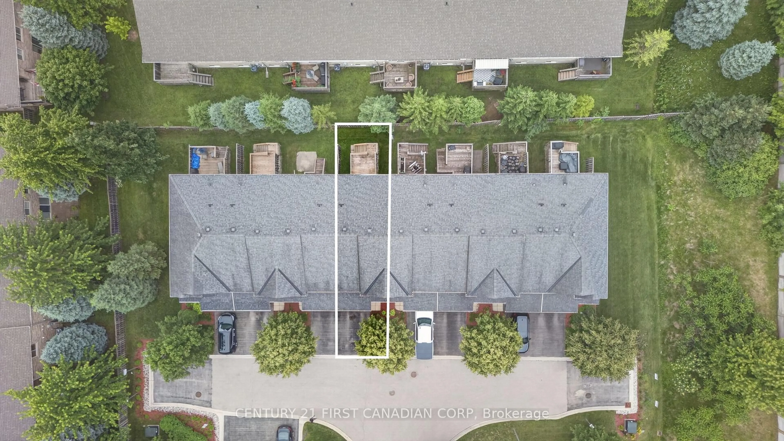
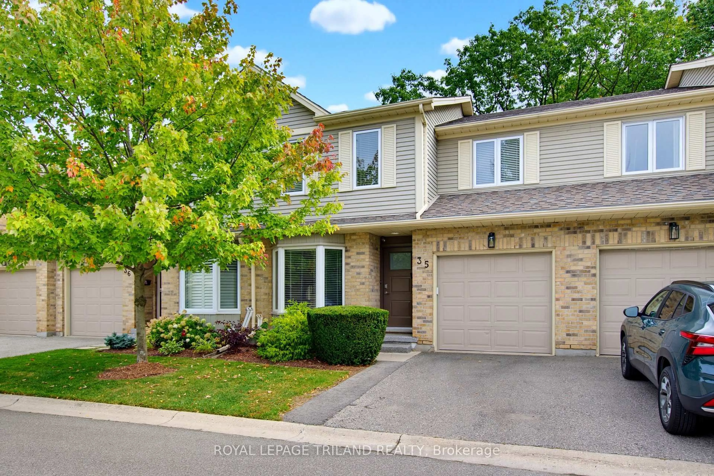
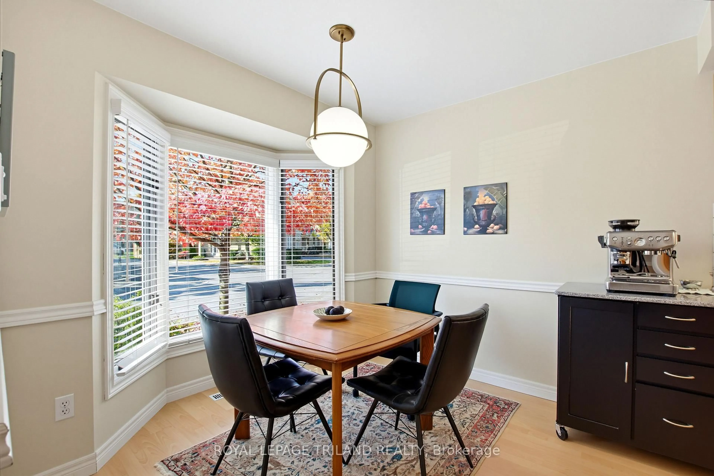
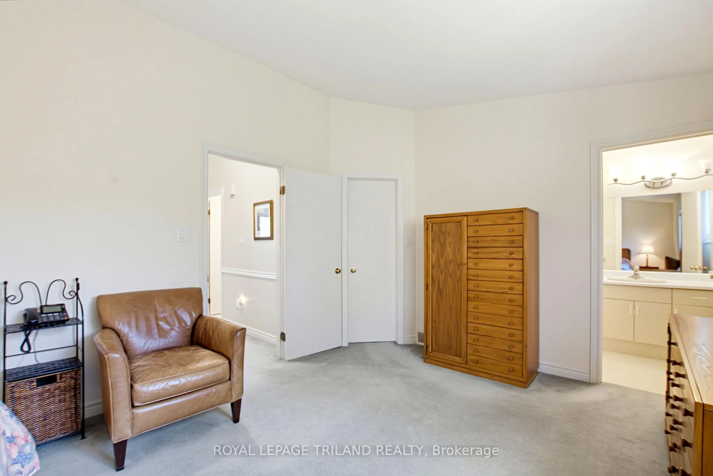
Sought after Highland Greens in Southwest London-with a forest of trees combined with nature, walking trails and parks. It's the perfect location with incredible privacy and beautiful wooded views. This two-storey condo has been meticulously maintained and features three large bedrooms with vaulted ceilings, a primary bedroom with a four-piece ensuite and large walk-in closet, a living room with a gas fireplace, a galley-style kitchen with lots of cupboard space, central vacuum, and direct access to a single garage. The lower level is unfinished and offers lots of storage space with laundry and a sink. The main bathroom is also roughed-in for main floor laundry. Updates include the kitchen appliances, countertop, sink, backsplash, laminate flooring, lighting, patio and deck. This home is a pleasure to show! When you live here, you will be close to schools, Highland Golf, Wortley Village, London Health Sciences Centre, and have easy access to the 401 & 402. This is a great opportunity!
Property Details
Interior
Features
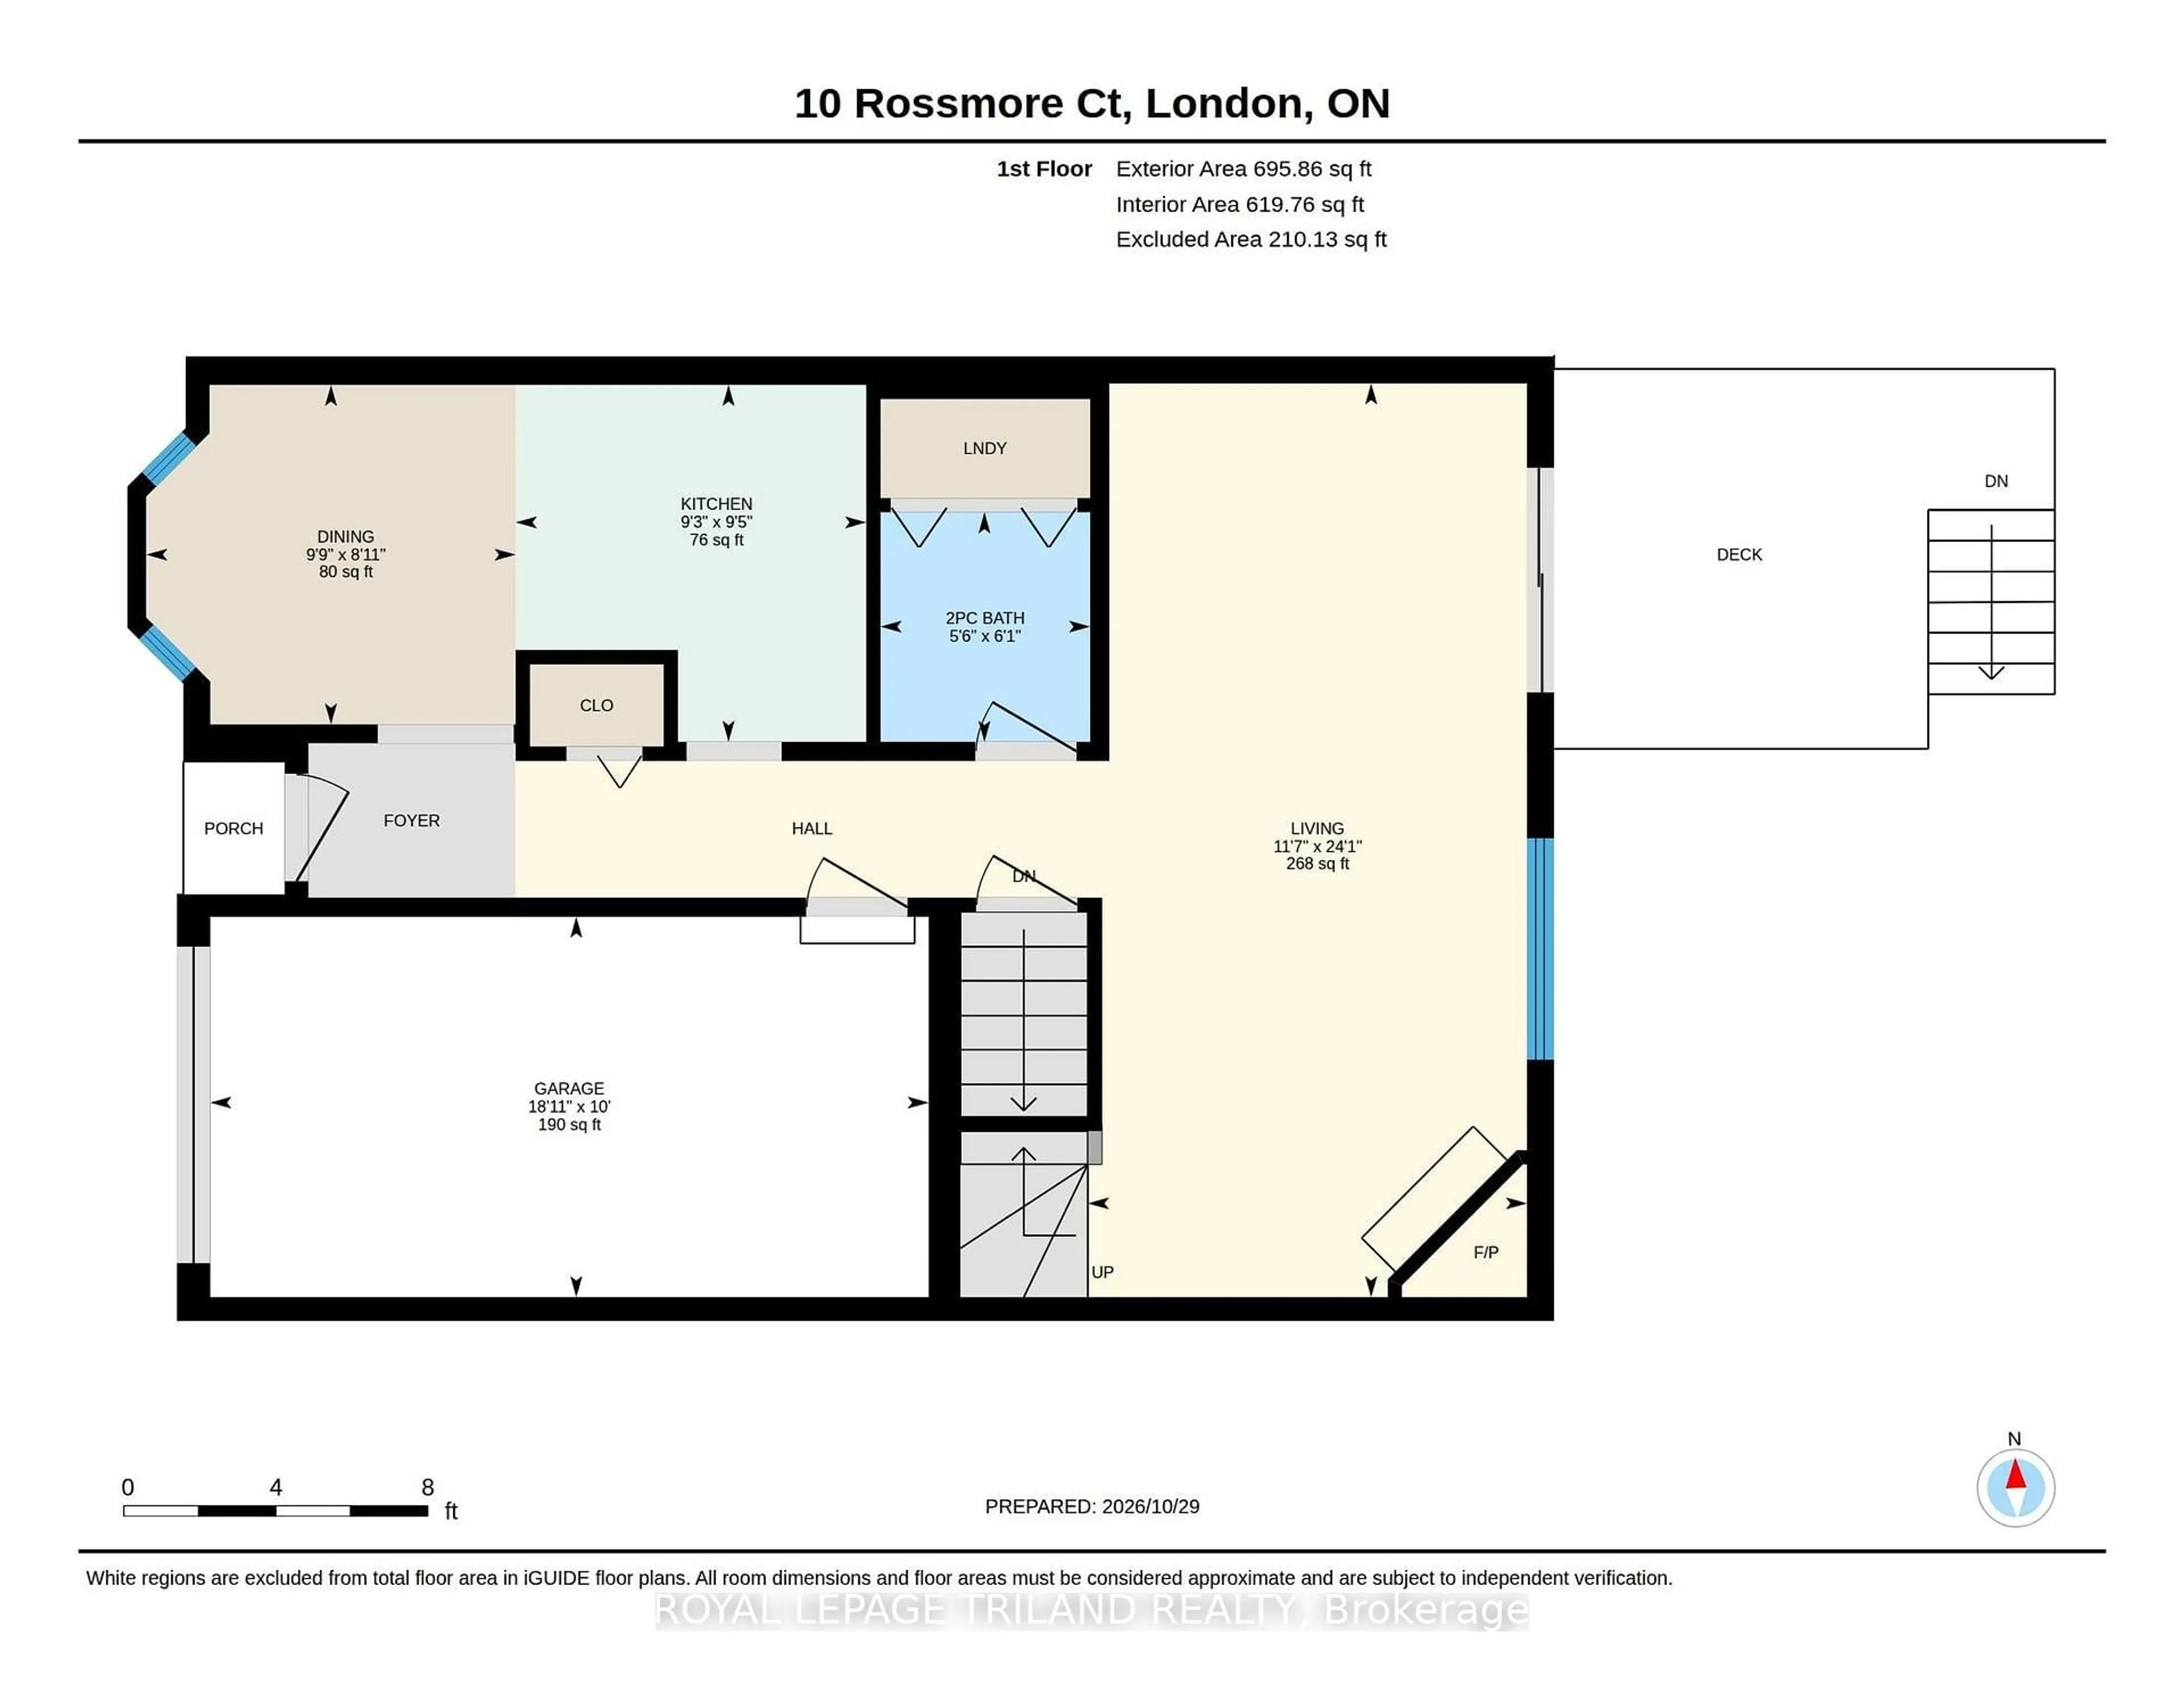
Main Floor
Living
3.57 x 7.35Gas Fireplace
Kitchen
2.82 x 9.5Dining
3.02 x 2.47Bathroom
1.71 x 1.862 Pc Bath
Exterior
Parking
Garage spaces 1
Garage type Attached
Other parking spaces 1
Total parking spaces 2
Condo Details
Inclusions
Property History
 46