Open: Sat, 11AM to 1PM
trreb/IMG-X14151782_6b67eecfd4c47269036742278685ab697f6209a297d4ecc3598d286297978a1d.jpg
6 hours on Market

1290 Bentley Dr #30, London East, Ontario N5V 4M3

In the same building:
-
Condo
3
2
~1200-1399 sqft
$300,000
Get pre-qualifiedPowered by nesto
Condo
3
2
~1200-1399 sqft

Contact us about this property

Call

Highlights

Property Estimate

Days on market6 hours

Estimated valueNot available

Price/Sqft$232/sqft

Monthly cost

Open Calculator

Description

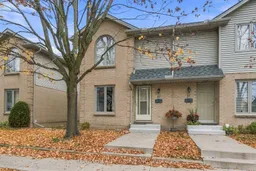
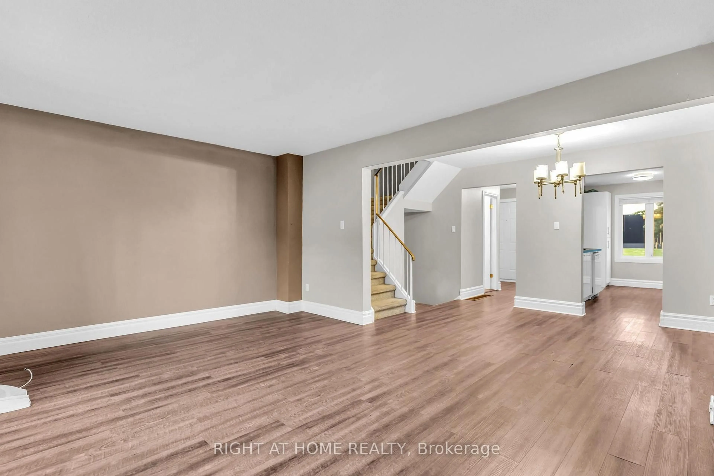
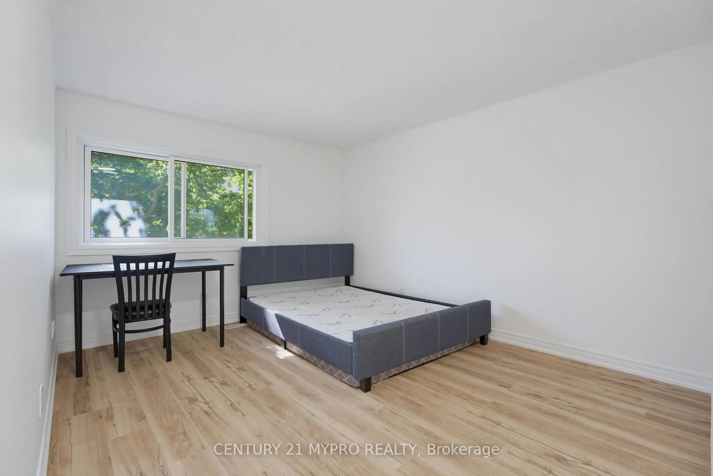
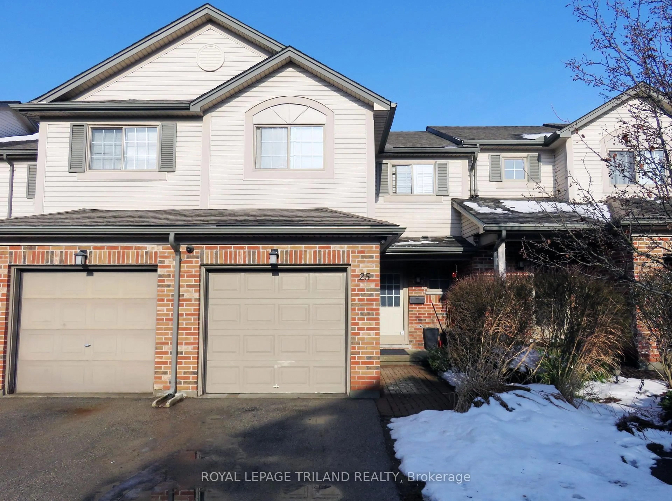
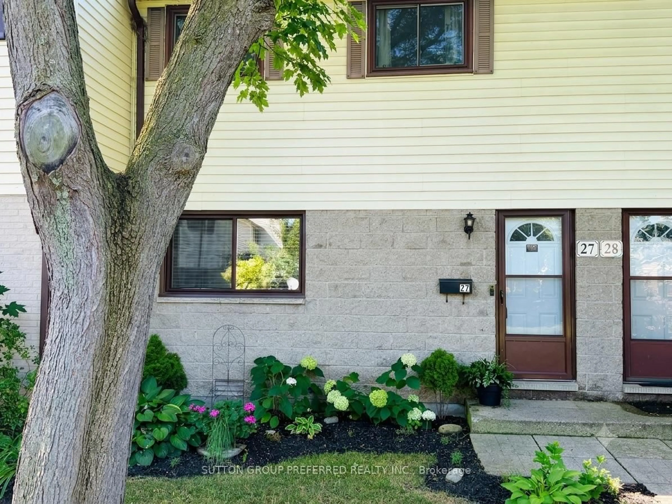
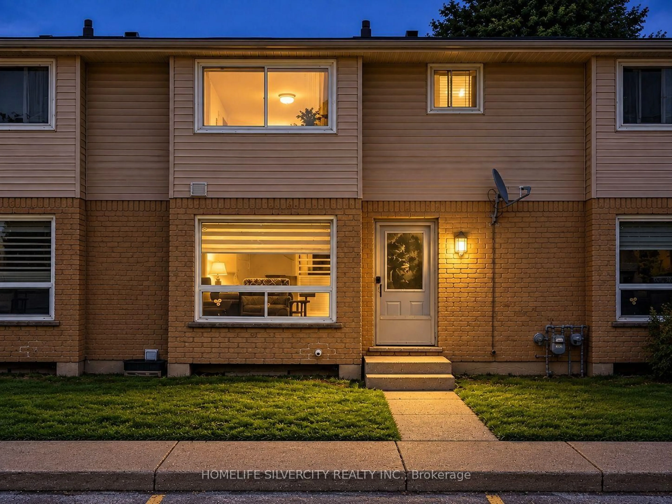
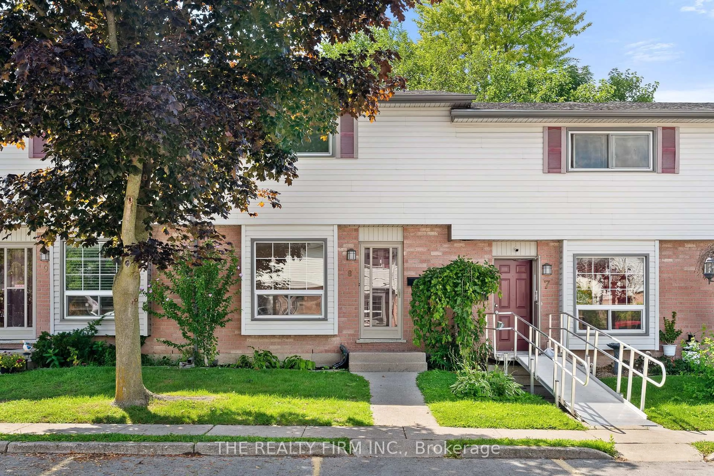
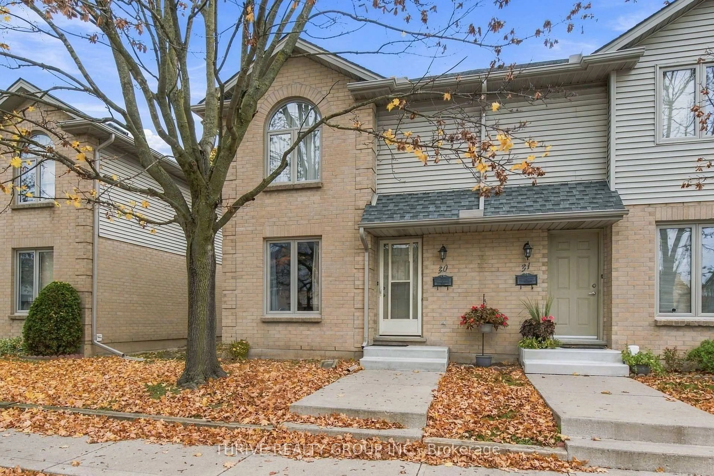
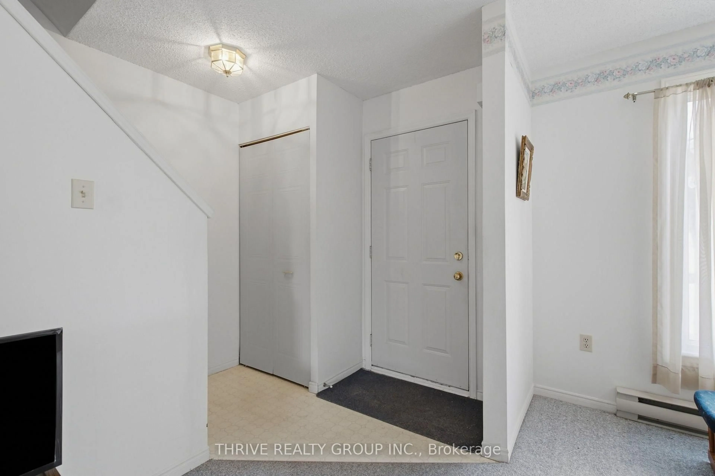
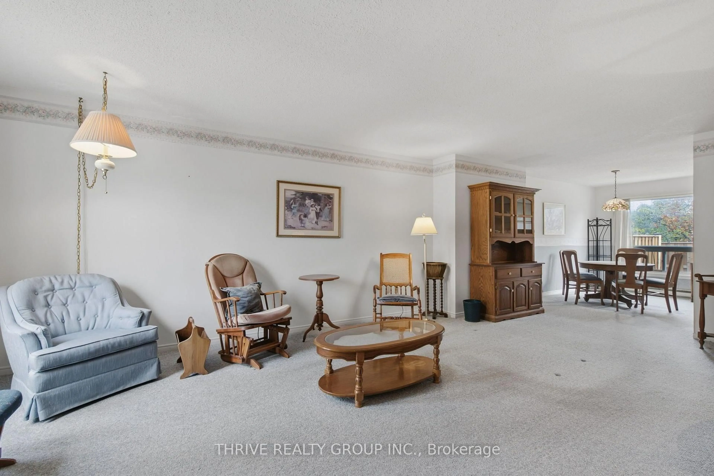
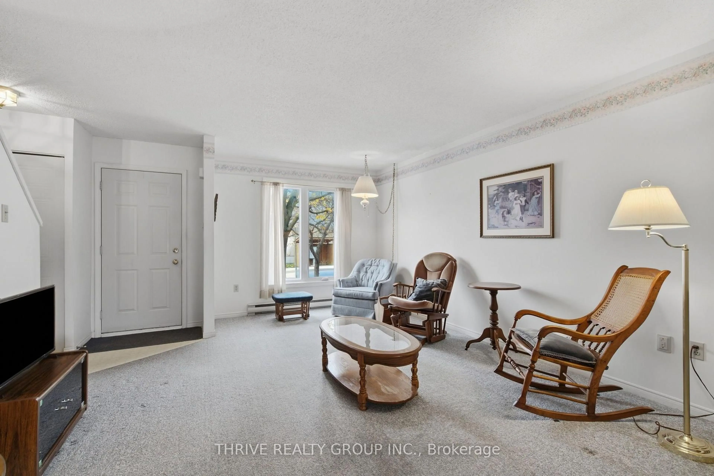
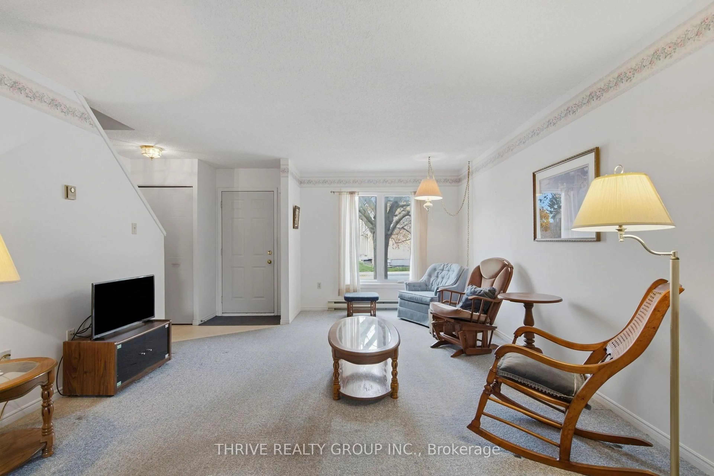
Welcome to this well-maintained two-storey townhouse condo in the established Huron Heights neighbourhood of Northeast London! Offering a wonderful blend of space, comfort, and convenience, this home features an inviting open-concept main floor with plenty of room for everyday living and entertaining. Upstairs, you'll find three generously sized bedrooms with large closets and a full bathroom. The finished lower level provides additional living space with a cozy family room featuring a wood-burning fireplace, along with laundry facilities and an additional shower for added convenience. Step outside to enjoy your own private backyard with recently updated fencing, offering a lovely space to relax or entertain. Two convenient parking spaces directly in front of the unit make coming and going a breeze! Ideally located close to Fanshawe College, schools, parks, shopping, and everyday amenities, this home is a fantastic opportunity for first-time buyers, families, or anyone looking for comfortable, low-maintenance living without sacrificing space.


Upcoming Open House

Nov 7Sat11:00 AM - 1:00 PM

Property Details

Style2-Storey
View-
Age of property-
SqFt~1200-1399 SqFt
Lot Size-
Parking Spaces2
MLS ®NumberX14151782
Community NameHuron Heights
Data SourceTRREB
Listing byTHRIVE REALTY GROUP INC.

Features

Heating: Baseboard
Cooling: Wall Unit
Fireplace
Basement: Part Fin

Main Floor

Living

5.03 x 6.6

Kitchen

2.44 x 3.48

Bathroom

1.42 x 1.22

2 Pc Bath

Dining

2.59 x 3.58


Parking

Garage spaces -

Garage type -

Total parking spaces 2


1Story
Inclusions
Hydro
Water
Parking
Cable
Heat

Property History

Nov 5, 2026
ListedActive
$300,000
6 hours on market
history photo preview38
Listing by trreb®
Property listed by THRIVE REALTY GROUP INC., Brokerage
Agent Banner Image
Interested in this property?Get in touch to get the inside scoop.

Market Data - Huron Heights

Geo Zone Map ThumbnailHuron Heights

Strong Buyer's Market

View Market Data

Condo - for the past 30 days

Buyer's market Seller's market

Avg. Days on Market

Past 30 days

24 days

Compared to

2025

67 days

2024

56 days

2023

10 days

New Listings

Past 30 days

4 listings

Compared to

2025

10 listings

2024

5 listings

2023

14 listings

Units sold

Past 30 days

1 unit

Compared to

2025

4 units

2024

5 units

2023

3 units

Median Sold Price

Past 30 days

$340,000

Compared to

2025

$347,500

2024

$402,000

2023

$570,000


Population and Demographics

Overview

Total population 22645
Average household income $94,713

Age (%)

0 to 19
21%
20 to 34
25%
35 to 49
18%
50 to 64
20%
65 and plus
16%

Household composition (%)

Single family
61%
Single person
30%
Multi person
8%
Multi family
1%

Mother tongue (%)

English
77%
Others
4%
Assyrian Neo-Aramaic
3%
Vietnamese
3%
Tagalog (Pilipino, Filipino)
3%
Arabic
2%
Khmer (Cambodian)
1%
Spanish
1%
Polish
1%
Portuguese
1%

House tenancy (%)

Owners
53%
Renters
47%

What’s nearby?Essentials within 5 km

Local Logic

Transportation Scores

Estimated Budget