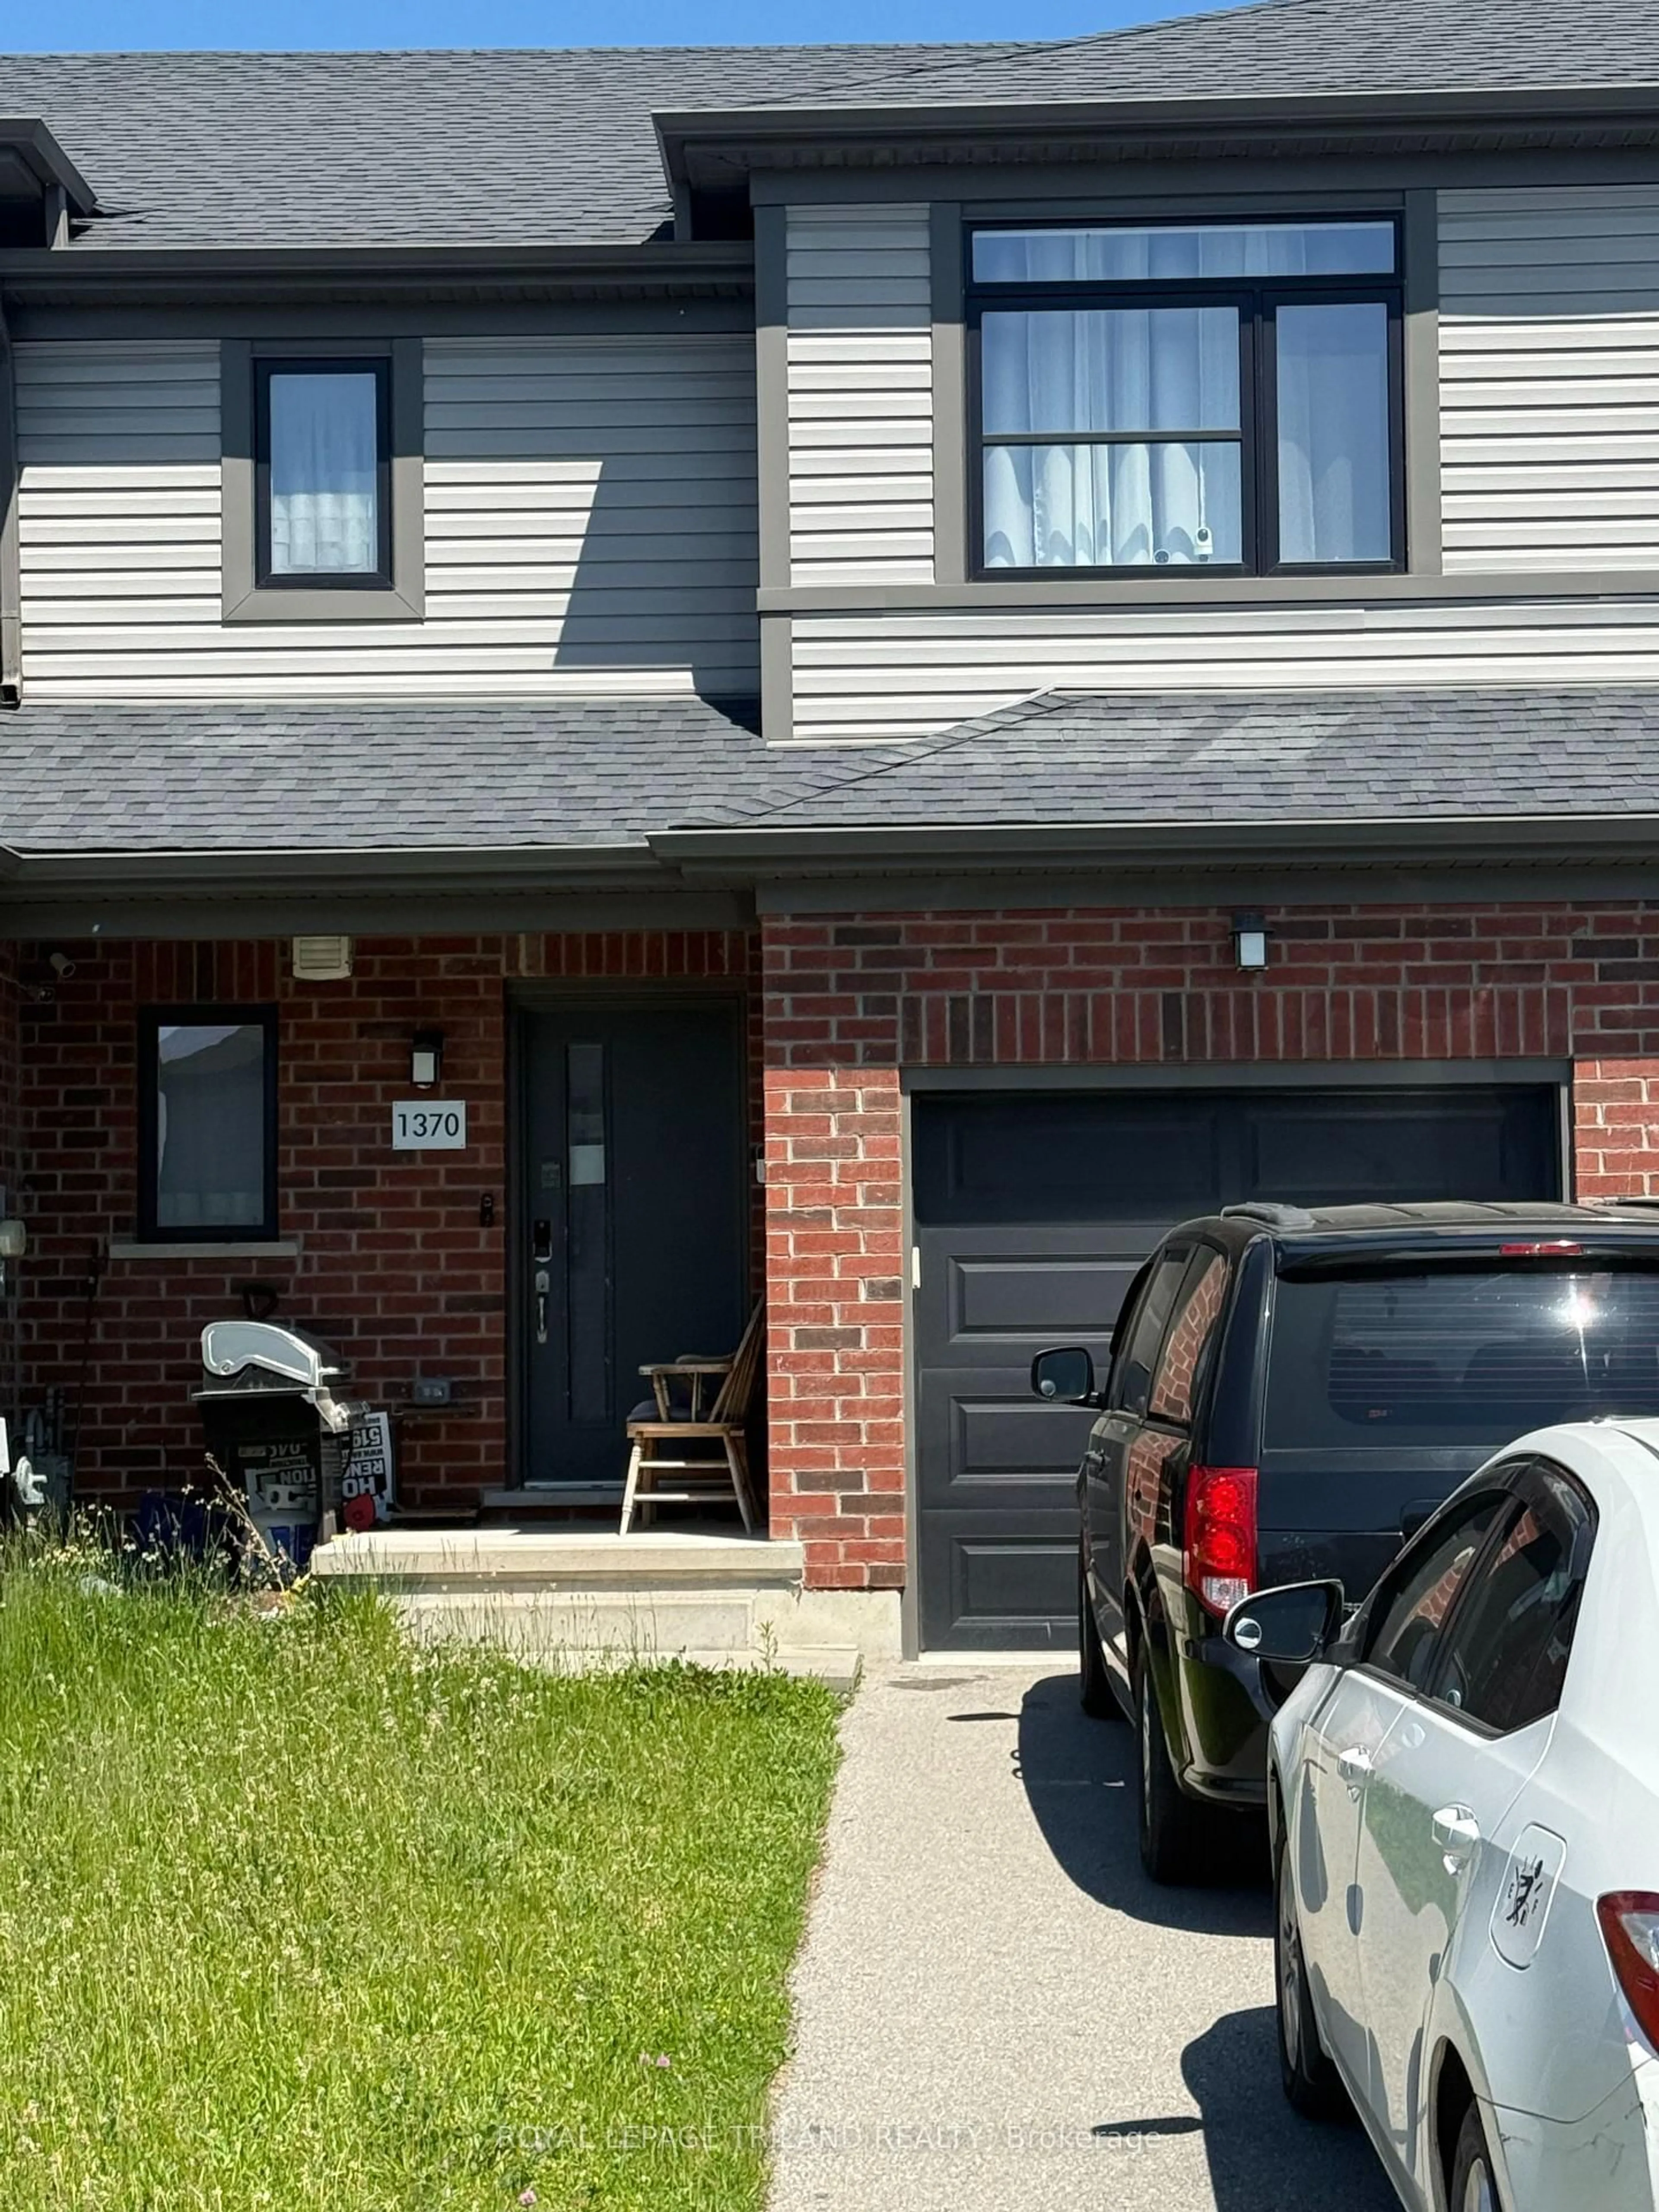
1370 Michael Circ, London East, Ontario N5V 2H4
Contact us about this property
Highlights
Estimated valueThis is the price Wahi expects this property to sell for.
The calculation is powered by our Instant Home Value Estimate, which uses current market and property price trends to estimate your home’s value with a 90% accuracy rate.Not available
Price/Sqft$390/sqft
Monthly cost
Open Calculator
Description
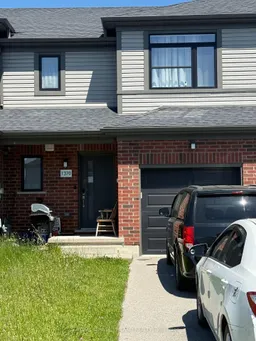
NO CONDO FEES. Vacant possession will be provided. Exceptional value in this 2018 built freehold townhouse located in the highly desirable Huron Heights neighbourhood. This 2-storey Wastell-built home offers 3 spacious bedrooms, 2.5 bathrooms, and a built-in garage, making it ideal for families, professionals, or investors alike. The open-concept main floor features stylish solid-surface laminate flooring and a contemporary kitchen complete with quartz countertops and appliances included. The second level offers a spacious primary bedroom with a walk-in closet and a private 4-piece ensuite, along with two additional generously sized bedrooms and a second full bathroom. Perfectly situated within walking distance to Fanshawe College and just minutes from Western University, major hospitals, shopping centres, restaurants, parks, and recreation facilities including Stronach Community Centre & Outdoor Pool and the North London Optimist Community Centre. Residents will appreciate the convenience of nearby amenities while enjoying the welcoming atmosphere of the sought-after Huron Heights community. This is an outstanding opportunity for homeowners and investors alike - don't miss your chance to own this exceptional freehold property. You would get this lovely house painted afresh before possession!
Property Details
Interior
Features
Main Floor
Foyer
1.52 x 1.32Laminate
Bathroom
1.52 x 1.52Tile Floor / 2 Pc Bath
Kitchen
2.83 x 2.78Laminate
Dining
2.54 x 2.5Laminate / W/O To Patio
Exterior
Features
Parking
Garage spaces 1
Garage type Built-In
Other parking spaces 2
Total parking spaces 3
Property History
 1
1