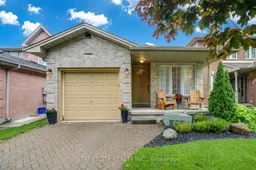
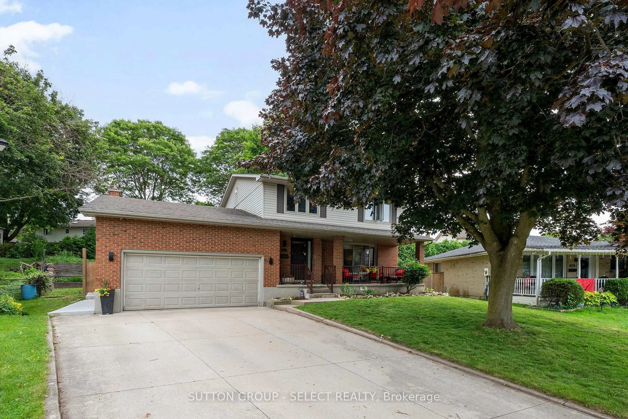
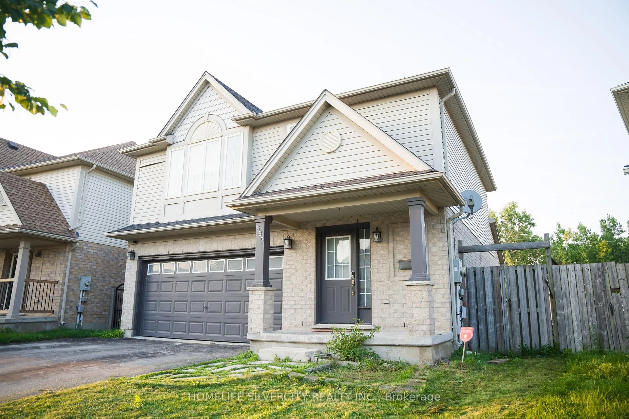
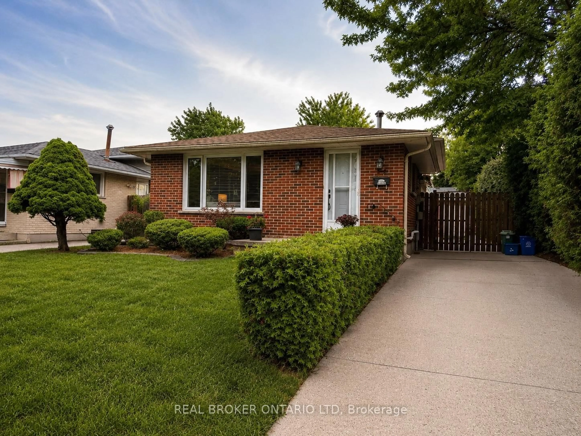
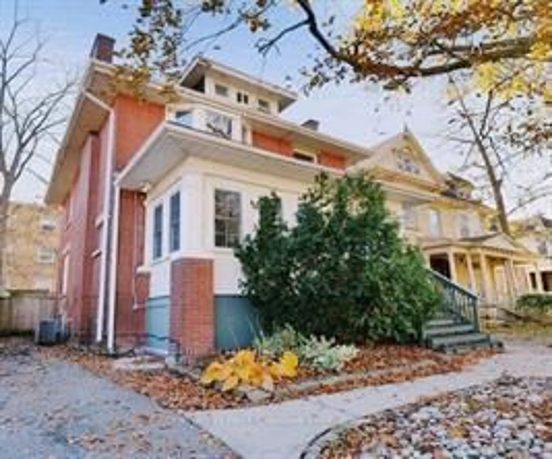
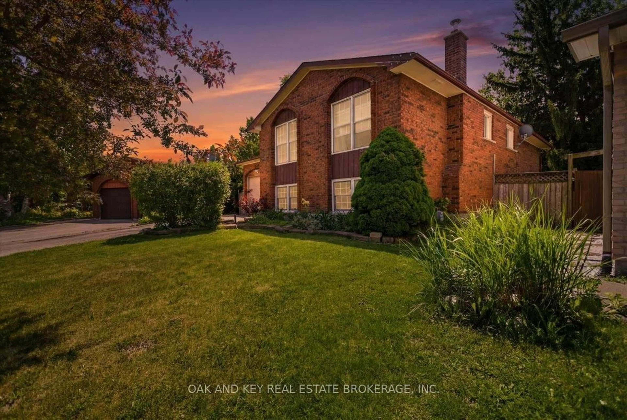
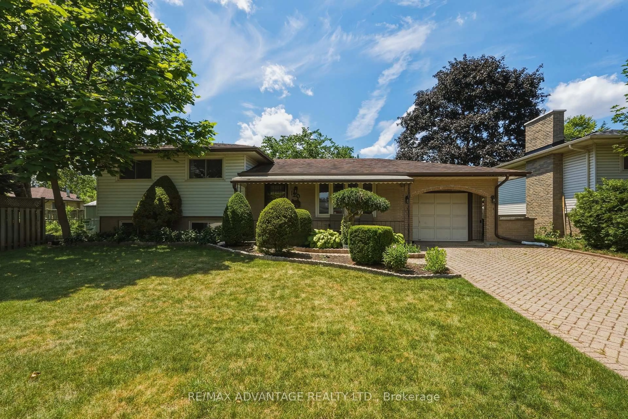
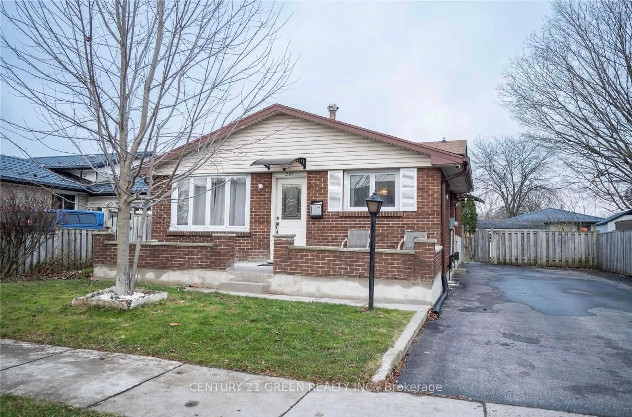
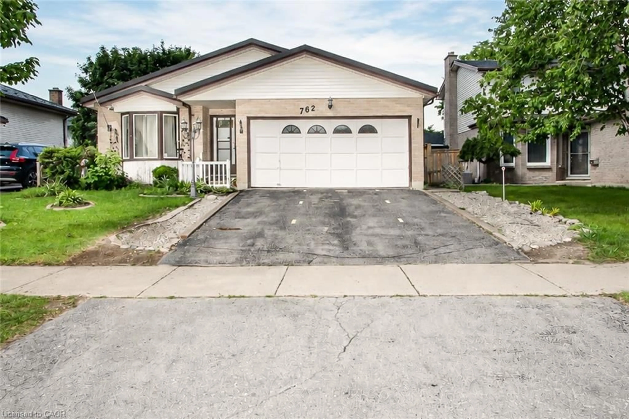
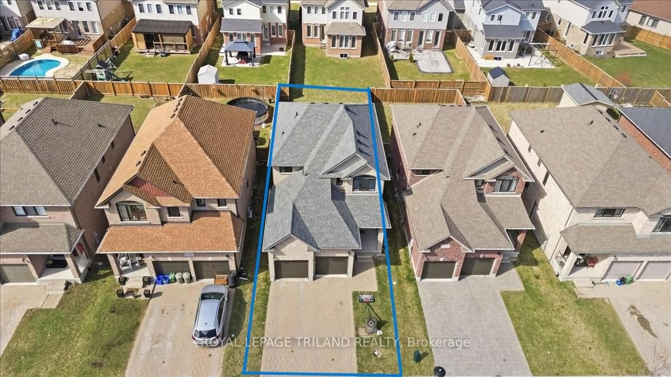
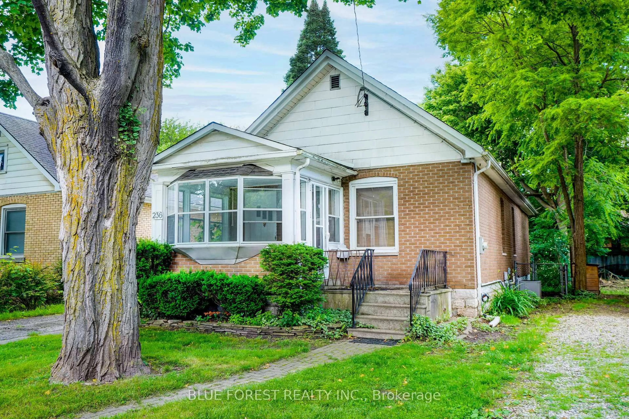
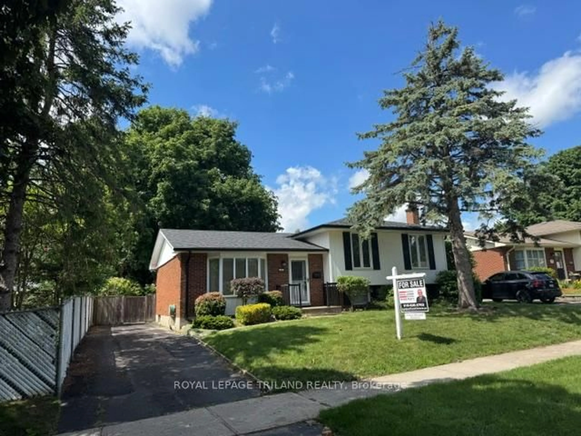
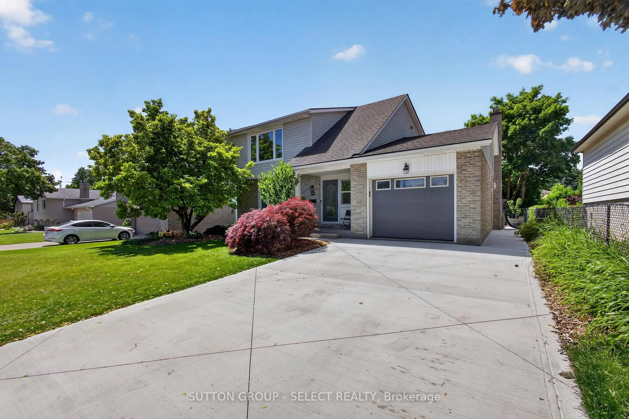
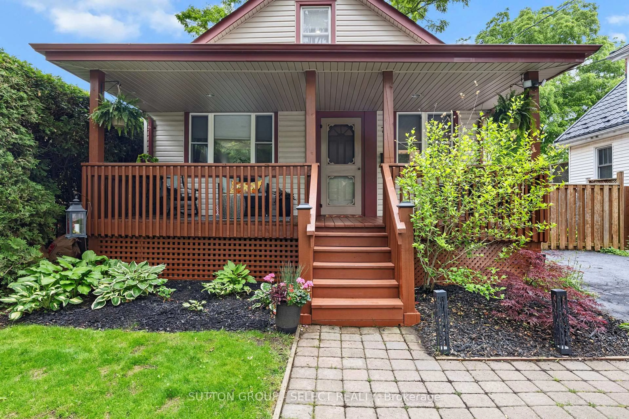
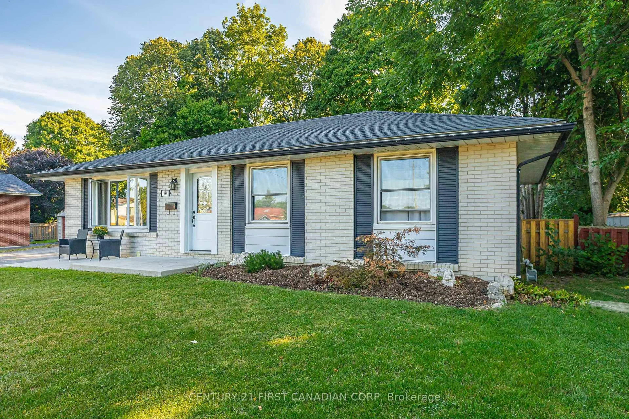
Home with brick exterior material, street for 332 Brookhaven Pl, London East Ontario N5Y 5N4
12 days on Market

332 Brookhaven Pl, London East, Ontario N5Y 5N4

Detached
3
2
~700-1100 sqft
$589,900
Get pre-qualifiedPowered by nesto
Detached
3
2
~700-1100 sqft

Contact us about this property

Call

Highlights

Property Estimate

Days on market12 days

Estimated valueNot available

Price/Sqft$689/sqft

Monthly cost

Open Calculator

Description

Welcome to 332 Brookhaven Place - an oversized 4-level backsplit with attached garage that has been meticulously maintained and truly shows like a model home. Nestled on a quiet crescent, this pristine home offers exceptional space and a bright, open-concept main floor featuring gleaming hardwood floors, cathedral ceilings, and a spacious kitchen complete with an island, breakfast bar seating, and unique sun tunnels that flood the space with natural light. The kitchen even features a Bluetooth ceiling fan fixture with built-in speakers for added enjoyment.Upstairs, you'll find three generous bedrooms and a beautifully renovated 4-piece bathroom (2019) with a double-sink vanity. The expansive third level is an ideal family retreat, boasting a huge recreation room, and an updated 3-piece bathroom (2021). The unfinished lower level offers abundant storage with custom shelving, a laundry area, and workshop space ready for your hobbies and projects.Step outside through the convenient side entrance to a private, fully fenced backyard surrounded by mature trees. Enjoy summer entertaining on the spacious deck (2019). A rare opportunity to own a move-in ready home with exceptional space, thoughtful updates, and pride of ownership throughout.


Property Details

StyleBacksplit 4
View-
Age of property16-30
SqFt~700-1100 SqFt
Lot Size3,626 SqFt(123.02 x 29.48)
Parking Spaces3
MLS ®NumberX13492650
Community NameHuron Heights
Data SourceTRREB
Listing byRIGHT AT HOME REALTY

Features

Heating: Forced Air
Cooling: Central Air
Basement: Unfinished

Main Floor

Living

5.0 x 3.37

Dining

3.11 x 3.4

Kitchen

3.26 x 3.03


Features

Lot size: 3,626 SqFt

Parking

Garage spaces 1

Garage type Attached

Other parking spaces 2

Total parking spaces 3


Property History

Jun 26, 2026
ListedActive
$589,900
12 days on market
history photo preview33
Listing by trreb®
Property listed by RIGHT AT HOME REALTY, Brokerage

Agent Banner Image
Interested in this property?Get in touch to get the inside scoop.
Market Data - Huron Heights

Geo Zone Map ThumbnailHuron Heights

Strong Buyer's Market

View Market Data

Detached house - for the past 30 days

Buyer's market Seller's market

Avg. Days on Market

Past 30 days

16 days

Compared to

2025

30 days

2024

14 days

2023

11 days

New Listings

Past 30 days

25 listings

Compared to

2025

23 listings

2024

26 listings

2023

30 listings

Units sold

Past 30 days

7 units

Compared to

2025

12 units

2024

14 units

2023

16 units

Median Sold Price

Past 30 days

$530,000

Compared to

2025

$606,500

2024

$587,950

2023

$620,000


Population and Demographics

Overview

Total population 22645
Average household income $94,713

Age (%)

0 to 19
21%
20 to 34
25%
35 to 49
18%
50 to 64
20%
65 and plus
16%

Household composition (%)

Single family
61%
Single person
30%
Multi person
8%
Multi family
1%

Mother tongue (%)

English
77%
Others
4%
Assyrian Neo-Aramaic
3%
Vietnamese
3%
Tagalog (Pilipino, Filipino)
3%
Arabic
2%
Khmer (Cambodian)
1%
Spanish
1%
Polish
1%
Portuguese
1%

House tenancy (%)

Owners
53%
Renters
47%

What’s nearby?Essentials within 5 km

Local Logic

Transportation Scores

Estimated Budget