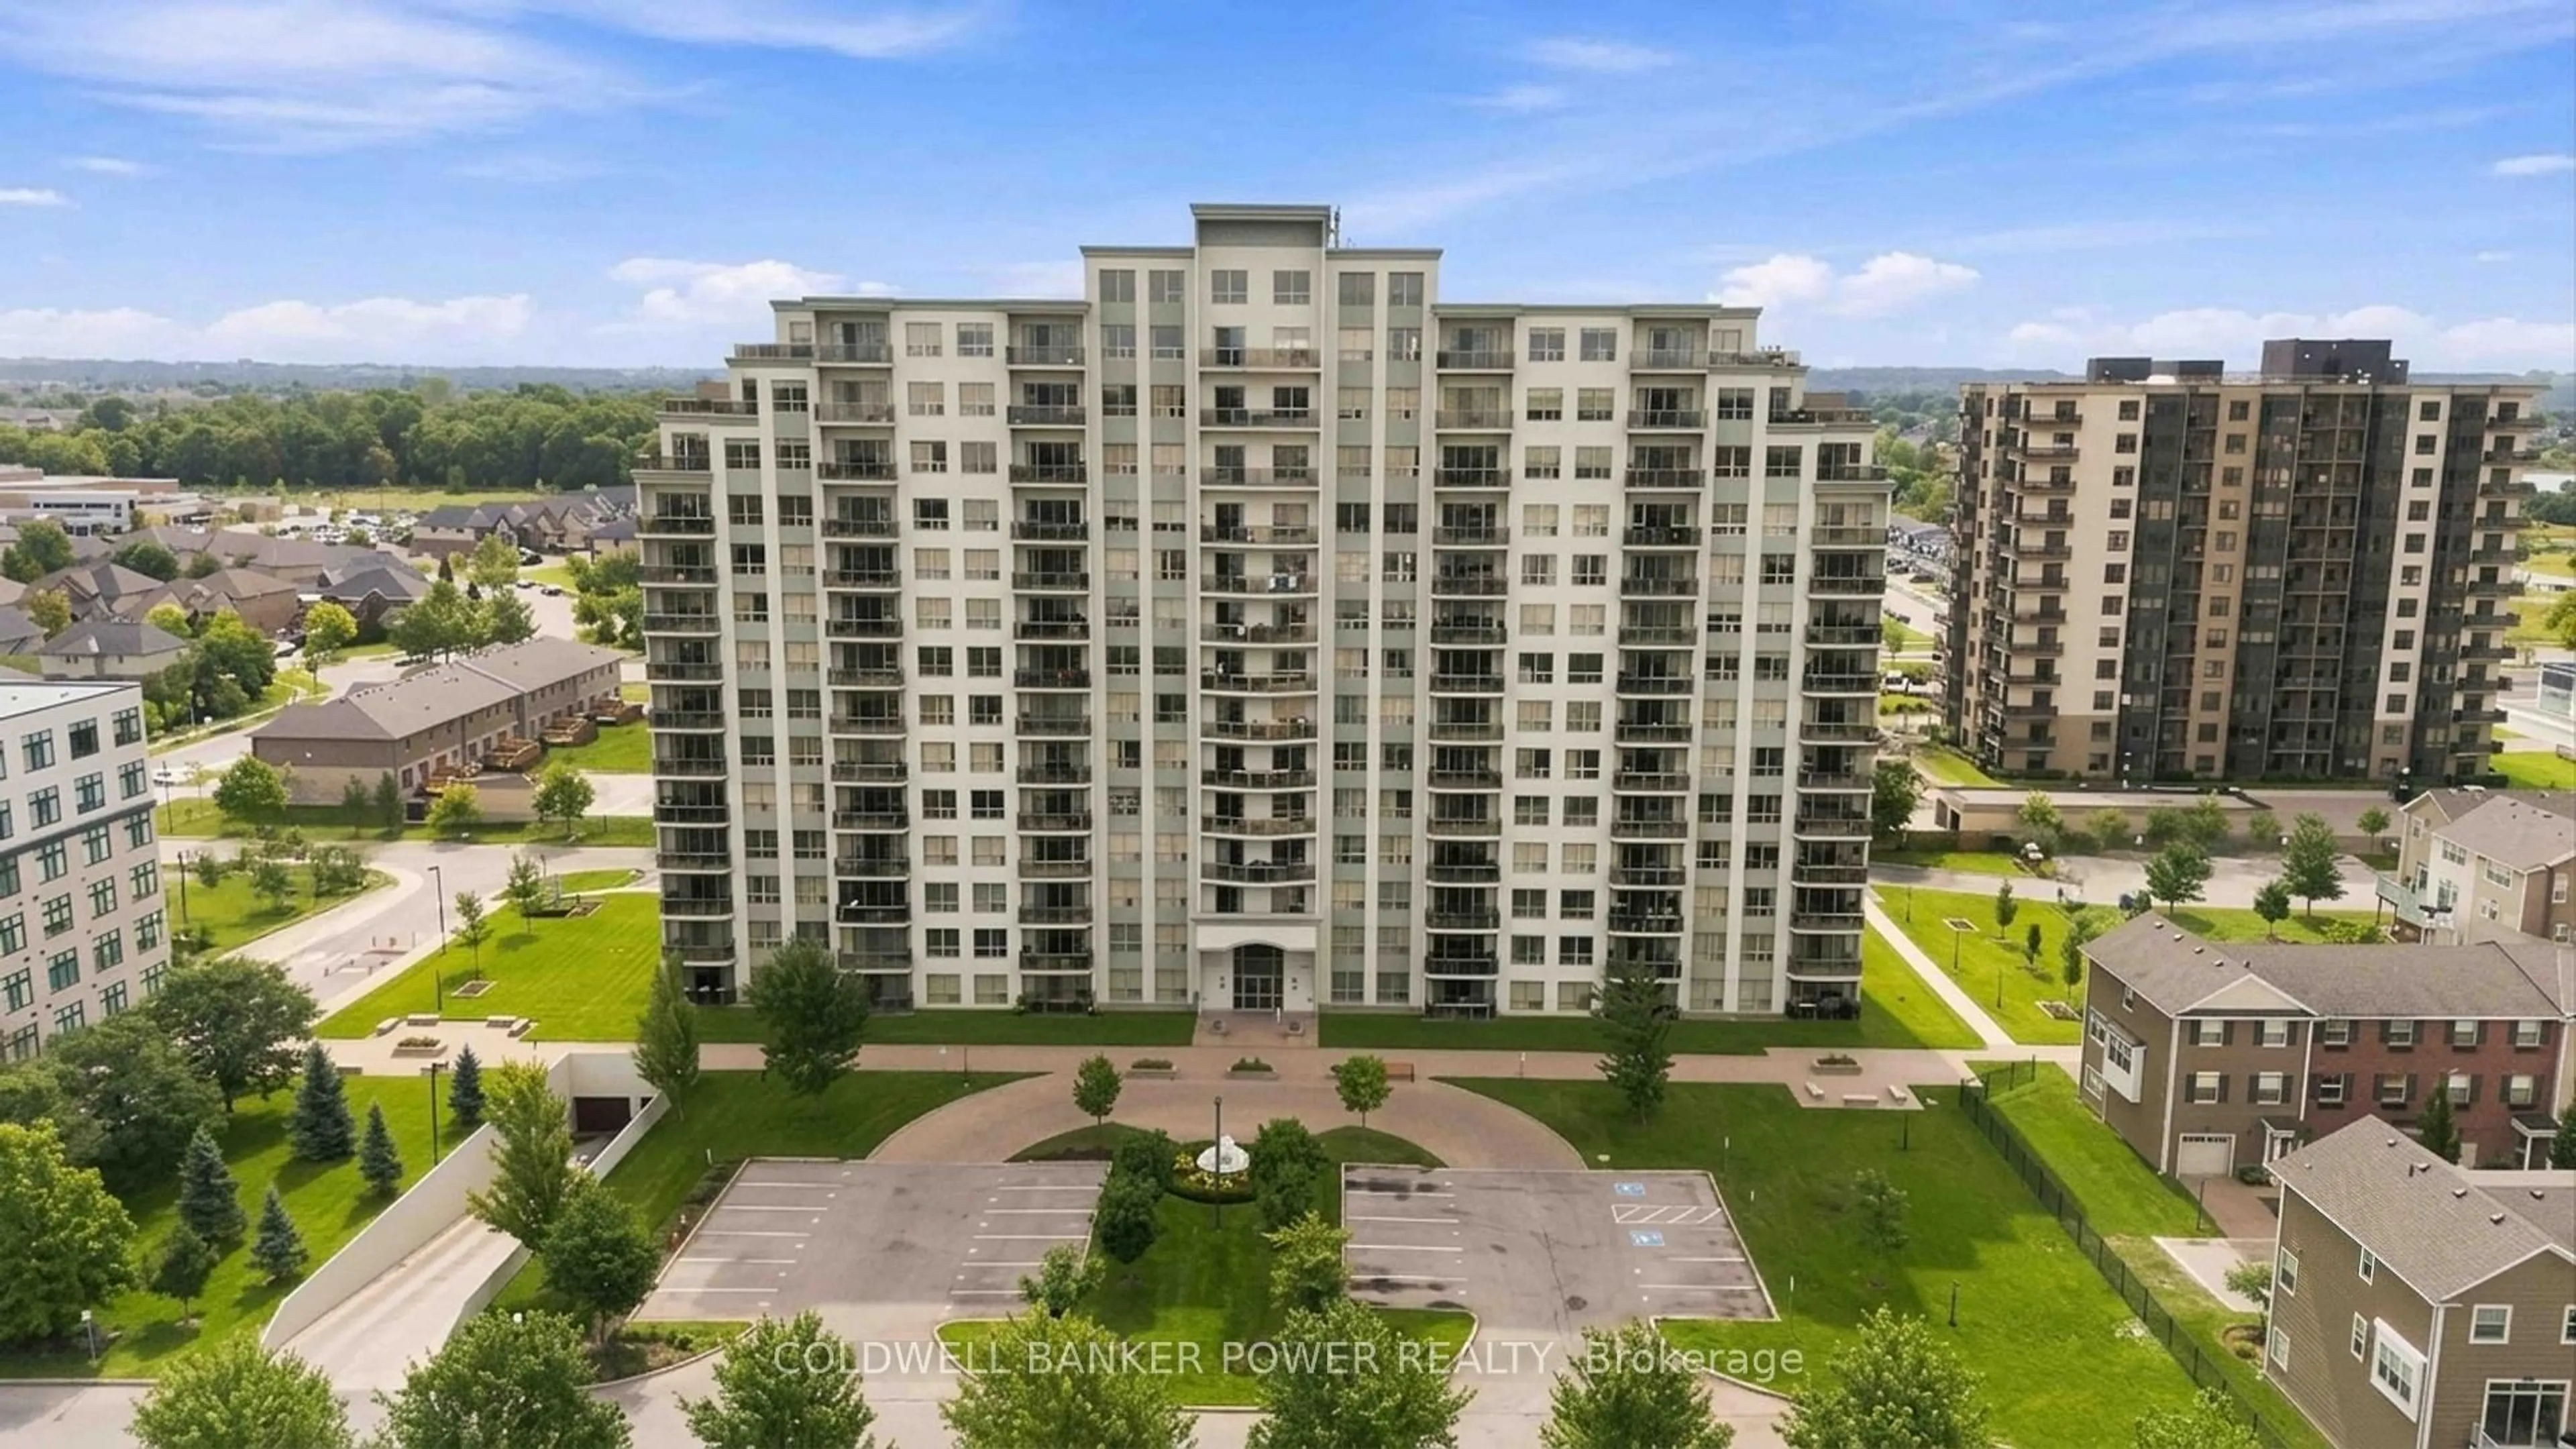
1030 Coronation Dr #105, London North, Ontario N6G 0G5
Contact us about this property
Highlights
Estimated valueThis is the price Wahi expects this property to sell for.
The calculation is powered by our Instant Home Value Estimate, which uses current market and property price trends to estimate your home’s value with a 90% accuracy rate.Not available
Price/Sqft$301/sqft
Monthly cost
Open Calculator
Description
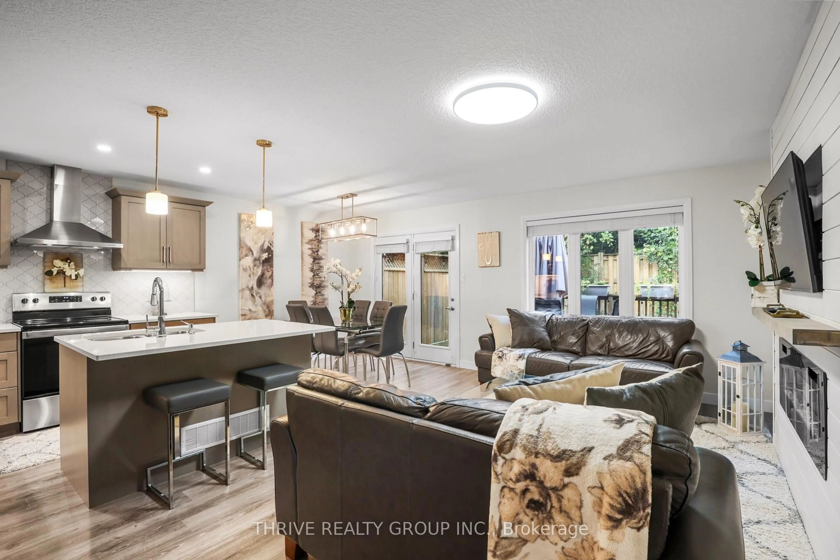
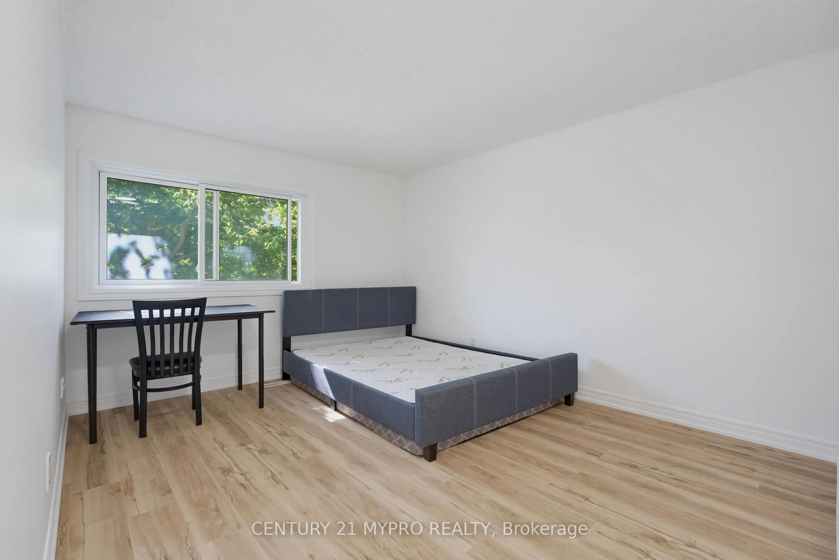
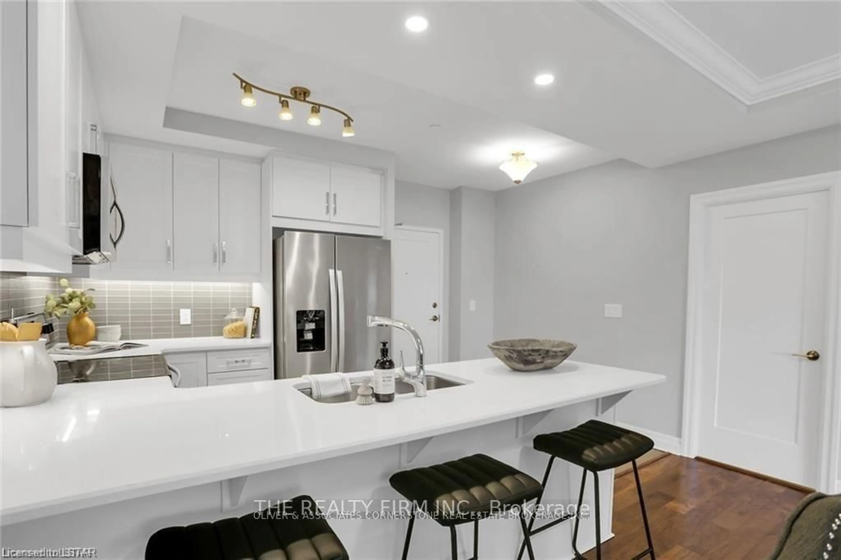
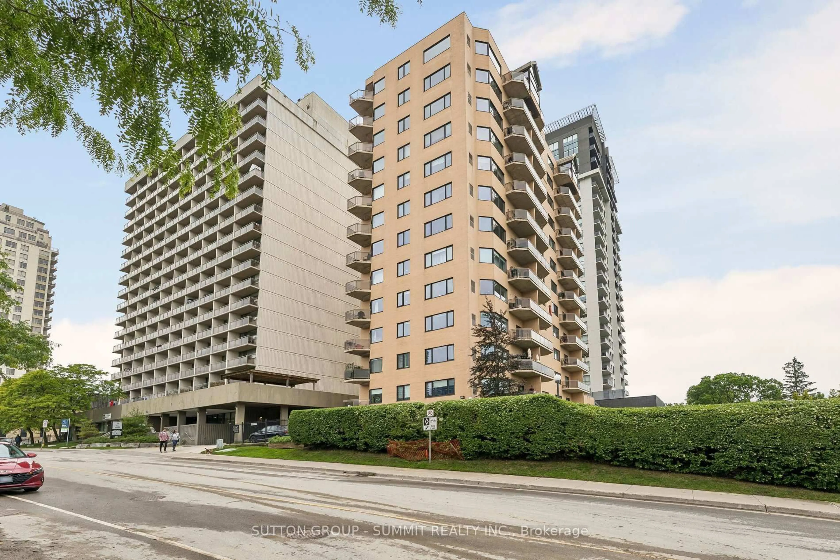
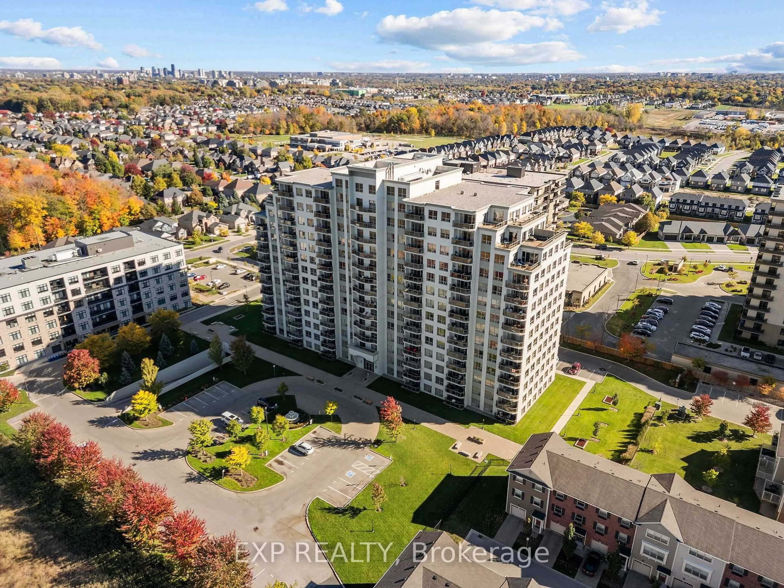
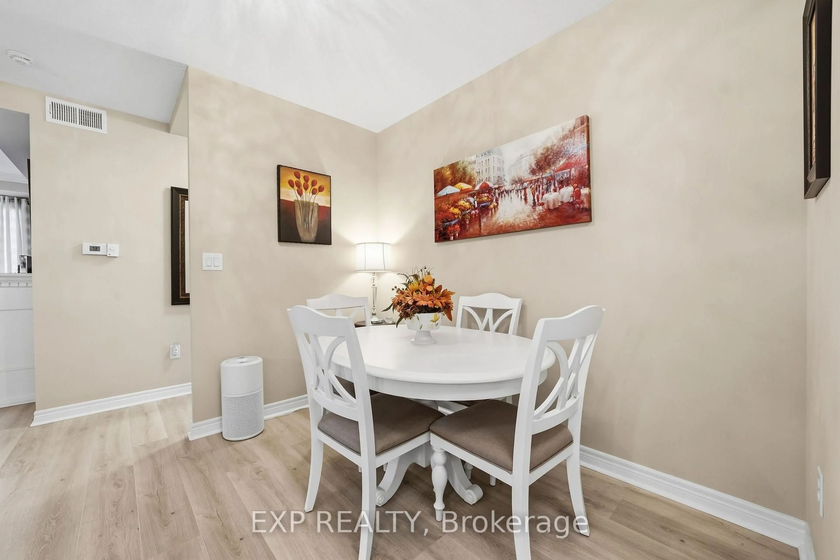
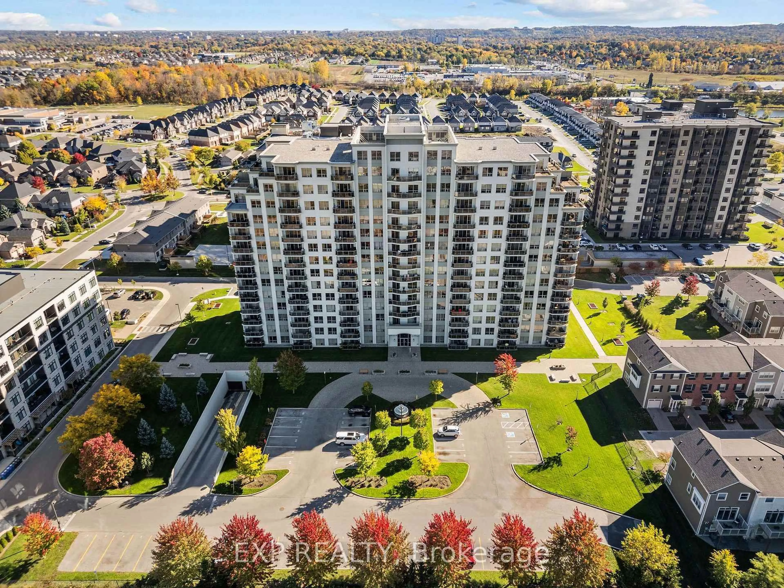
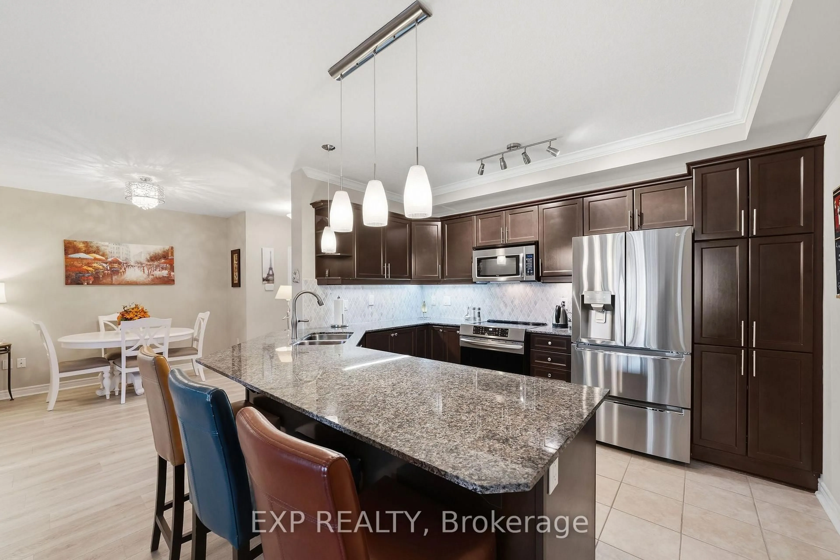
Less maintenance, more freedom, and more time to enjoy the things you love! Welcome to 1030 Coronation Drive, where comfort, convenience, and an exceptional lifestyle come together in London's highly desirable Hyde Park neighbourhood. Whether you're looking to downsize without compromise or embrace a new chapter with less upkeep, this inviting 2-bedroom, 2-full-bathroom condo offers the perfect opportunity. Step inside to discover a bright, welcoming living space featuring updated modern vinyl flooring throughout the main living area, adding both style and practicality. The kitchen makes a statement with a striking backsplash and updated stainless steel appliances, bringing a fresh, contemporary feel to the heart of the home. A versatile second bedroom provides the perfect space for visiting family, overnight guests, or a home office. One of the standout features of this unit is the rare convenience of TWO parking spaces! An outdoor space offers easy main-floor access, ideal for everyday errands and bringing in groceries, while the lower-level parking provides added comfort during Ontario's winter months. An additional storage locker offers valuable space for those extra belongings. The lifestyle extends well beyond your front door with an impressive collection of building amenities designed for relaxation and recreation. Enjoy a good book in the library, challenge friends to a game of billiards, stay active in the fitness centre, or settle in for movie night in the theatre room. Adding to the everyday convenience, condo fees include both heat and water, all you are responsible for is personal hydro, helping simplify monthly expenses. Step outside and you're just minutes from Hyde Park's fantastic shopping, restaurants, parks, walking trails, medical services, and everyday essentials. Your opportunity to enjoy a little more of everything you love starts here. Welcome to Northcliff Towers, where your next chapter is waiting!
Property Details
Interior
Features
Main Floor
Kitchen
3.86 x 3.12Breakfast Bar
Dining
3.99 x 3.02Open Concept / Combined W/Living
Living
6.48 x 4.5W/O To Patio / Open Concept
Primary
7.04 x 3.513 Pc Ensuite / W/I Closet
Exterior
Features
Parking
Garage spaces 1
Garage type Underground
Other parking spaces 1
Total parking spaces 2
Condo Details
Amenities
Media Room, Exercise Room, Visitor Parking, Elevator, Games Room, Bbqs Allowed
Inclusions
Property History
 19