1030 CORONATION Dr #413, London North, Ontario N6G 0G5
Contact us about this property
Highlights
Estimated valueThis is the price Wahi expects this property to sell for.
The calculation is powered by our Instant Home Value Estimate, which uses current market and property price trends to estimate your home’s value with a 90% accuracy rate.Not available
Price/Sqft$321/sqft
Monthly cost
Open Calculator
Description
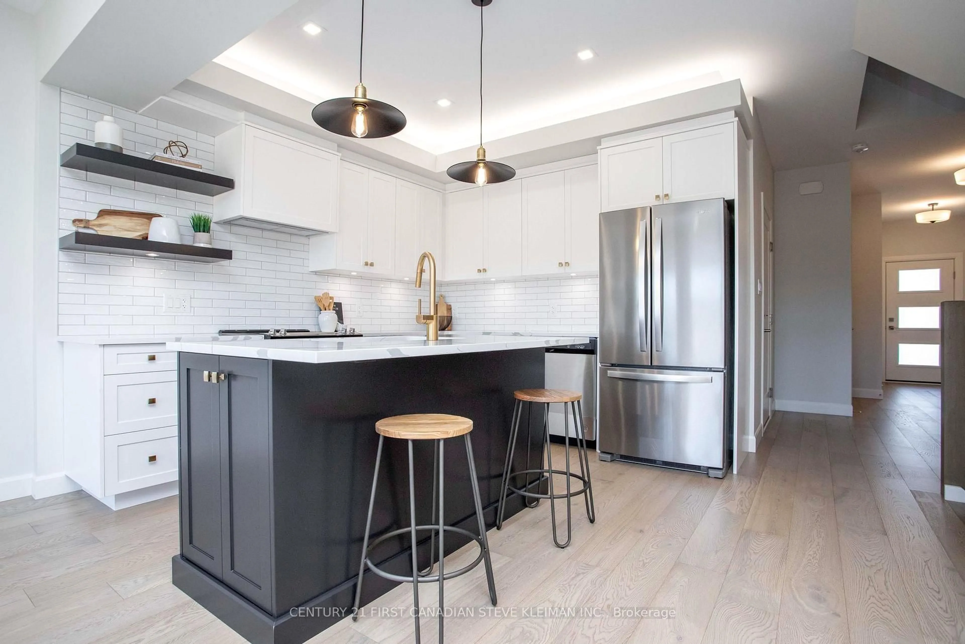
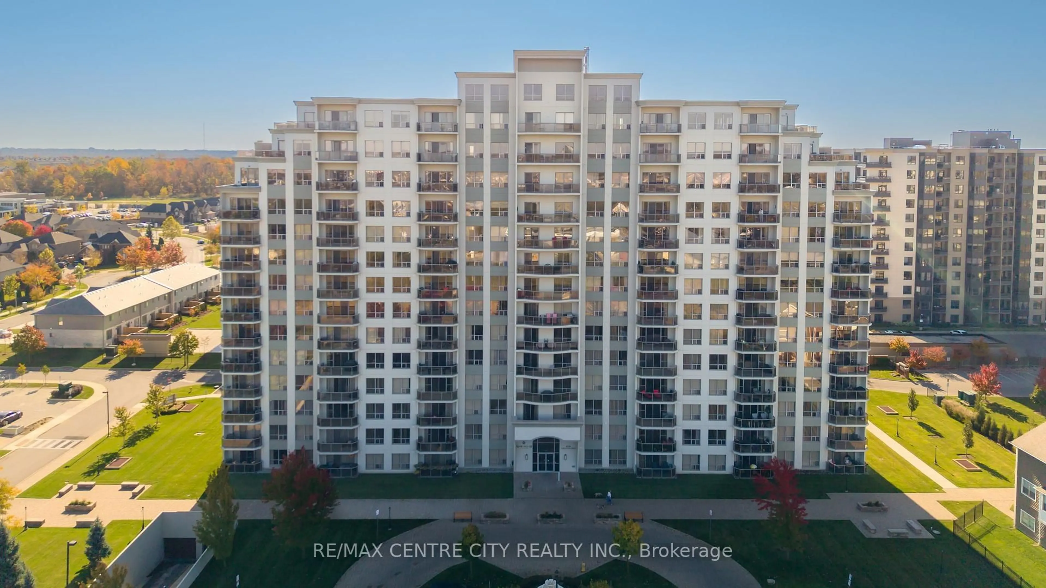
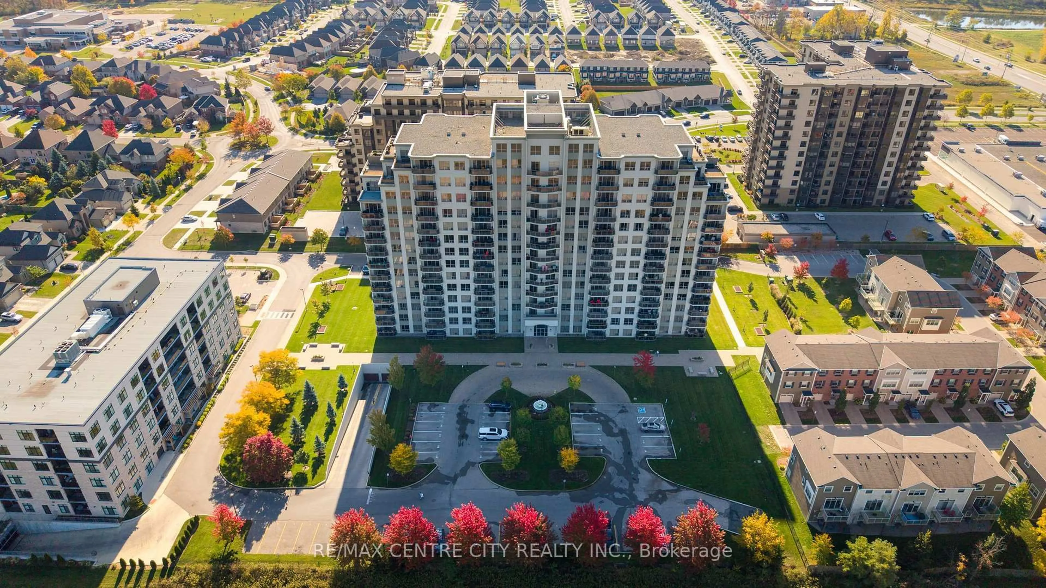
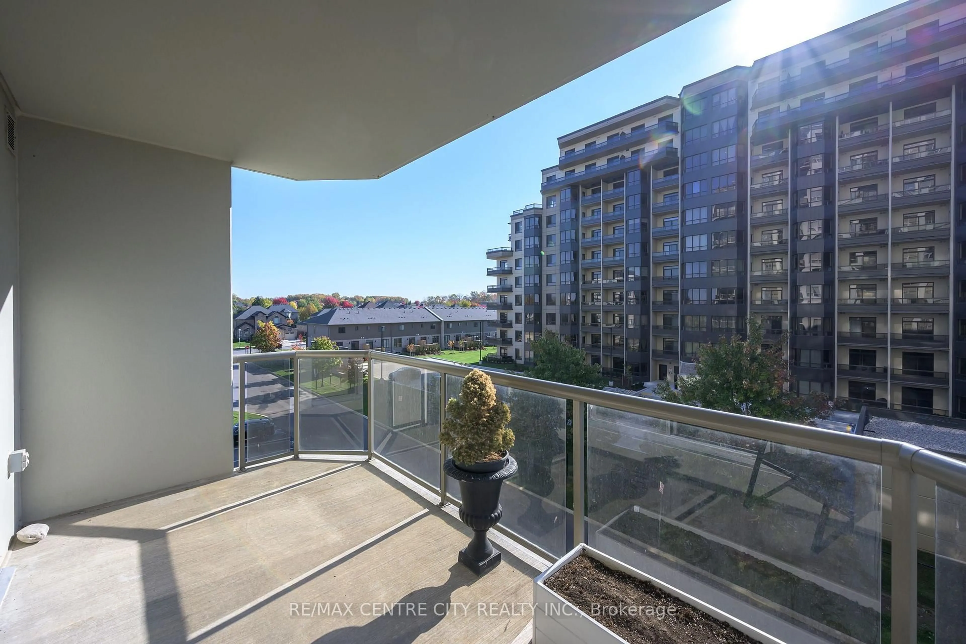
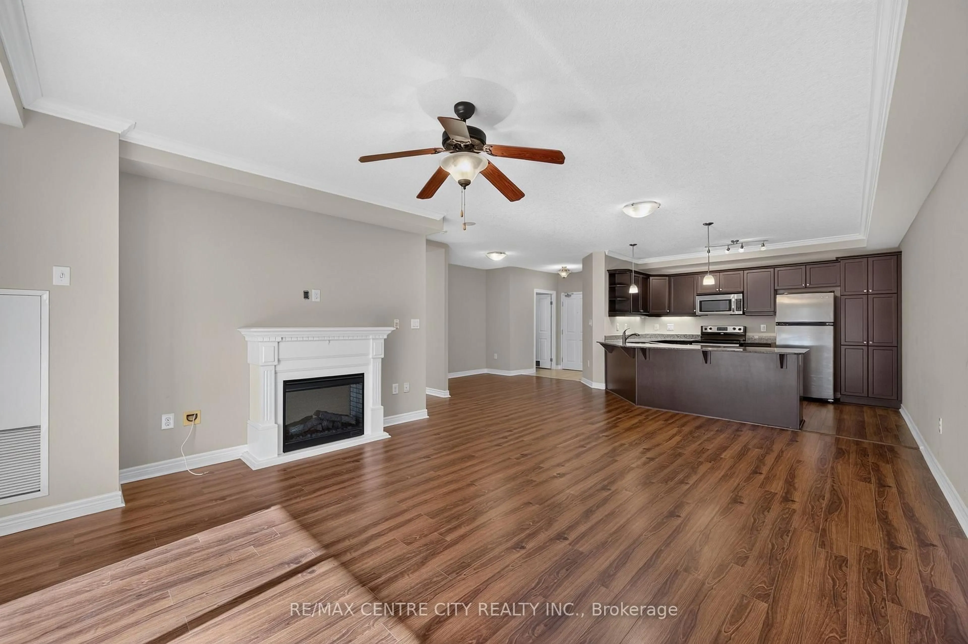
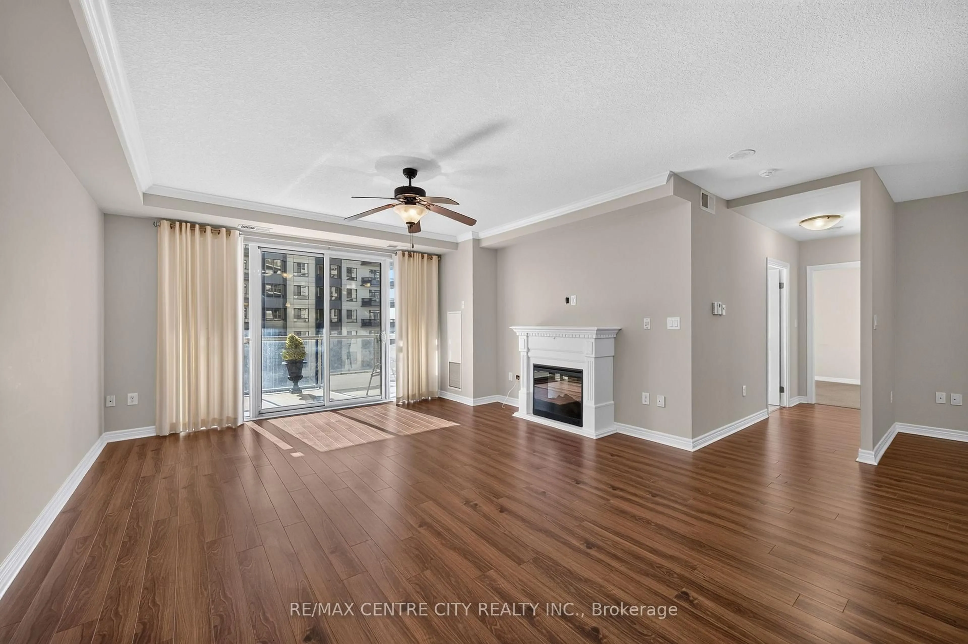
Bright, beautiful, move-in ready 2 bed/2 bath condo unit with high end finishes, neutral decor and secure underground parking. This luxury home features spacious principal rooms, tray ceilings, crown molding and open concept design. King-size Primary suite has walk-in closet and three piece bath with large linen cupboard and large walk-in shower. Comfy second bedroom or handy home office with generous closet space, and a four piece main bath for your guests. Sunny south-facing oversize terrace balcony and in suite laundry/storage room complete this 10++ package. Kitchen features espresso cabinets, granite countertops, undermount sink, breakfast bar, 4 stainless steel appliances. Bathrooms both feature granite vanities, easy care ceramic tile floors, and safety bars. Northcliff is a premium Tricar property in the rapidly growing Hyde Park neighborhood, with shopping, services, restaurants and public transit nearby. This well maintained building offers a large guest suite with kitchenette and seating area, exercise facilities, media room, games room, library, outdoor patio and visitor parking. Condo fees include on-site management, building insurance, water, heat and air conditioning.
Property Details
Interior
Features
Main Floor
Kitchen
4.41 x 3.37Living
7.79 x 5.28Dining
4.34 x 3.25Primary
5.03 x 3.56Exterior
Features
Parking
Garage spaces 1
Garage type Underground
Other parking spaces 1
Total parking spaces 2
Condo Details
Inclusions
Property History
 31